

29650 Garland Road, Wauconda, Illinois 60084


$1,250,000
|
For Sale
|
|
| Status: | Active |
| Sqft: | 4,836 |
| Cost/Sqft: | $258 |
| Beds: | 3 |
| Baths: | 4 |
| Year Built: | 1987 |
| Property Taxes: | $11,566 |
| Days On Market: | 290 |
| Lot Size: | 20,00 |
Description
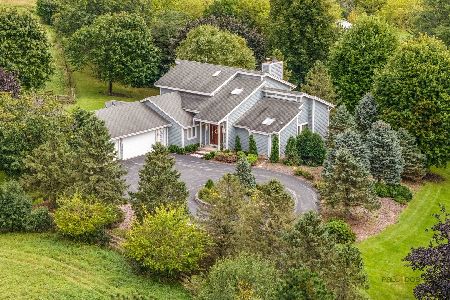
A log cabin that champions America's heritage while living off the land, managing natural resources, providing experiences, and creating lasting memories. This life was created for the outdoors, to breathe in the serenity and solitude that the 20 acres offer with every passing moment. A long winding gravel drive leads to a charming front porch where you can't help but be allured inside. The entry is finished with walls of exposed logs, and balusters that reflect the same ambiance. Adjacent to the entry is a gorgeous living room with a wall of windows, a brick fireplace, and tongue-and-groove wood ceilings with perpendicular exposed logs. Just outside the living room is a stunning family room with vaulted ceilings, exposed beams, and a gorgeous stone fireplace. Overshadowing the family room is an exemplary breakfast room and kitchen. The kitchen is complete with 36" solid oak cabinets, white appliances, and sliding door access to the deck. The main floor is also complete with hardwood floors throughout, a powder room, and a laundry room. The second floor is equally as impressive with 3 generous bedrooms and 2 full bathrooms. The primary vaulted suite is stunning in design with exposed beams, skylights, a fireplace, a walk-in closet, and access to the vaulted primary bathroom. The master bathroom showcases a single vanity, Jacuzzi tub, and shower. The 2 remaining bedrooms share a full hall bathroom with a single vanity and shower/tub combination. Full partially finished walkout lower level with full bathroom and an open canvas for storage, workshop, or additional living space. 3-car attached garage! A separate building is currently used for dog training as well as a 3rd building used as an exposed barn to house agricultural equipment. Trails through the corn crops lend well to a true field of dreams vibe. Additional 20 acres that runs contiguous to the subject property is available and listed under 29564 Garland.
Property Specifics
| Single Family | |
| — | |
| — | |
| 1987 | |
| Partially Finished, Exterior Entry, Storage Space, Walk-Up Access, Full, Walk-Out Access | |
| Log | |
| Asphalt | |
| — | |
| No | |
| 20 |
| Lake | |
| — | |
| 0 / Not Applicable | |
| None | |
| Well | |
| Septic Tank | |
| Central Air | |
| Natural Gas, Forced Air | |
| 12541709 | |
| 09131000150000 |
Nearby Schools
| NAME: | DISTRICT: | DISTANCE: | |
|---|---|---|---|
|
Grade School
Robert Crown Elementary School |
118 | — | |
|
Middle School
Wauconda Middle School |
118 | Not in DB | |
|
High School
Wauconda Comm High School |
118 | Not in DB | |
Property History
| DATE: | EVENT: | PRICE: | SOURCE: |
|---|---|---|---|
| 7 Jan, 2026 | Listed for sale | $1,250,000 | MRED MLS |
Some photos of this home have been virtually staged.


Room Specifics
Total Bedrooms: 3
Bedrooms Above Ground: 3
Bedrooms Below Ground: 0
Dimensions: 18X15
Floor Type: Carpet
Dimensions: 16X12
Floor Type: Carpet
Dimensions: 12X11
Floor Type: Carpet
Full Bathrooms: 4
Bathroom Amenities: Whirlpool, Separate Shower, Soaking Tub
Bathroom in Basement: 1
Dimensions: 20X13
Floor Type: Hardwood
Dimensions: 15X13
Floor Type: Ceramic Tile
Features: Eating Area-Table Space, Pantry-Closet, Pantry
Dimensions: 15X5
Floor Type: Vinyl
Dimensions: 24X15
Floor Type: Hardwood
Dimensions: 19X16
Floor Type: Hardwood
Rooms: Media Room, Office, Recreation Room, Storage, Utility Room-Lower Level
Name: Office
Dimensions: 10X9
Floor Type: Other
Name: Recreation Room
Dimensions: 31X25
Floor Type: Other
Name: Media Room
Dimensions: 21X9
Floor Type: Other
Name: Utility Room-Lower Level
Dimensions: 18X13
Floor Type: Other
Name: Storage
Dimensions: 9X9
Floor Type: Other
Other Specifics
| 3 | |
| Concrete Perimeter | |
| Gravel, Side Driveway, Garage Door Opener, Garage, Garage Owned, Attached | |
| Main Level, Sink | |
| Hardwood, Carpet | |
| Deck | |
| Barn(s), Dog Kennel, Outbuilding, Second Garage, Garage(s), Packing Shed, Storage, Utility Building(s) | |
| — | |
| Views | |
| 663X1288X659X1286 | |
| — | |
| Full, Whirlpool & Sep Shwr | |
| Vaulted Ceiling(s), Built-in Features, Walk-In Closet(s), Beamed Ceilings, Pantry | |
| Range, Dishwasher, Refrigerator, Washer, Dryer | |
| Not in DB | |
| Street Paved | |
| — | |
| — |
Tax History
| Year | Property Taxes |
|---|---|
| 2026 | $11,566 |
Contact Agent
Nearby Similar Homes
Nearby Sold Comparables

Contact Agent
Listing Provided By
Coldwell Banker Realty
