

[Address Unavailable], Naperville, Illinois 60564
Subdivision > Wheatland South
Sorry, we are updating photos, please update this page in 15 minutes
$670,000
|
Sold
|
|
| Status: | Closed |
| Sqft: | 6,310 |
| Cost/Sqft: | $113 |
| Beds: | 4 |
| Baths: | 6 |
| Year Built: | 2005 |
| Property Taxes: | $30,823 |
| Days On Market: | 5633 |
| Lot Size: | 0,00 |
Description
Majestic Custom Built Home ~ Immense Kitchen with Island, Cherry Cab, Stone/Granite ~ 1st Floor Office has Built-Ins ~ Large Family Room with Vaulted Ceilings, Skylights, Stone Fireplace ~ Master Bedroom with Fireplace, Sitting Room, Massive Walk-In Closet, and Private Laundry ~ Luxury Bath has Steam Shower, Whirlpool ~ Finished Basement has Exercise Room, Media Room ~ 2011 Taxes will be SIGNIFICANTLY Lower
Property Specifics
| Single Family | |
| — | |
| Traditional | |
| 2005 | |
| Full | |
| Brick, Cedar, Stone | |
| Asphalt | |
| — | |
| No | |
| — |
| Will | |
| Wheatland South | |
| 0 / Not Applicable | |
| None | |
| Private Well | |
| Septic-Private, Sewer-Storm | |
| Central Air, Zoned | |
| Natural Gas, Forced Air, Zoned | |
| 07823823 | |
| 0701104060110000 |
Property History
| DATE: | EVENT: | PRICE: | SOURCE: |
|---|
Sorry, we are updating photos, please update this page in 15 minutes
Room Specifics
All Bedroom Info:
Total Bedrooms: 5
Bedrooms Above Ground: 4
Bedrooms Below Ground: 1
Total Bedrooms: 5
Bedrooms Above Ground: 4
Bedrooms Below Ground: 1
Second Bedroom Info:
Dimensions: —
Location: —Dimensions: —
Floor Type: Carpet
Third Bedroom Info:
Dimensions: —
Location: —Dimensions: —
Floor Type: Carpet
Fourth Bedroom Info:
Dimensions: —
Location: —Dimensions: —
Floor Type: Carpet
Bathroom Info:
Full Bathrooms: 6
Partial Bathrooms: 1Full Bathrooms: 6
Bathroom Amenities: Whirlpool, Separate Shower, Steam Shower, Double Sink, Double Shower
Bathroom in Basement: 1
Dining Room Info:
Dimensions: —
Location: —Dimensions: —
Floor Type: Carpet
Kitchen Info:
Dimensions: —
Location: —Dimensions: —
Floor Type: Hardwood
Features: Eating Area-Breakfast Bar, Eating Area-Table Space, Island, Pantry-Closet
Family Room Info:
Dimensions: —
Location: —Dimensions: —
Floor Type: Carpet
Additional Rooms Info:
Rooms: Bedroom 5, Den, Eating Area, Exercise Room, Recreation Room, Sitting Room, Theatre Room
Basement: FullRooms: Bedroom 5, Den, Eating Area, Exercise Room, Recreation Room, Sitting Room, Theatre Room
Other Specifics
| 3 | |
| Concrete Perimeter | |
| Garage | |
| — | |
| — | |
| — | |
| Patio, In Ground Pool | |
| Fenced Yard, Irregular Lot, Landscaped, Wooded | |
| 120X220X100X218 | |
| — | |
| Full | |
| Vaulted/Cathedral Ceilings, Skylight(s) | |
| — | |
| Not in DB | |
| Street Paved | |
| — | |
| Attached Fireplace Doors/Screen, Gas Log, Gas Starter |
Tax History
| Year | Property Taxes |
|---|
Contact Agent
Nearby Similar Homes
29W280 Hartman Drive, Naperville, Illinois 60564
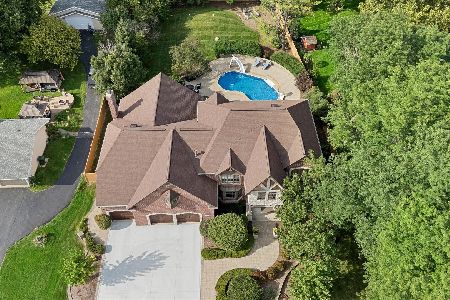
For Sale
$1,439,000
4 beds / 5.1 baths / 7,037 ft2
Single Family / Built: 2006
69
11S534 Whittington Lane, Naperville, Illinois 60564
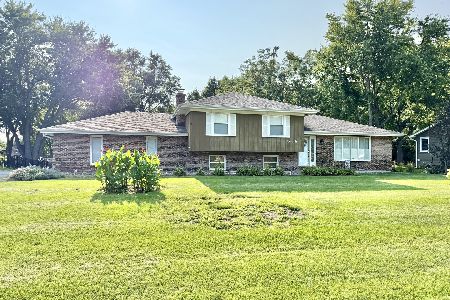
For Sale
$425,000
3 beds / 2.0 baths / 1,392 ft2
Single Family / Built: 1976
38
29W055 Schillinger Drive, Naperville, Illinois 60564
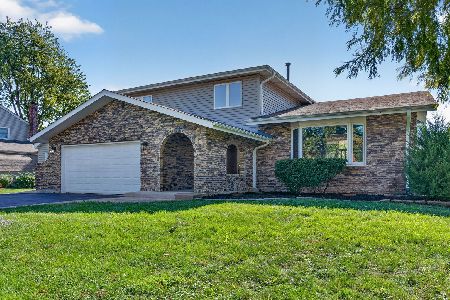
For Sale
$629,900
4 beds / 2.1 baths / 2,498 ft2
Single Family / Built: 1977
11
2679 Lawlor Lane, Naperville, Illinois 60564
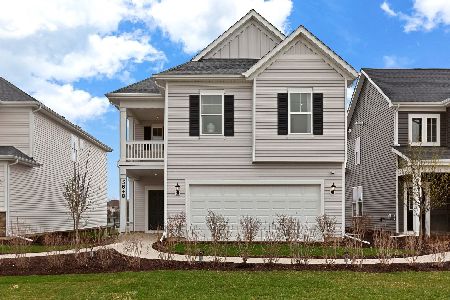
For Sale
$544,272
3 beds / 2.0 baths / 2,421 ft2
Single Family / Built: 2026
90
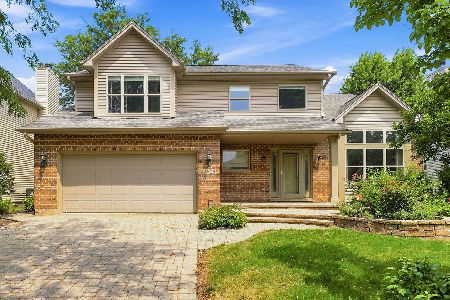
2651 Lawlor Lane, Naperville, Illinois 60564
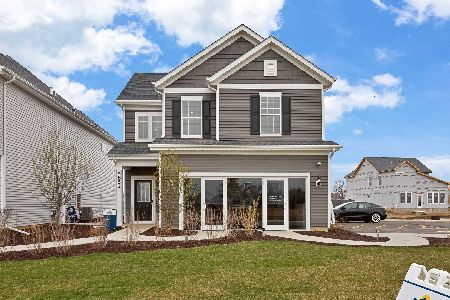
For Sale
$490,660
3 beds / 2.1 baths / 2,104 ft2
Single Family / Built: 2026
60
Nearby Sold Comparables
29W280 Hartman Drive, Naperville, Illinois 60564

Sold
$897,900
4 beds / 5.1 baths / 7,037 ft2
Single Family / Built: 2006
4240
11S530 Webster Lane, Naperville, Illinois 60564
Sold
$274,900
4 beds / 2.1 baths / 2,512 ft2
Single Family / Built: 1977
3749
29W303 Hartman Drive, Naperville, Illinois 60564
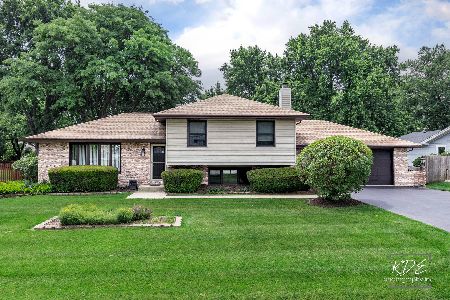
Sold
$480,000
3 beds / 2.1 baths / 2,092 ft2
Single Family / Built: 1977
138
11S514 Webster Lane, Naperville, Illinois 60564
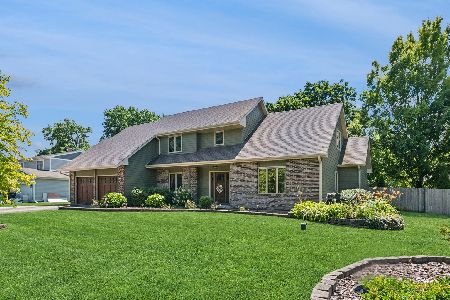
Sold
$750,000
4 beds / 4.2 baths / 3,622 ft2
Single Family / Built: 1986
124
29W255 Hartman Drive, Naperville, Illinois 60564
Sold
$350,000
4 beds / 2.1 baths / 2,652 ft2
Single Family / Built: 1988
6474
29W255 Hartman Drive, Naperville, Illinois 60564
Sold
$329,900
4 beds / 2.1 baths / 2,652 ft2
Single Family / Built: 1988
4269
Contact Agent
Listing Provided By
RE/MAX Consultants
