

2N418 Amy Avenue, Glen Ellyn, Illinois 60137
Subdivision > Glen Ellyn Countryside


$279,900
|
For Sale
|
|
| Status: | Contingent |
| Sqft: | 1,424 |
| Cost/Sqft: | $197 |
| Beds: | 4 |
| Baths: | 2 |
| Year Built: | 1956 |
| Property Taxes: | $8,123 |
| Days On Market: | 23 |
| Lot Size: | 0,50 |
Description
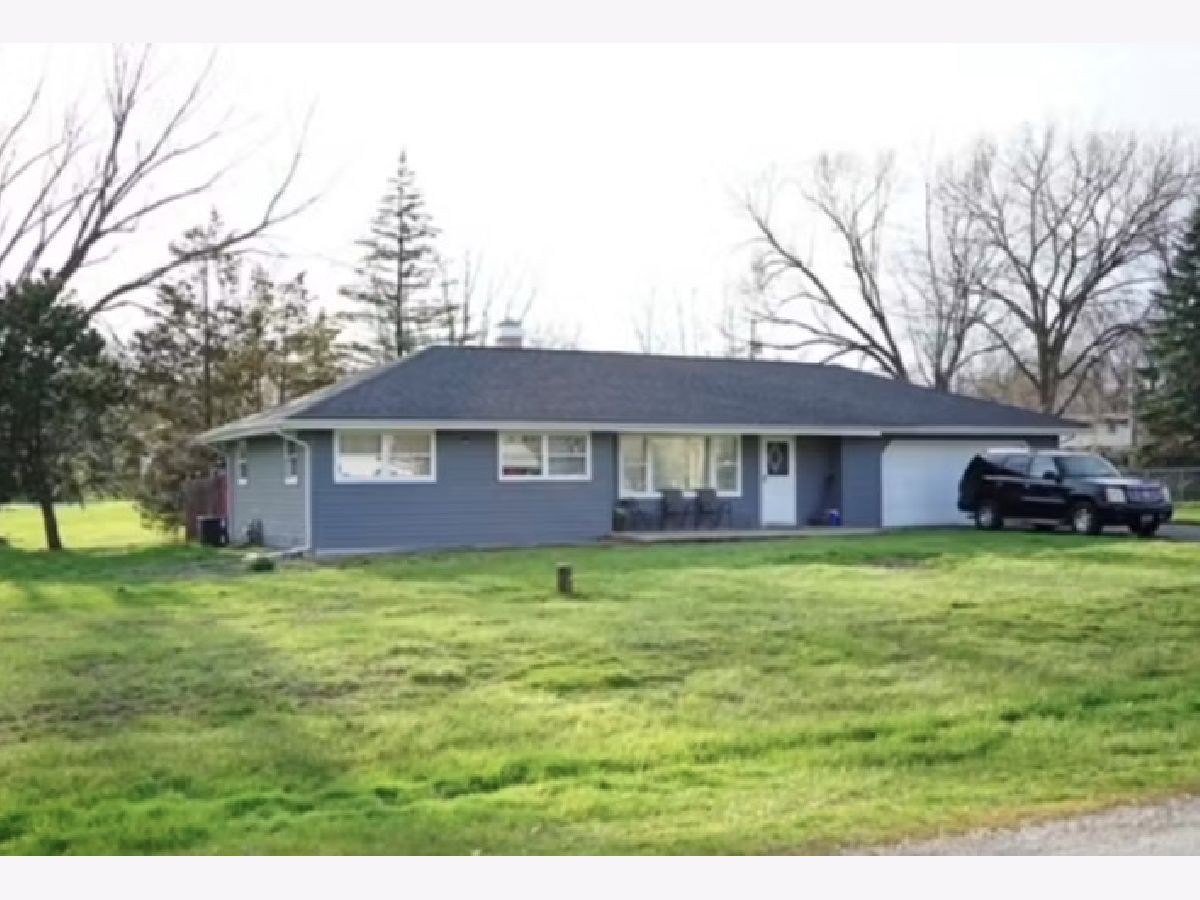
Opportunity knocks in unincorporated Glen Ellyn! This charming 1-story ranch offers 8 rooms, 4 bedrooms, and 1.1 baths, along with a desirable open floor plan designed for easy entertaining, everyday living, and enjoying time with family and friends. Situated on an oversized corner lot, this property offers plenty of space and endless possibilities. Conveniently located near schools, parks, shopping, dining, and entertainment, making it easy to enjoy everything the area has to offer. Don't miss your opportunity to make this property your own! Sold As-Is. Come see the possibilities and make this one yours!
Property Specifics
| Single Family | |
| — | |
| Ranch | |
| 1956 | |
| Crawl Space | |
| Vinyl Siding | |
| — | |
| Ranch | |
| No | |
| 0.5 |
| — | |
| Glen Ellyn Countryside | |
| 0 / Not Applicable | |
| None | |
| Well | |
| Septic Tank | |
| Central Air | |
| Forced Air | |
| Unknown | |
| 12775760 | |
| 0234216015 |
Nearby Schools
| NAME: | DISTRICT: | DISTANCE: | |
|---|---|---|---|
|
Grade School
Glen Hill Primary School |
16 | — | |
|
Middle School
Glenside Middle School |
16 | Not in DB | |
|
High School
Glenbard West High School |
87 | Not in DB | |
Property History
| DATE: | EVENT: | PRICE: | SOURCE: |
|---|---|---|---|
| 3 Sep, 2019 | Sold | $220,000 | MRED MLS |
| 3 Jul, 2019 | Under contract | $224,900 | MRED MLS |
| 17 Jun, 2019 | Listed for sale | $224,900 | MRED MLS |
| 23 Aug, 2022 | Sold | $279,000 | MRED MLS |
| 20 Jun, 2022 | Under contract | $279,999 | MRED MLS |
| 7 Jun, 2022 | Listed for sale | $279,999 | MRED MLS |
| 14 Oct, 2026 | Under contract | $279,900 | MRED MLS |
| 2 Oct, 2026 | Listed for sale | $279,900 | MRED MLS |
Room Specifics
All Bedroom Info:
Total Bedrooms: 4
Bedrooms Above Ground: 4
Bedrooms Below Ground: 0
Total Bedrooms: 4
Bedrooms Above Ground: 4
Bedrooms Below Ground: 0
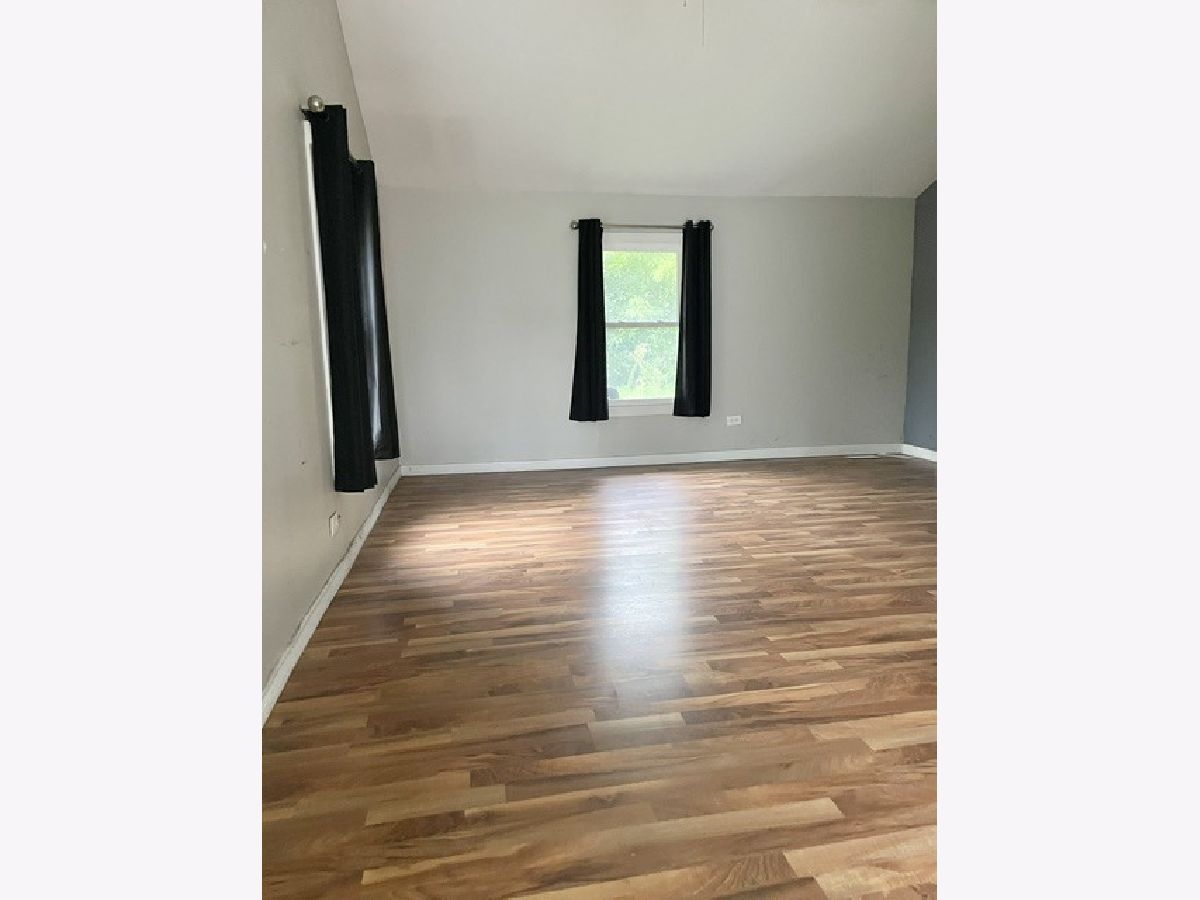
Master Bedroom Info:
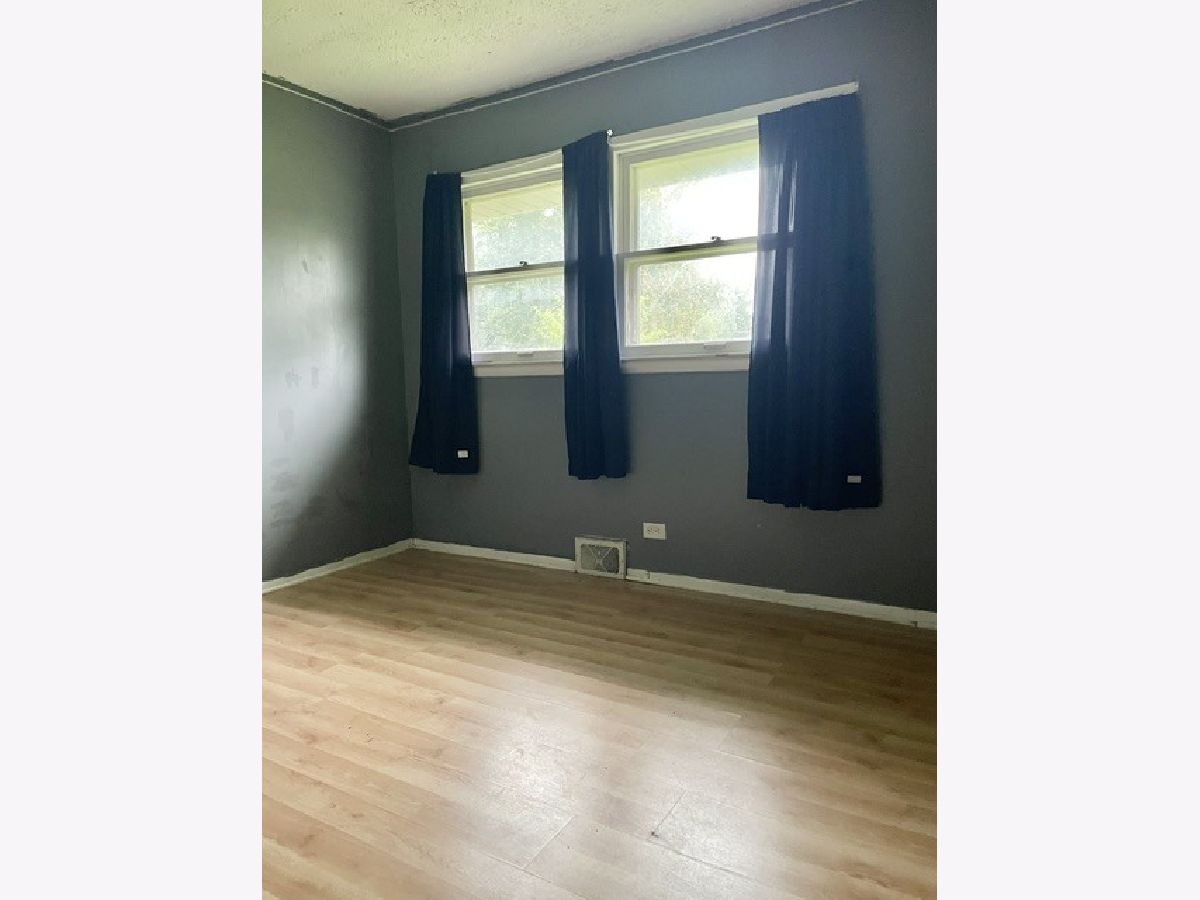
Dimensions: 22X15
Location: Main LevelDimensions: 22X15
Floor Type: Wood Laminate
Second Bedroom Info:
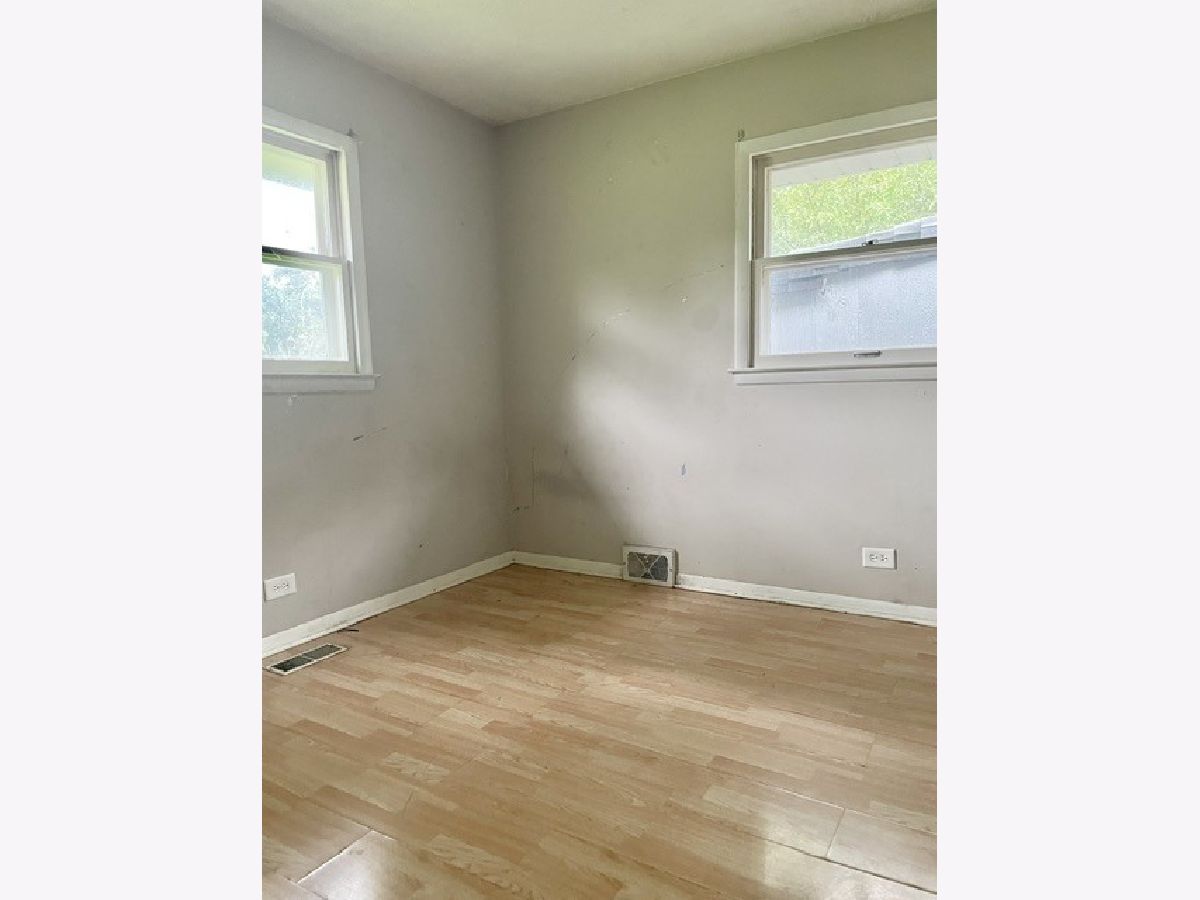
Dimensions: 13X10
Location: Main LevelDimensions: 13X10
Floor Type: Wood Laminate
Third Bedroom Info:
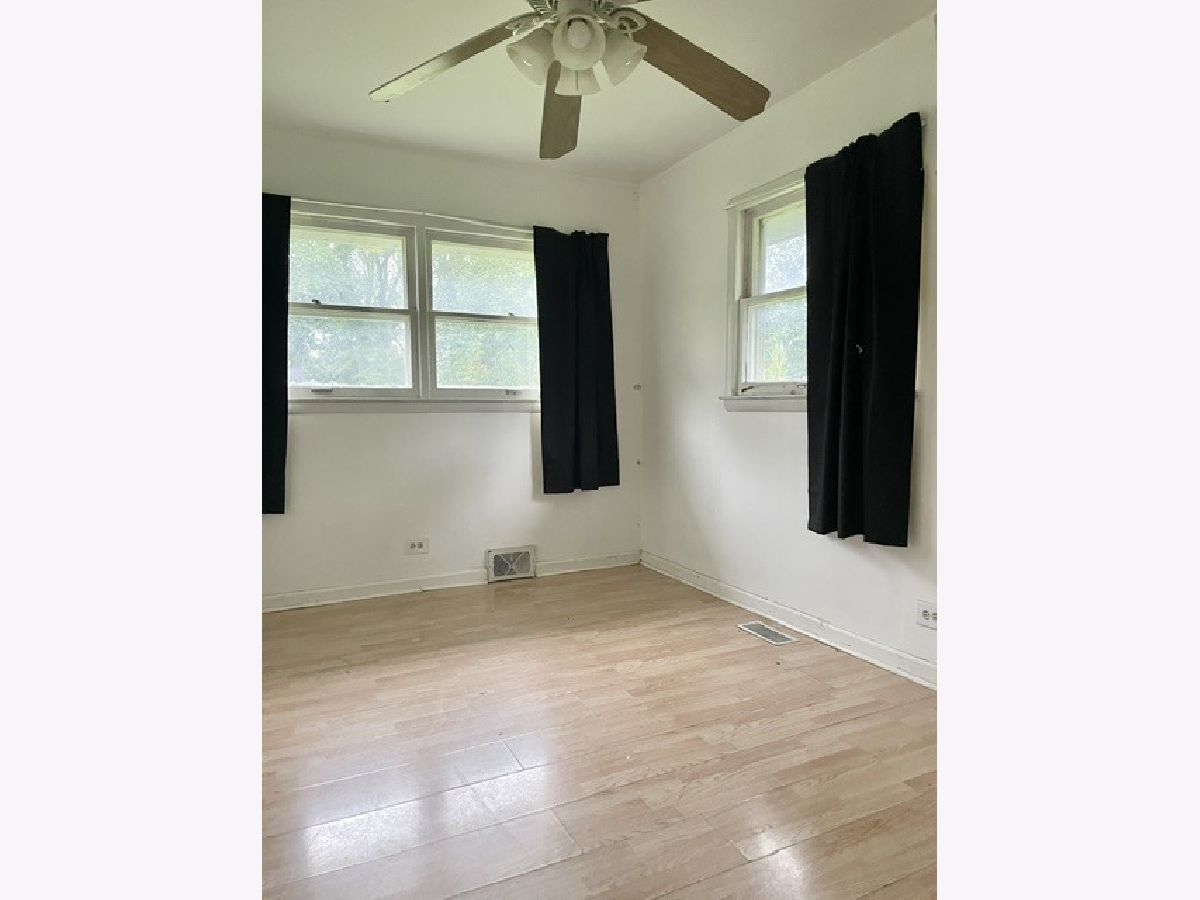
Dimensions: 9X14
Location: Main LevelDimensions: 9X14
Floor Type: Wood Laminate
Fourth Bedroom Info:
Dimensions: 11X13
Location: Main LevelDimensions: 11X13
Floor Type: Wood Laminate
Bathroom Info:
Full Bathrooms: 2
Partial Bathrooms: 1Full Bathrooms: 2
Bathroom Amenities: Soaking Tub
Bathroom in Basement: 0
Dining Room Info:
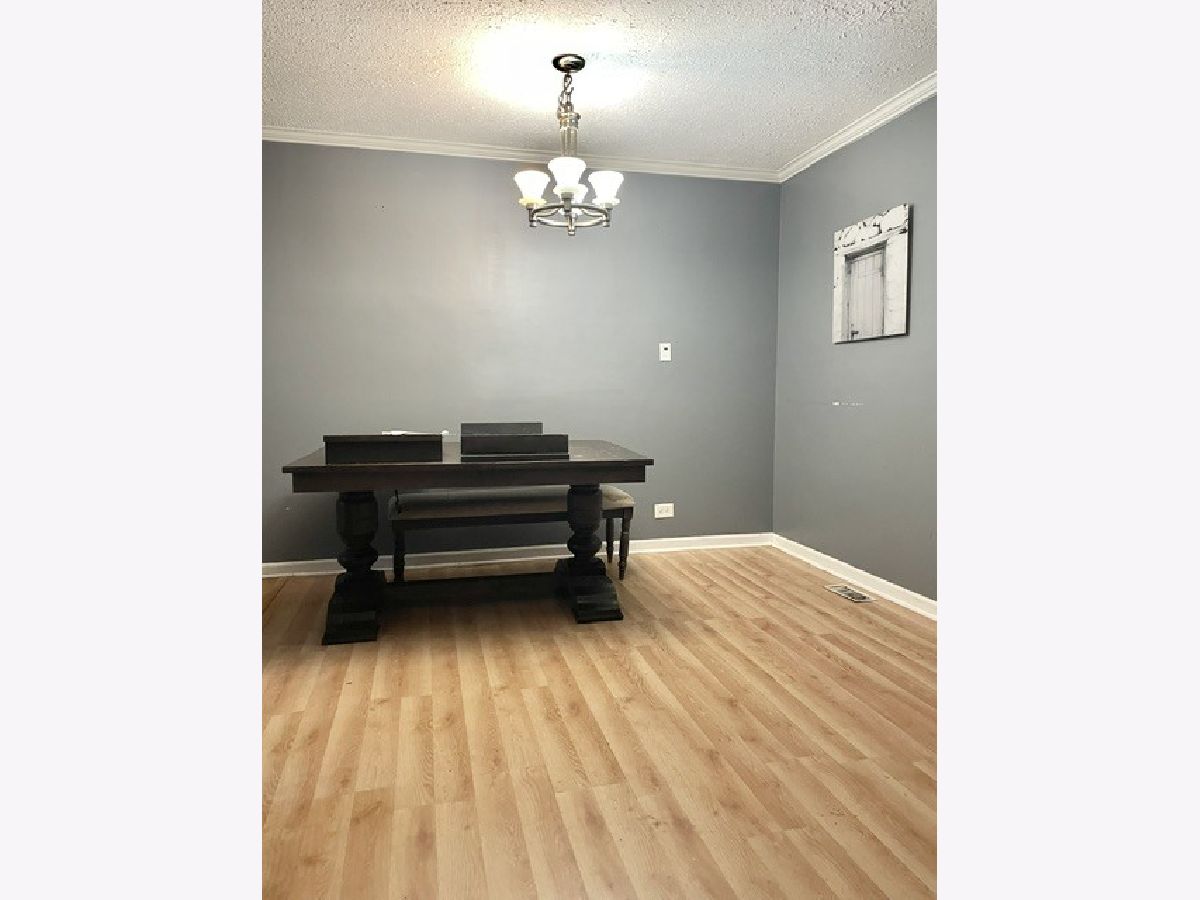
Dimensions: 6X10
Location: Main LevelDimensions: 6X10
Floor Type: Wood Laminate
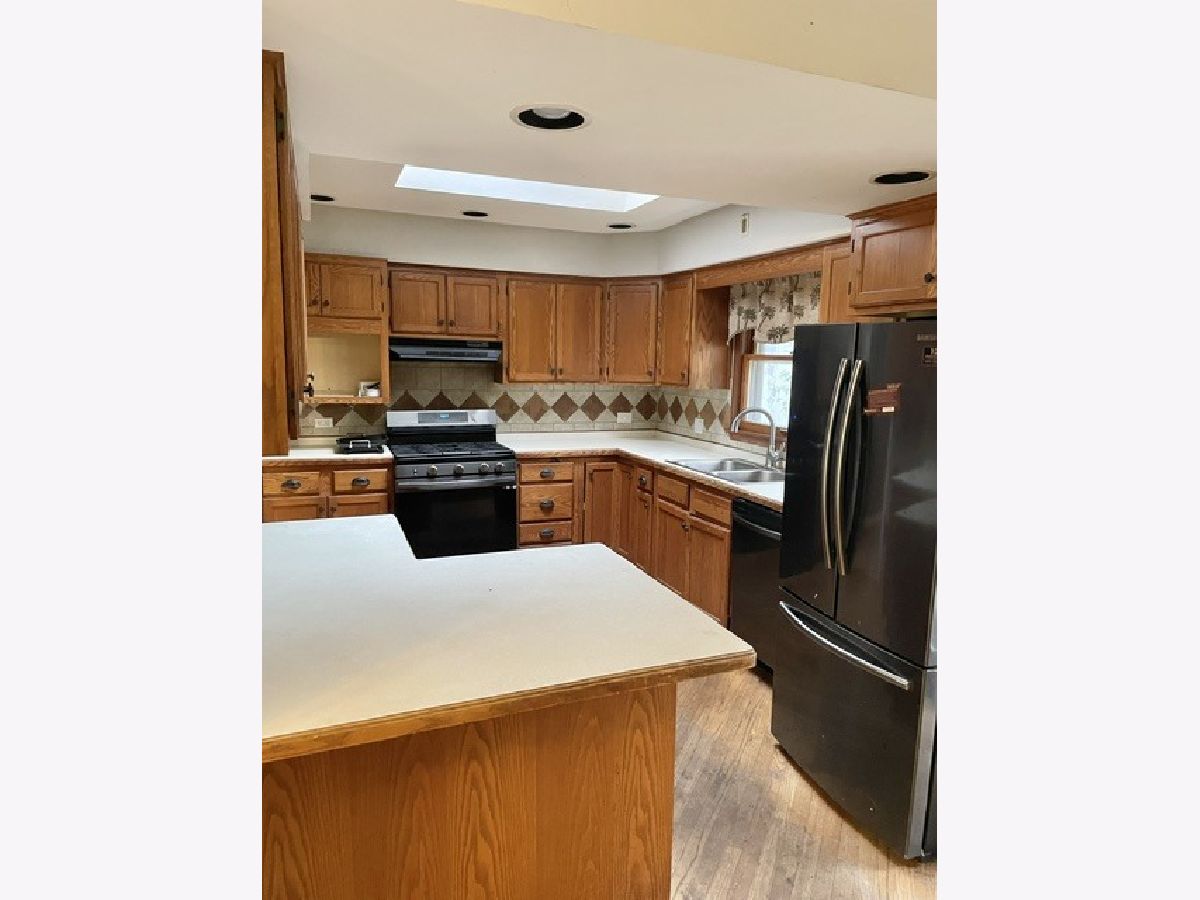
Kitchen Info:
Dimensions: 13X10
Location: Main LevelDimensions: 13X10
Floor Type: Wood Laminate
Features: SolidSurfaceCounter
Laundry Room Info:
Dimensions: 5X7
Location: Main LevelDimensions: 5X7
Floor Type: Wood Laminate
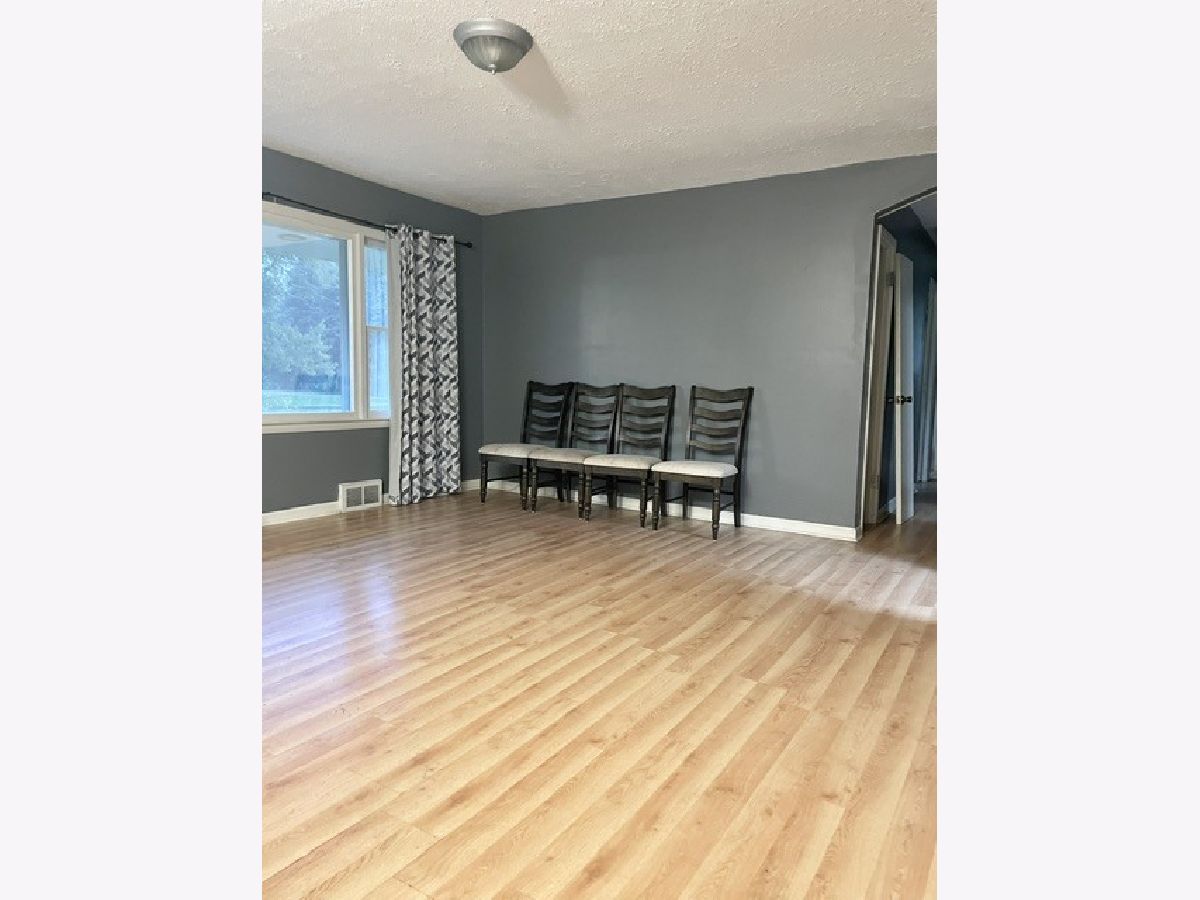
Living Room Info:
Dimensions: 14X14
Location: Main LevelDimensions: 14X14
Floor Type: Wood Laminate
Additional Rooms Info:
Rooms: Breakfast Room
Basement: Crawl SpaceRooms: Breakfast Room
First Additional Room Info:
Name: Breakfast Room
Dimensions: 8X10
Location: Main LevelName: Breakfast Room
Dimensions: 8X10
Floor Type: Wood Laminate
Other Specifics
| 2 | |
| — | |
| Asphalt, Garage Door Opener, Heated Garage, Garage Owned, Attached, Garage | |
| Gas Dryer Hookup, Laundry Closet | |
| Laminate | |
| Patio | |
| Fenced | |
| Dog Run | |
| Corner Lot | |
| 176X124 | |
| Pull Down Stair | |
| None | |
| — | |
| Range, Dishwasher, Refrigerator, Stainless Steel Appliance(s), Range Hood | |
| Not in DB | |
| Park, Tennis Court(s) | |
| — | |
| — |
Tax History
| Year | Property Taxes |
|---|---|
| 2019 | $6,665 |
| 2022 | $6,025 |
| 2026 | $8,123 |
Contact Agent
Nearby Similar Homes
2N252 Diane Avenue, Glen Ellyn, Illinois 60137
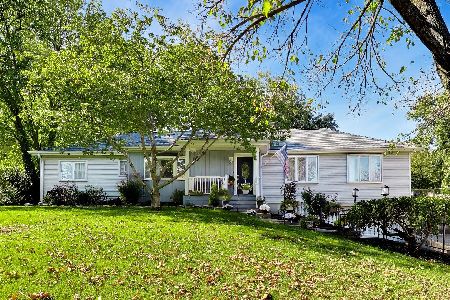
For Sale
$799,000
4 beds / 3.0 baths / 3,320 ft2
Single Family / Built: 1959
3
2N563 Mildred Avenue, Glen Ellyn, Illinois 60137
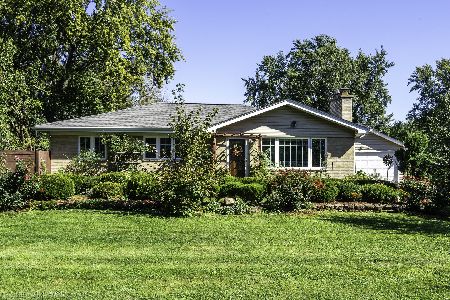
For Sale
$549,900
3 beds / 2.0 baths / 2,464 ft2
Single Family / Built: —
20
23W019 Sidney Avenue, Glen Ellyn, Illinois 60137
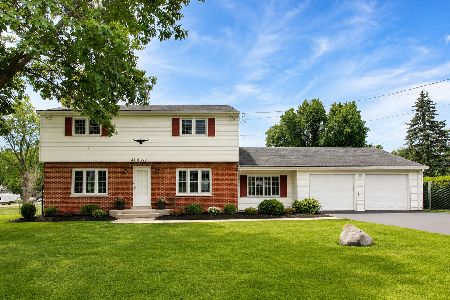
For Sale
$439,900
3 beds / 2.1 baths / 3,242 ft2
Single Family / Built: 1964
123
2N266 Prairie Avenue, Glen Ellyn, Illinois 60137
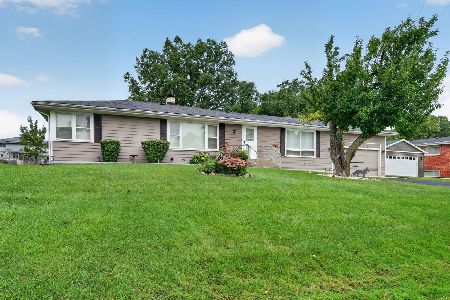
For Sale
$295,000
3 beds / 1.0 baths / 1,396 ft2
Single Family / Built: 1954
33
303 Mark Avenue, Glendale Heights, Illinois 60139
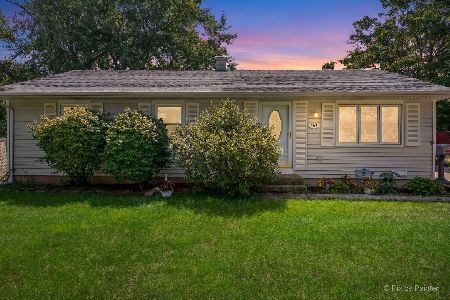
For Sale
$315,000
3 beds / 1.0 baths / 967 ft2
Single Family / Built: 1969
1
2N061 Virginia Avenue, Glen Ellyn, Illinois 60137
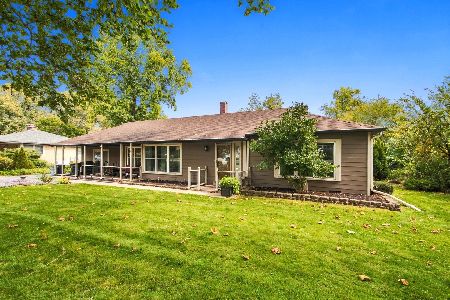
For Sale
$459,000
3 beds / 2.0 baths / 1,710 ft2
Single Family / Built: 1951
13
Nearby Sold Comparables
2N418 Amy Avenue, Glen Ellyn, Illinois 60137

Sold
$224,900
3 beds / 1.1 baths / 1,424 ft2
Single Family / Built: 1956
2687
2N418 Amy Avenue, Glen Ellyn, Illinois 60137

Sold
$279,999
4 beds / 1.1 baths / 1,424 ft2
Single Family / Built: 1956
1601
2N436 Amy Avenue, Glen Ellyn, Illinois 60137
Sold
$225,000
5 beds / 2.1 baths / 0 ft2
Single Family / Built: 1959
4468
2N417 Amy Avenue, Glen Ellyn, Illinois 60137
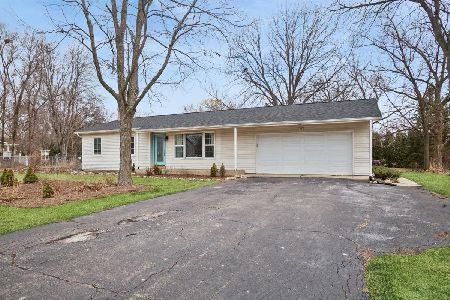
Sold
$409,900
3 beds / 2.1 baths / 1,108 ft2
Single Family / Built: 1968
247
2N417 Amy Avenue, Glen Ellyn, Illinois 60137
Sold
$206,000
3 beds / 2.1 baths / 1,108 ft2
Single Family / Built: 1968
5364
2N417 Amy Avenue, Glen Ellyn, Illinois 60137

Sold
$275,000
3 beds / 2.1 baths / 1,108 ft2
Single Family / Built: 1968
2075
Contact Agent
Listing Provided By
Vylla Home
