

2S520 River Oaks Drive, Warrenville, Illinois 60555


$499,500
|
For Sale
|
|
| Status: | Contingent |
| Sqft: | 2,300 |
| Cost/Sqft: | $217 |
| Beds: | 4 |
| Baths: | 3 |
| Year Built: | 1987 |
| Property Taxes: | $9,093 |
| Lot Size: | 0,00 |
Description
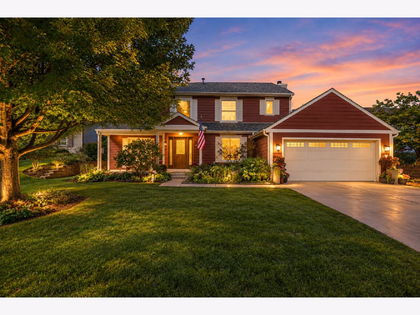
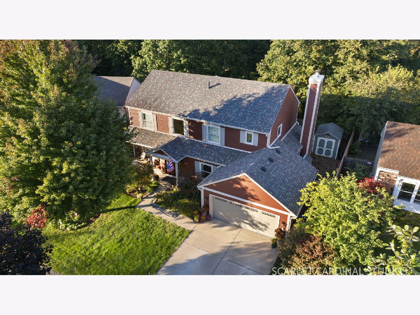
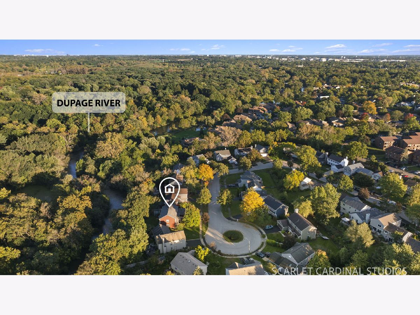
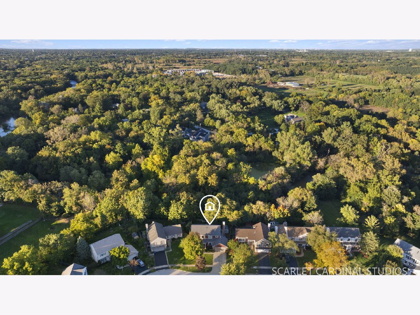
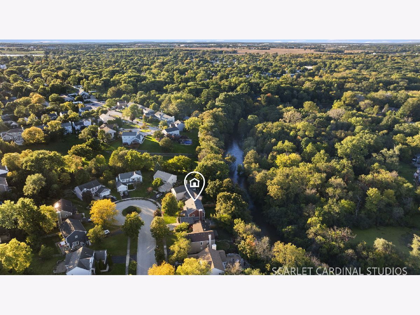
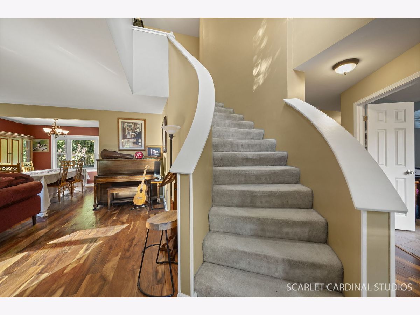
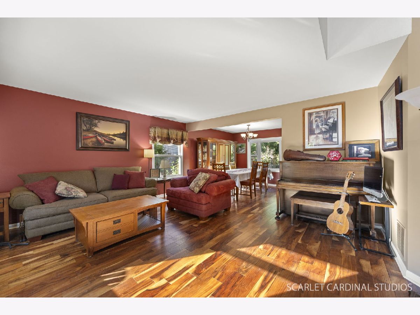
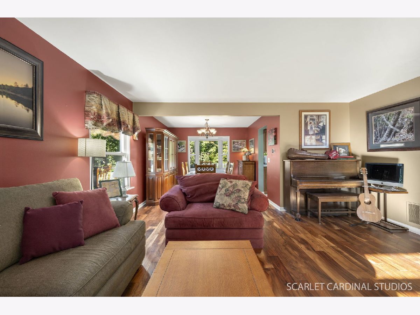
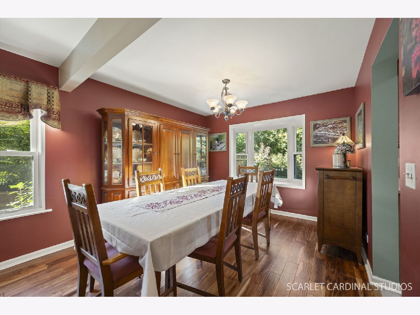
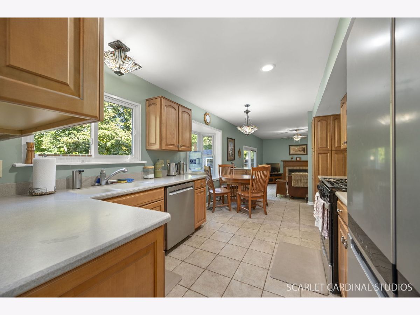
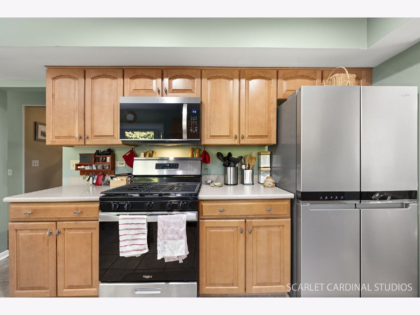
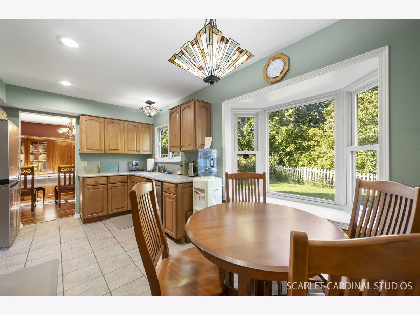
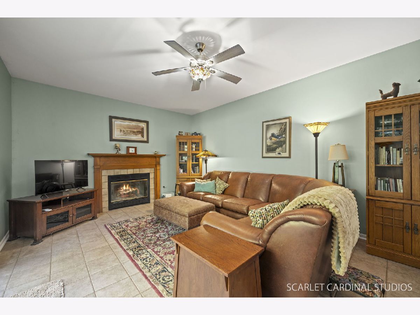
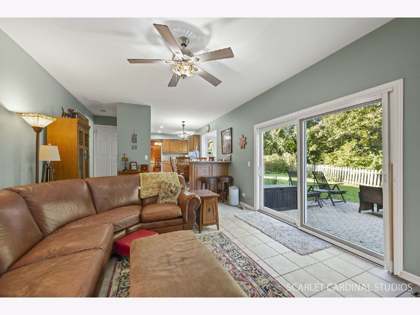
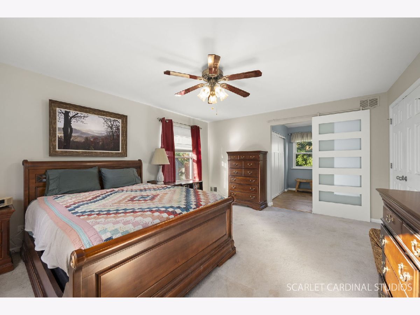
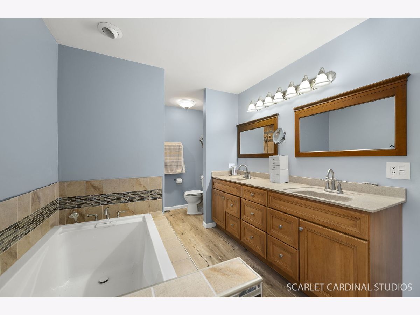
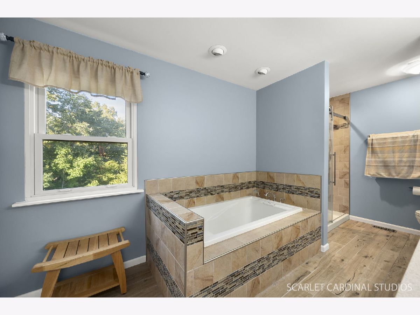
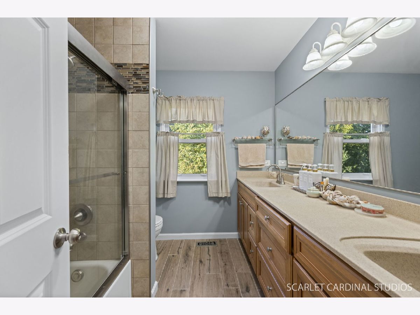
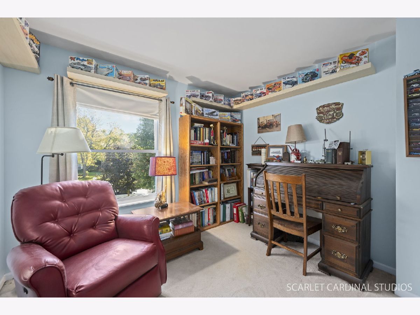
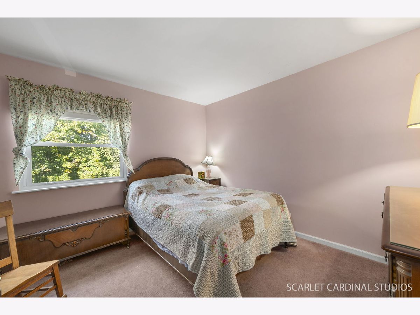
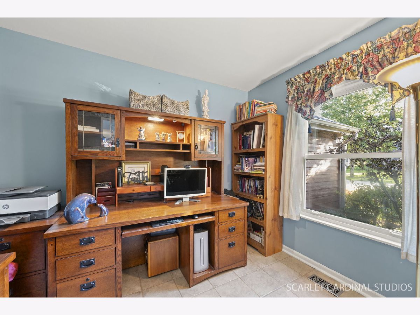
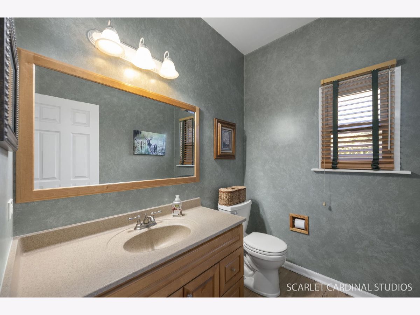
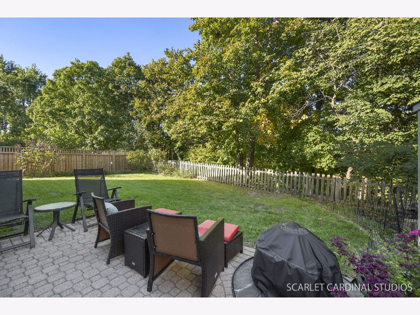
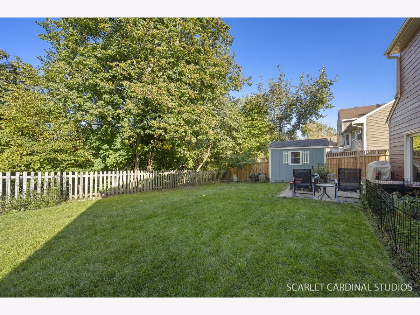
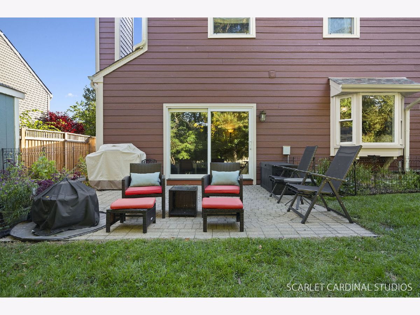
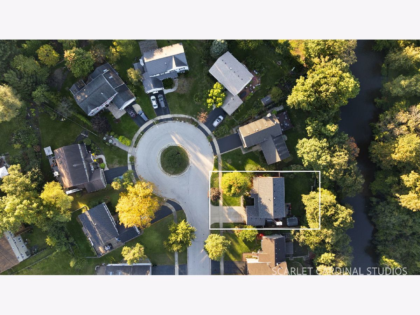
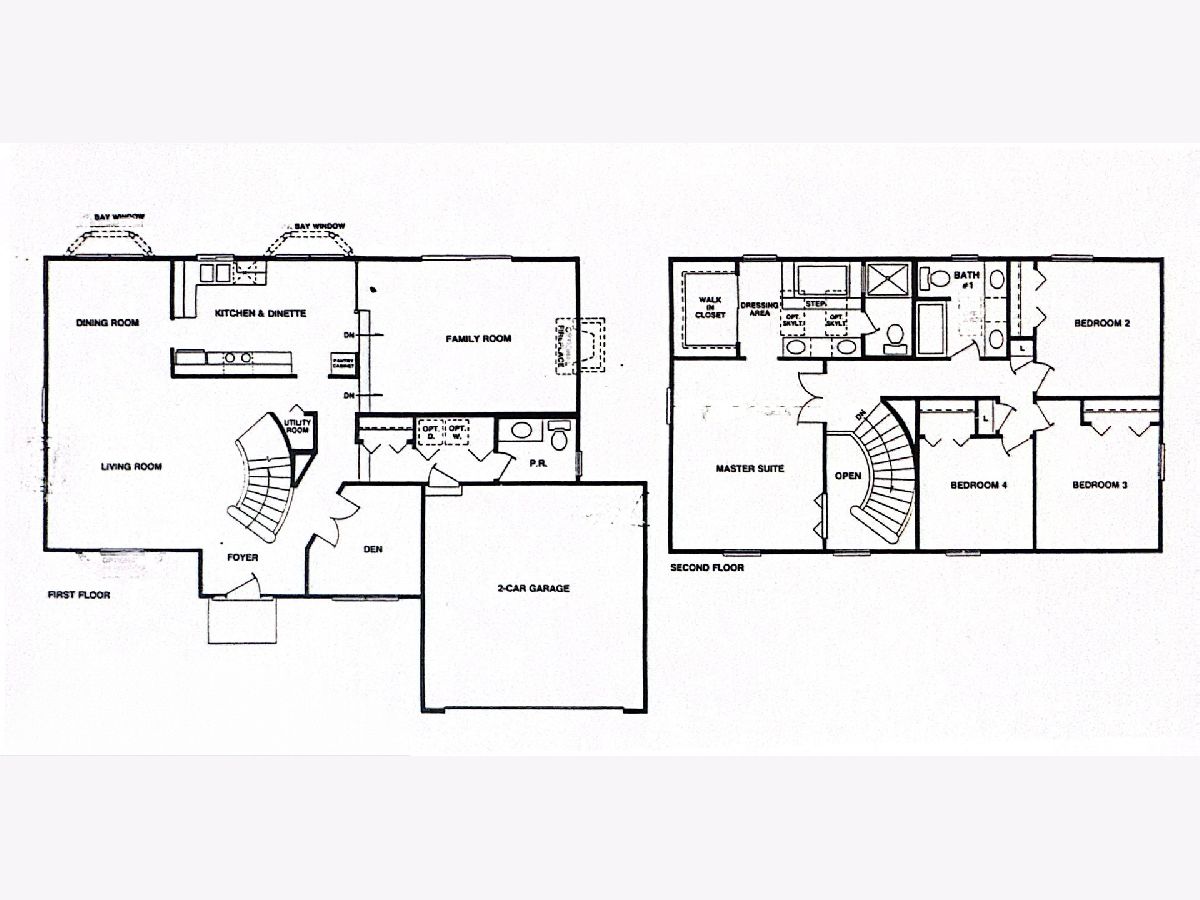
A rare opportunity to live surrounded by nature! Tucked away on a wooded cul-de-sac and backing to the forest preserve, this exceptional 4-bedroom, 2.5-bath home offers an unmatched combination of privacy, space, and natural beauty. Out back, down the hill runs a river through the forest preserve, with towering trees and open meadows creating a truly unforgettable backdrop. Inside, the home has been extensively updated. The remodeled kitchen features custom maple cabinetry with pull-outs, Corian countertops, and newer appliances, while the beautifully renovated baths offer maple vanities and quartz countertops. Acacia engineered hardwood floors flow throughout the main level, where you'll also find a grand curved staircase, first-floor office, and inviting family room with a gas start, woodburning fireplace. The improvements continue outside with a recent tear-off roof, LP SmartSide siding and trim, gutters, fascia, soffits, replacement windows, concrete driveway, new Western red cedar fencing, two storage sheds and French drains around the home. The finished garage includes insulation, drywall, and a heater. Step outside to the paver patio surrounded by perennial gardens and take in the peaceful forest preserve views. A true nature oasis on one of the most unique lots in the area-all within District 200 Wheaton/Warrenville schools.
Property Specifics
| Single Family | |
| — | |
| Colonial | |
| 1987 | |
| None | |
| Other | |
| Asphalt | |
| — | |
| No | |
| — |
| — | |
| — | |
| 240 / Annual | |
| None | |
| Public | |
| Public Sewer | |
| Central Air | |
| Gas, Forced Air | |
| No | |
| 12768819 | |
| 0427103057 |
Nearby Schools
| NAME: | DISTRICT: | DISTANCE: | |
|---|---|---|---|
|
Grade School
Johnson Elementary School |
200 | — | |
|
Middle School
Hubble Middle School |
200 | Not in DB | |
|
High School
Wheaton Warrenville South H S |
200 | Not in DB | |
Room Specifics
Total Bedrooms: 4
Bedrooms Above Ground: 4
Bedrooms Below Ground: 0
Dimensions: 17X14
Floor Type: Carpet
Dimensions: 12X11
Floor Type: Carpet
Dimensions: 11X11
Floor Type: Carpet
Dimensions: 10X10
Floor Type: Carpet
Full Bathrooms: 3
Bathroom Amenities: Separate Shower, Double Sink
Bathroom in Basement: 0
Dimensions: 11X10
Floor Type: Engineered Hardwood
Dimensions: 16X10
Floor Type: Ceramic Tile
Features: Eating Area-Table Space, Pantry-Closet, Updated Kitchen
Dimensions: 8X8
Floor Type: —
Dimensions: 18X15
Floor Type: Engineered Hardwood
Dimensions: 19X13
Floor Type: Ceramic Tile
Rooms: Den
Name: Den
Dimensions: 11X10
Floor Type: Ceramic Tile
Other Specifics
| 2 | |
| Concrete Perimeter | |
| Concrete, Garage Door Opener, Garage Owned, Attached, Garage | |
| Main Level | |
| Hardwood | |
| — | |
| — | |
| — | |
| 66 x 113 | |
| — | |
| Full | |
| — | |
| Range, Microwave, Dishwasher, Refrigerator, Washer, Dryer, Disposal, Stainless Steel Appliance(s) | |
| Not in DB | |
| — | |
| — | |
| Wood Burning |
Contact Agent
Nearby Similar Homes

Nearby Sold Comparables


Contact Agent
Listing Provided By
Fathom Realty IL LLC
