

2S756 Timber Drive, Warrenville, Illinois 60555


$314,900
|
For Sale
|
|
| Status: | New |
| Sqft: | 1,403 |
| Cost/Sqft: | $224 |
| Beds: | 2 |
| Baths: | 2 |
| Year Built: | 1987 |
| Property Taxes: | $5,205 |
| Days On Market: | 1 |
| Lot Size: | 0,00 |
Description
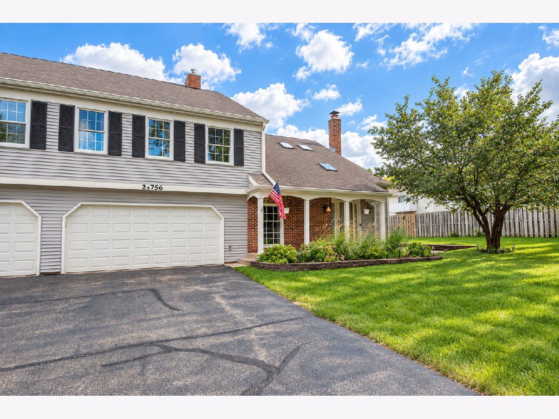
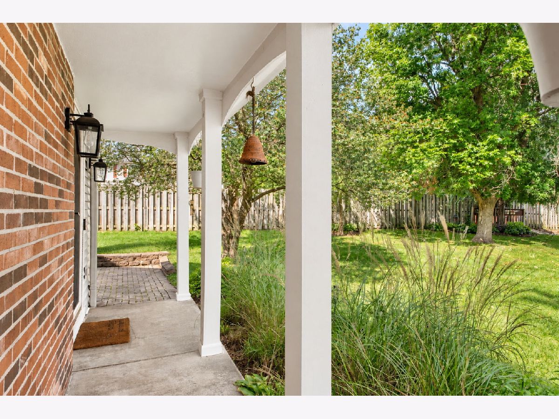
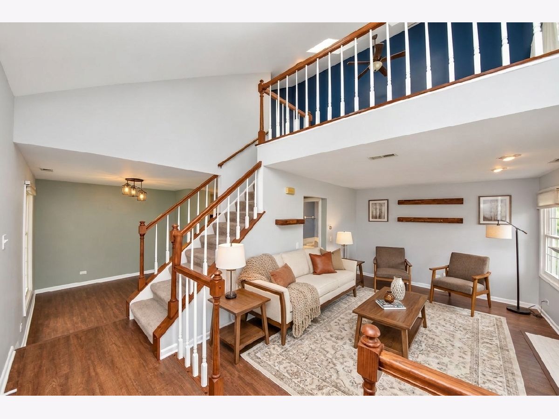
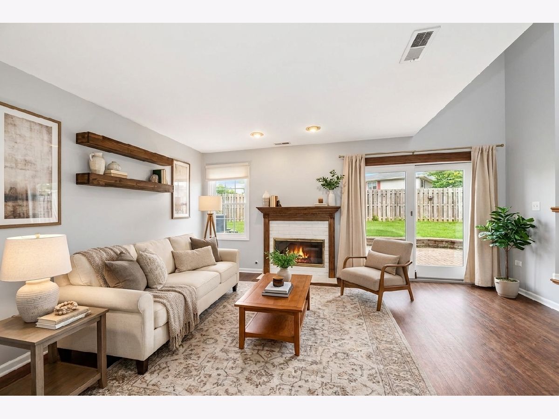
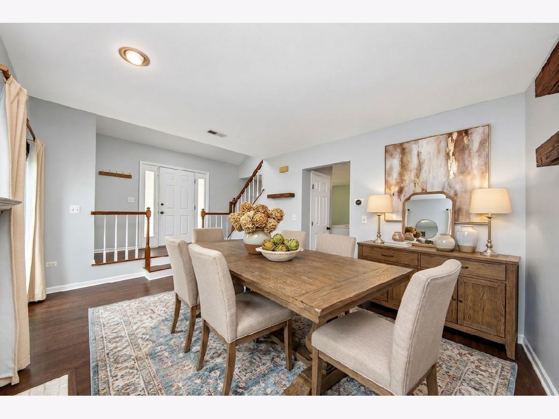
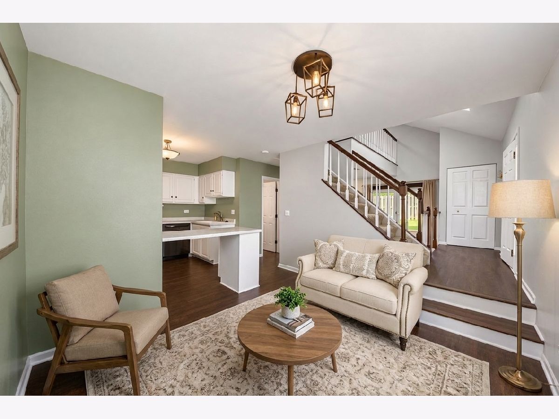
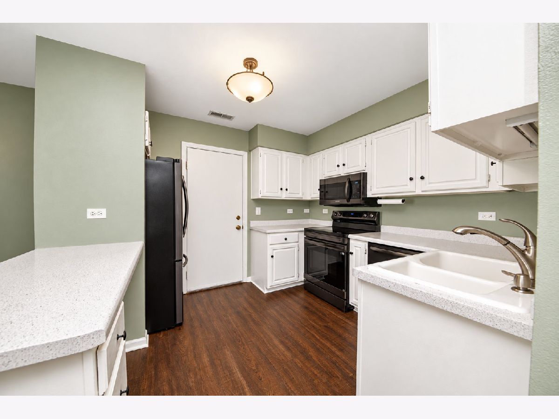
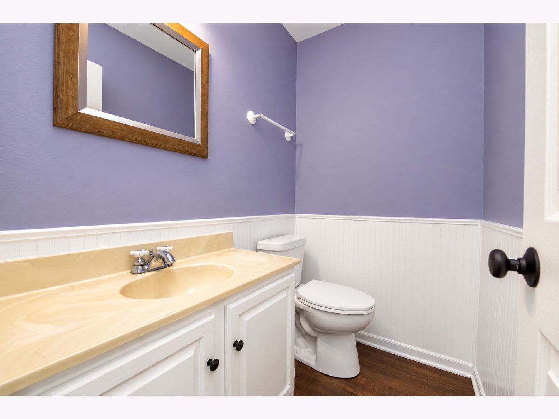
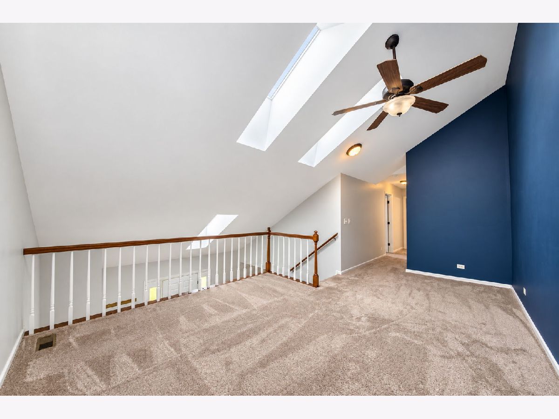
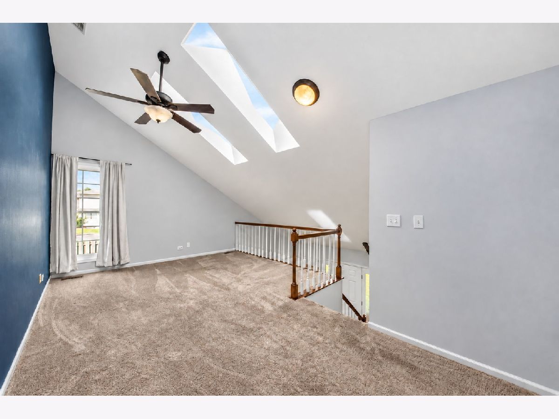
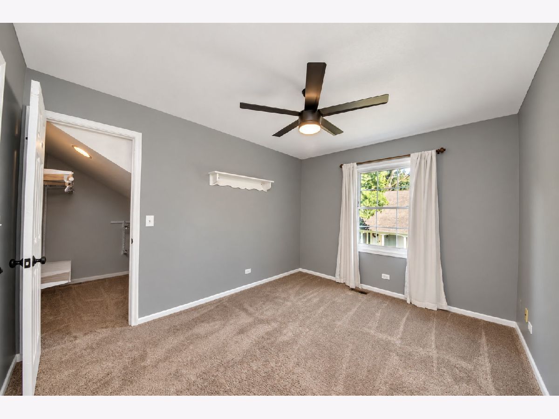
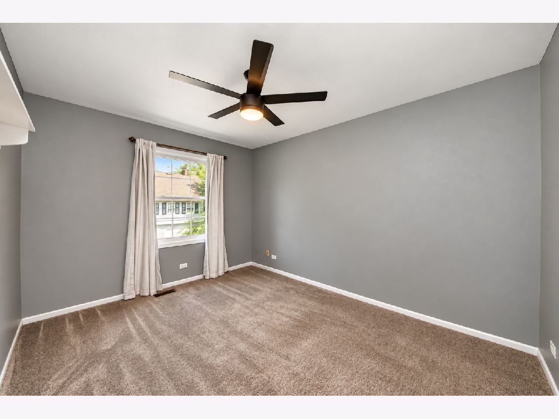
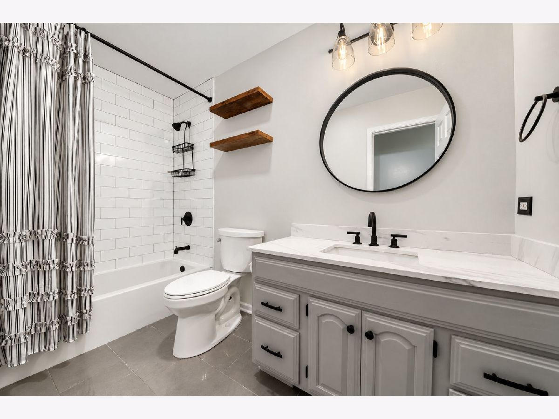
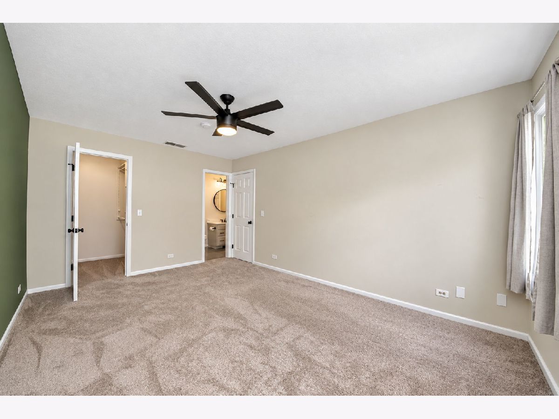
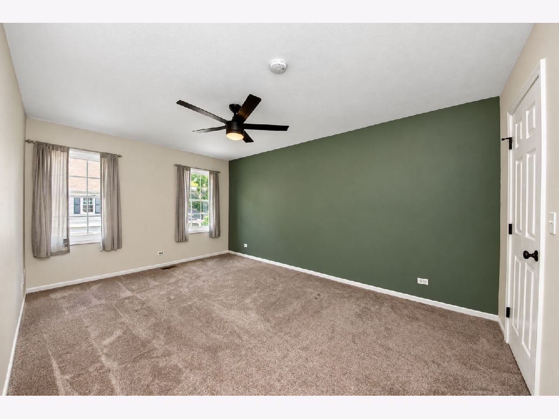
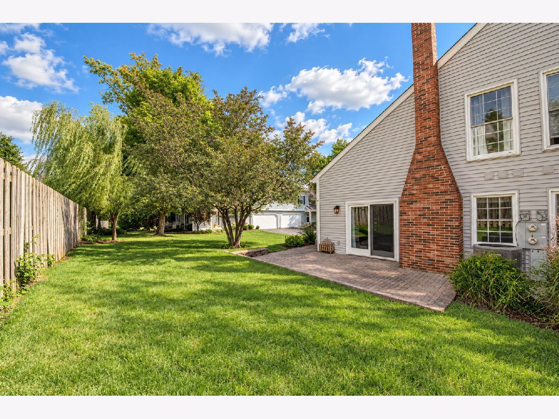
Welcome to 2S756 Timber Dr! This freshly updated 2-bedroom, 1.1-bath end-unit townhome in the desirable Warrenville Lakes subdivision is professionally cleaned and truly move-in ready. As an end unit, you'll enjoy extra natural light and added privacy, all in a wonderfully maintained home you can enjoy from day one. Step inside to a bright, freshly painted interior (2020) with newer luxury vinyl flooring (2025) flowing through the main living areas - a clean, low-maintenance finish that looks great in every season. The updated kitchen is ready for everyday cooking and entertaining, featuring newer appliances including the dishwasher (2020), refrigerator (2023), oven and microwave (2024). Upstairs, the refreshed bathroom (2023) and new ceiling fans (2026) add comfort and convenience. Recent mechanical updates mean worry-free living: a newer furnace and central air (2023) and a new chimney (2024) keep you comfortable year-round. Located in a desirable Warrenville community with easy access to shopping, dining, major roads and I-88, this townhome offers the perfect blend of comfort and convenience. A wonderful combination of updates, comfort, and location!
Property Specifics
| Condos/Townhomes | |
| 2 | |
| — | |
| 1987 | |
| — | |
| — | |
| No | |
| — |
| — | |
| Warrenville Lakes | |
| 250 / Monthly | |
| — | |
| — | |
| — | |
| 12768570 | |
| 0427306043 |
Nearby Schools
| NAME: | DISTRICT: | DISTANCE: | |
|---|---|---|---|
|
Grade School
Johnson Elementary School |
200 | — | |
|
Middle School
Hubble Middle School |
200 | Not in DB | |
|
High School
Wheaton Warrenville South H S |
200 | Not in DB | |
Room Specifics
Total Bedrooms: 2
Bedrooms Above Ground: 2
Bedrooms Below Ground: 0
Dimensions: —
Floor Type: —
Full Bathrooms: 2
Bathroom Amenities: —
Bathroom in Basement: 0
Rooms: —
Basement Description: —
Other Specifics
| 2 | |
| — | |
| — | |
| — | |
| — | |
| 47.5x23 | |
| — | |
| — | |
| — | |
| — | |
| Not in DB | |
| — | |
| — | |
| — | |
| — |
Contact Agent
Nearby Similar Homes
Nearby Sold Comparables

Contact Agent
Listing Provided By
john greene, Realtor
