

2S726 Timber Drive, Warrenville, Illinois 60555


$265,000
|
For Sale
|
|
| Status: | Active |
| Sqft: | 1,250 |
| Cost/Sqft: | $212 |
| Beds: | 2 |
| Baths: | 2 |
| Year Built: | 1988 |
| Property Taxes: | $4,485 |
| Days On Market: | 38 |
| Lot Size: | 0,00 |
Description
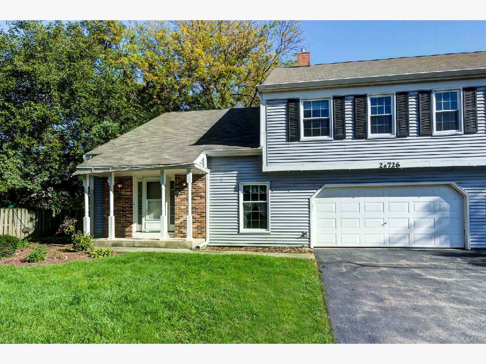
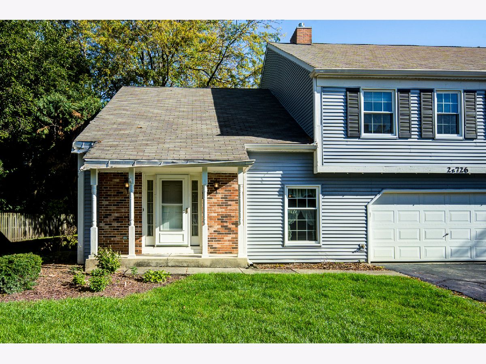
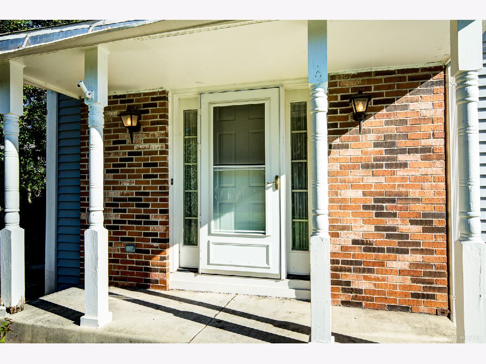
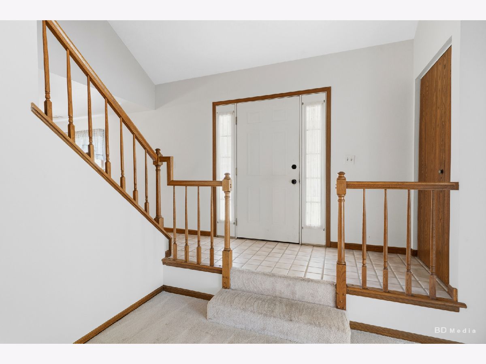
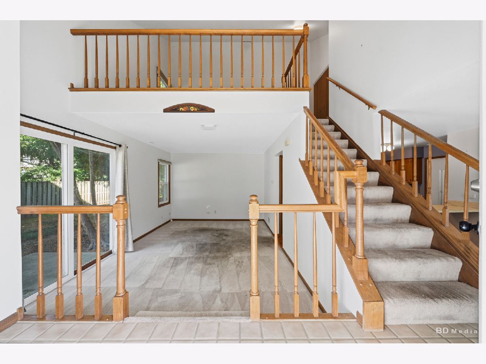
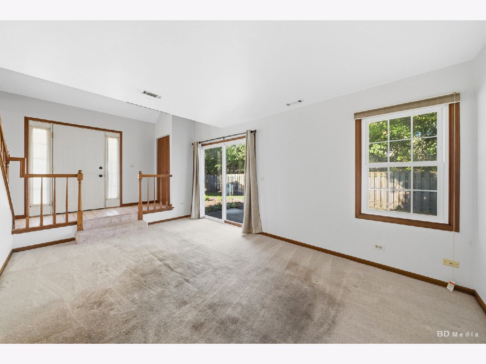
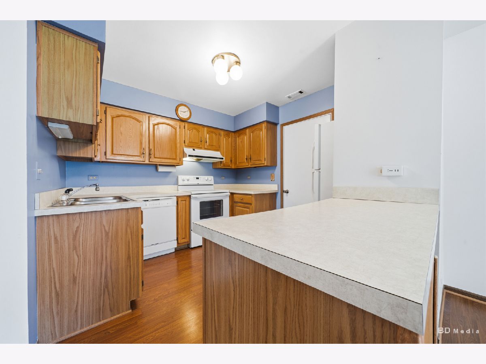
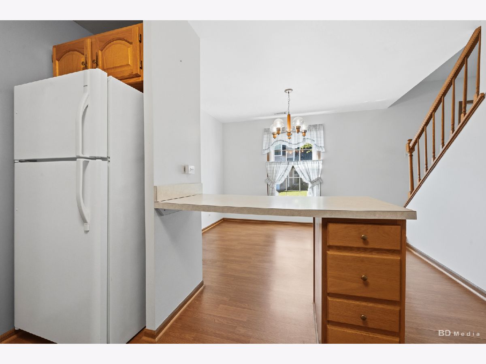
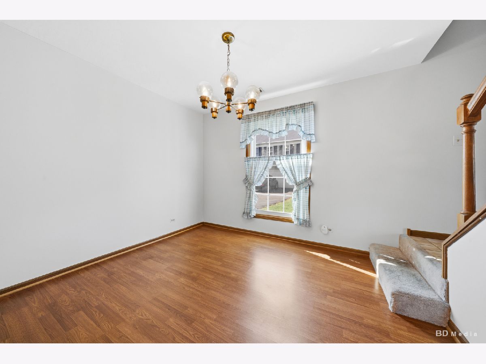
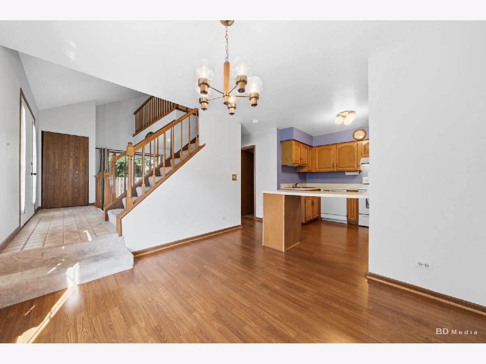
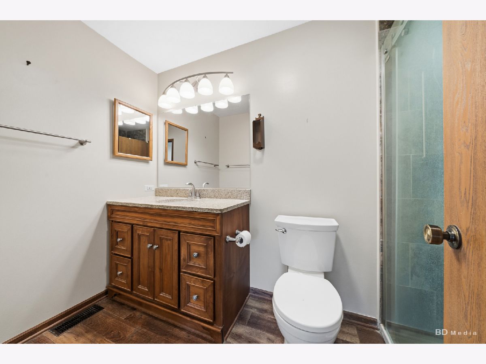
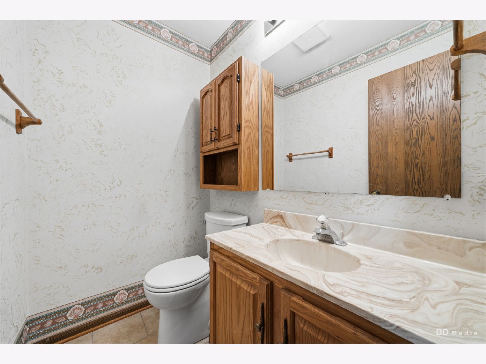
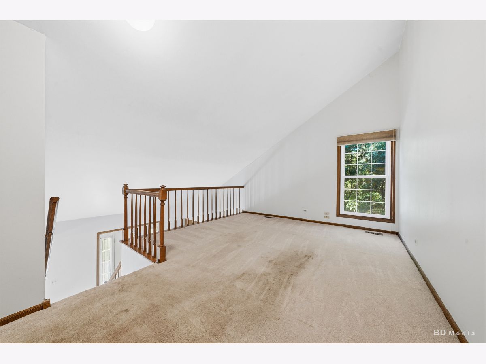
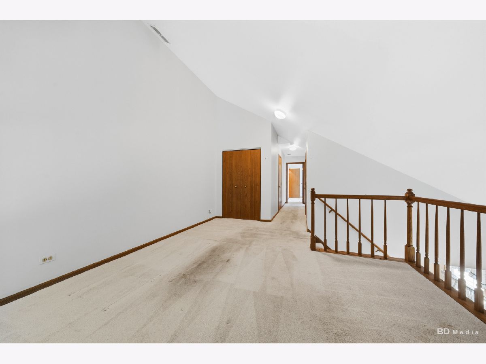
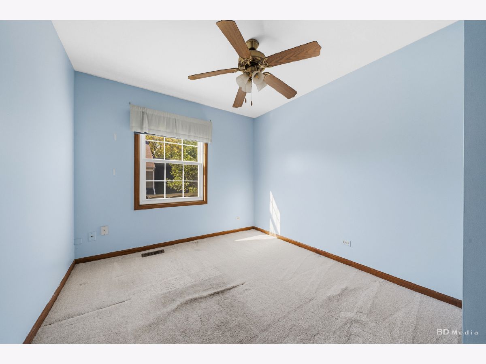
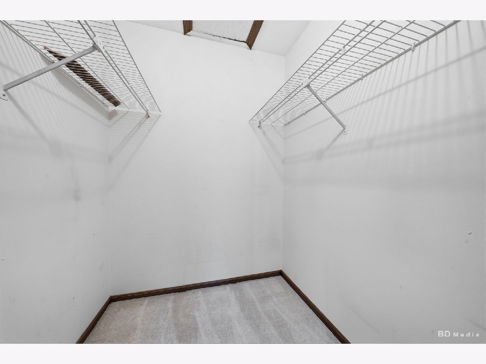
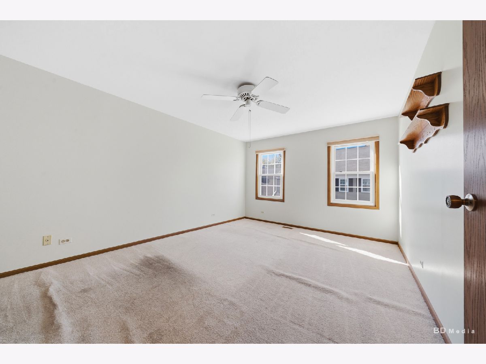
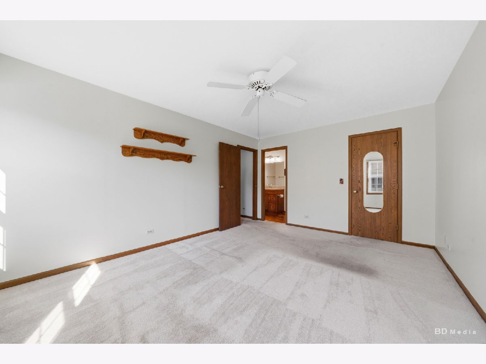
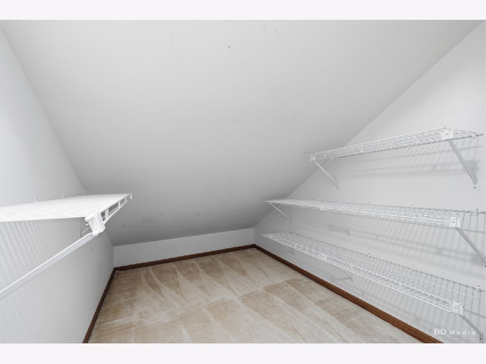
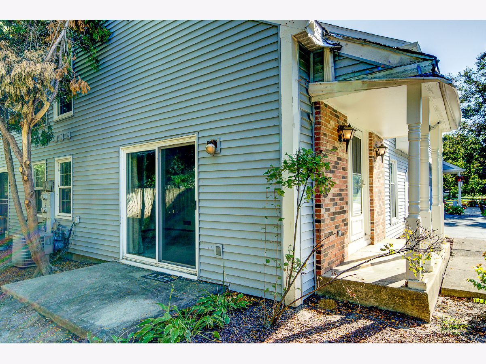
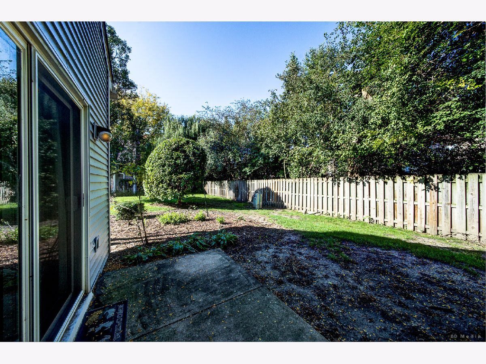
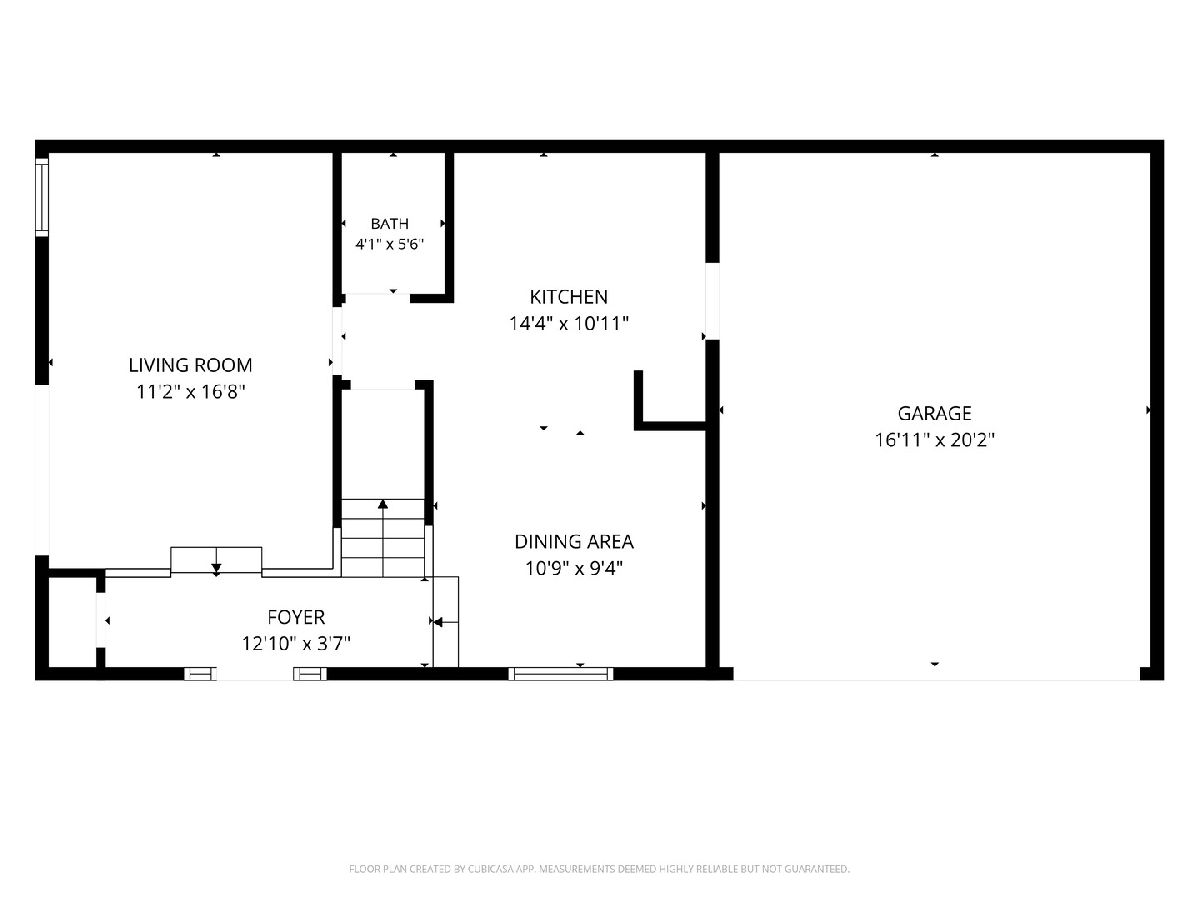
Welcome to Warrenville Lakes and 2S726 Timber Drive! 2 Bedrooms ~ 1 1/2 baths ~ 2 Car Garage ~ Spacious primary bedroom en suite. The versatile loft area is perfect for a home office, or a family room, or you can convert to be bedroom (already has a closet). Natural light fills the home through plenty of windows, while the cathedral ceilings in the loft create an open and airy feel overlooking the living room below. The home is part of a quiet, well-maintained community close to walking paths (Blackwell Forest Preserve trails) parks, shopping, and I-88. The post office and Warrenville Park District are also very close! Perfectly located don't miss this opportunity to make Warrenville Lakes your home.
Property Specifics
| Condos/Townhomes | |
| 2 | |
| — | |
| 1988 | |
| None | |
| Vinyl Siding | |
| — | |
| — | |
| No | |
| — |
| — | |
| — | |
| 250 / Monthly | |
| Lawn Care, Scavenger, Snow Removal | |
| Lake Michigan | |
| Public Sewer | |
| Central Air | |
| Gas | |
| 12684760 | |
| 0427306030 |
Nearby Schools
| NAME: | DISTRICT: | DISTANCE: | |
|---|---|---|---|
|
Grade School
Johnson Elementary School |
200 | — | |
|
Middle School
Hubble Middle School |
200 | Not in DB | |
|
High School
Wheaton Warrenville South H S |
200 | Not in DB | |
Property History
| DATE: | EVENT: | PRICE: | SOURCE: |
|---|---|---|---|
| — | Last price change | $295,000 | MRED MLS |
| 4 Oct, 2026 | Listed for sale | $295,000 | MRED MLS |
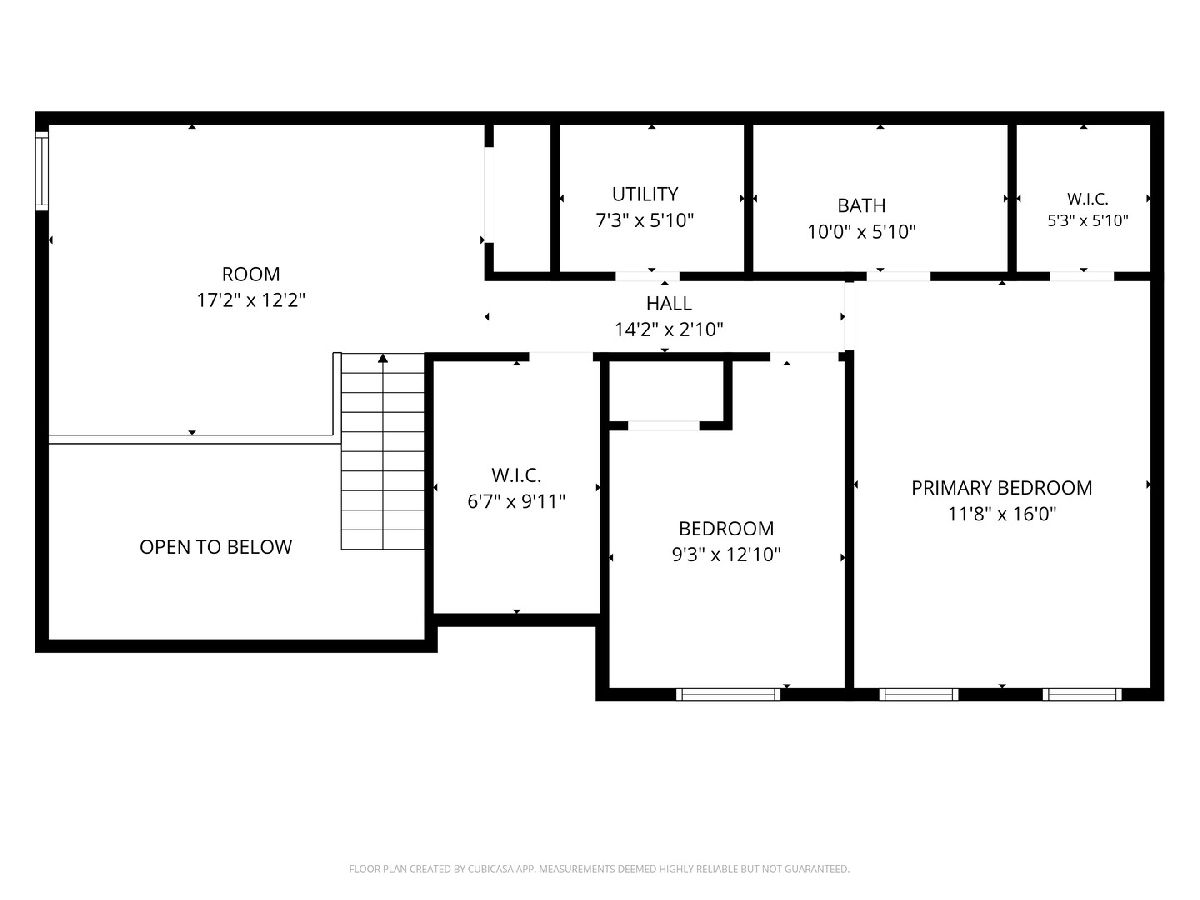
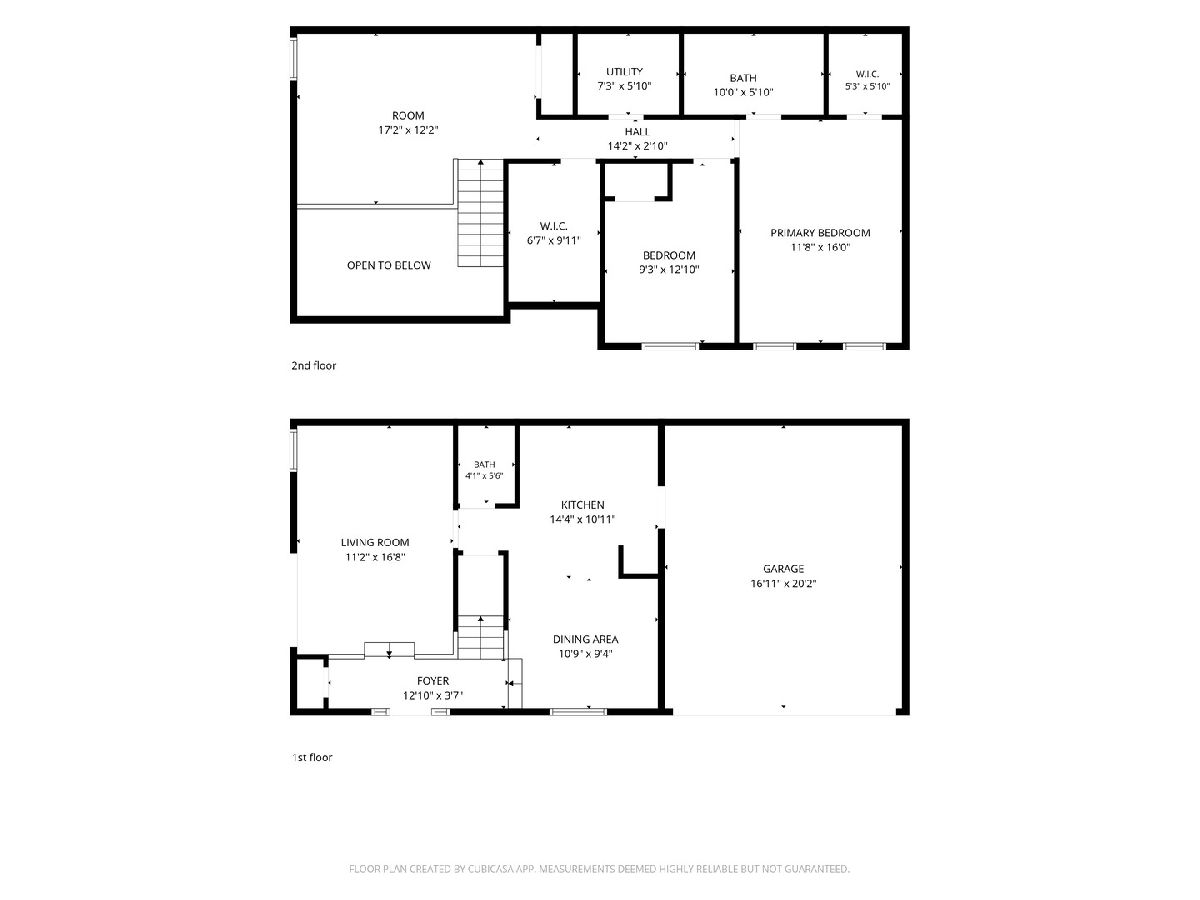
Room Specifics
All Bedroom Info:
Total Bedrooms: 2
Bedrooms Above Ground: 2
Bedrooms Below Ground: 0
Total Bedrooms: 2
Bedrooms Above Ground: 2
Bedrooms Below Ground: 0
Master Bedroom Info:
Dimensions: 16X11
Location: 2nd LevelDimensions: 16X11
Floor Type: —
Second Bedroom Info:
Dimensions: 13X10
Location: 2nd LevelDimensions: 13X10
Floor Type: —
Bathroom Info:
Full Bathrooms: 2
Partial Bathrooms: 1Full Bathrooms: 2
Bathroom Amenities: —
Bathroom in Basement: 0
Dining Room Info:
Dimensions: 10X10
Location: Main LevelDimensions: 10X10
Floor Type: —
Kitchen Info:
Dimensions: 11X10
Location: Main LevelDimensions: 11X10
Floor Type: —
Laundry Room Info:
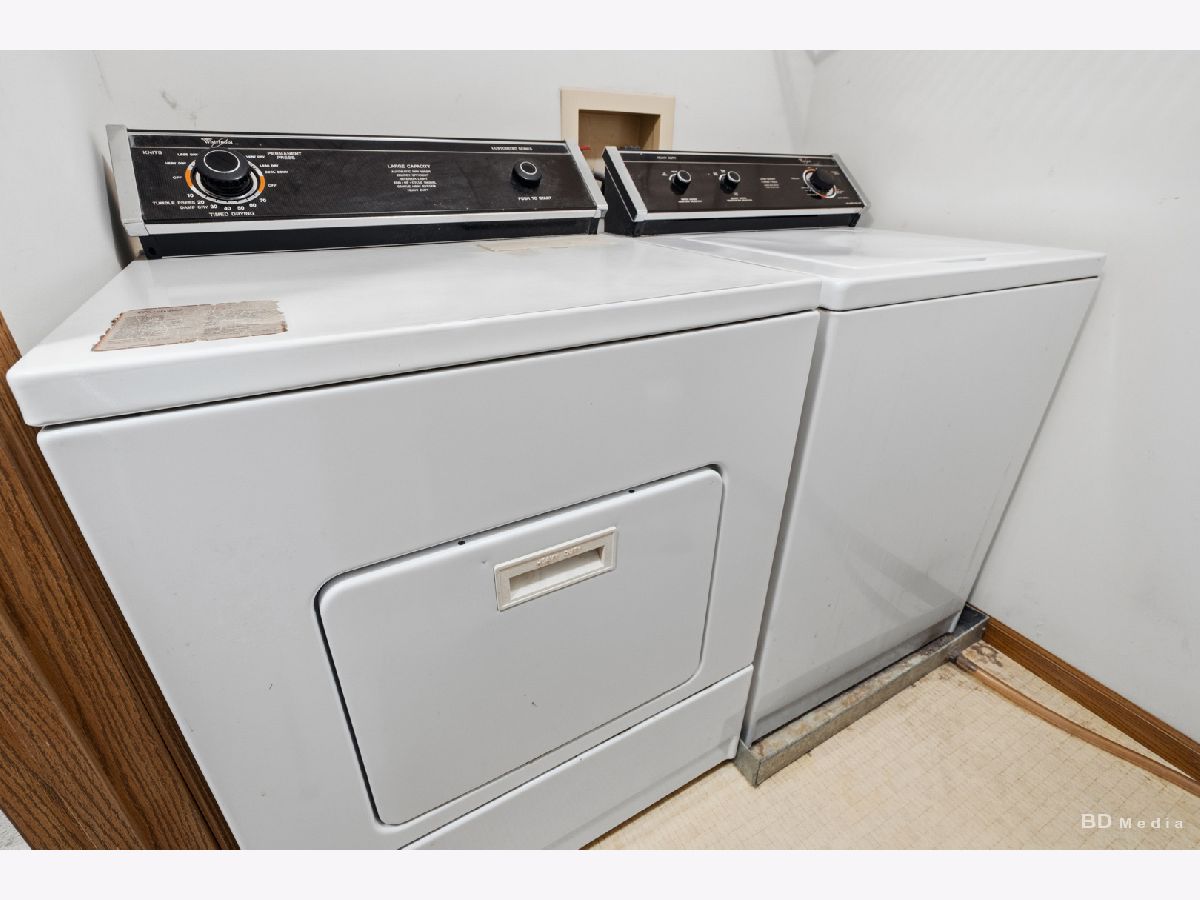
Dimensions: 8X5
Location: 2nd LevelDimensions: 8X5
Floor Type: —
Living Room Info:
Dimensions: 17X11
Location: Main LevelDimensions: 17X11
Floor Type: —
Additional Rooms Info:
Rooms: Loft
Basement: NoneRooms: Loft
First Additional Room Info:
Name: Loft
Dimensions: 19X13
Location: 2nd LevelName: Loft
Dimensions: 19X13
Floor Type: —
Other Specifics
| 2 | |
| — | |
| Garage Owned, Attached, Garage | |
| — | |
| — | |
| — | |
| — | |
| — | |
| 23 x 47 | |
| — | |
| Full | |
| — | |
| — | |
| Not in DB | |
| — | |
| — | |
| — |
Tax History
| Year | Property Taxes |
|---|---|
| — | $4,485 |
Contact Agent
Nearby Similar Homes
2S756 Timber Drive, Warrenville, Illinois 60555
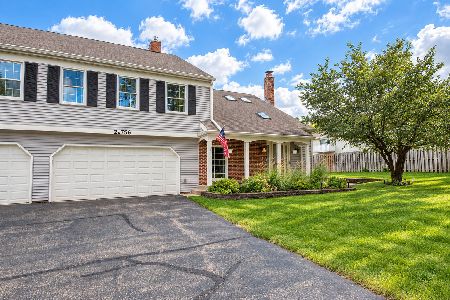
For Sale
$304,900
2 beds / 1.1 baths / 1,403 ft2
Condos/Townhomes / Built: 1987
48
2S701 Timber Drive, Warrenville, Illinois 60555
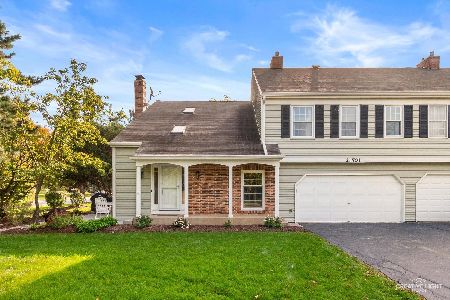
For Sale
$285,000
2 beds / 1.1 baths / 1,433 ft2
Condos/Townhomes / Built: 1988
19
2S751 Grove Lane, Warrenville, Illinois 60555
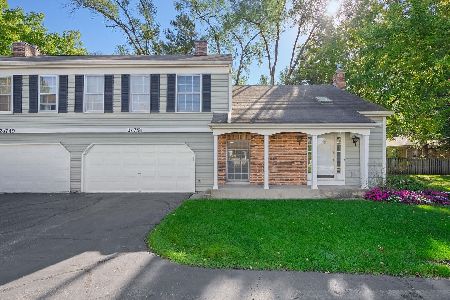
For Sale
$325,000
2 beds / 2.1 baths / 1,403 ft2
Condos/Townhomes / Built: 1988
34
29W603 Winchester Circle, Warrenville, Illinois 60555
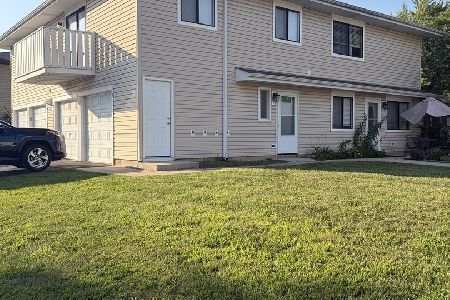
For Sale
$239,000
2 beds / 1.0 baths / 903 ft2
Condos/Townhomes / Built: 1974
47
2S758 Winchester Circle, Warrenville, Illinois 60555
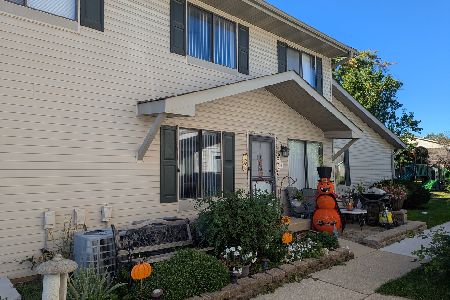
For Sale
$249,900
2 beds / 2.0 baths / 1,449 ft2
Condos/Townhomes / Built: 1979
40
2S771 Winchester Circle, Warrenville, Illinois 60555
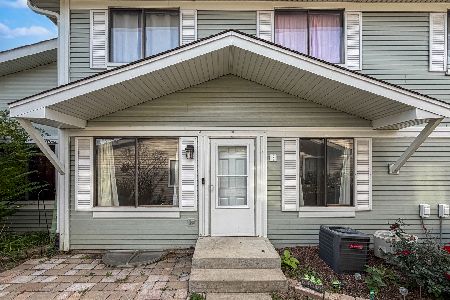
For Sale
$239,900
2 beds / 1.1 baths / 966 ft2
Condos/Townhomes / Built: 1978
15
Nearby Sold Comparables
2S722 Timber Drive, Warrenville, Illinois 60555

Sold
$189,000
2 beds / 2.1 baths / 1,403 ft2
Condos/Townhomes / Built: 1988
3109
2S716 Timber Drive, Warrenville, Illinois 60555
Sold
$139,900
1 beds / 1.1 baths / 1,403 ft2
Condos/Townhomes / Built: 1988
4795
2S736 Timber Drive, Warrenville, Illinois 60555
Sold
$214,500
2 beds / 1.1 baths / 1,403 ft2
Condos/Townhomes / Built: 1987
6859
2S736 Timber Drive, Warrenville, Illinois 60555
Sold
$169,900
2 beds / 1.1 baths / 1,403 ft2
Condos/Townhomes / Built: 1987
4585
2S736 Timber Drive, Warrenville, Illinois 60555

Sold
$200,000
2 beds / 1.1 baths / 1,403 ft2
Condos/Townhomes / Built: 1987
2163
Contact Agent
Listing Provided By
Village Realty, Inc.
