

2S701 Timber Drive, Warrenville, Illinois 60555


$285,000
|
For Sale
|
|
| Status: | Contingent |
| Sqft: | 1,433 |
| Cost/Sqft: | $199 |
| Beds: | 2 |
| Baths: | 2 |
| Year Built: | 1988 |
| Property Taxes: | $5,374 |
| Days On Market: | 19 |
| Lot Size: | 0,00 |
Description
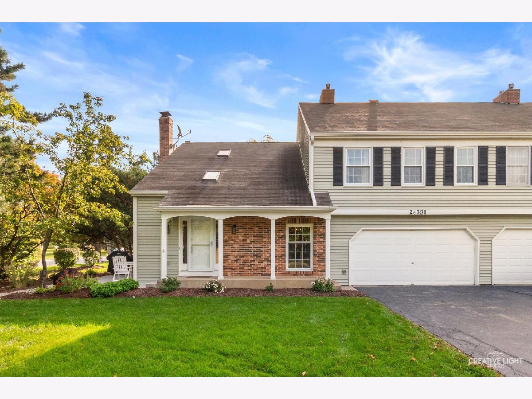
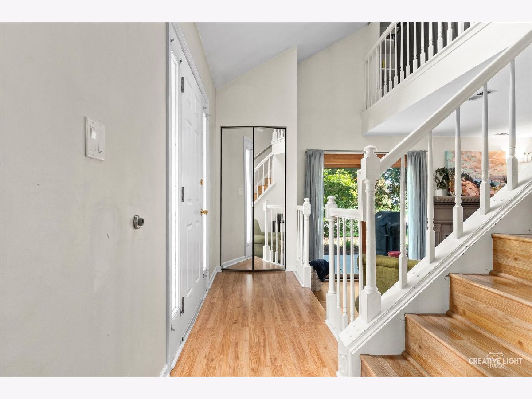
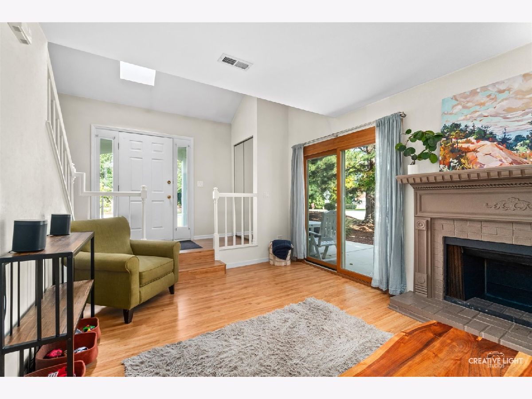
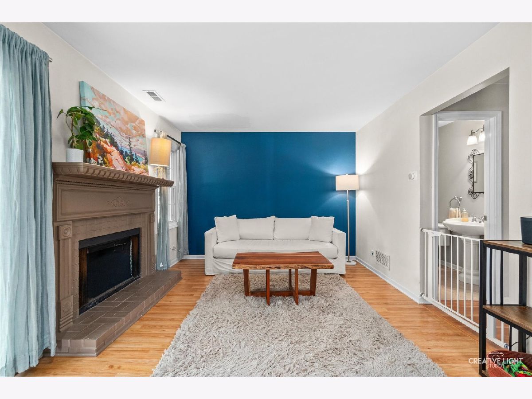
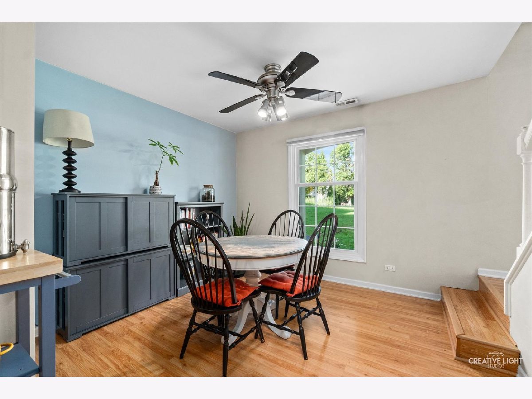
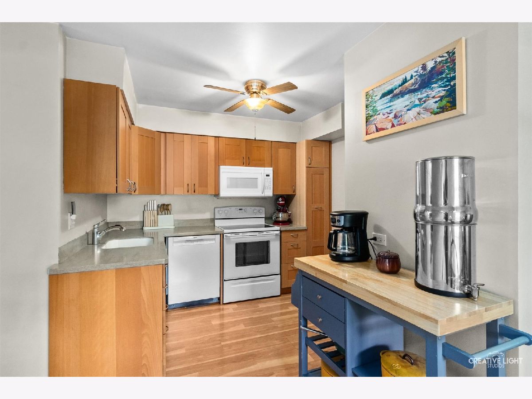
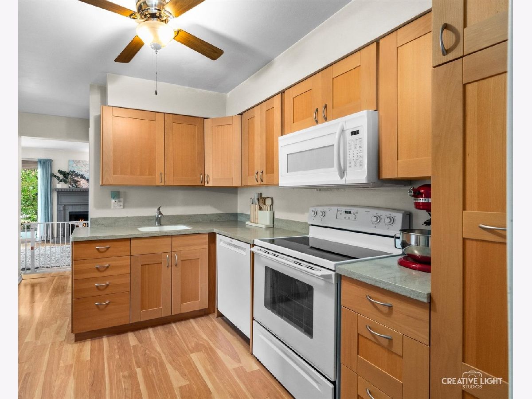
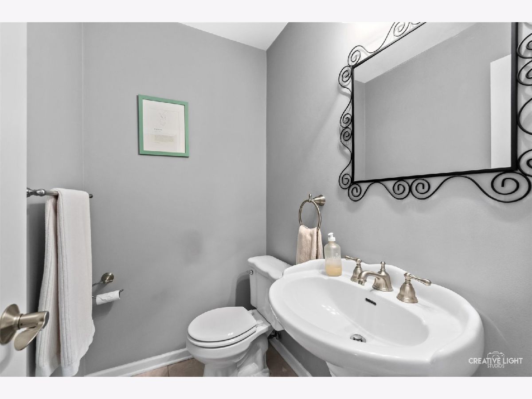
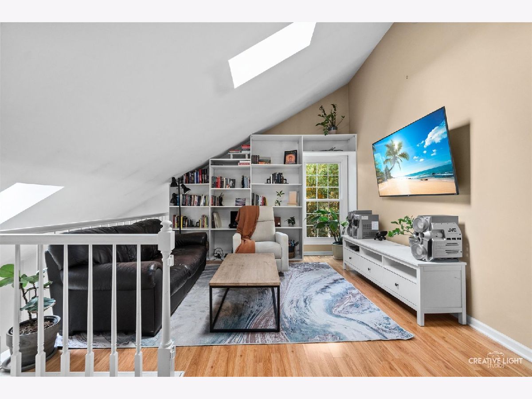
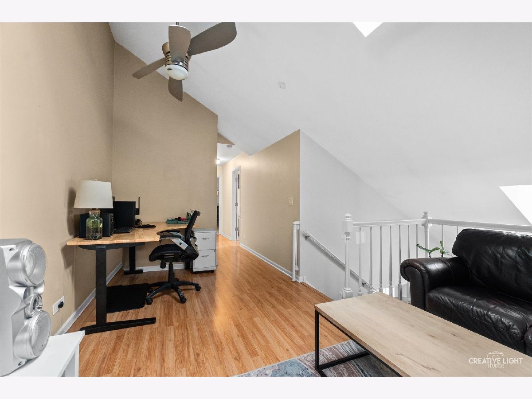
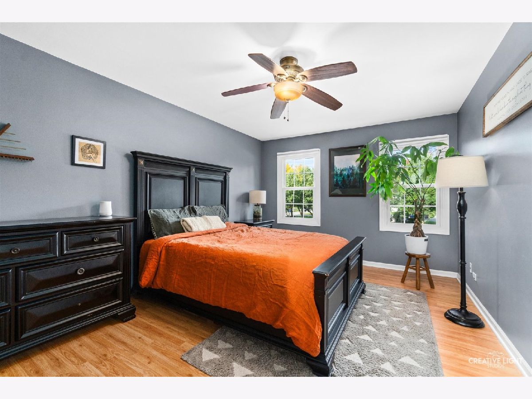
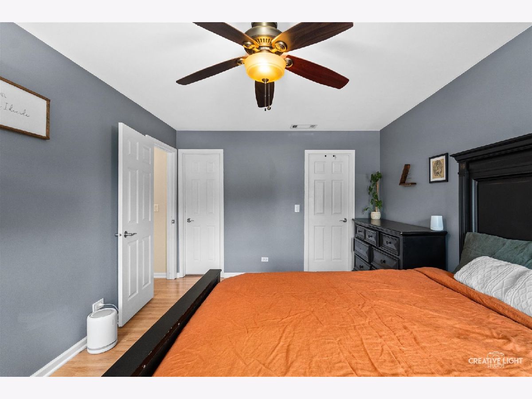
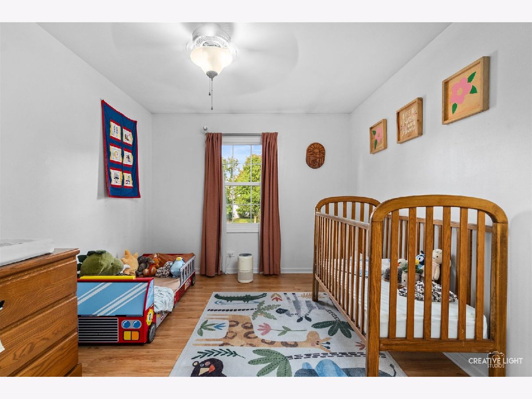
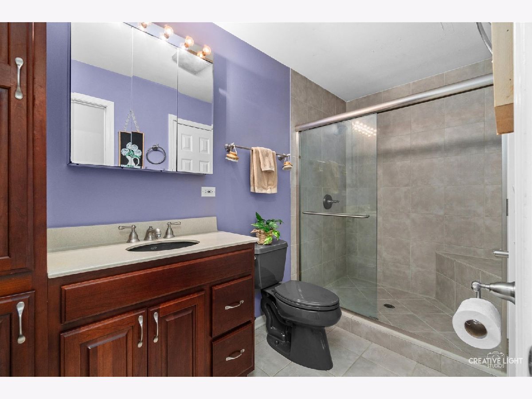
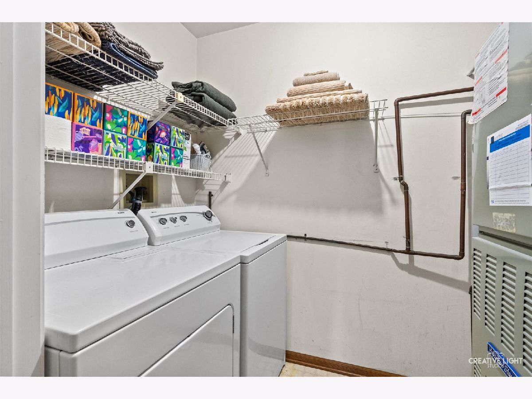
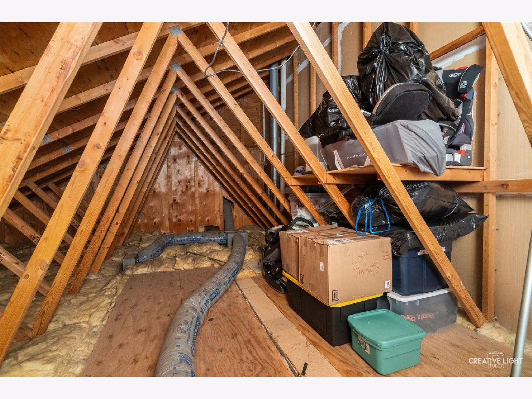
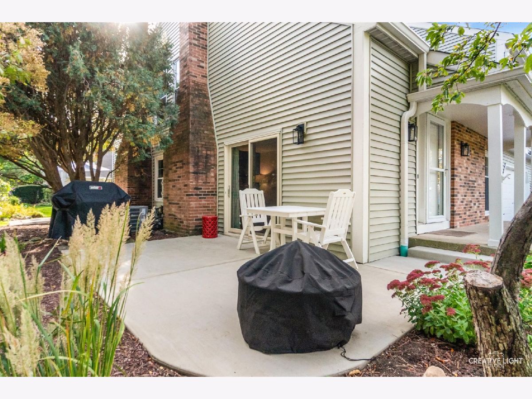
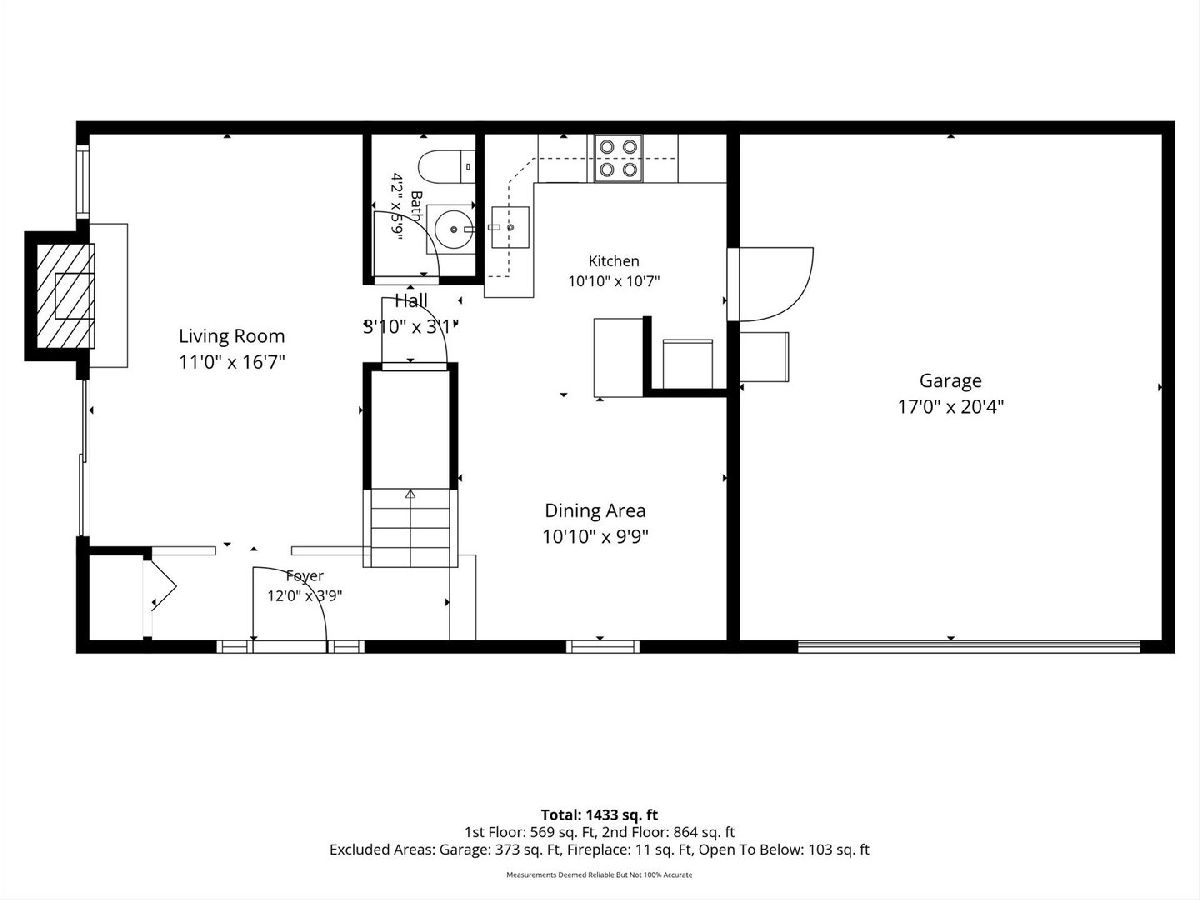
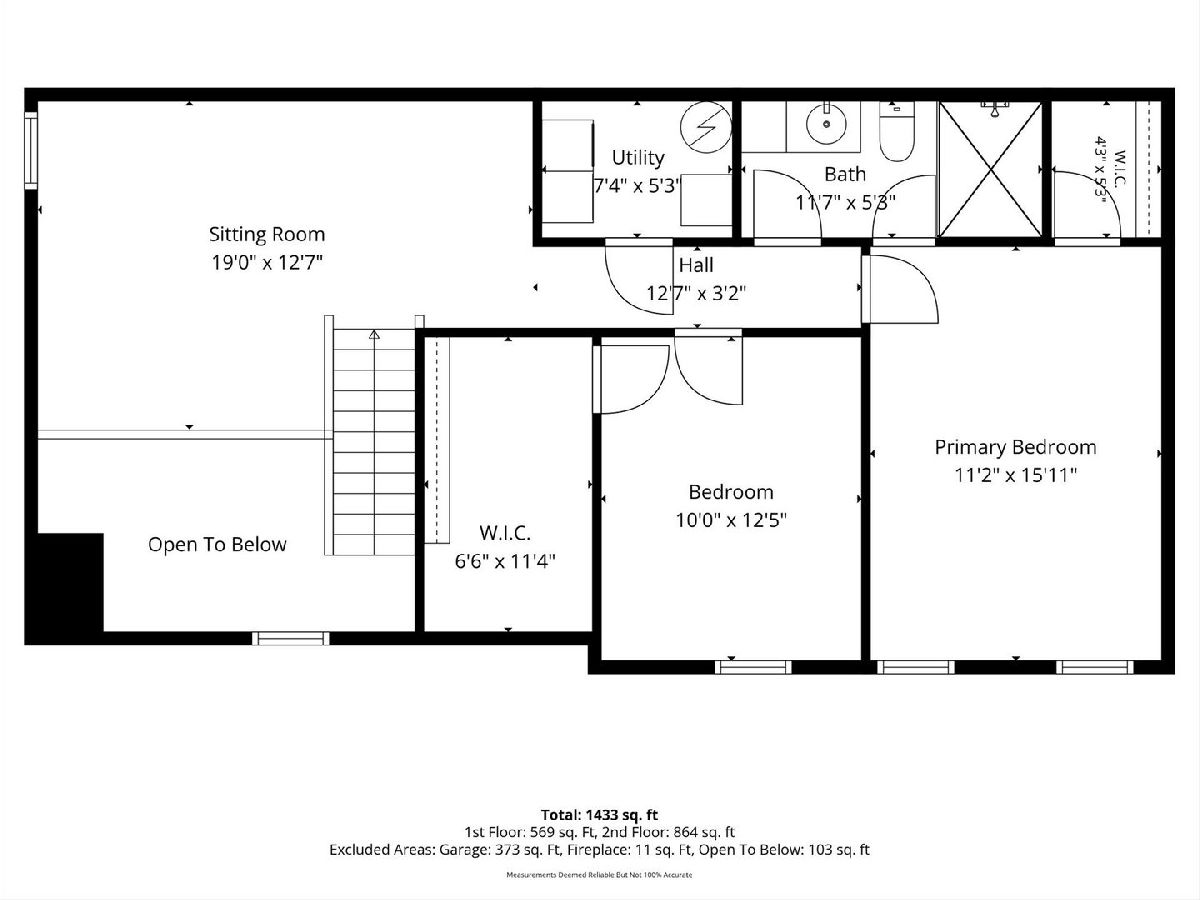
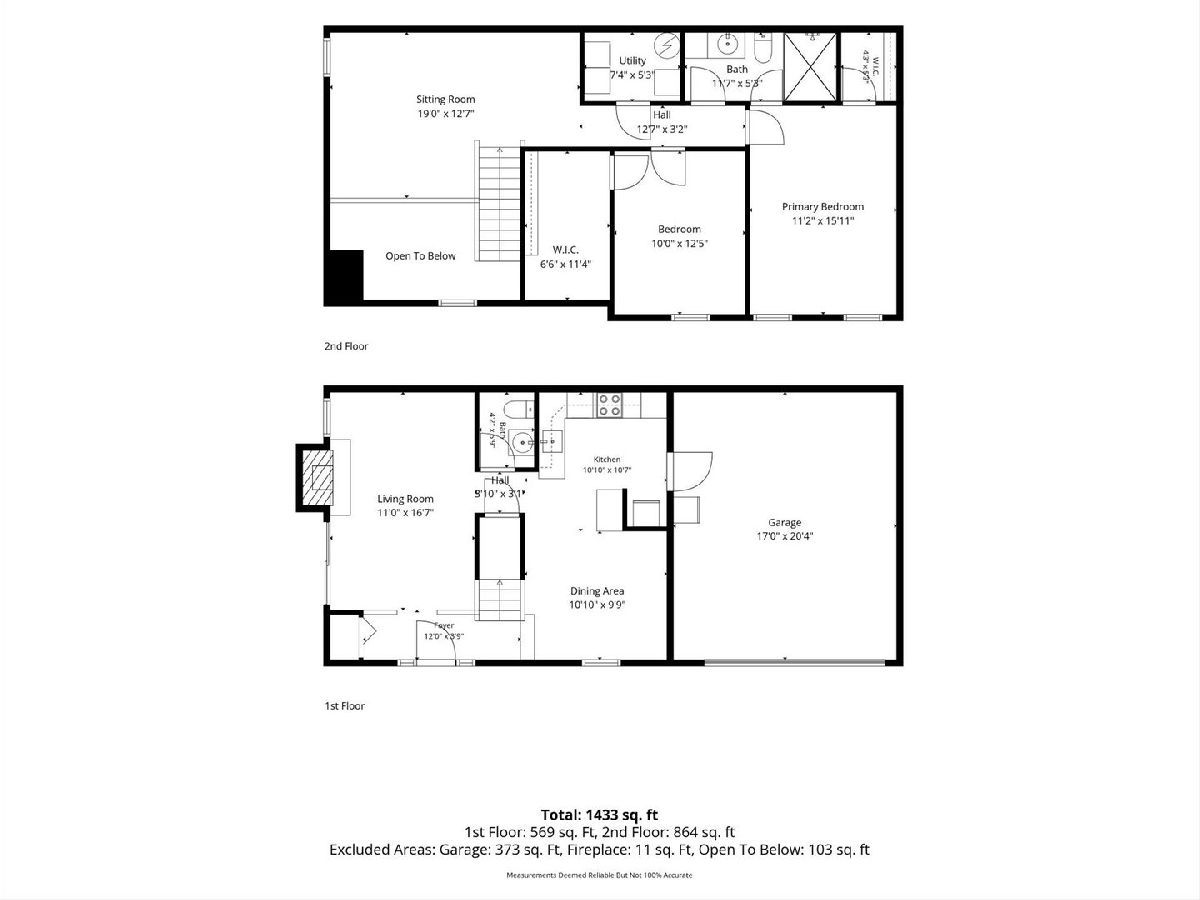
Welcome to this charming 2-bedroom, 1.5-bath Warrenville home offering 1,433 square feet of comfortable living space, a versatile floor plan, and exceptional storage. The spacious upstairs loft with built-in bookshelf adds valuable flexibility and can serve as a home office, den, playroom, reading area, or potentially a third bedroom to fit your needs. Storage is a standout feature of this home. The primary bedroom closet provides convenient access to a large stand-up attic with pull-down stairs and built-in shelving, giving you plenty of easily accessible space to stay organized. The 2-car garage offers even more functionality with built-in storage shelves and a workbench-perfect for projects, hobbies, tools, or additional storage. Enjoy low-maintenance living in the heart of Warrenville, combining a welcoming small-town atmosphere with everyday conveniences nearby. Grocery stores, restaurants, shopping, and outdoor recreation are all within easy reach. Nature lovers will appreciate being close to Blackwell Forest Preserve and Warrenville Grove, offering trails, recreation, and beautiful outdoor spaces. With convenient access to I-88, commuting to Naperville, Oak Brook, and Chicago is easy while still allowing you to come home to a quieter suburban community. Step outside and enjoy the large patio, perfect for relaxing, grilling, or entertaining. The HOA adds to the ease of ownership by handling lawn care, snow removal, and more, making this a great option for buyers looking for a low-maintenance lifestyle. Recent updates include: Bosch dishwasher (2024), hot water heater (2023), large patio (2023), A/C unit (2019), and windows (2019). With its flexible loft, abundant attic storage, 2-car garage, outdoor living space, recent updates, and convenient Warrenville location, this home delivers the space, versatility, and low-maintenance lifestyle today's buyers are looking for.
Property Specifics
| Condos/Townhomes | |
| 2 | |
| — | |
| 1988 | |
| None | |
| Brick | |
| Asphalt | |
| — | |
| No | |
| — |
| — | |
| Warrenville Lakes | |
| 250 / Monthly | |
| Exterior Maintenance, Lawn Care, Snow Removal | |
| Public | |
| Public Sewer | |
| Central Air | |
| Gas, Forced Air | |
| No | |
| 12792927 | |
| 0427407026 |
Nearby Schools
| NAME: | DISTRICT: | DISTANCE: | |
|---|---|---|---|
|
Grade School
Johnson Elementary School |
200 | — | |
|
Middle School
Hubble Middle School |
200 | Not in DB | |
|
High School
Wheaton Warrenville South H S |
200 | Not in DB | |
Property History
| DATE: | EVENT: | PRICE: | SOURCE: |
|---|---|---|---|
| 29 Oct, 2026 | Under contract | $285,000 | MRED MLS |
| 23 Oct, 2026 | Listed for sale | $285,000 | MRED MLS |
Room Specifics
Total Bedrooms: 2
Bedrooms Above Ground: 2
Bedrooms Below Ground: 0
Dimensions: 15X11
Floor Type: Laminate
Dimensions: 12X10
Floor Type: Laminate
Full Bathrooms: 2
Bathroom Amenities: No Tub
Bathroom in Basement: —
Dimensions: 10X9
Floor Type: Laminate
Dimensions: 10X10
Floor Type: Laminate
Features: Pantry
Dimensions: 7X5
Floor Type: Laminate
Dimensions: 11X16
Floor Type: Laminate
Rooms: Loft, Foyer
Name: Loft
Dimensions: 19X12
Floor Type: Laminate
Name: Foyer
Dimensions: 3X12
Floor Type: Laminate
Other Specifics
| 2 | |
| Concrete Perimeter | |
| Asphalt, Garage Door Opener, Garage Owned, Attached, Driveway, Owned, Garage | |
| Washer Hookup, Electric Dryer Hookup, In Unit, Laundry Closet | |
| Laminate | |
| Patio | |
| — | |
| Corner Lot, Mature Trees | |
| 23x48x23x48 | |
| — | |
| — | |
| Vaulted Ceiling(s), 1st Floor Bedroom, Storage, Built-in Features, Walk-In Closet(s), Bookcases | |
| Range, Microwave, Dishwasher, Refrigerator, Washer, Dryer | |
| Not in DB | |
| Sidewalks, Street Lights | |
| — | |
| Wood Burning, Gas Starter |
Tax History
| Year | Property Taxes |
|---|---|
| 2026 | $5,374 |
Contact Agent
Nearby Similar Homes
Nearby Sold Comparables


Contact Agent
Listing Provided By
Keller Williams Inspire - Geneva
