

3 Berkshire Lane, Mount Prospect, Illinois 60056


$750,000
|
For Sale
|
|
| Status: | Contingent |
| Sqft: | 2,741 |
| Cost/Sqft: | $274 |
| Beds: | 3 |
| Baths: | 2 |
| Year Built: | 1957 |
| Property Taxes: | $9,859 |
| Lot Size: | 0,34 |
Description
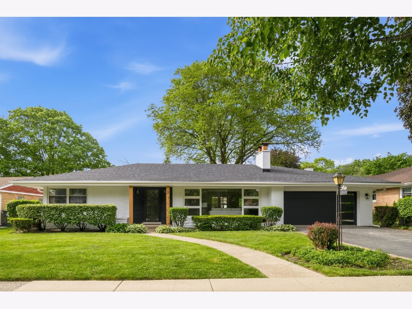
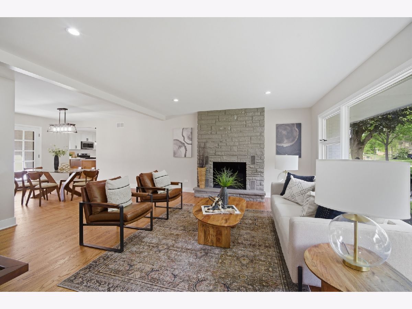
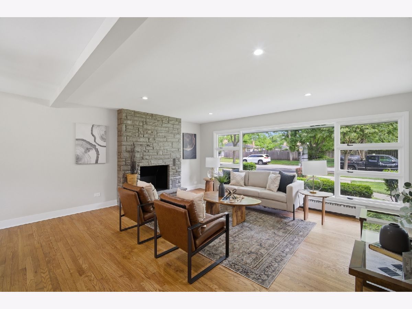
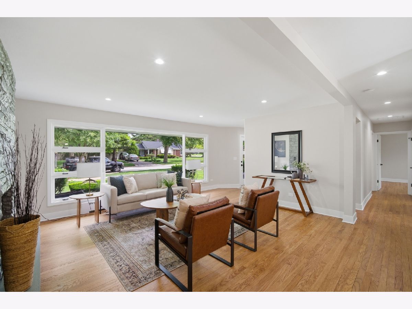
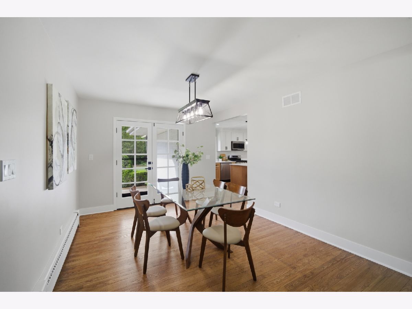
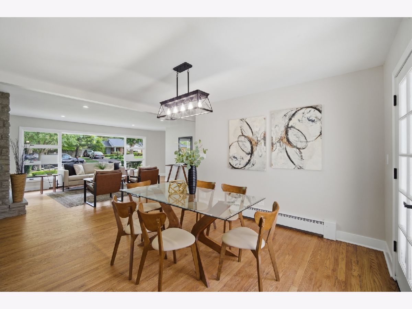
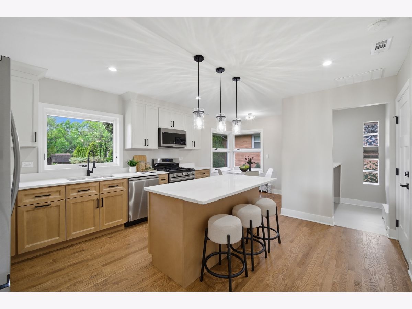
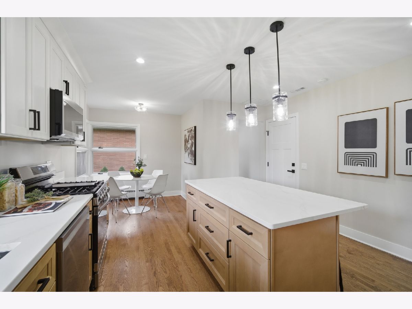
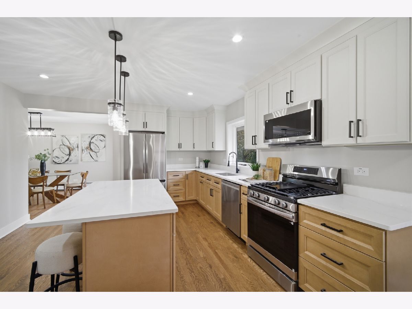
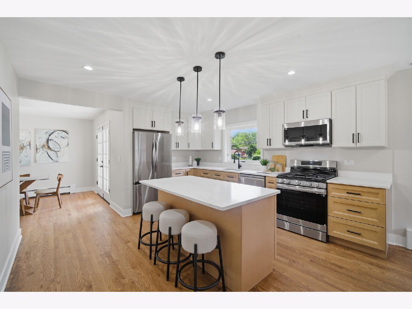
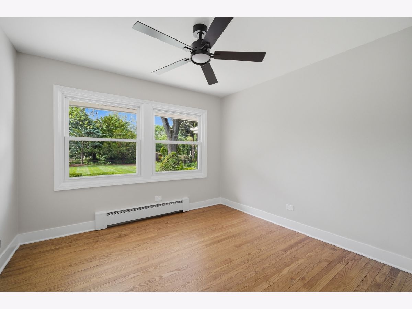
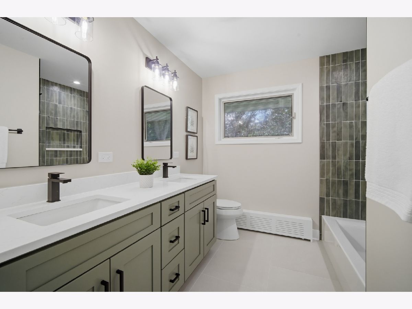
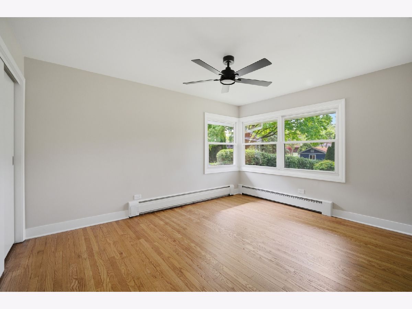
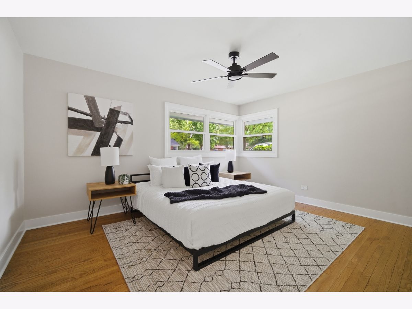
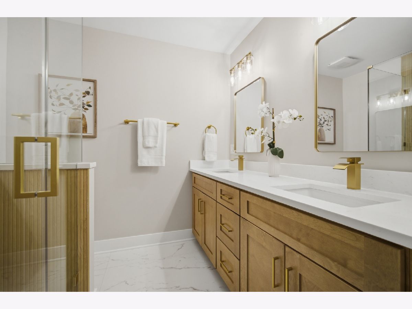
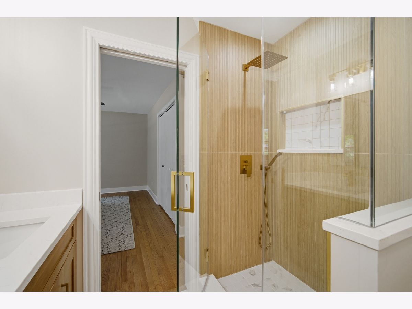
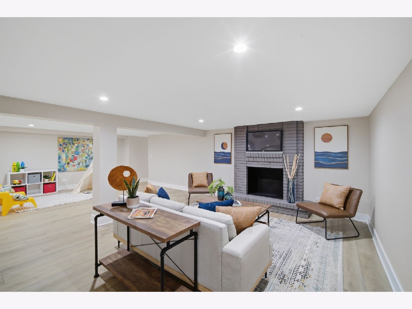
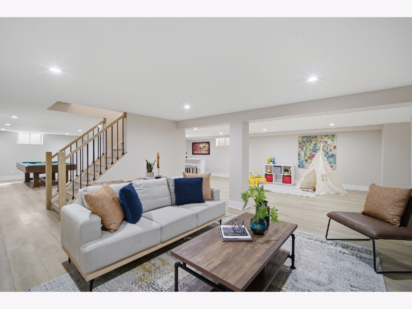
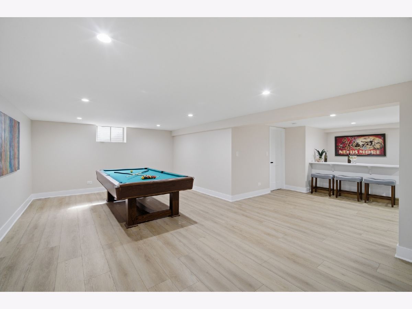
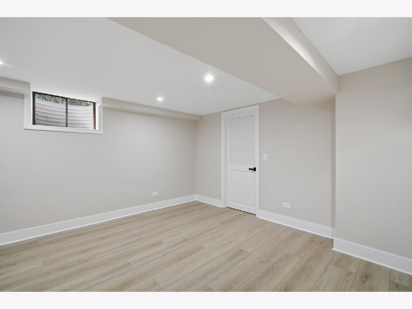
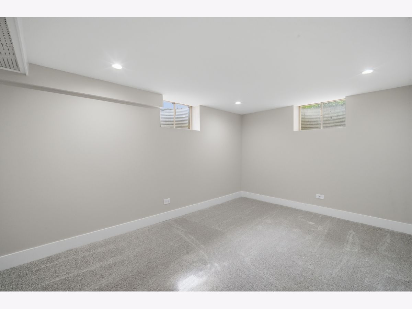
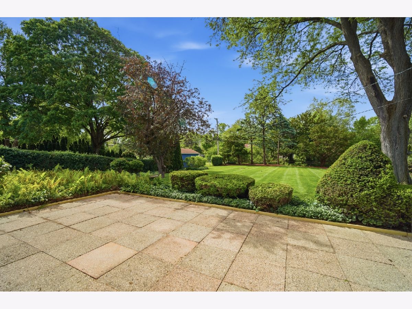
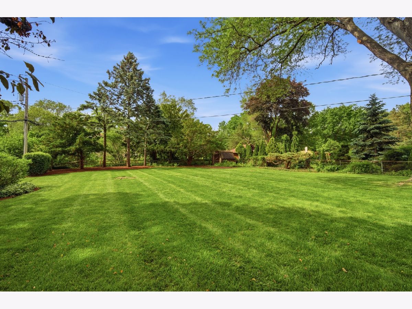
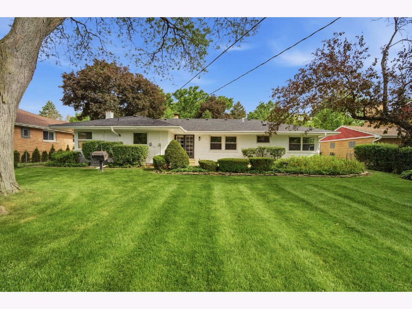
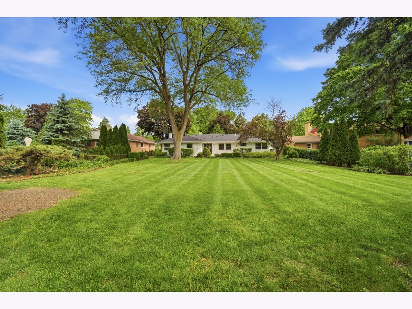
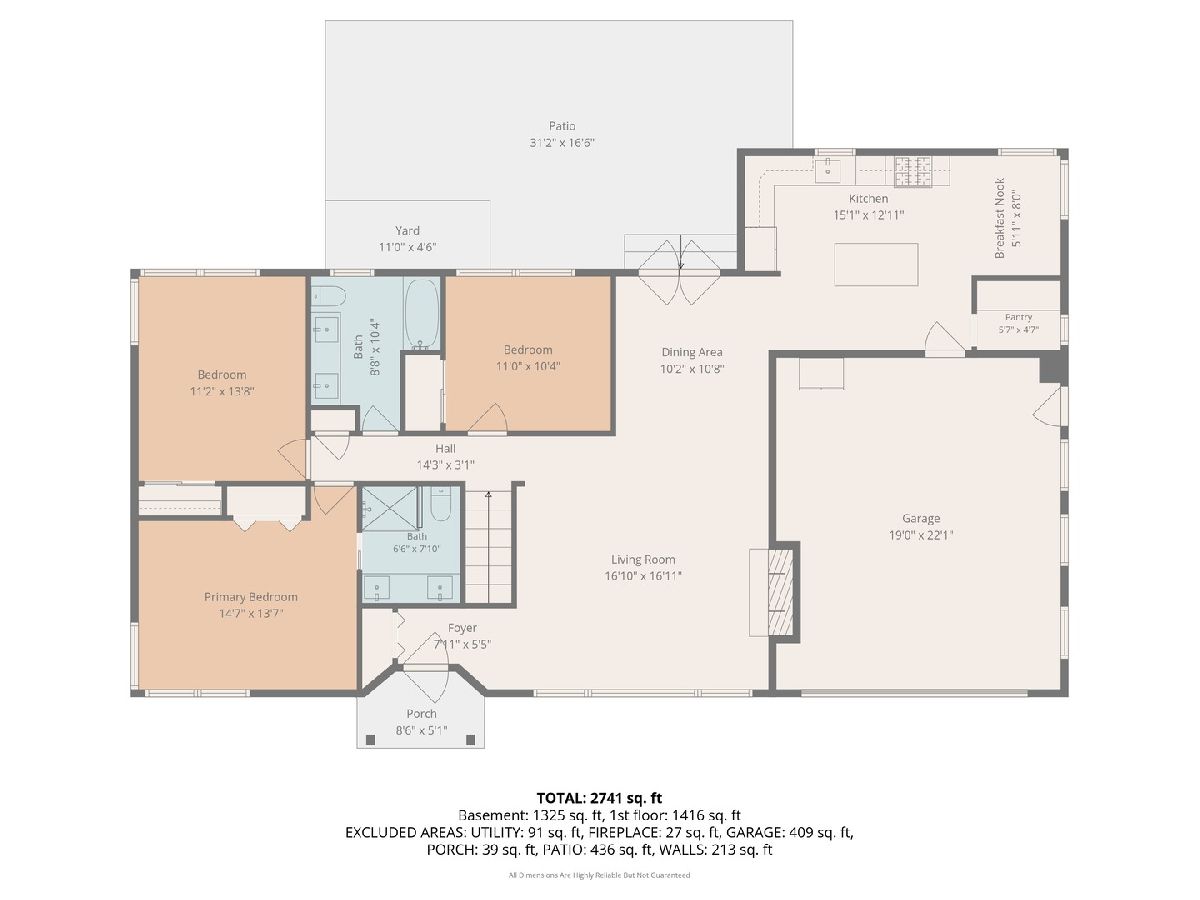
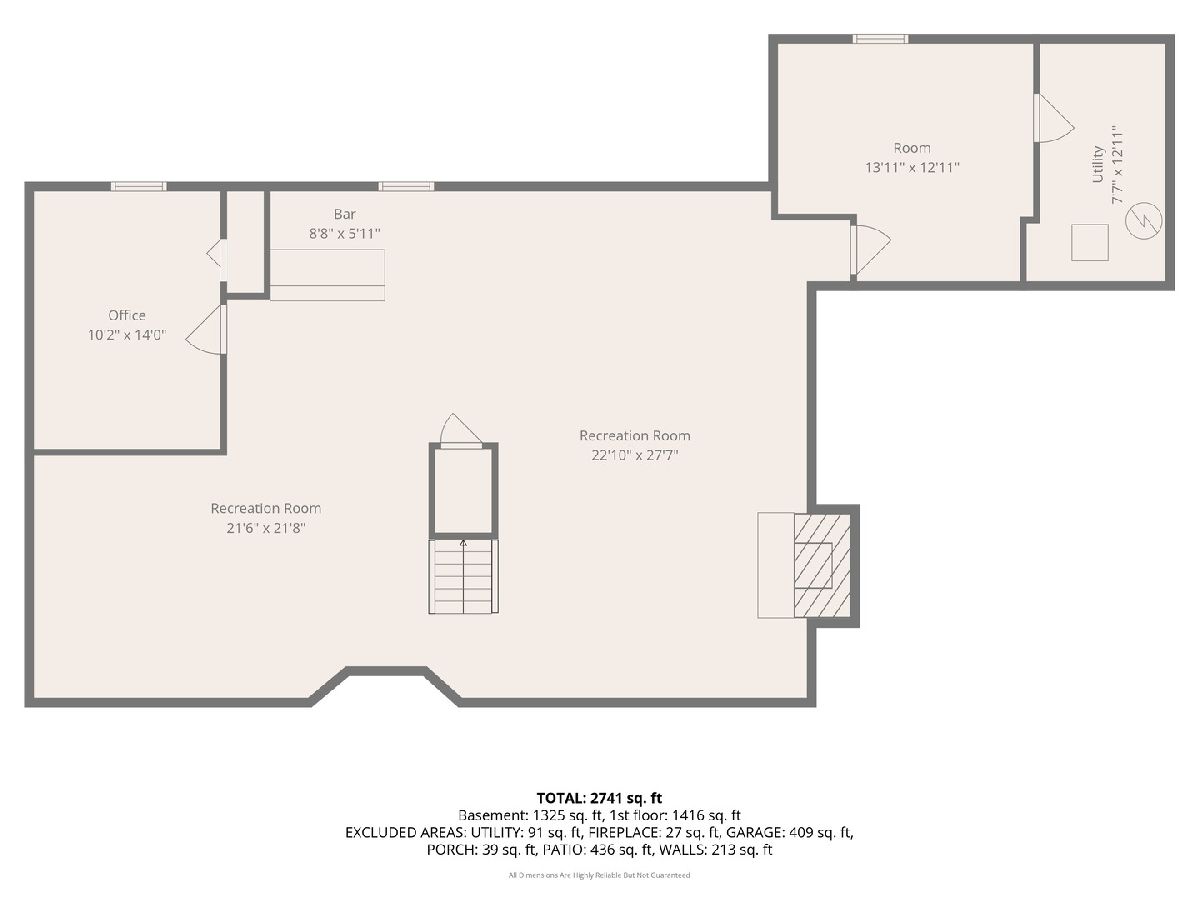
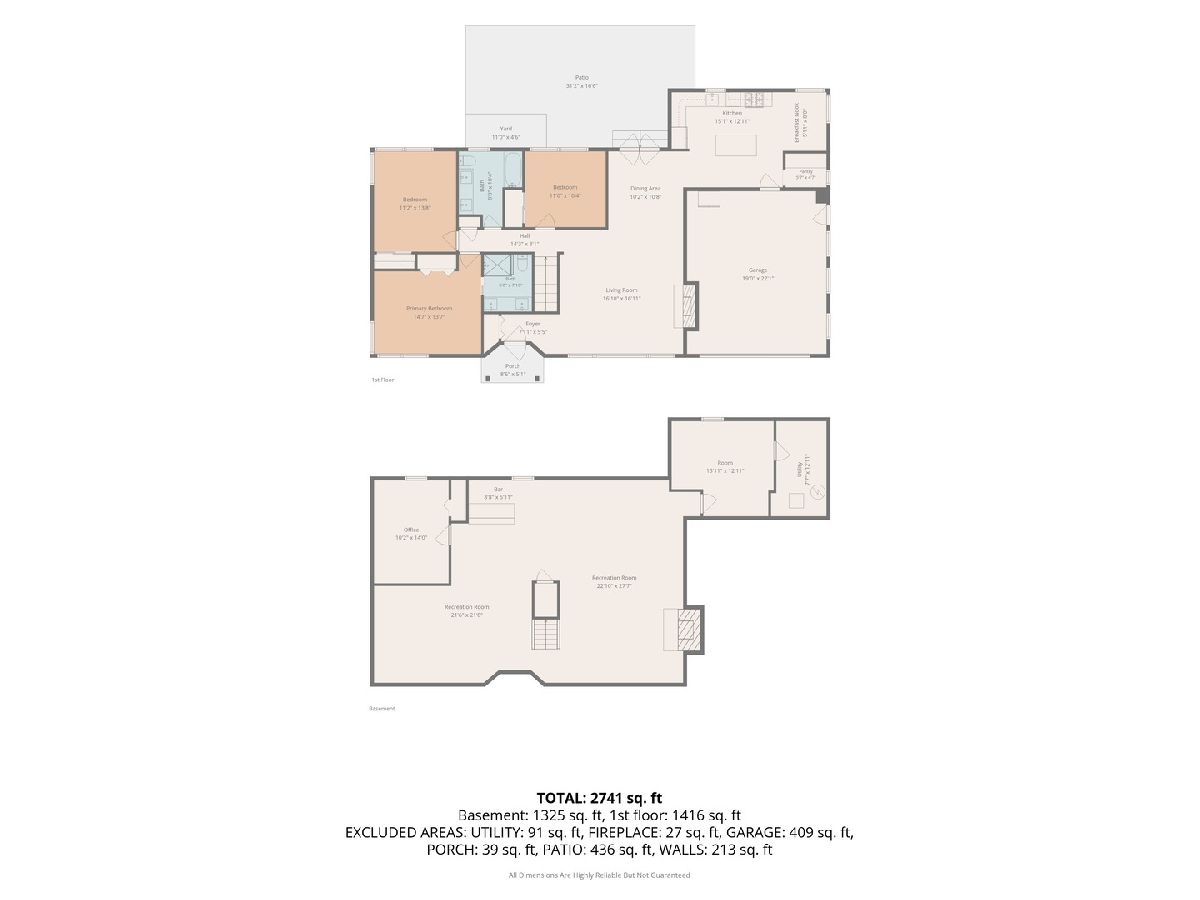
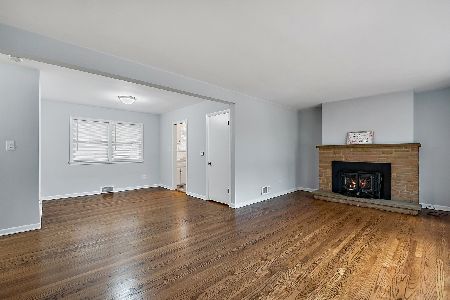
Completely remodeled from top to bottom, this stunning home at 3 W Berkshire Lane offers modern updates, stylish finishes, and exceptional living space throughout. From the moment you step inside, you'll be welcomed by a sun-filled living room featuring oversized windows, a cozy fireplace, and beautifully refinished hardwood floors that flow throughout the main level. The dining area offers direct access to the patio, creating the perfect setup for everyday living and entertaining. The fully renovated kitchen is a showstopper with brand-new cabinetry, countertops, appliances, fixtures, recessed lighting, and a charming breakfast nook. The beautifully updated bathrooms feature new vanities, faucets, and contemporary finishes throughout. The finished basement provides incredible additional living space with a second fireplace, spacious recreation area, play area, office, and a versatile flex room perfect for a home office, gym, or guest space. Outside, enjoy a large backyard surrounded by mature trees, offering privacy and plenty of room to relax or entertain. Extensive updates include a new boiler, all brand-new appliances, recessed lighting, three new ceiling fans, updated light fixtures, five new interior doors, two new exterior doors, freshly painted exterior, new kitchen cabinets, bathroom vanities, faucets, countertops, and new door handles throughout. Truly move-in ready with updates in every corner, this beautifully remodeled home is one you won't want to miss.
Property Specifics
| Single Family | |
| — | |
| — | |
| 1957 | |
| — | |
| — | |
| No | |
| 0.34 |
| Cook | |
| — | |
| — / Not Applicable | |
| — | |
| — | |
| — | |
| 12654861 | |
| 08123120390000 |
Nearby Schools
| NAME: | DISTRICT: | DISTANCE: | |
|---|---|---|---|
|
Grade School
Lions Park Elementary School |
57 | — | |
|
Middle School
Lincoln Junior High School |
57 | Not in DB | |
|
High School
Prospect High School |
214 | Not in DB | |
Room Specifics
Total Bedrooms: 3
Bedrooms Above Ground: 3
Bedrooms Below Ground: 0
Dimensions: —
Floor Type: —
Dimensions: —
Floor Type: —
Full Bathrooms: 2
Bathroom Amenities: Separate Shower,Double Sink
Bathroom in Basement: 0
Rooms: —
Basement Description: —
Other Specifics
| 2 | |
| — | |
| — | |
| — | |
| — | |
| 14800 | |
| — | |
| — | |
| — | |
| — | |
| Not in DB | |
| — | |
| — | |
| — | |
| — |
Contact Agent
Nearby Similar Homes

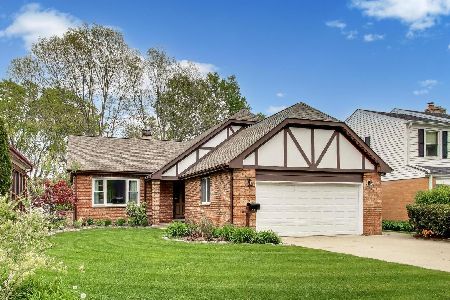
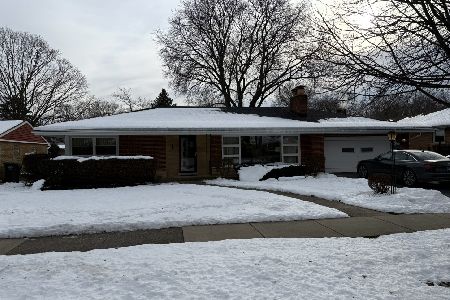
Nearby Sold Comparables

Contact Agent
Listing Provided By
Compass
