

7 Berkshire Lane, Mount Prospect, Illinois 60056
Sorry, we are updating photos, please update this page in 15 minutes
$285,000
|
Sold
|
|
| Status: | Closed |
| Sqft: | 0 |
| Cost/Sqft: | — |
| Beds: | 3 |
| Baths: | 2 |
| Year Built: | 1954 |
| Property Taxes: | $4,883 |
| Days On Market: | 6418 |
| Lot Size: | 0,00 |
Description
A "diamond in the rough"! Spacious split level offers beautiful, refinished hdwd flrs, fresh paint, lrg rms & stone fp in open liv rm. Huge sub-bsmt for storage. Fenced yard. 13 x 27 ft. tandem 2-car garage. Porch off of dining rm for summer fun. Home needs some exteior work & updates inside, but will make a great family home. Home sold "as is". Super living/dining room. Lower level family room leads to yard & garage
Property Specifics
| Single Family | |
| — | |
| Tri-Level | |
| 1954 | |
| Partial | |
| Aluminum/Vinyl/Steel Siding, Brick | |
| Asphalt | |
| — | |
| No | |
| — |
| Cook | |
| — | |
| 0 / Not Applicable | |
| None | |
| Lake Michigan | |
| Public Sewer | |
| None | |
| Forced Air, Steam | |
| 07176638 | |
| 08123120450000 |
Nearby Schools
| NAME: | DISTRICT: | DISTANCE: | |
|---|---|---|---|
|
Grade School
Lions Park Elementary School |
57 | — | |
|
Middle School
Lincoln Junior High School |
57 | Not in DB | |
|
High School
Prospect High School |
214 | Not in DB | |
Property History
| DATE: | EVENT: | PRICE: | SOURCE: |
|---|---|---|---|
| 19 Jun, 2009 | Sold | $285,000 | MRED MLS |
| 11 May, 2009 | Under contract | $309,000 | MRED MLS |
| 1 Apr, 2009 | Listed for sale | $309,000 | MRED MLS |
| 8 Apr, 2022 | Sold | $495,000 | MRED MLS |
| 9 Feb, 2022 | Under contract | $499,000 | MRED MLS |
| 7 Feb, 2022 | Listed for sale | $499,000 | MRED MLS |
Sorry, we are updating photos, please update this page in 15 minutes
Room Specifics
All Bedroom Info:
Total Bedrooms: 3
Bedrooms Above Ground: 3
Bedrooms Below Ground: 0
Total Bedrooms: 3
Bedrooms Above Ground: 3
Bedrooms Below Ground: 0
Second Bedroom Info:
Dimensions: —
Location: —Dimensions: —
Floor Type: Hardwood
Third Bedroom Info:
Dimensions: —
Location: —Dimensions: —
Floor Type: Hardwood
Bathroom Info:
Full Bathrooms: 2
Partial Bathrooms: —Full Bathrooms: 2
Bathroom Amenities: Separate Shower
Bathroom in Basement: 0
Dining Room Info:
Dimensions: —
Location: —Dimensions: —
Floor Type: Hardwood
Kitchen Info:
Dimensions: —
Location: —Dimensions: —
Floor Type: Vinyl
Features: Eating Area-Table Space
Living Room Info:
Dimensions: —
Location: —Dimensions: —
Floor Type: Hardwood
Family Room Info:
Dimensions: —
Location: —Dimensions: —
Floor Type: Carpet
Additional Rooms Info:
Rooms: Enclosed Porch, Workshop
Basement: PartialRooms: Enclosed Porch, Workshop
Other Specifics
| 2 | |
| Concrete Perimeter | |
| Garage | |
| — | |
| — | |
| — | |
| — | |
| Corner Lot, Fenced Yard | |
| 80X169X60X170 | |
| Unfinished | |
| None | |
| — | |
| Range | |
| Not in DB | |
| Pool, Sidewalks, Street Lights | |
| — | |
| Wood Burning |
Tax History
| Year | Property Taxes |
|---|---|
| 2009 | $4,883 |
| 2022 | $8,875 |
Contact Agent
Nearby Similar Homes
200 Council Trail, Mount Prospect, Illinois 60056

For Sale
$499,000
3 beds / 2.0 baths / 2,700 ft2
Single Family / Built: 1955
33
501 Wille Street, Mount Prospect, Illinois 60056

For Sale
$544,900
2 beds / 2.1 baths / 1,957 ft2
Single Family / Built: 1950
11
517 Pine Street, Mount Prospect, Illinois 60056
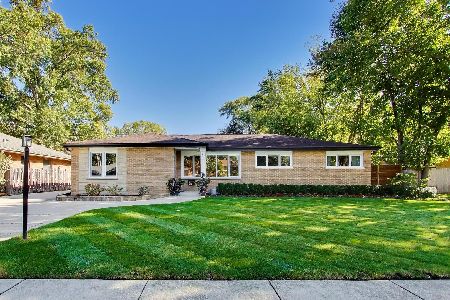
For Sale
$689,900
4 beds / 2.0 baths / 1,663 ft2
Single Family / Built: 1956
5
319 Main Street, Mount Prospect, Illinois 60056

For Sale
$330,000
3 beds / 2.0 baths / 1,339 ft2
Single Family / Built: —
13
301 Lonnquist Boulevard, Mount Prospect, Illinois 60056
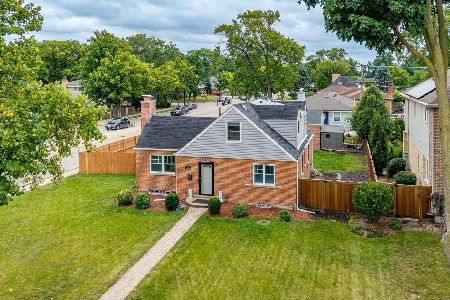
For Sale
$465,000
4 beds / 2.0 baths / 1,708 ft2
Single Family / Built: 1948
4
911 Elmhurst Road, Mount Prospect, Illinois 60056
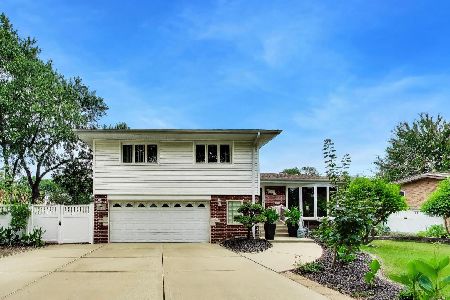
For Sale
$529,000
3 beds / 2.1 baths / 2,039 ft2
Single Family / Built: 1958
32
Nearby Sold Comparables
3 Berkshire Lane, Mount Prospect, Illinois 60056
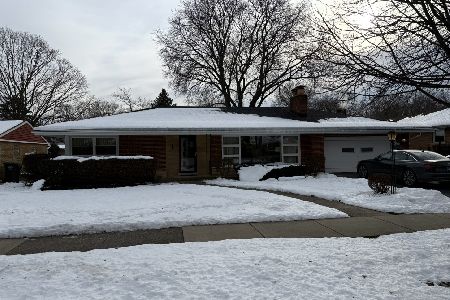
Sold
$450,000
3 beds / 1.1 baths / 1,600 ft2
Single Family / Built: 1957
322
3 Berkshire Lane, Mount Prospect, Illinois 60056
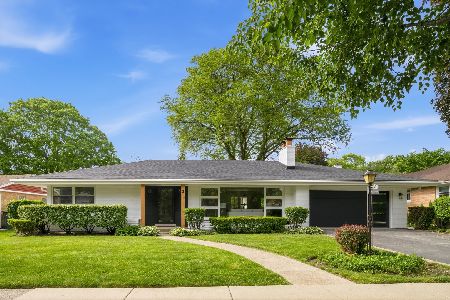
Sold
$750,000
3 beds / 2.0 baths / 2,741 ft2
Single Family / Built: 1957
105
702 Emerson Street, Mount Prospect, Illinois 60056

Sold
$599,900
4 beds / 4.0 baths / 3,233 ft2
Single Family / Built: 1975
3171
609 Emerson Street, Mount Prospect, Illinois 60056

Sold
$339,900
3 beds / 2.0 baths / 1,166 ft2
Single Family / Built: 1955
2306
Contact Agent
Listing Provided By
Baird & Warner
