

3 Crabapple Court, Lake In The Hills, Illinois 60156


$305,000
|
For Sale
|
|
| Status: | Contingent |
| Sqft: | 1,388 |
| Cost/Sqft: | $220 |
| Beds: | 3 |
| Baths: | 3 |
| Year Built: | 1992 |
| Property Taxes: | $5,546 |
| Lot Size: | 0,00 |
Description
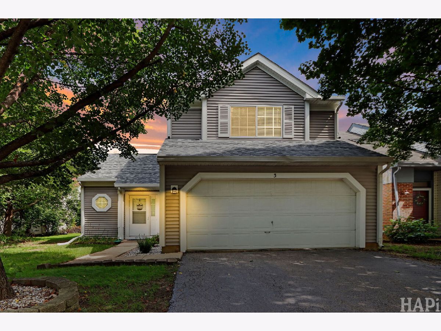
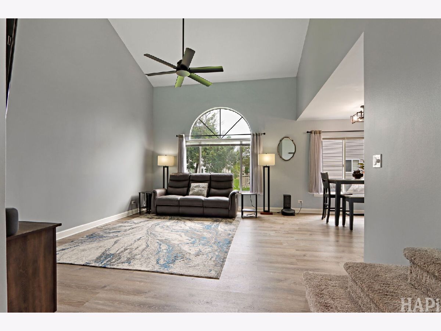
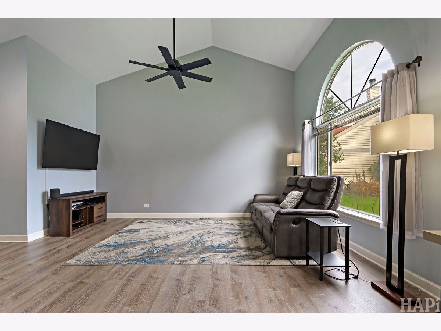
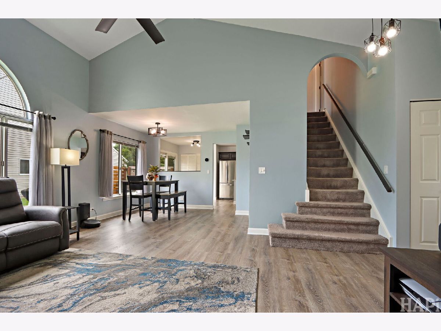
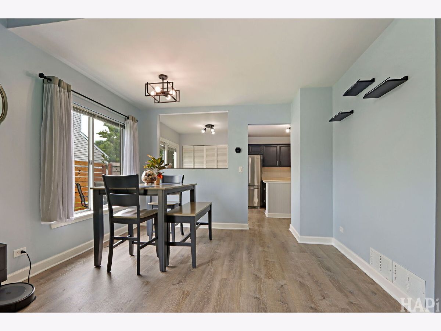
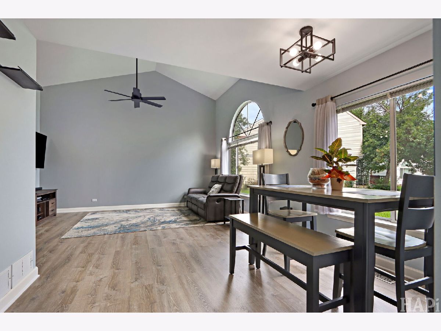
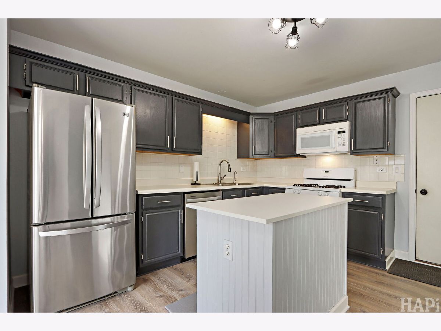
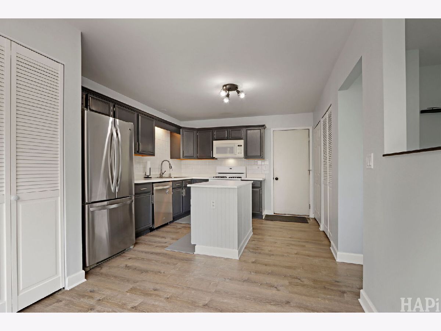
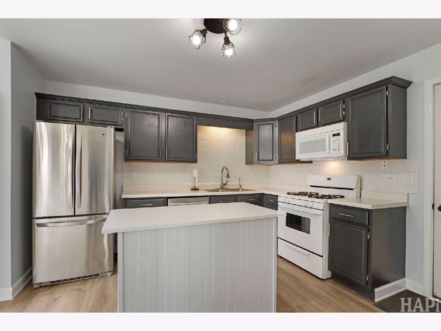
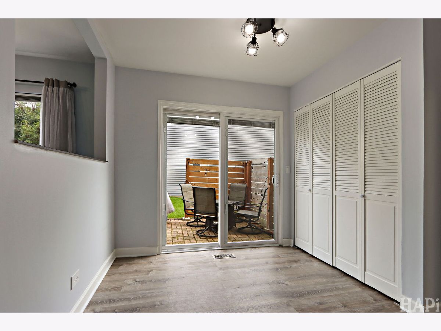
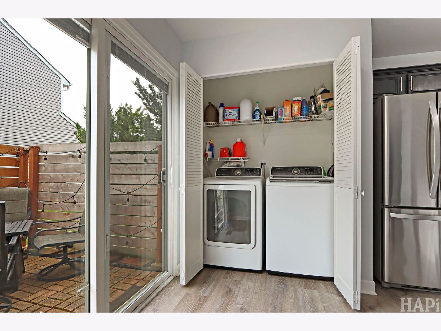
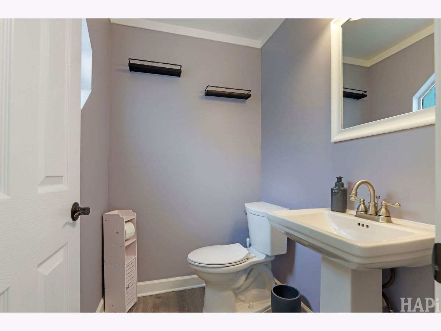
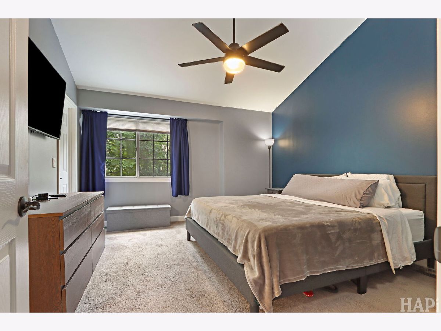
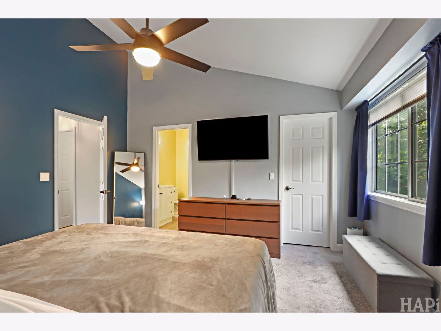
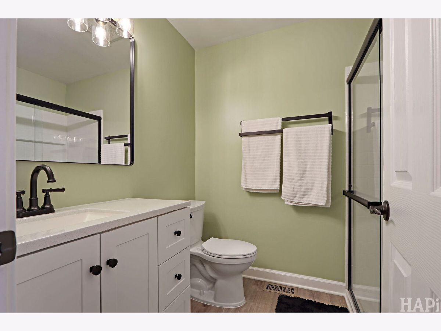
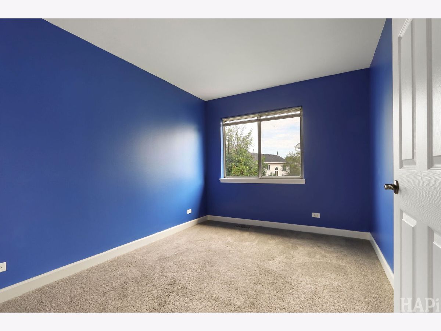
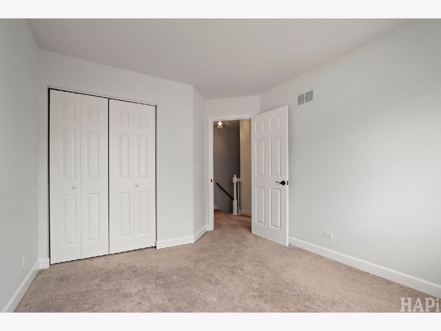
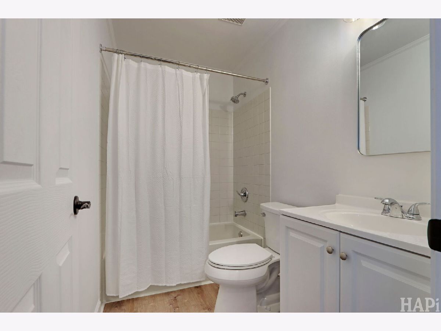
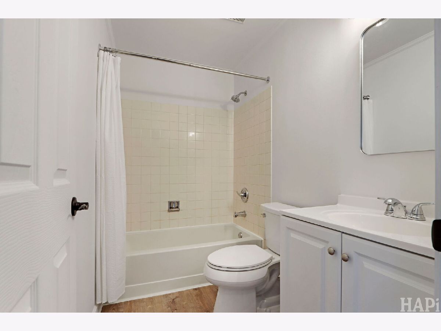
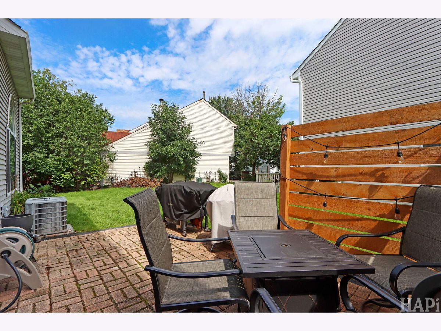
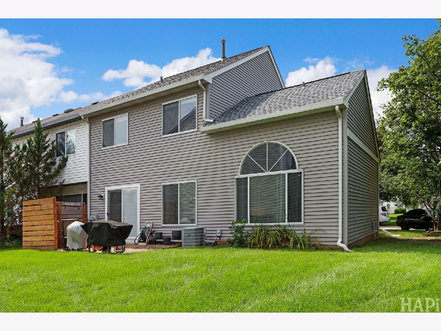
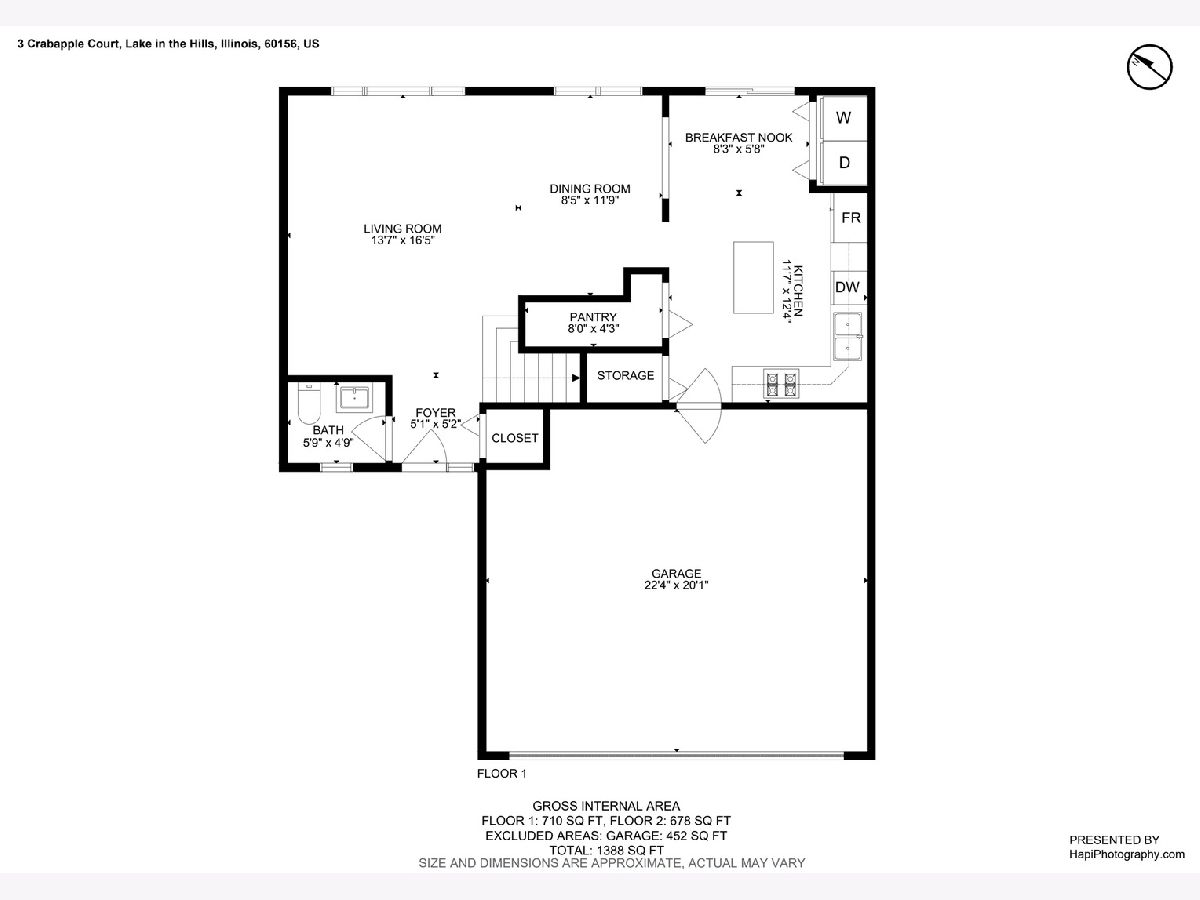
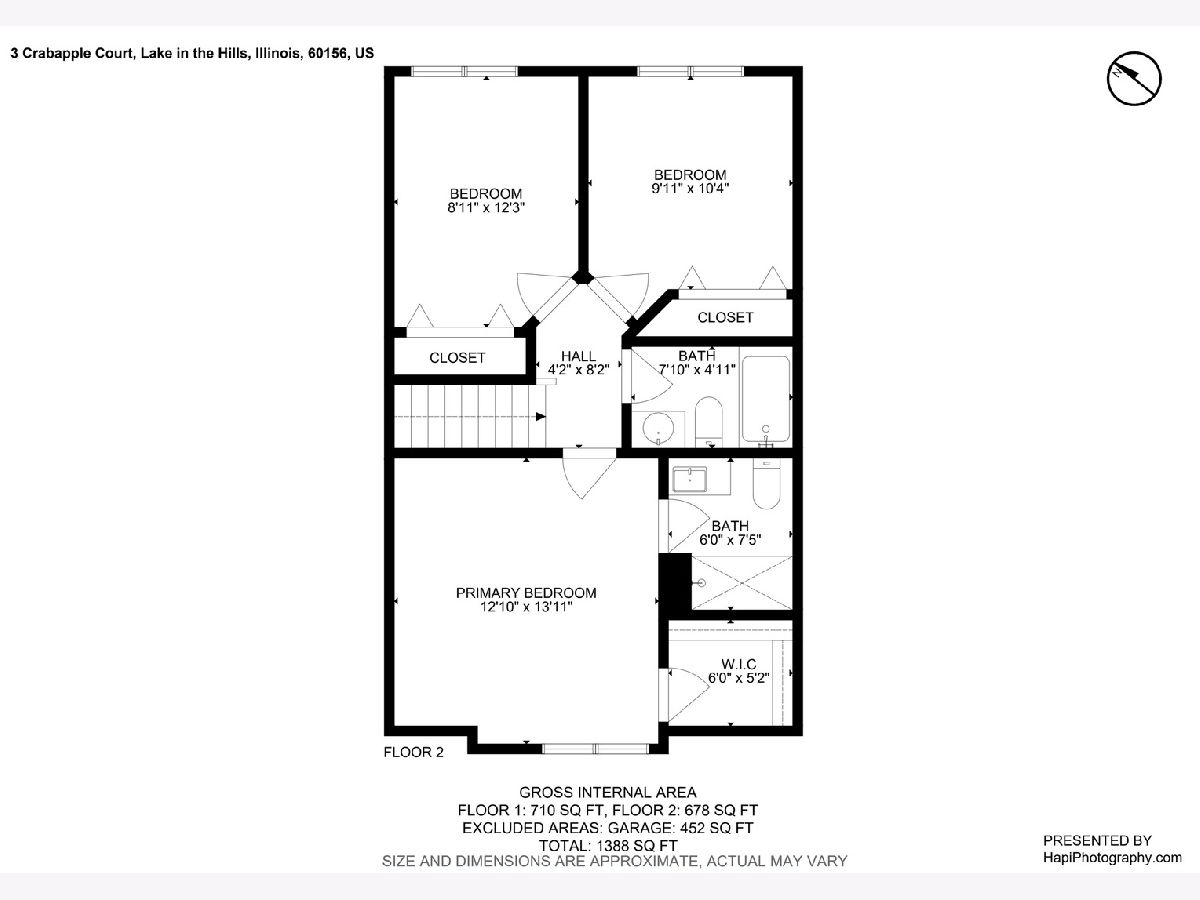
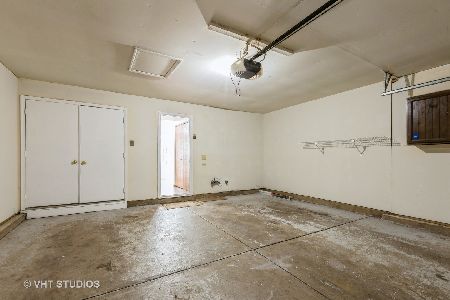
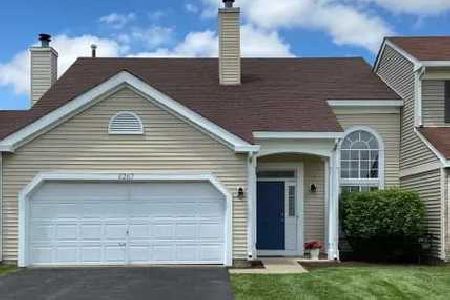
Welcome home to this beautifully updated and exceptionally clean duplex featuring 3 bedrooms, 2.5 bathrooms, and a 2-car garage. From the moment you step inside, you'll appreciate the bright, inviting atmosphere created by large windows, abundant natural light, and a warm, welcoming layout. The spacious primary suite offers a walk-in closet and a beautifully remodeled private bathroom. The first floor features convenient laundry, a comfortable living space, and an updated kitchen with a new dishwasher and sink. Step outside to enjoy your private patio with a privacy fence, creating a wonderful space to relax, entertain, or enjoy the outdoors. This home has been thoughtfully updated throughout. 2022: new water heater. 2023: new flooring, paint, lighting, ceiling fans, toilet, doors, and trim. 2024: new dishwasher and kitchen sink. 2025: new roof, remodeled bedrooms, remodeled primary bathroom, and remodeled second full bathroom. Meticulously maintained, clean, bright, and truly move-in ready, this inviting duplex offers the perfect combination of comfort, style, and convenience. Investor-friendly for rental use, adding flexibility and potential to this fantastic property.
Property Specifics
| Condos/Townhomes | |
| 2 | |
| — | |
| 1992 | |
| — | |
| — | |
| No | |
| — |
| — | |
| Spring Lake Farms | |
| 84 / Monthly | |
| — | |
| — | |
| — | |
| 12737782 | |
| 1824302041 |
Nearby Schools
| NAME: | DISTRICT: | DISTANCE: | |
|---|---|---|---|
|
Grade School
Glacier Ridge Elementary School |
47 | — | |
|
Middle School
Lundahl Middle School |
47 | Not in DB | |
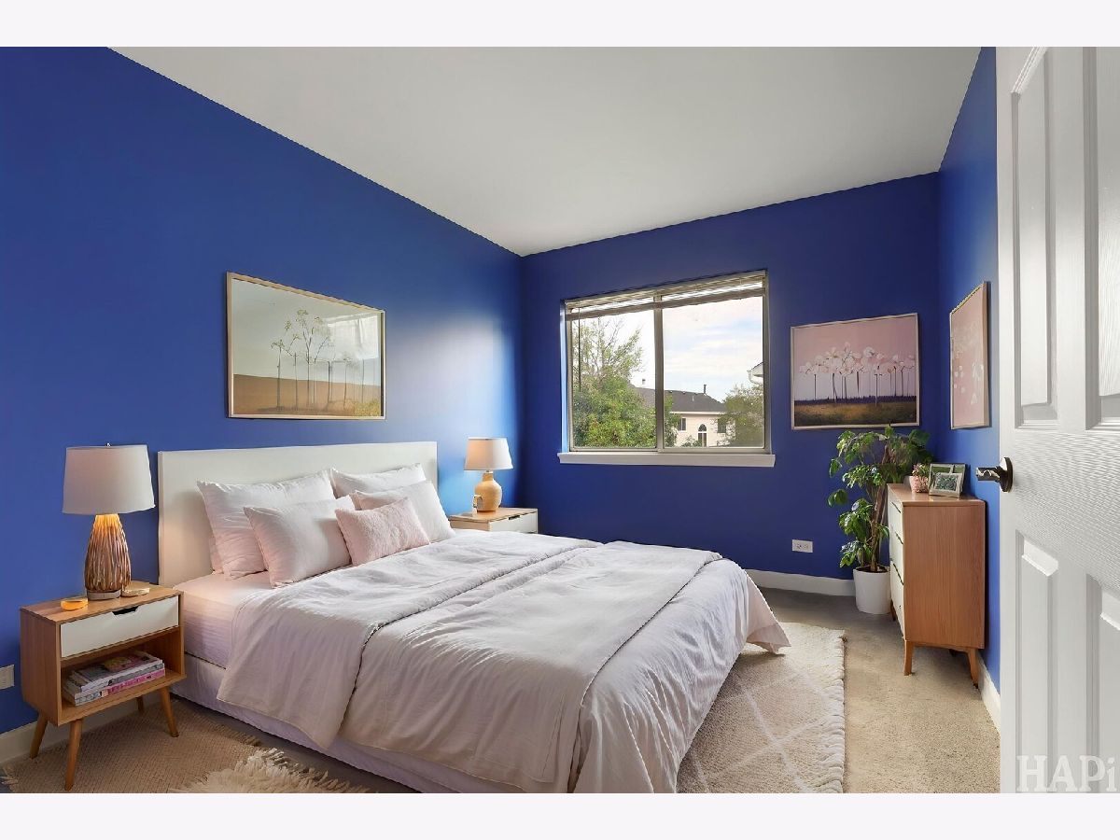
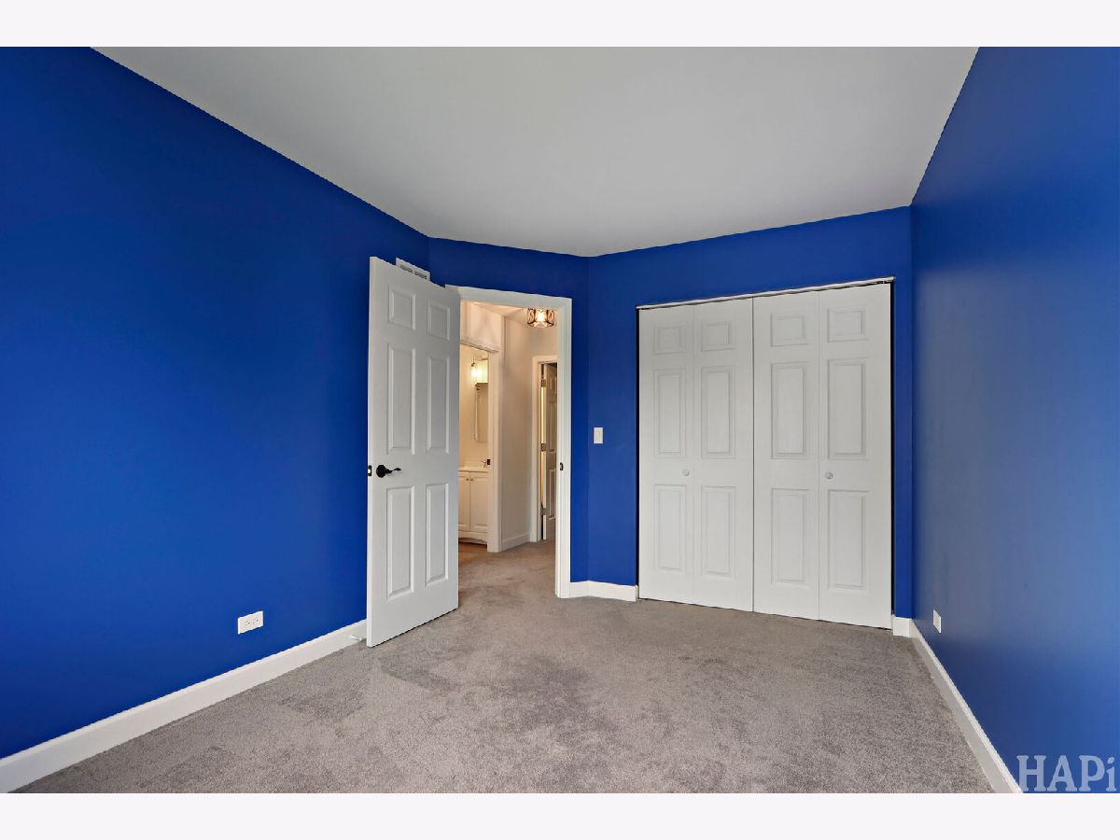
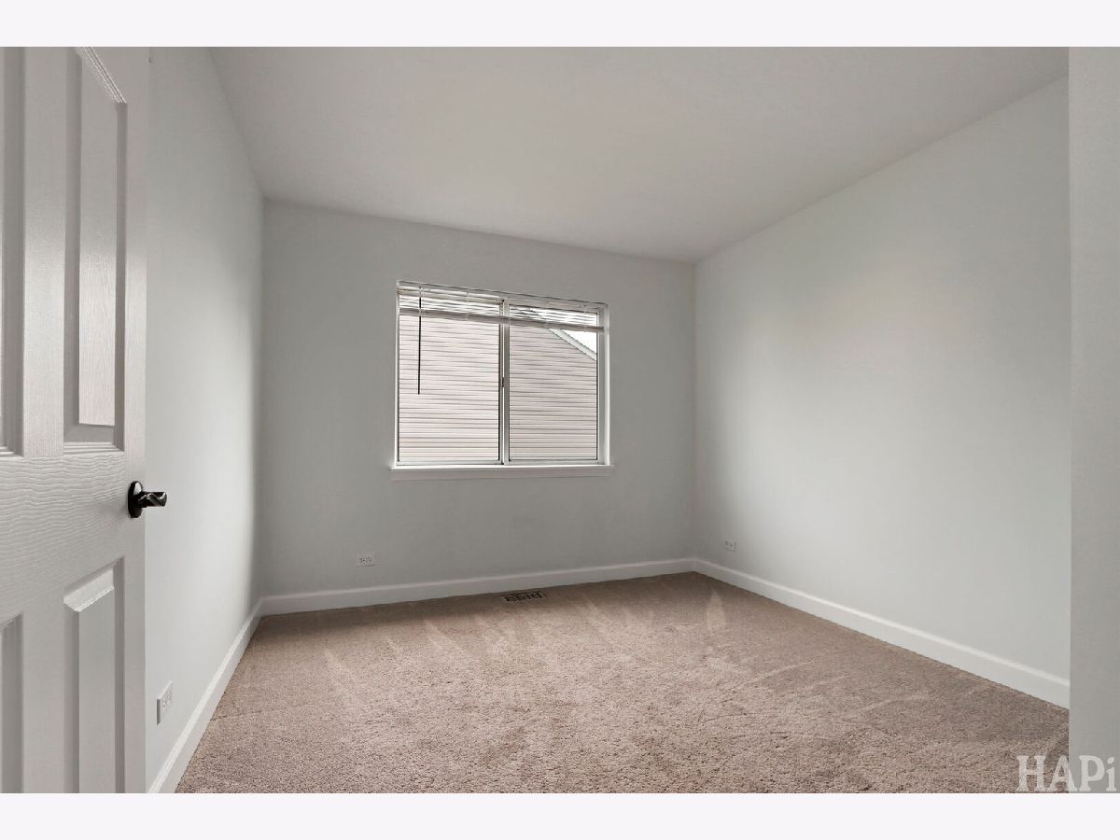
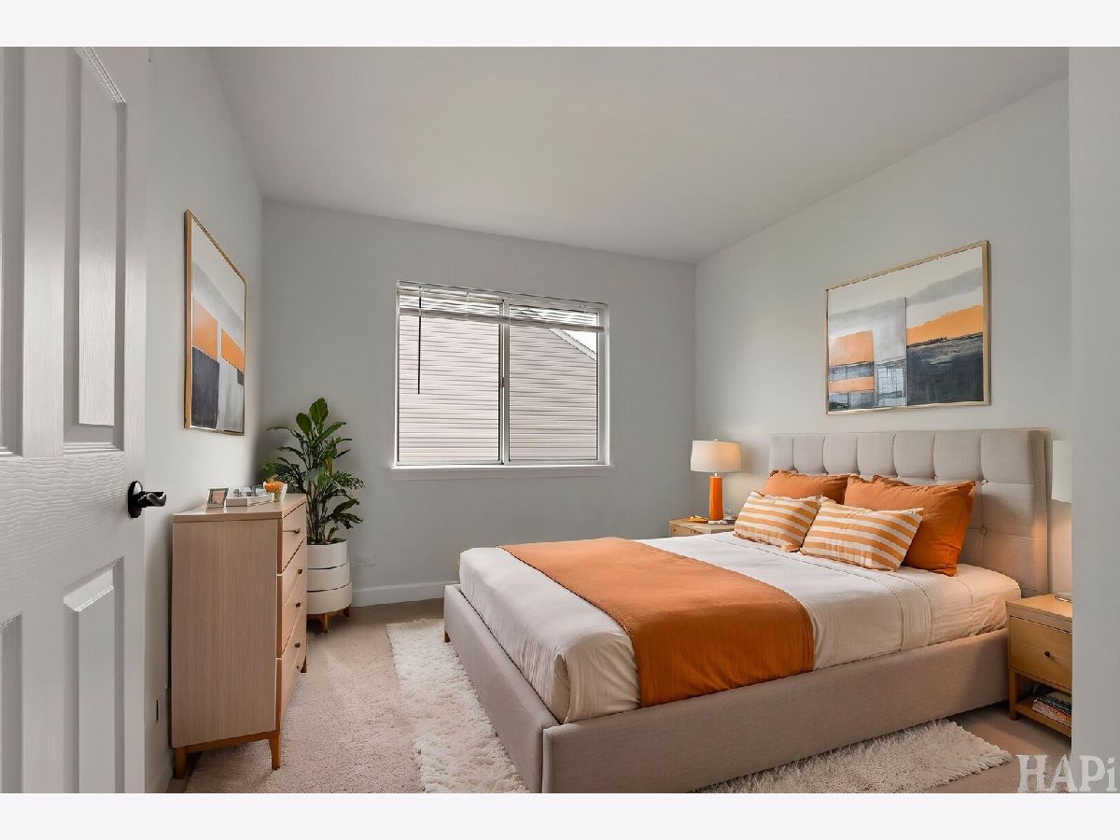
Room Specifics
Total Bedrooms: 3
Bedrooms Above Ground: 3
Bedrooms Below Ground: 0
Dimensions: —
Floor Type: —
Dimensions: —
Floor Type: —
Full Bathrooms: 3
Bathroom Amenities: —
Bathroom in Basement: 0
Rooms: —
Basement Description: —
Other Specifics
| 2 | |
| — | |
| — | |
| — | |
| — | |
| 23X14X62X35X70 | |
| — | |
| — | |
| — | |
| — | |
| Not in DB | |
| — | |
| — | |
| — | |
| — |
Contact Agent
Nearby Similar Homes
Nearby Sold Comparables

Contact Agent
Listing Provided By
Compass
