

3 Park Road Court, Lombard, Illinois 60148


$550,000
|
For Sale
|
|
| Status: | Active |
| Sqft: | 1,833 |
| Cost/Sqft: | $300 |
| Beds: | 4 |
| Baths: | 2 |
| Year Built: | 1947 |
| Property Taxes: | $8,422 |
| Lot Size: | 0,23 |
Description
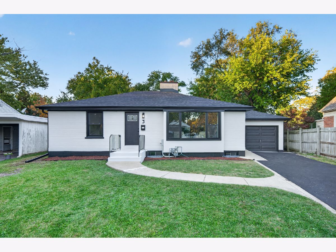
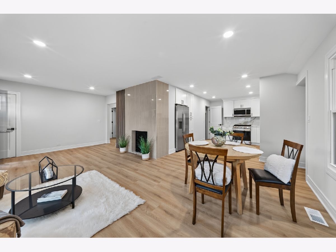
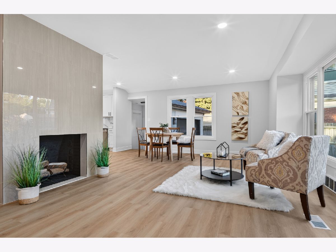
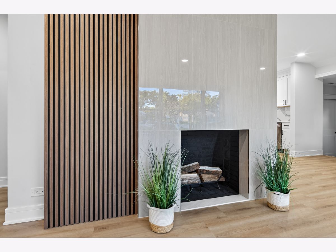
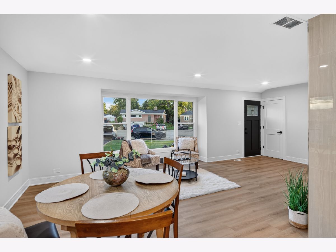
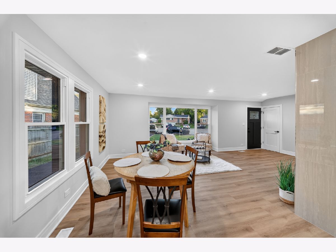
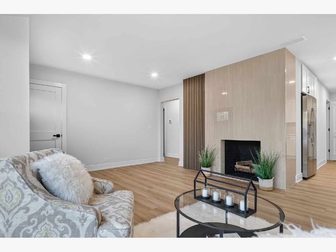
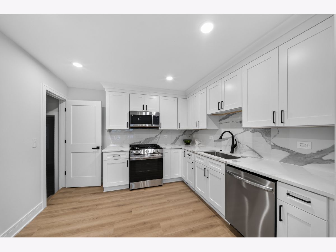
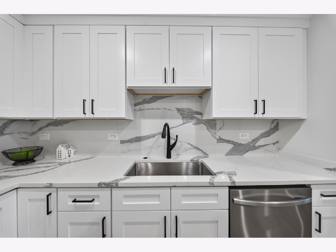
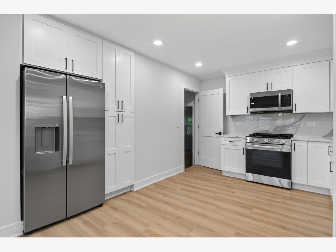
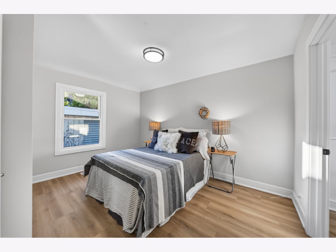
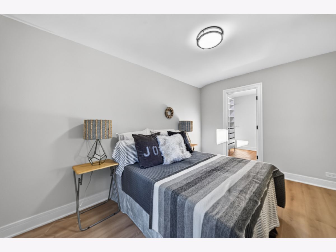
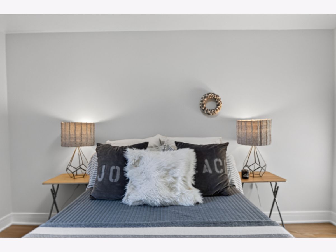
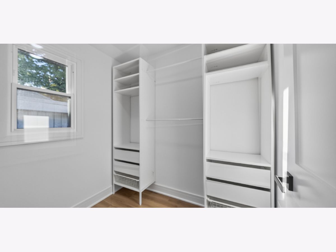
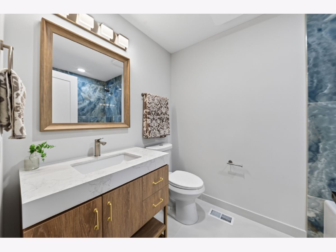
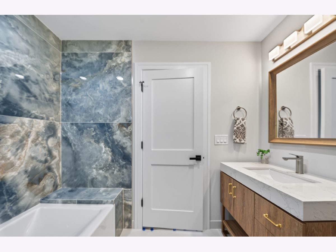
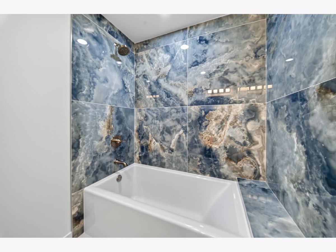
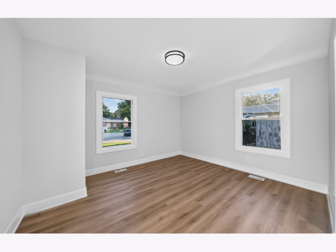
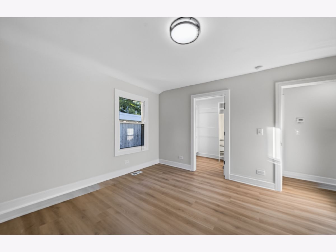
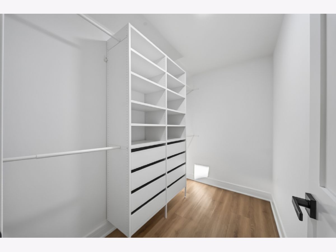
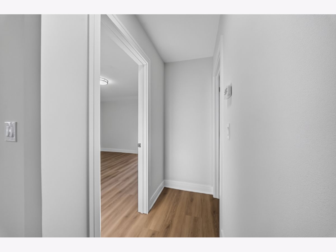
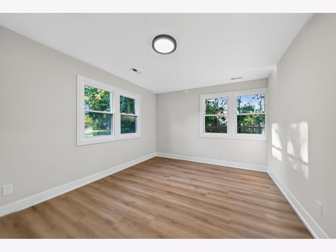
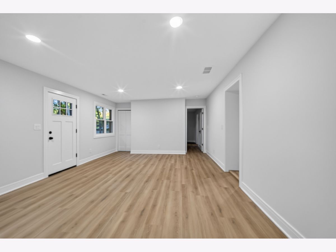
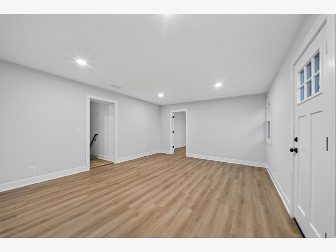
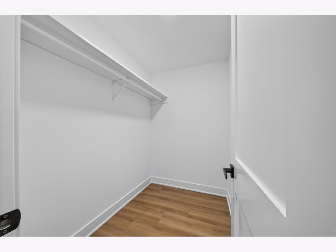
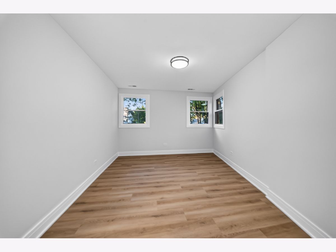
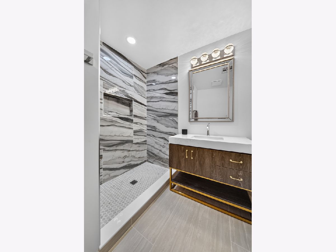
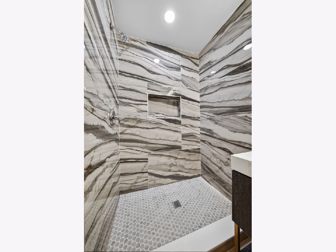
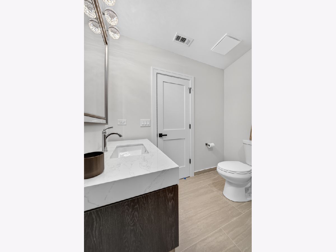
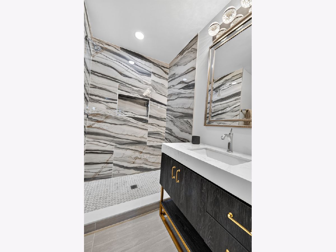
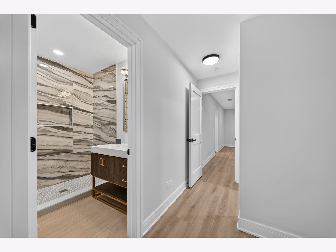
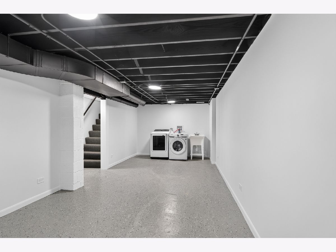
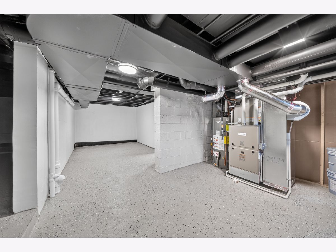
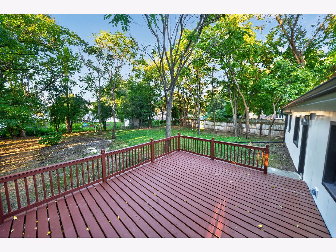
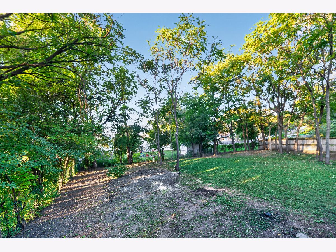
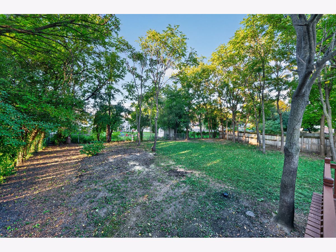
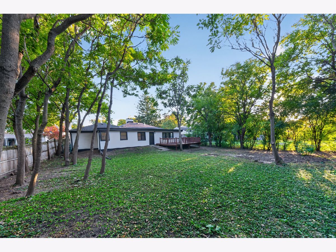
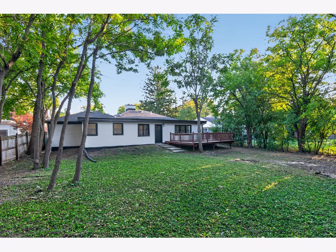
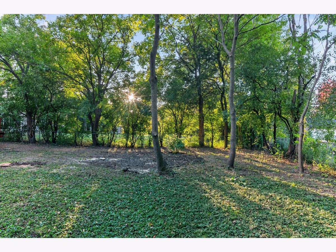
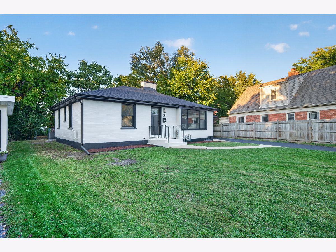
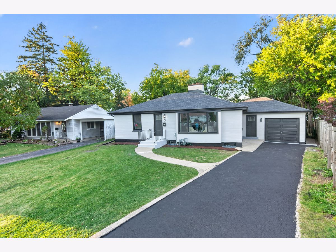
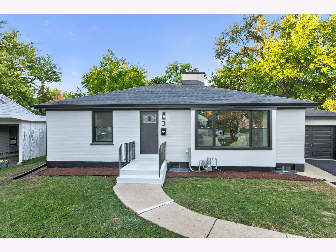
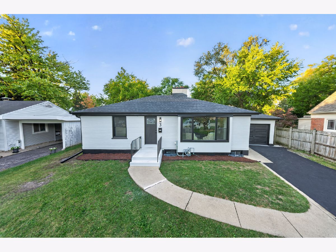
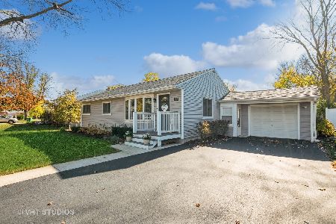
Stunning Fully Rehabbed Ranch in Lombard - Everything New! Welcome to 3 Park Road Ct in Lombard! This gorgeous, completely updated 4-bedroom ranch combines modern style, spacious living, and an unbeatable location. Featuring a bright, open floor plan and beautiful contemporary finishes throughout, this home is truly move-in readyThe stunning new white kitchen is the heart of the home, featuring elegant quartz countertops, new stainless steel appliances, and plenty of room for a dining table. The beautifully remodeled bathrooms showcase gorgeous, modern finishes. Enjoy sunny living spaces, brand-new flooring, fresh paint, new windows, and a stylish modern fireplace that adds warmth and character. Major updates include a new roof, new electrical, new plumbing, and a new A/C and furnace, offering comfort and peace of mind for years to come. The spacious layout offers four generously sized bedrooms, while the large basement provides excellent storage space and additional possibilities.Custom new walk-in closets. A private family room opens to the huge backyard with huge new deck, creating the perfect setting for relaxing, entertaining, gardening, or enjoying outdoor activities. The expansive yard offers plenty of room to make it your own! Located on a quiet cul-de-sac in a fantastic Lombard location, this home is just steps from the Metra train station and close to shopping, restaurants, and great schools. Enjoy the perfect combination of modern updates, generous living space, and everyday convenience. Beautifully renovated, packed with upgrades, and ideally located-this is the one you've been waiting for! Schedule your showing today!
Property Specifics
| Single Family | |
| — | |
| Ranch | |
| 1947 | |
| 2026 | |
| Unfinished, Partial | |
| 754 | |
| Brick, Frame | |
| Asphalt | |
| RANCH | |
| No | |
| 0.23 |
| — | |
| — | |
| — / Not Applicable | |
| None | |
| Lake Michigan | |
| Public Sewer | |
| Central Air | |
| Gas, Forced Air | |
| 12790772 | |
| 0607405074 |
Nearby Schools
| NAME: | DISTRICT: | DISTANCE: | |
|---|---|---|---|
|
Grade School
Madison Elementary School |
44 | — | |
|
Middle School
Glenn Westlake Middle School |
44 | Not in DB | |
|
High School
Glenbard East High School |
87 | Not in DB | |
Room Specifics
Total Bedrooms: 4
Bedrooms Above Ground: 4
Bedrooms Below Ground: 0
Dimensions: 13X12
Floor Type: Wood Laminate
Dimensions: 12X11
Floor Type: Wood Laminate
Dimensions: 14X14
Floor Type: Wood Laminate
Dimensions: 14X11
Floor Type: Wood Laminate
Full Bathrooms: 2
Bathroom Amenities: —
Bathroom in Basement: 0
Dimensions: 10X8
Floor Type: Wood Laminate
Dimensions: 15X15
Floor Type: Wood Laminate
Features: Eating Area-Table Space, SolidSurfaceCounter, Updated Kitchen
Dimensions: 12X17
Floor Type: —
Dimensions: 23X12
Floor Type: Wood Laminate
Dimensions: 19X15
Floor Type: Wood Laminate
Rooms: Foyer, Storage, Bonus Room
Name: Foyer
Dimensions: 7X6
Floor Type: Wood Laminate
Name: Storage
Dimensions: 18X25
Floor Type: —
Name: Bonus Room
Dimensions: 12X26
Floor Type: —
Other Specifics
| 1 | |
| Concrete Perimeter | |
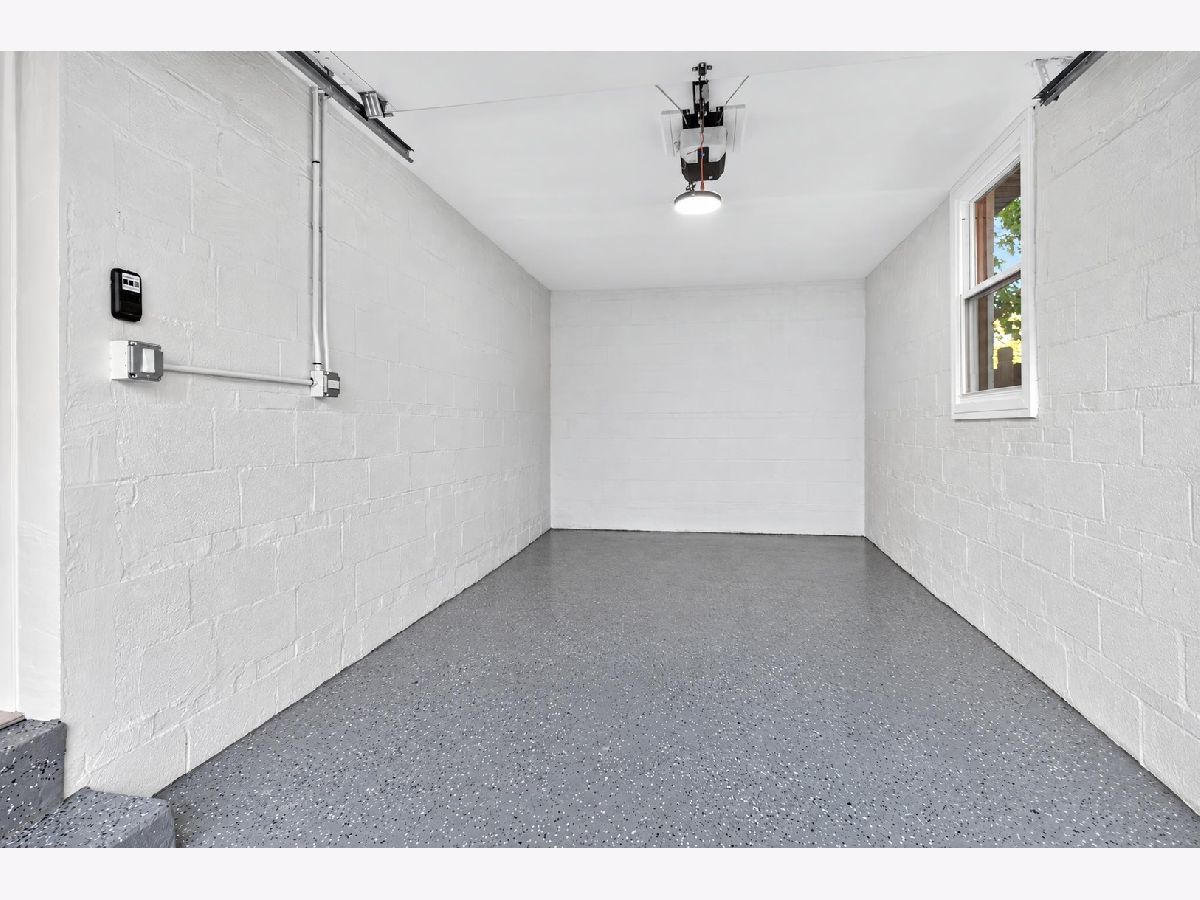
| Asphalt, Garage Owned, Attached, Garage | |
| — | |
| Laminate | |
| — | |
| — | |
| Cul-De-Sac | |
| 9974 | |
| — | |
| — | |
| 1st Floor Bedroom, Walk-In Closet(s), Granite Counters, Quartz Counters | |
| Range, Dishwasher, Refrigerator, High End Refrigerator, Washer, Dryer | |
| Not in DB | |
| Sidewalks, Street Lights | |
| — | |
| — |
Contact Agent
Nearby Similar Homes
Nearby Sold Comparables


Contact Agent
Listing Provided By
HomeSmart Connect LLC
