

3 South Elgin Boulevard, South Elgin, Illinois 60177


$365,000
|
For Sale
|
|
| Status: | New |
| Sqft: | 1,984 |
| Cost/Sqft: | $184 |
| Beds: | 3 |
| Baths: | 2 |
| Year Built: | 1940 |
| Property Taxes: | $6,183 |
| Days On Market: | 13 |
| Lot Size: | 0,17 |
Description
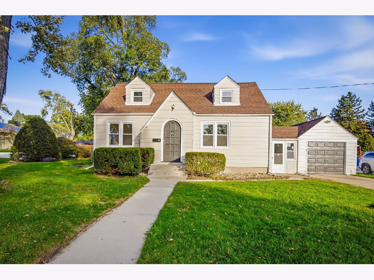
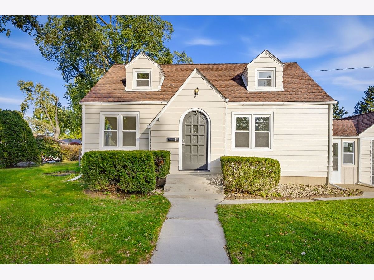
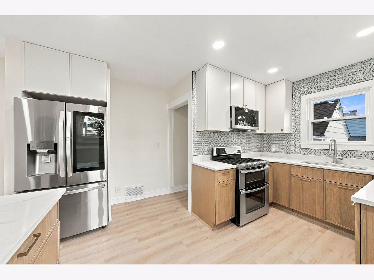
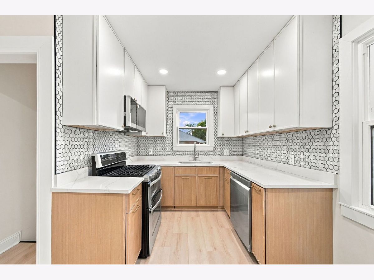
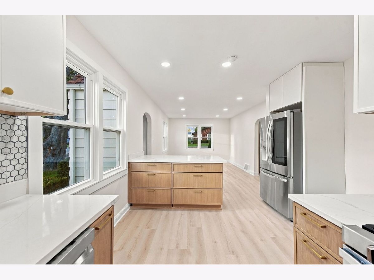
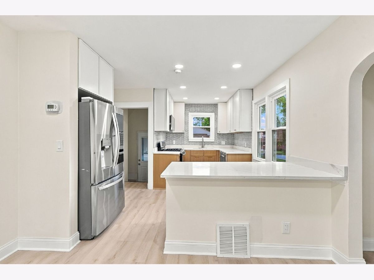
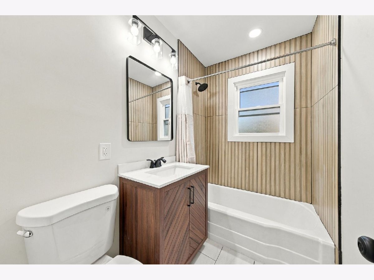
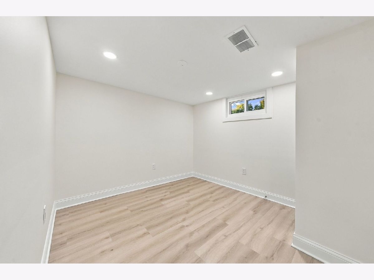
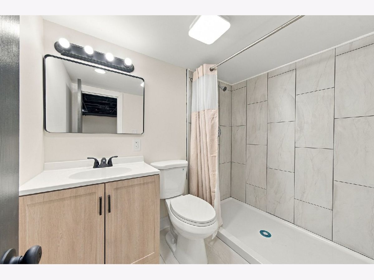
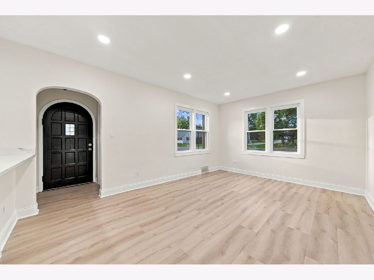
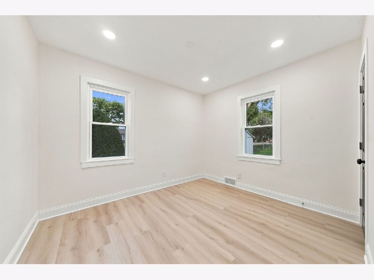
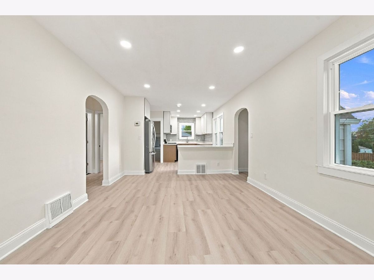
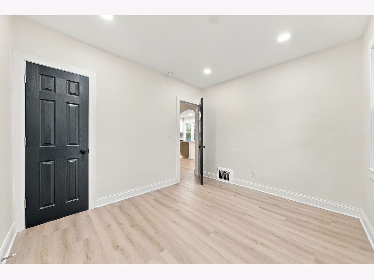
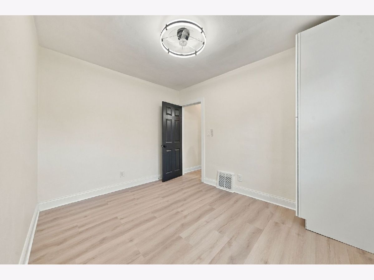
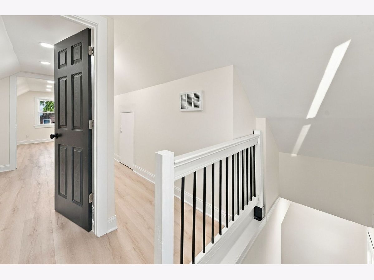
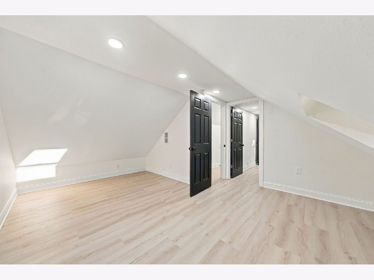
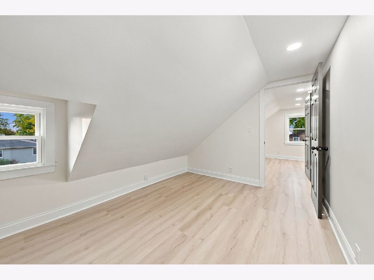
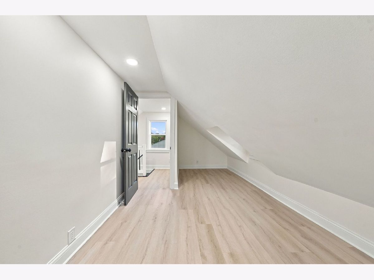
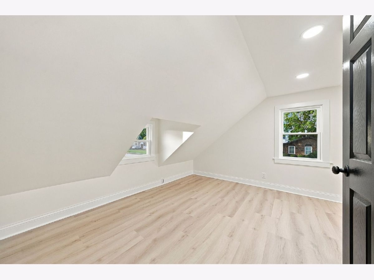
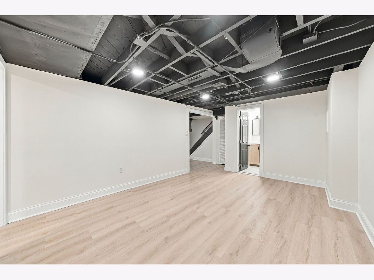
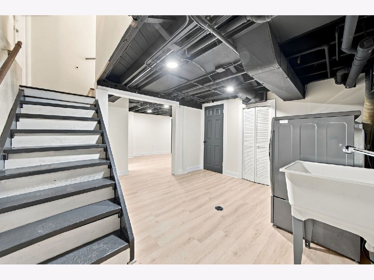
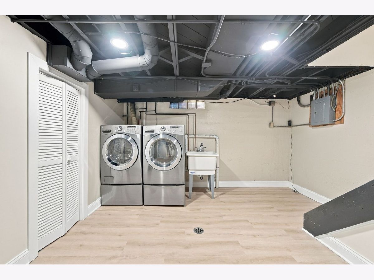
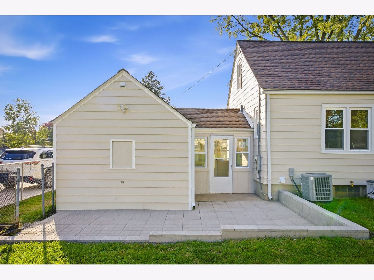
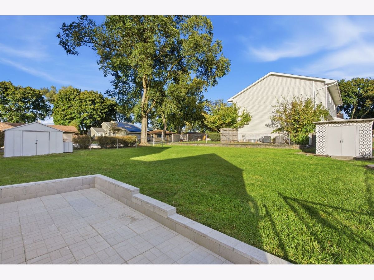
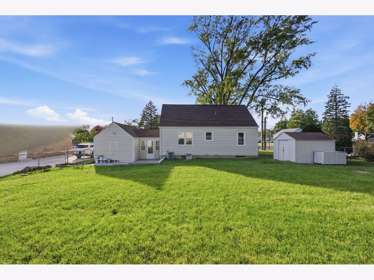
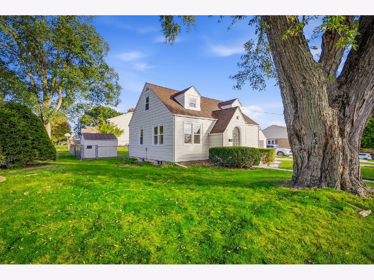
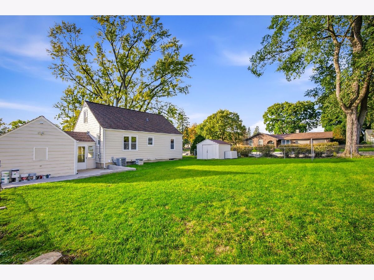
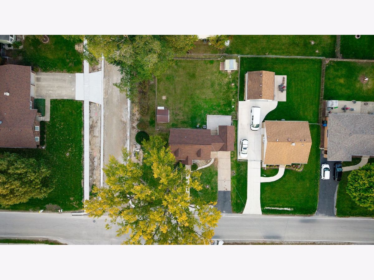
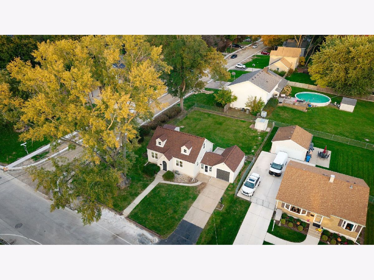
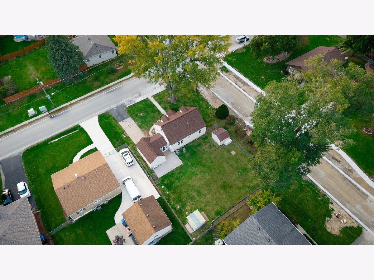
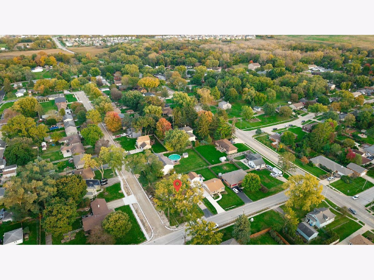
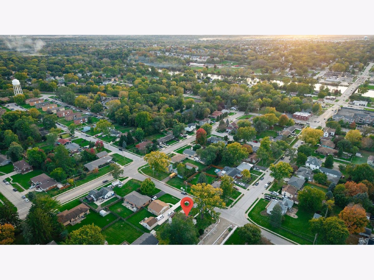
This beautifully remodeled 3 bed, 2 bath home sits on a spacious, fully fenced corner lot and is move in ready for its new owners! The home features a newly remodeled kitchen with quartz countertops, new cabinetry, and new stainless-steel appliances. The main level bath has been fully updated, with modern finishes. New water-resistant plank flooring all throughout the home as well as updated lighting all throughout. The full basement provides additional living space, including a bonus room, new full bathroom, and recreation area, offering additional flexibility for a guest room, home office etc... Enjoy the newly installed paver patio, creating a beautiful outdoor space perfect for entertaining or relaxing. The enclosed breezeway connects the garage to the home making a practical transition. The convenient South Elgin location near the scenic Fox River, Fox River trail, beautiful river front parks, and just a short trip from shopping, dining, grocery stores and everyday conveniences with access to major roadways, makes this home even better! This won't last long schedule your showing today!
Property Specifics
| Single Family | |
| — | |
| Cape Cod | |
| 1940 | |
| 2026 | |
| Finished, Partially Finished, Full | |
| Vinyl Siding, Wood Siding | |
| Asphalt | |
| — | |
| No | |
| 0.17 |
| Kane | |
| — | |
| — / Not Applicable | |
| None | |
| Public | |
| Public Sewer | |
| Central Air | |
| Gas, Forced Air | |
| 12777798 | |
| 0635280001 |
Room Specifics
Total Bedrooms: 3
Bedrooms Above Ground: 3
Bedrooms Below Ground: 0
Dimensions: 10X11
Floor Type: Luxury Vinyl
Dimensions: 10X9
Floor Type: Luxury Vinyl
Dimensions: 14X11
Floor Type: Luxury Vinyl
Full Bathrooms: 2
Bathroom Amenities: —
Bathroom in Basement: 1
Dimensions: 11X14
Floor Type: Luxury Vinyl
Dimensions: 16X11
Floor Type: Luxury Vinyl
Dimensions: 17X10
Floor Type: Luxury Vinyl
Rooms: Bonus Room
Name: Bonus Room
Dimensions: 10X9
Floor Type: Luxury Vinyl
Other Specifics
| 1 | |
| Concrete Perimeter | |
| Concrete, Garage Owned, Attached, Garage | |
| In Unit | |
| — | |
| Patio | |
| Shed(s) | |
| Breezeway | |
| Corner Lot | |
| 7242 | |
| Dormer,Finished | |
| None | |
| — | |
| — | |
| Not in DB | |
| — | |
| — | |
| — |
Contact Agent
Nearby Similar Homes
Nearby Sold Comparables



Contact Agent
Listing Provided By
Midwest SignatureProperties Co
