

3 Thornfields Lane, Lincolnshire, Illinois 60069


$1,199,900
|
For Sale
|
|
| Status: | Contingent |
| Sqft: | 3,942 |
| Cost/Sqft: | $304 |
| Beds: | 4 |
| Baths: | 4 |
| Year Built: | 2015 |
| Property Taxes: | $27,296 |
| Lot Size: | 0,47 |
Description
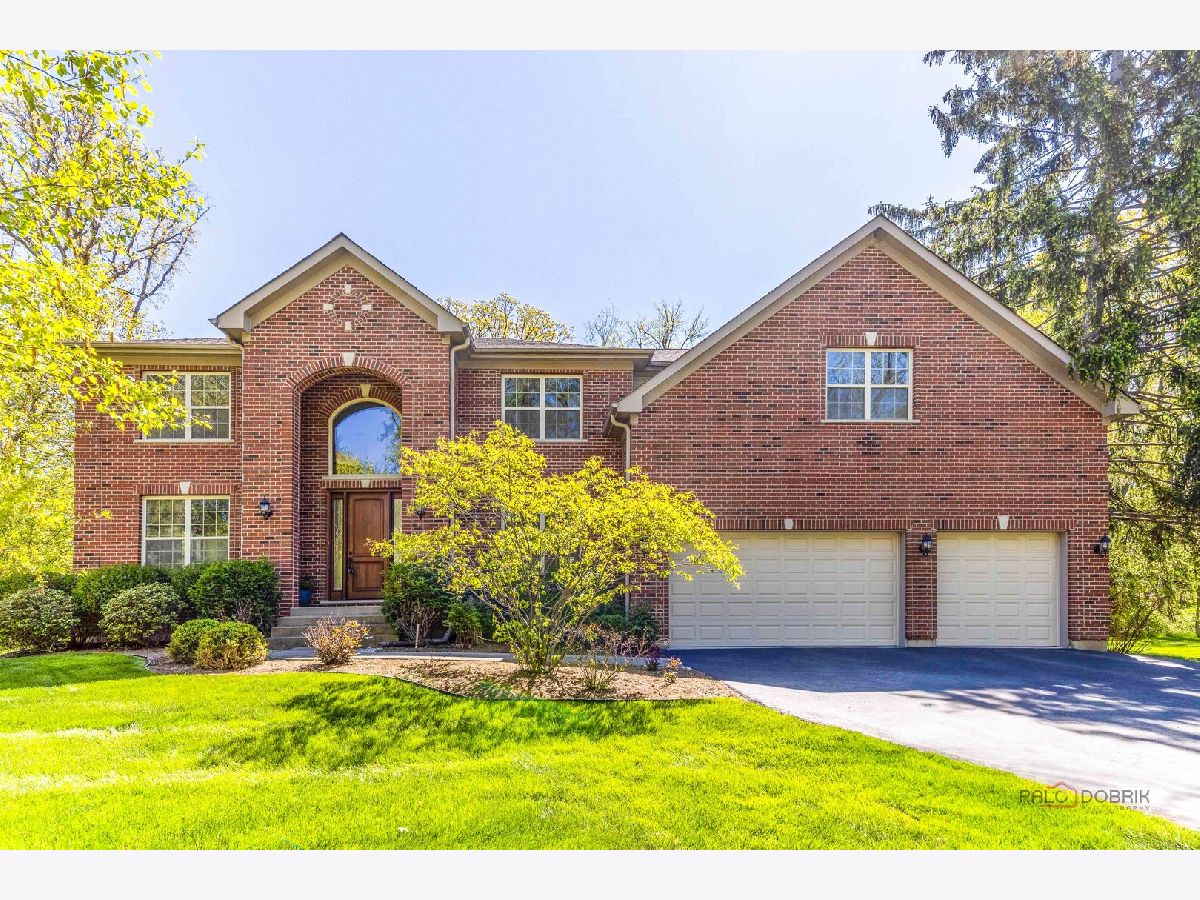
NEW PRICE - Exceptional Value in a Highly Sought-After Location! Welcome to this beautifully designed custom-built (2015) 4-bedroom, 3.5-bath home, privately set within an exclusive enclave in the award-winning Stevenson High School District 125 and District 103. Featuring timeless curb appeal with brick and Hardie board siding, this move-in ready home offers solid Brazilian cherry hardwood floors throughout the main and upper levels and a bright, open layout ideal for everyday living and entertaining. A dramatic two-story foyer with sweeping staircase opens to elegant living and dining spaces. The sun-filled two-story family room with fireplace flows seamlessly into the chef's kitchen, complete with stainless steel appliances, a large center island, breakfast area, brand-new backsplash, and updated island lighting. The spacious primary suite provides a private retreat with a spa-like bath featuring dual vanities, oversized shower, and an expansive custom walk-in closet with boutique-style built-ins and exceptional storage. A secondary ensuite bedroom plus two additional generously sized bedrooms offer flexible space for family, guests, or work-from-home needs. Recent improvements include a Bosch dishwasher (2024), selective interior paint including the garage, refreshed landscaping, a built-in sprinkler system, and an insulated garage door for enhanced comfort during colder months. Dual-zone HVAC ensures year-round comfort and efficiency. The full unfinished basement offers excellent potential to create additional living, recreation, or fitness space tailored to your needs. Enjoy a private, tree-lined backyard with patio-perfect for relaxing or entertaining. Conveniently located near parks, shopping, dining, and easy access to I-94.
Property Specifics
| Single Family | |
| — | |
| — | |
| 2015 | |
| — | |
| — | |
| No | |
| 0.47 |
| Lake | |
| — | |
| 2000 / Annual | |
| — | |
| — | |
| — | |
| 12641682 | |
| 15144020280000 |
Nearby Schools
| NAME: | DISTRICT: | DISTANCE: | |
|---|---|---|---|
|
Grade School
Laura B Sprague School |
103 | — | |
|
Middle School
Daniel Wright Junior High School |
103 | Not in DB | |
|
High School
Adlai E Stevenson High School |
125 | Not in DB | |


Room Specifics
Total Bedrooms: 4
Bedrooms Above Ground: 4
Bedrooms Below Ground: 0
Dimensions: —
Floor Type: —
Dimensions: —
Floor Type: —
Dimensions: —
Floor Type: —
Full Bathrooms: 4
Bathroom Amenities: Double Sink
Bathroom in Basement: 0
Rooms: —
Basement Description: —
Other Specifics
| 3 | |
| — | |
| — | |
| — | |
| — | |
| 125x163x125x163 | |
| — | |
| — | |
| — | |
| — | |
| Not in DB | |
| — | |
| — | |
| — | |
| — |
Contact Agent
Nearby Similar Homes
Nearby Sold Comparables

Contact Agent
Listing Provided By
RE/MAX Top Performers
