

30 Huron Street, Near North Side, Chicago, Illinois 60611


$299,990
|
For Sale
|
|
| Status: | Contingent |
| Sqft: | 800 |
| Cost/Sqft: | $375 |
| Beds: | 1 |
| Baths: | 1 |
| Year Built: | 1980 |
| Property Taxes: | $6,196 |
| Days On Market: | 42 |
| Lot Size: | 0,00 |
Description
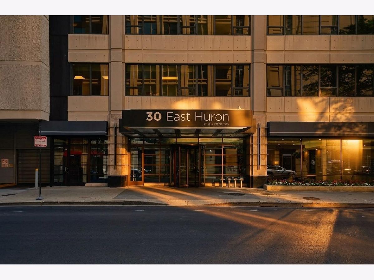
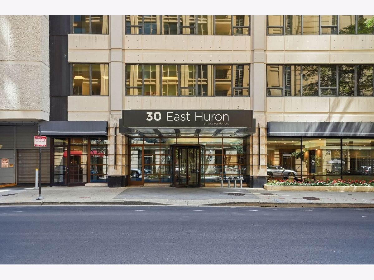
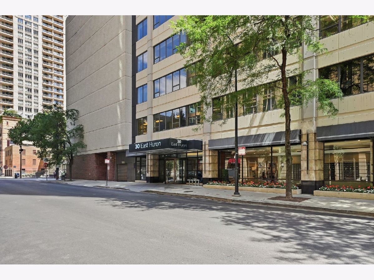
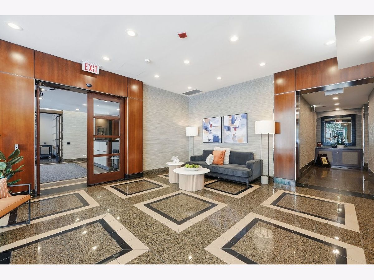
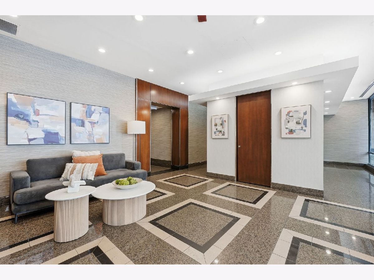
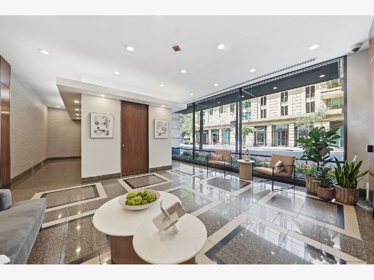
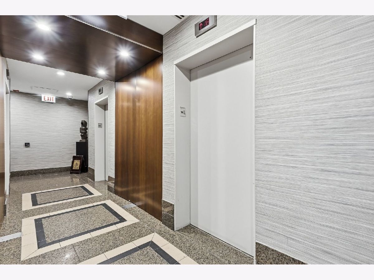
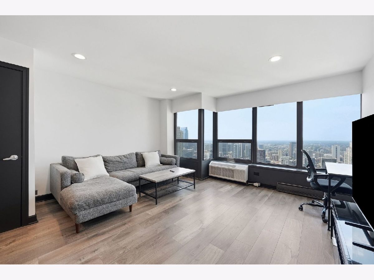
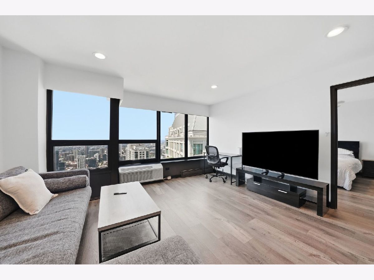
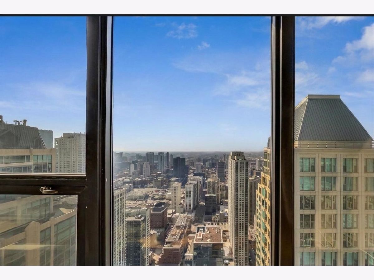
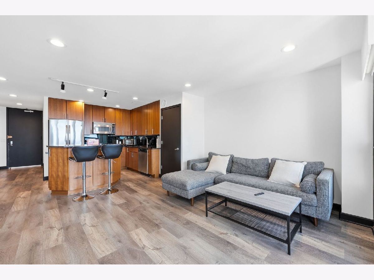
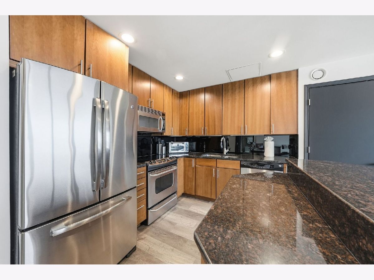
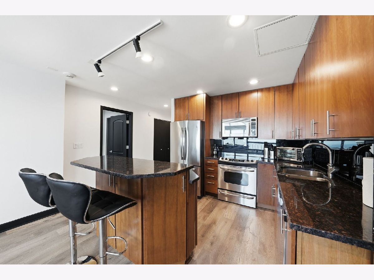
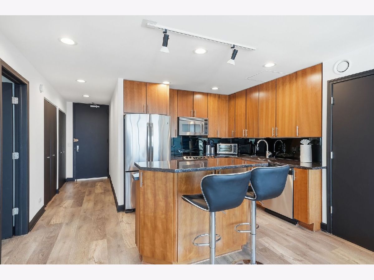
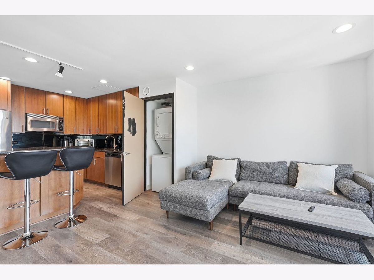
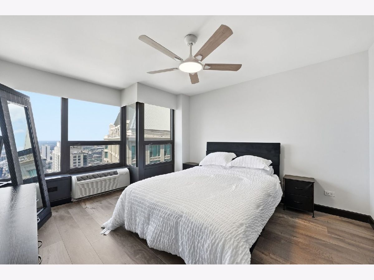
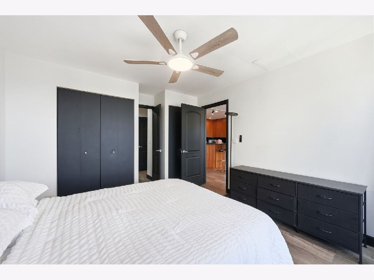
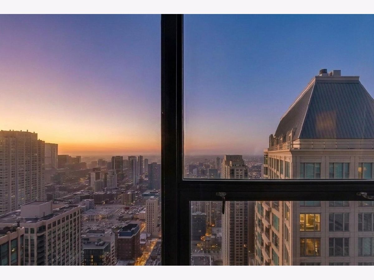
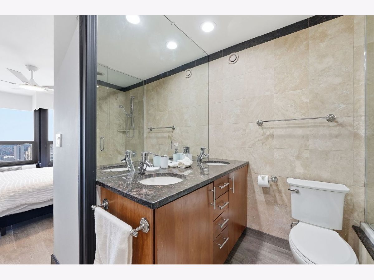
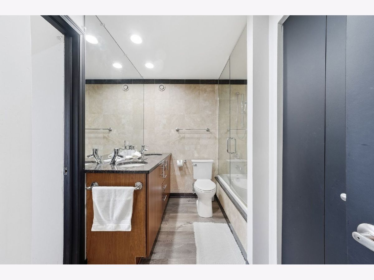
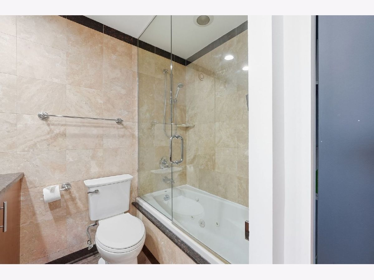
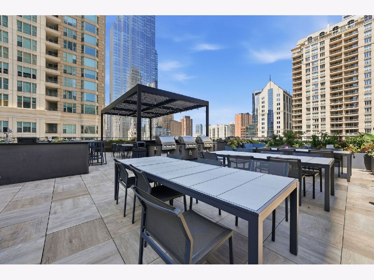
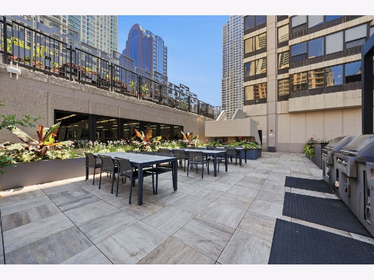
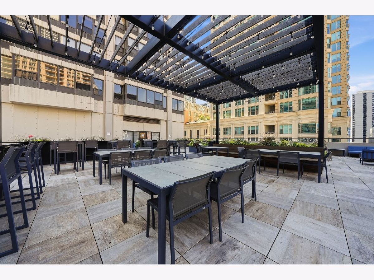
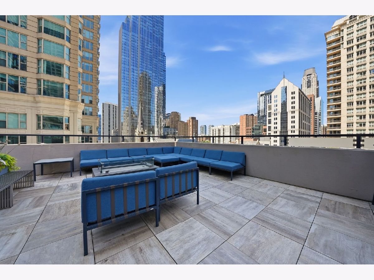
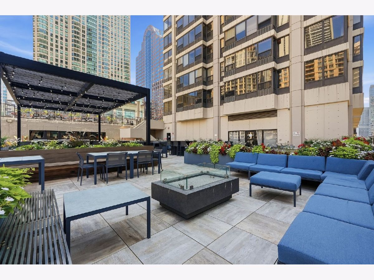
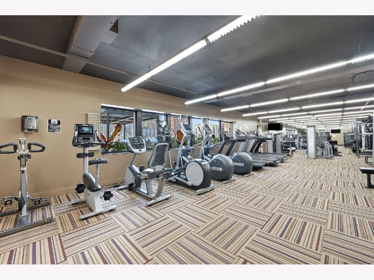
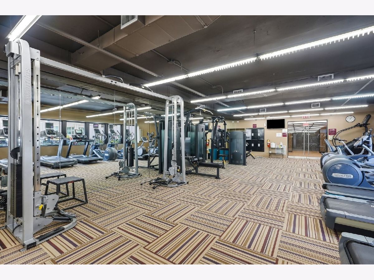
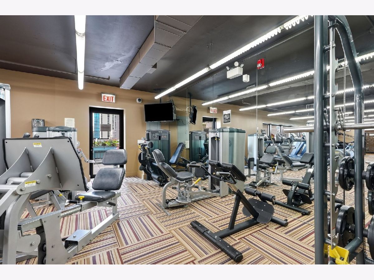
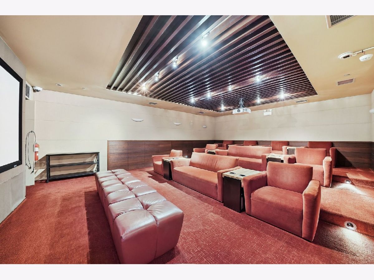
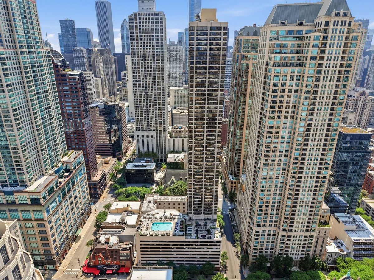
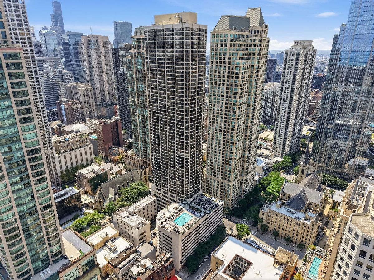
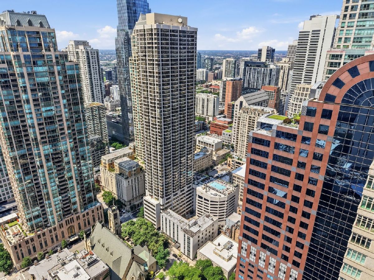
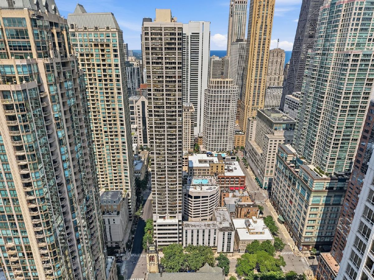
Perched on the 56th floor, this rare penthouse offers the ultimate River North lifestyle with breathtaking, unobstructed city views from the very top of the building. This custom-upgraded 1 bedroom, 1 bath unit has been beautifully refreshed with brand new flooring, fresh paint throughout, and automatic blinds - move-in ready and dialed in for effortless city living. The custom kitchen features upgraded cabinetry and a bi-level granite breakfast bar, flowing into a bright living space framed by those unmatched views. The spa-like marble bath includes a jacuzzi tub, seamless glass shower, double vanity, and a dressing area. Best of all, this is one of the rare units in the building with a full-size in-unit washer and dryer - a true convenience that sets it apart. In-unit laundry cannot be added to units that don't already have it, making this rare full-size washer and dryer a significant and irreplaceable advantage. Residents enjoy first-class, full-service building amenities, all included in the monthly assessment: 24-hour door staff, a recently renovated outdoor sun deck and pool, a fully outfitted fitness center, business center, movie theater, and party room. Bulk cable and high-speed internet are included as well - electric is the only additional owner-paid utility. Unbeatable River North location just steps from Michigan Avenue shopping, dining, nightlife, and the lakefront. Investor-friendly with no rental restrictions (30-day minimum lease). Deeded premium parking (P-3) available for an additional fee. Top floor. Top views. One of a kind.
Property Specifics
| Condos/Townhomes | |
| 56 | |
| — | |
| 1980 | |
| 2013 | |
| None | |
| Marble/Granite, Concrete | |
| — | |
| CONDO | |
| No | |
| — |
| Cook | |
| 30 E Huron | |
| 750 / Monthly | |
| Water, Parking, Insurance, Doorman, TV/Cable, Exercise Facilities, Pool, Exterior Maintenance, Lawn Care, Scavenger, Snow Removal, Internet | |
| Lake Michigan, Public | |
| Public Sewer, Storm Sewer | |
| Wall Unit(s) | |
| Electric | |
| 12759456 | |
| 17101040371455 |
Nearby Schools
| NAME: | DISTRICT: | DISTANCE: | |
|---|---|---|---|
|
Grade School
Ogden Elementary |
299 | — | |
|
High School
Wells Community Academy Senior H |
299 | Not in DB | |
Property History
| DATE: | EVENT: | PRICE: | SOURCE: |
|---|---|---|---|
| 16 Oct, 2014 | Sold | $335,000 | MRED MLS |
| 12 Oct, 2014 | Under contract | $335,000 | MRED MLS |
| — | Last price change | $329,000 | MRED MLS |
| 14 Jul, 2014 | Listed for sale | $349,000 | MRED MLS |
| 1 Oct, 2015 | Under contract | $0 | MRED MLS |
| 18 Sep, 2015 | Listed for sale | $0 | MRED MLS |
| 10 Apr, 2017 | Listed for sale | $0 | MRED MLS |
| 8 Jul, 2021 | Listed for sale | $0 | MRED MLS |
| 4 Oct, 2021 | Sold | $335,000 | MRED MLS |
| 22 Aug, 2021 | Under contract | $299,900 | MRED MLS |
| 3 Aug, 2021 | Listed for sale | $299,900 | MRED MLS |
| 23 Sep, 2026 | Under contract | $299,990 | MRED MLS |
| 14 Sep, 2026 | Listed for sale | $299,990 | MRED MLS |
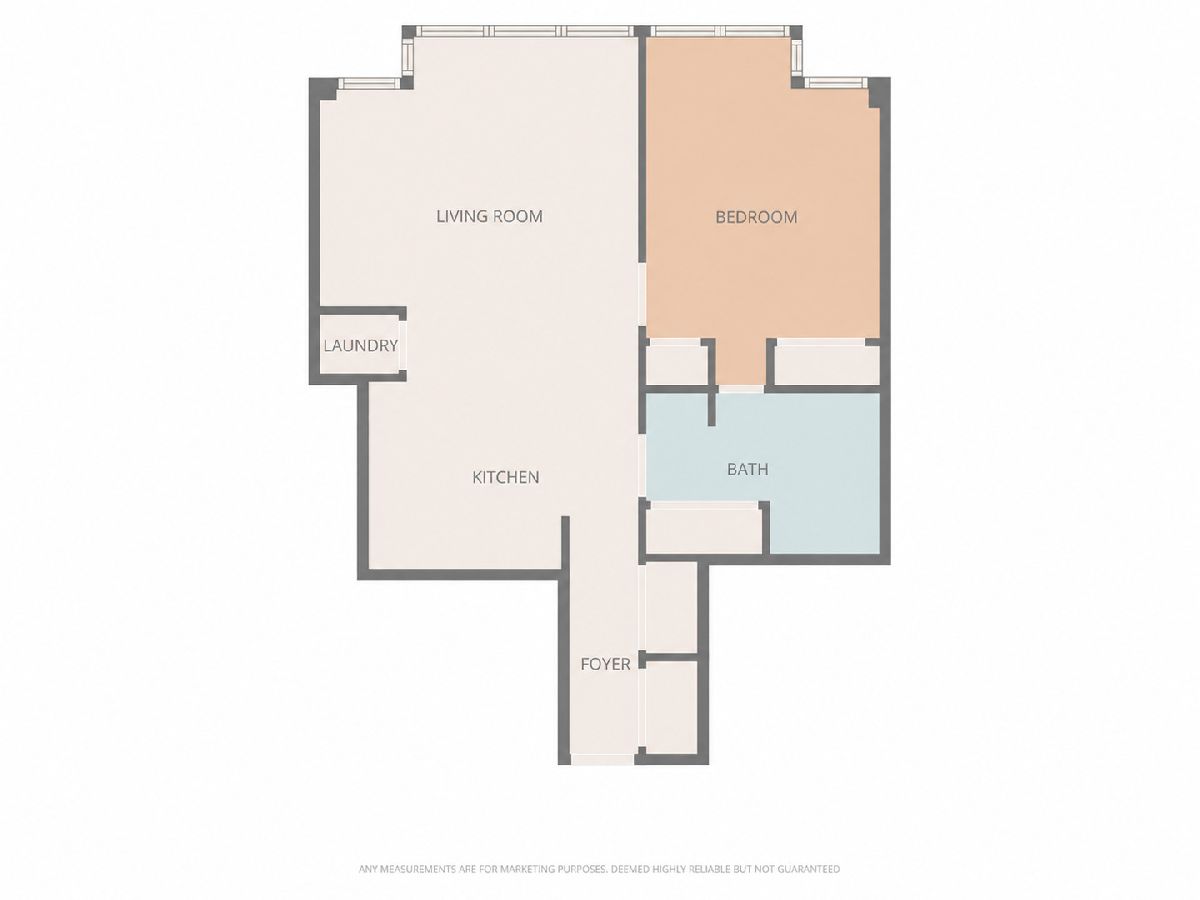
Room Specifics
Total Bedrooms: 1
Bedrooms Above Ground: 1
Bedrooms Below Ground: 0
Dimensions: 13X12
Floor Type: Carpet
Full Bathrooms: 1
Bathroom Amenities: Double Sink
Bathroom in Basement: 0
Dimensions: COMBO
Floor Type: Hardwood
Dimensions: 10X9
Floor Type: Hardwood
Features: Eating Area-Breakfast Bar, Island, Granite Counters, Updated Kitchen
Dimensions: 4X4
Floor Type: —
Dimensions: 16X15
Floor Type: Hardwood
Rooms: No additional rooms
Other Specifics
| 1 | |
| — | |
| Garage Door Opener, Garage Owned, Attached, Garage | |
| Washer Hookup, In Unit | |
| Hardwood | |
| — | |
| — | |
| — | |
| COMMON | |
| — | |
| Full | |
| Elevator, Storage, Dining Combo, Doorman, Granite Counters, Health Facilities, Lobby | |
| Range, Microwave, Dishwasher, High End Refrigerator, Washer, Dryer, Stainless Steel Appliance(s) | |
| Not in DB | |
| — | |
| Bike Room/Bike Trails, Door Person, Coin Laundry, Elevator in Residence, Exercise Room, Storage, Health Club, On Site Manager/Engineer, Pool, Restaurant, Security Door Lock(s), Service Elevator(s), Valet/Cleaner | |
| — |
Tax History
| Year | Property Taxes |
|---|---|
| 2014 | $4,485 |
| 2021 | $7,049 |
| 2026 | $6,196 |
Contact Agent
Nearby Similar Homes
Nearby Sold Comparables

Contact Agent
Listing Provided By
Northwest Real Estate Group
