

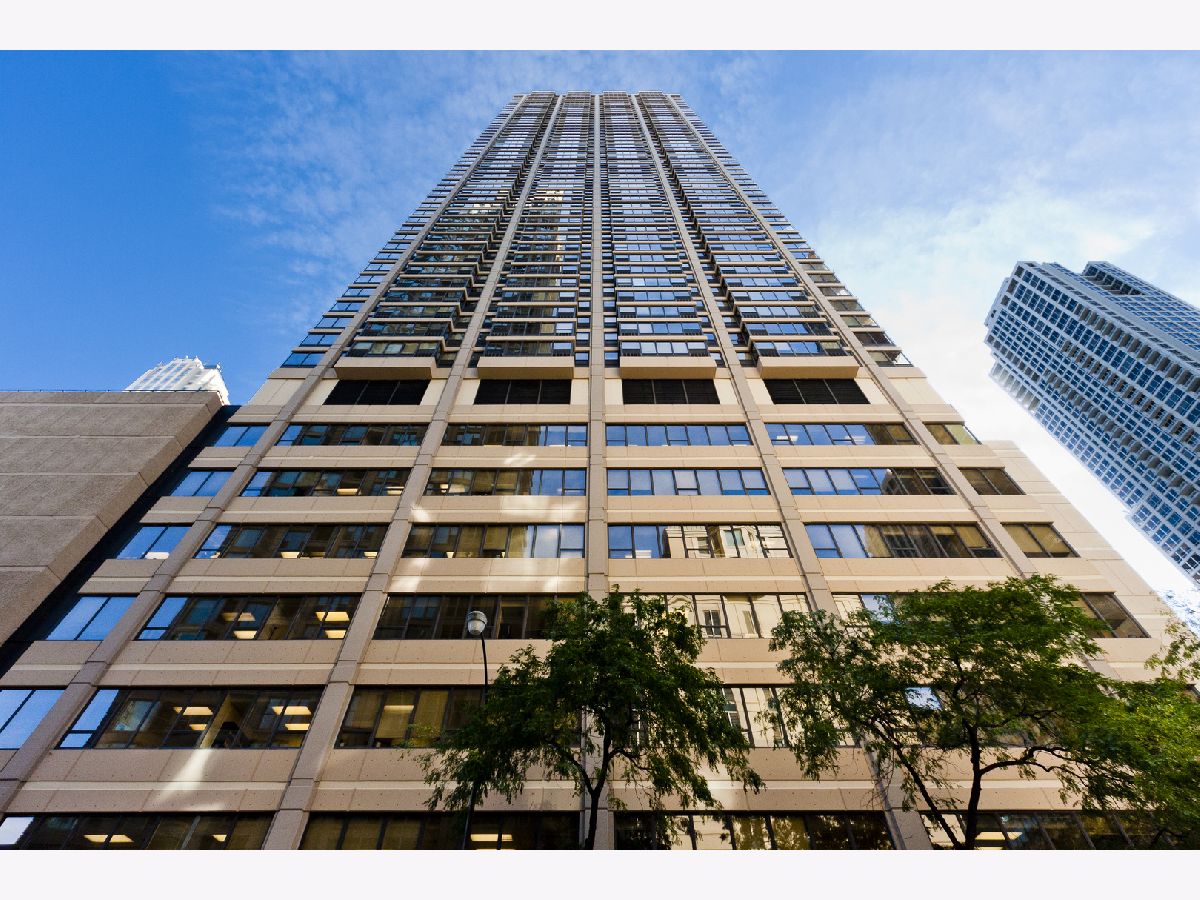
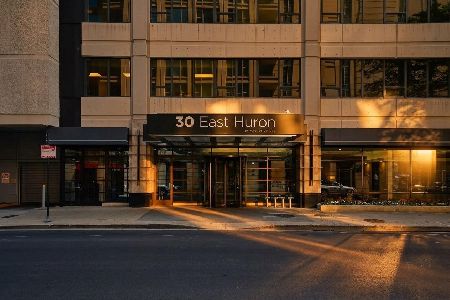
30 Huron Street, Near North Side, Chicago, Illinois 60611


$280,000
|
For Sale
|
|
| Status: | Active |
| Sqft: | 0 |
| Cost/Sqft: | — |
| Beds: | 1 |
| Baths: | 1 |
| Year Built: | 1980 |
| Property Taxes: | $5,630 |
| Lot Size: | 0,00 |
Description
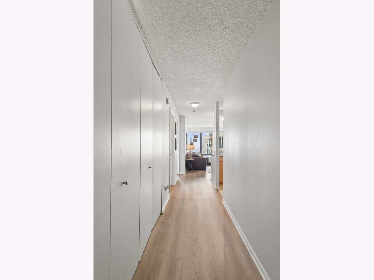
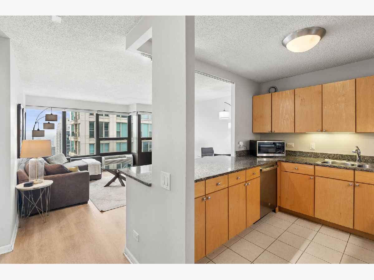
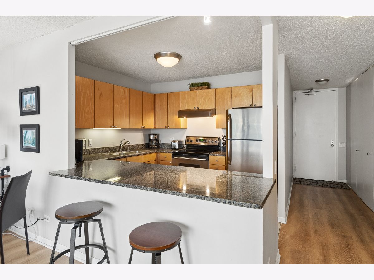
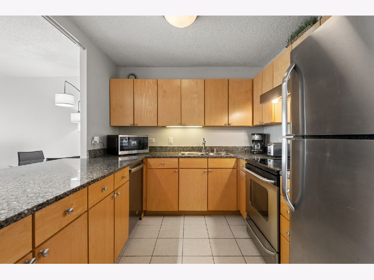
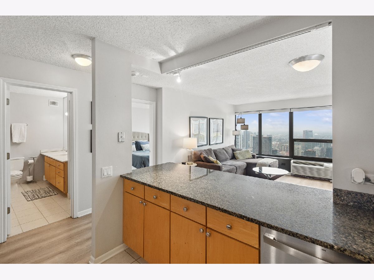
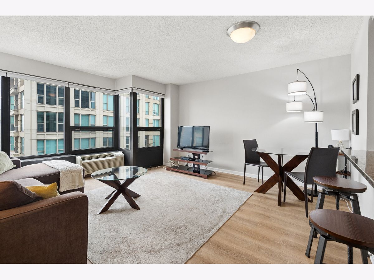
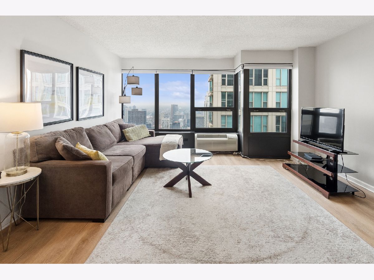
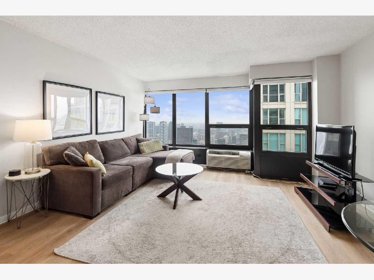
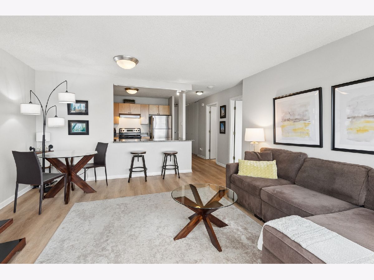
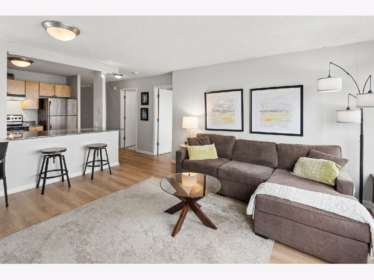
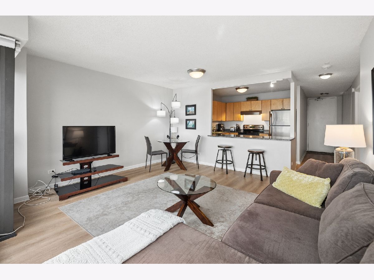
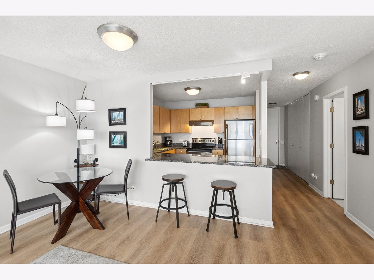
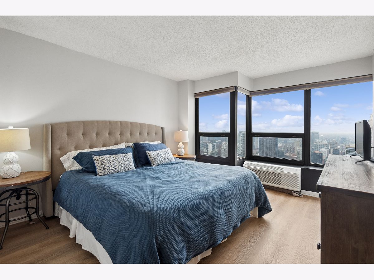
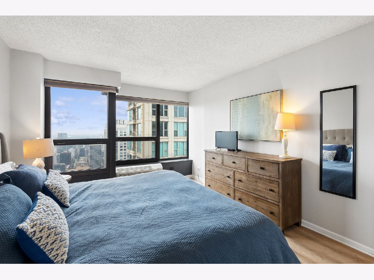
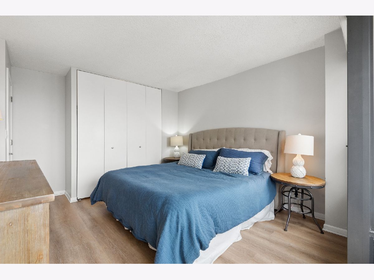
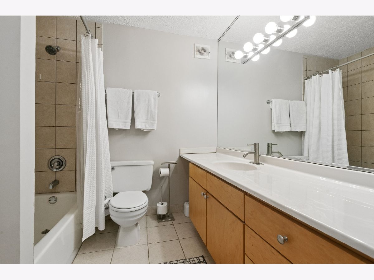
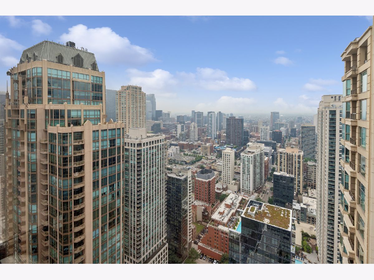
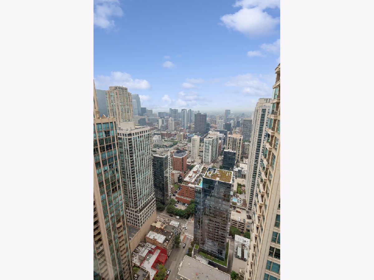
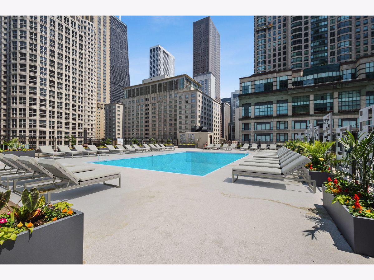
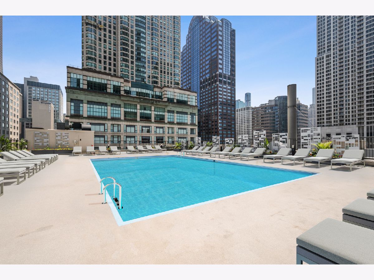
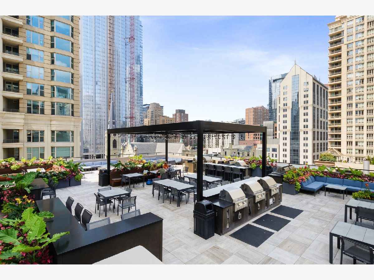
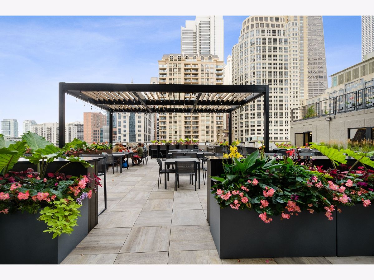
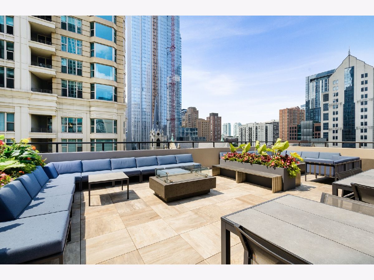
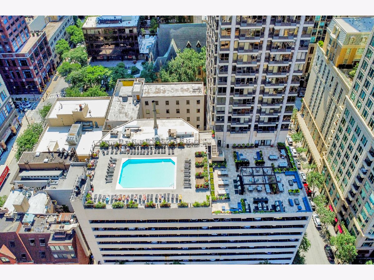
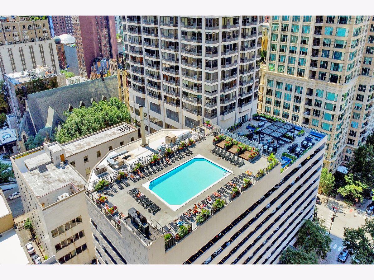
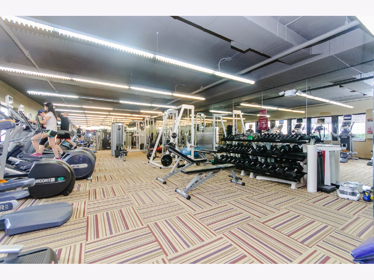
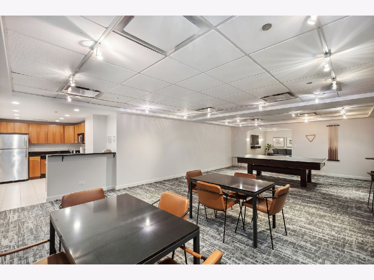
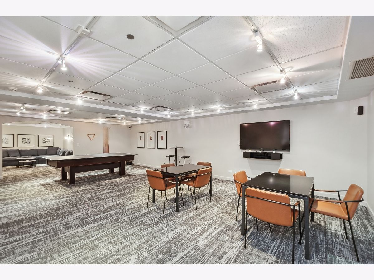
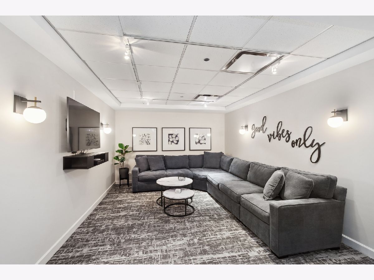
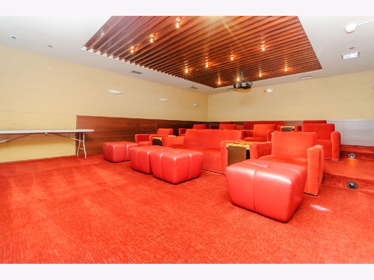
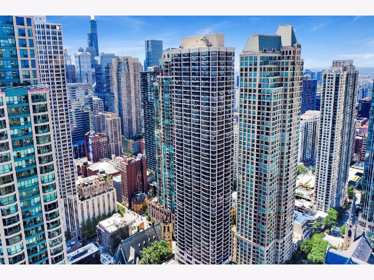
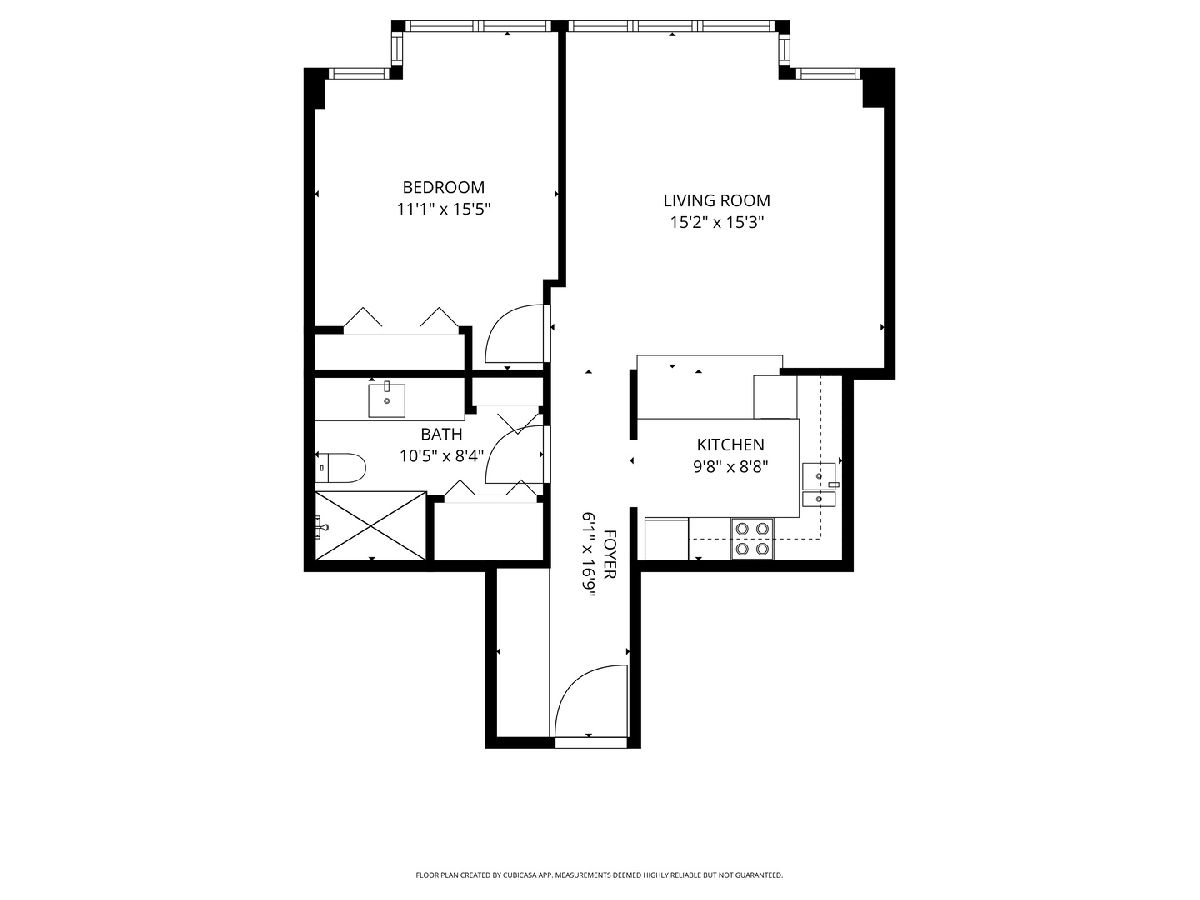
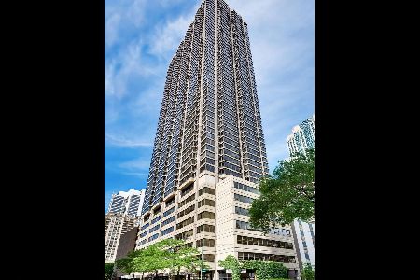
High Floor, Spacious 1 Bedroom in the Heart of River North with Amazing Sparkling City Views! Wide Open Floor Plan Featuring Wide Plank Blonde Lux Vinyl Flooring Throughout, Tons of Closet Space and Custom Window Treatments in Living Room & Bedroom. Kitchen Features Modern Flat Panel Cabinetry, Stainless Steel Appliances & Granite Counters with HUGE Breakfast Bar with Overhead Lighting. Bedroom Staged with a King Sized Bed + Tons of Closet Space. HUGE Bathroom with 2 Large Additional Closets and Large Vanity with Tons of Counter Space. Stunning Unobstructed Sunset Views Overlooking the City! Parking Available for Purchase or Rent within the Building, Subject to Availability. Everything Right Outside Your Front Door from The Mag Mile Shopping, to the Best Restaurants in the City & the Lakefront Path. Assessments Include Everything Except Electric - Bulk Cable Package, Internet, Water & All Amenities. Fantastic Building Amenities Include 24-Hour Doorman, 2 Story Sundeck & Outdoor Pool, Comprehensive Gym, Business Center, Theater & Party Room.
Property Specifics
| Condos/Townhomes | |
| 56 | |
| — | |
| 1980 | |
| None | |
| Concrete | |
| — | |
| — | |
| No | |
| — |
| Cook | |
| — | |
| 688 / Monthly | |
| Water, Insurance, Doorman, TV/Cable, Exercise Facilities, Pool, Exterior Maintenance, Lawn Care, Scavenger, Snow Removal, Internet | |
| Lake Michigan, Public | |
| Storm Sewer | |
| Zoned | |
| Electric, Forced Air, Sep Heating Systems - 2+ | |
| 12762510 | |
| 17101040371408 |
Room Specifics
Total Bedrooms: 1
Bedrooms Above Ground: 1
Bedrooms Below Ground: 0
Dimensions: 13X12
Floor Type: Hardwood
Full Bathrooms: 1
Bathroom Amenities: —
Bathroom in Basement: 0
Dimensions: COMBO
Floor Type: Hardwood
Dimensions: 10X9
Floor Type: Ceramic Tile
Features: Eating Area-Breakfast Bar
Dimensions: 16X14
Floor Type: Hardwood
Rooms: No additional rooms
Other Specifics
| 0 | |
| — | |
| Leased, Attached, Garage | |
| Common Area | |
| Hardwood | |
| — | |
| — | |
| — | |
| COMMON | |
| — | |
| None | |
| — | |
| Range, Microwave, Dishwasher, Refrigerator, Stainless Steel Appliance(s) | |
| Not in DB | |
| — | |
| Bike Room/Bike Trails, Door Person, Coin Laundry, Elevator in Residence, Exercise Room, Storage, On Site Manager/Engineer, Party Room, Sundeck, Pool, Receiving Room, Service Elevator(s), Valet/Cleaner, Business Center | |
| — |
Contact Agent
Nearby Similar Homes
Nearby Sold Comparables

Contact Agent
Listing Provided By
Baird & Warner
