

30 Huron Street, Near North Side, Chicago, Illinois 60611


$374,900
|
For Sale
|
|
| Status: | Active |
| Sqft: | 937 |
| Cost/Sqft: | $400 |
| Beds: | 2 |
| Baths: | 1 |
| Year Built: | 1980 |
| Property Taxes: | $8,150 |
| Days On Market: | 24 |
| Lot Size: | 0,00 |
Description
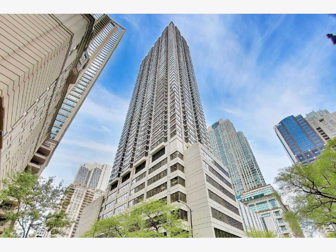
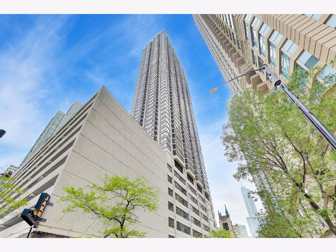
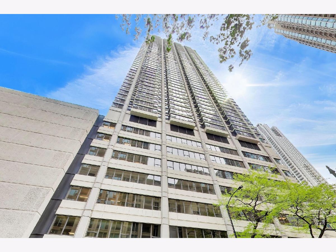
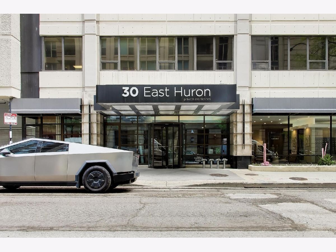
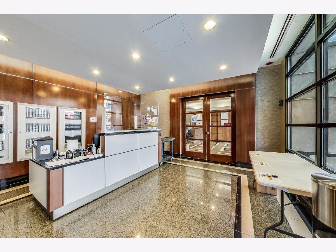
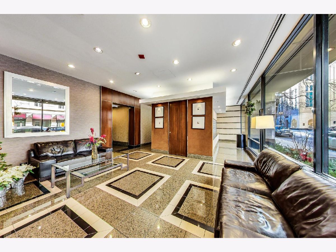
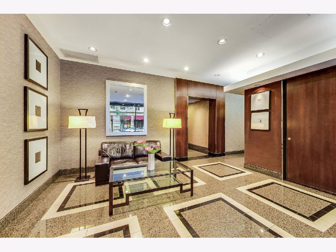
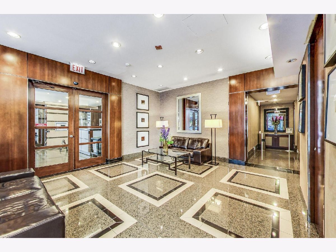
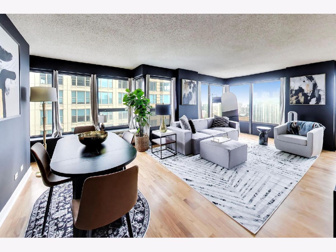
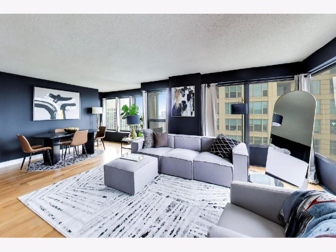
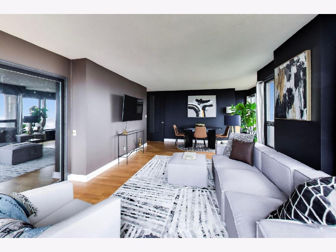
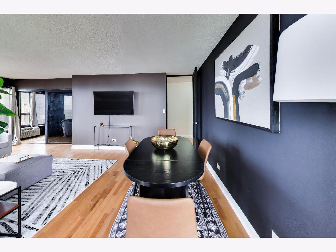
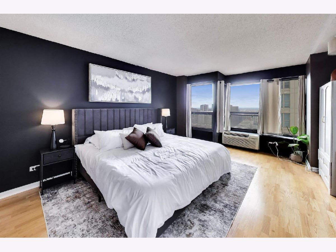
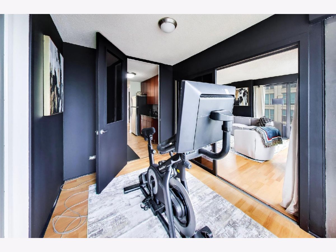
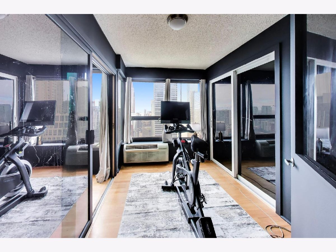
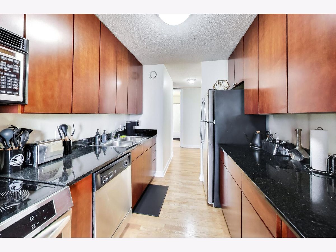
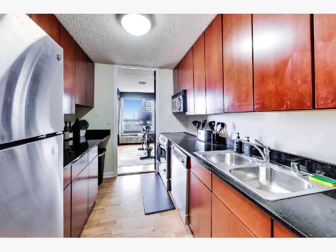
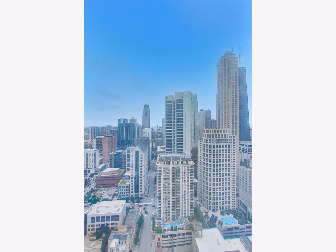
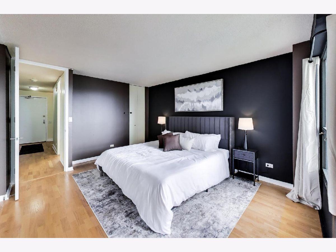
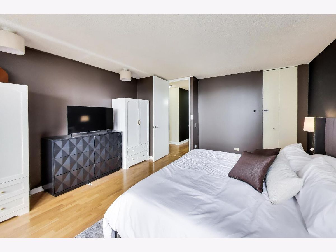
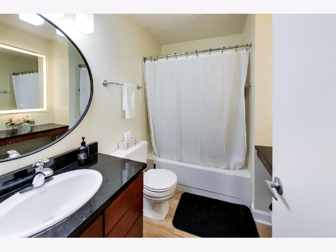
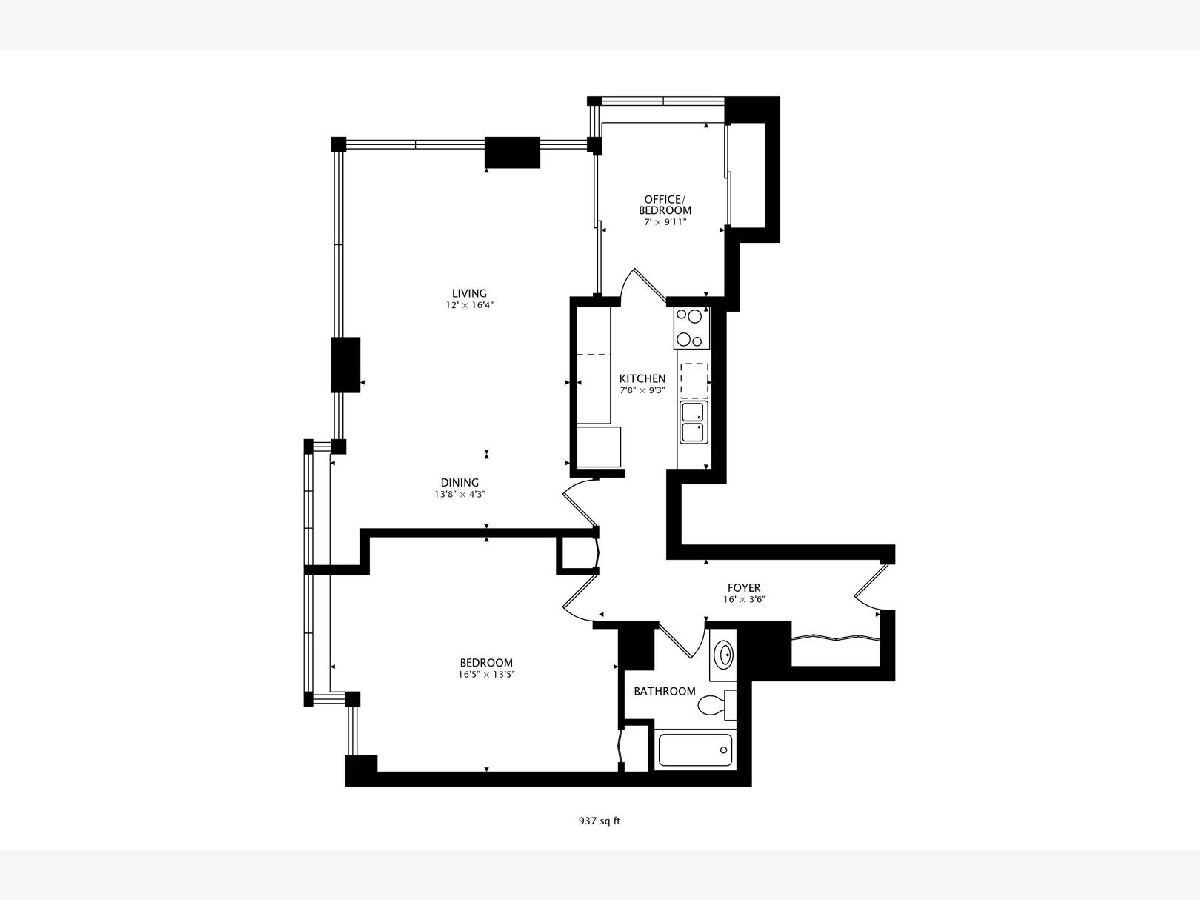
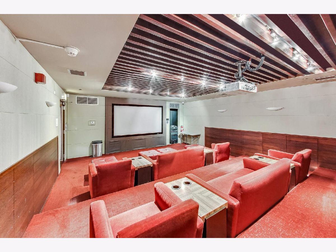
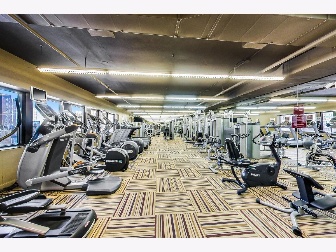
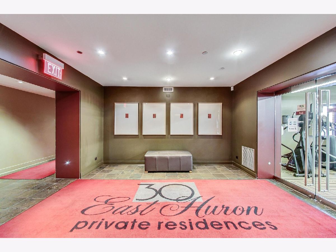
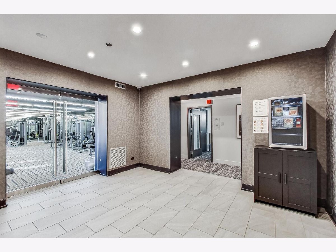
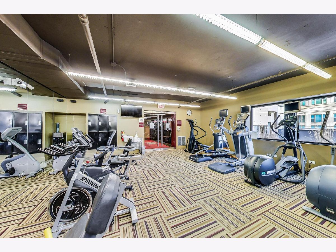
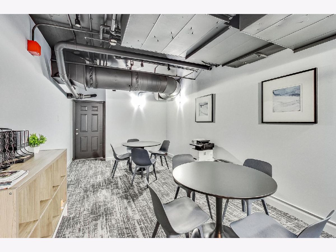
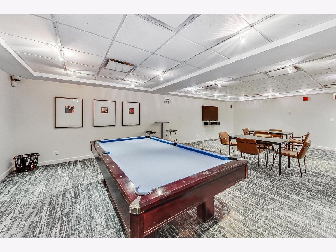
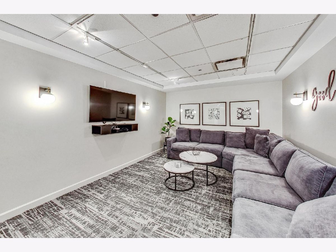
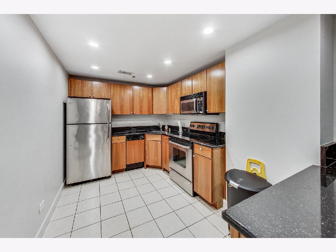
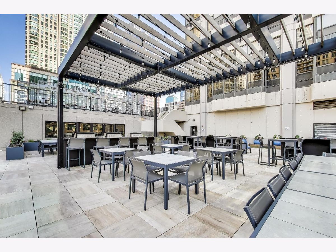
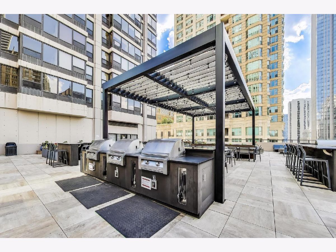
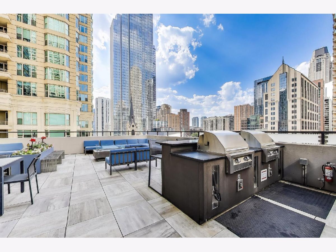
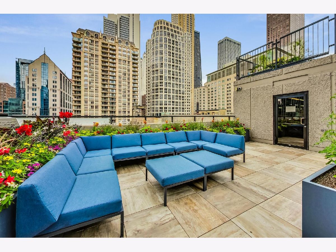
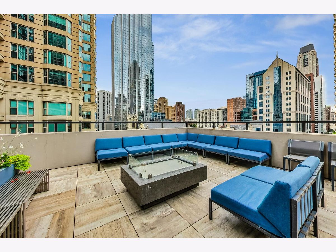
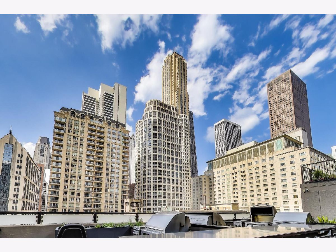
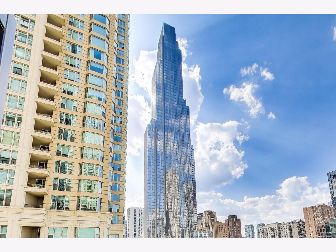
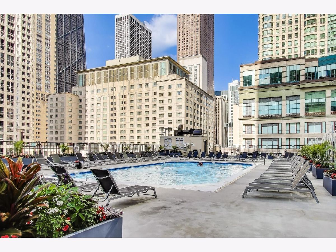
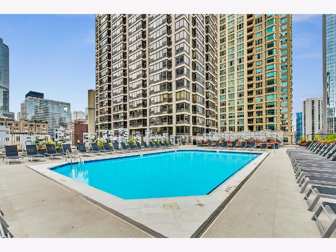
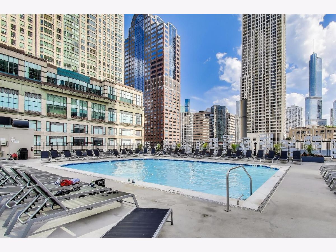
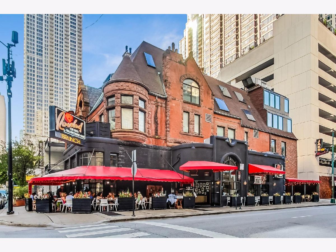
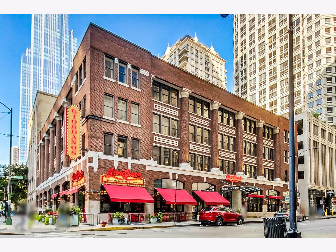
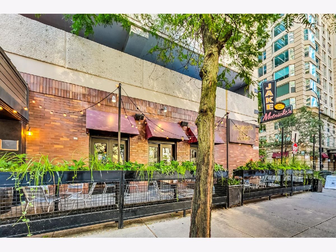
Experience premier River North living at 30 East Huron Private Residences! Beautiful 2 bedroom 1 bathroom condo unit in PRIME River North with awe-inspiring North, City and partial Lake views! This unit features a split floor plan, hardwood floors, a living room/dining room combo and a galley kitchen with cherrywood cabinets, granite countertops and stainless steel appliances. The second bedroom/den is currently used as a workout room. Deeded garage parking is available for an additional $25,000. This full-amenity building has a 24-hour doorman, theater room, sundeck, fitness room, business center, party room and an outdoor pool. One of the best River North locations! Short distance to iconic Gold Coast location, Michigan Avenue, Northwestern Campus, Whole Foods, Life Time Fitness and endless restaurant and high-end shopping options. Close to public transportation, Lake Shore Drive and the lakefront. This is an owner and investor friendly building. Short-term leases are allowed with a 30-day minimum.
Property Specifics
| Condos/Townhomes | |
| 56 | |
| — | |
| 1980 | |
| None | |
| Concrete | |
| — | |
| — | |
| No | |
| — |
| Cook | |
| — | |
| 816 / Monthly | |
| Water, Parking, Insurance, Security, Doorman, TV/Cable, Clubhouse, Exercise Facilities, Pool, Exterior Maintenance, Lawn Care, Scavenger, Snow Removal, Internet | |
| Lake Michigan | |
| Public Sewer | |
| Wall Unit(s), Zoned | |
| Sep Heating Systems - 2+, Indv Controls | |
| 12769065 | |
| 17101040371317 |
Property History
| DATE: | EVENT: | PRICE: | SOURCE: |
|---|---|---|---|
| 2 Oct, 2026 | Listed for sale | $374,900 | MRED MLS |
Room Specifics
Total Bedrooms: 2
Bedrooms Above Ground: 2
Bedrooms Below Ground: 0
Dimensions: 16X13
Floor Type: Carpet
Dimensions: 7X10
Floor Type: Hardwood
Full Bathrooms: 1
Bathroom Amenities: —
Bathroom in Basement: 0
Dimensions: 14X4
Floor Type: Hardwood
Dimensions: 8X9
Floor Type: Hardwood
Features: Island
Dimensions: 4X8
Floor Type: Hardwood
Dimensions: 12X16
Floor Type: Hardwood
Rooms: No additional rooms
Other Specifics
| 1 | |
| — | |
| Garage Door Opener, Deeded, Attached, Garage | |
| Common Area | |
| Hardwood | |
| — | |
| Door Width 32 Inches or More, Hall Width 36 Inches or More | |
| — | |
| Common Grounds | |
| COMMON | |
| — | |
| None | |
| Storage | |
| Range, Microwave, Dishwasher, Refrigerator, Disposal | |
| Not in DB | |
| — | |
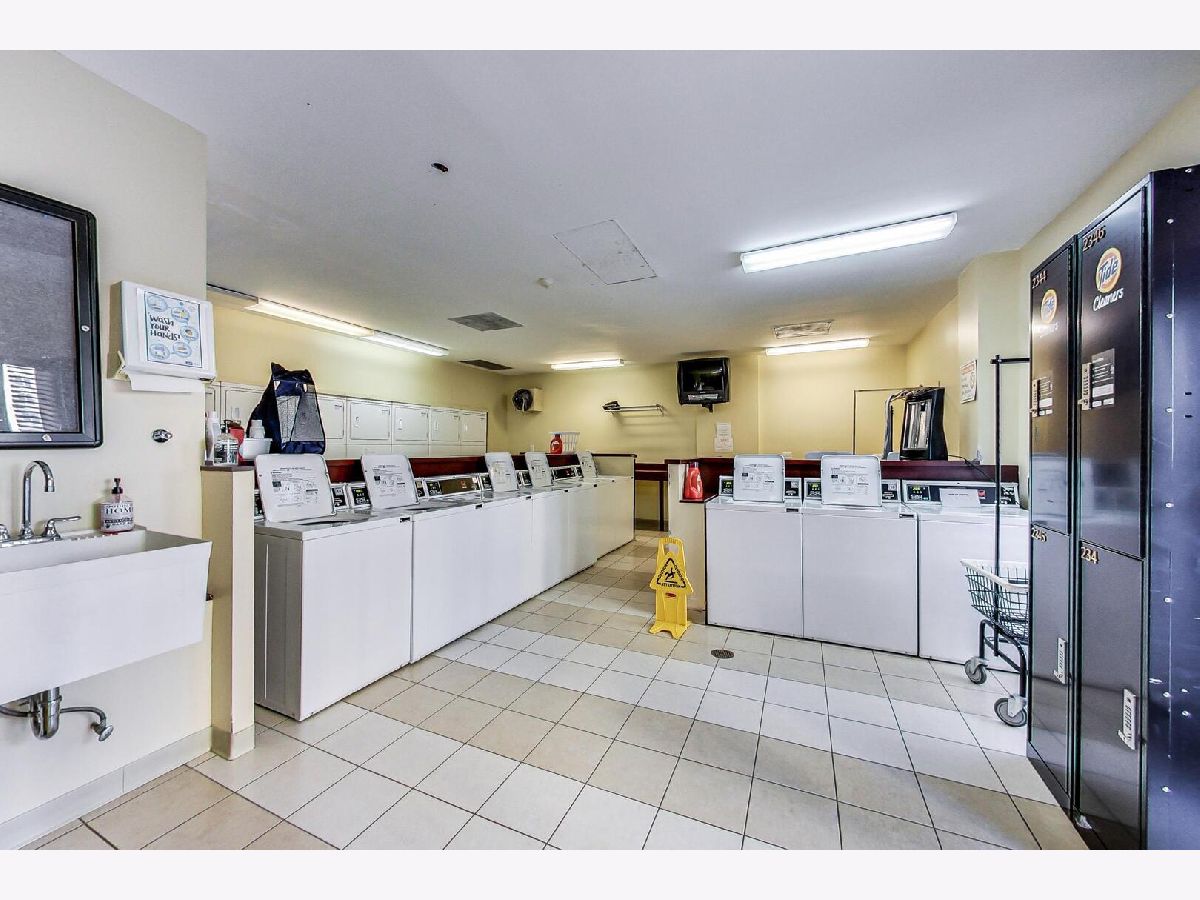
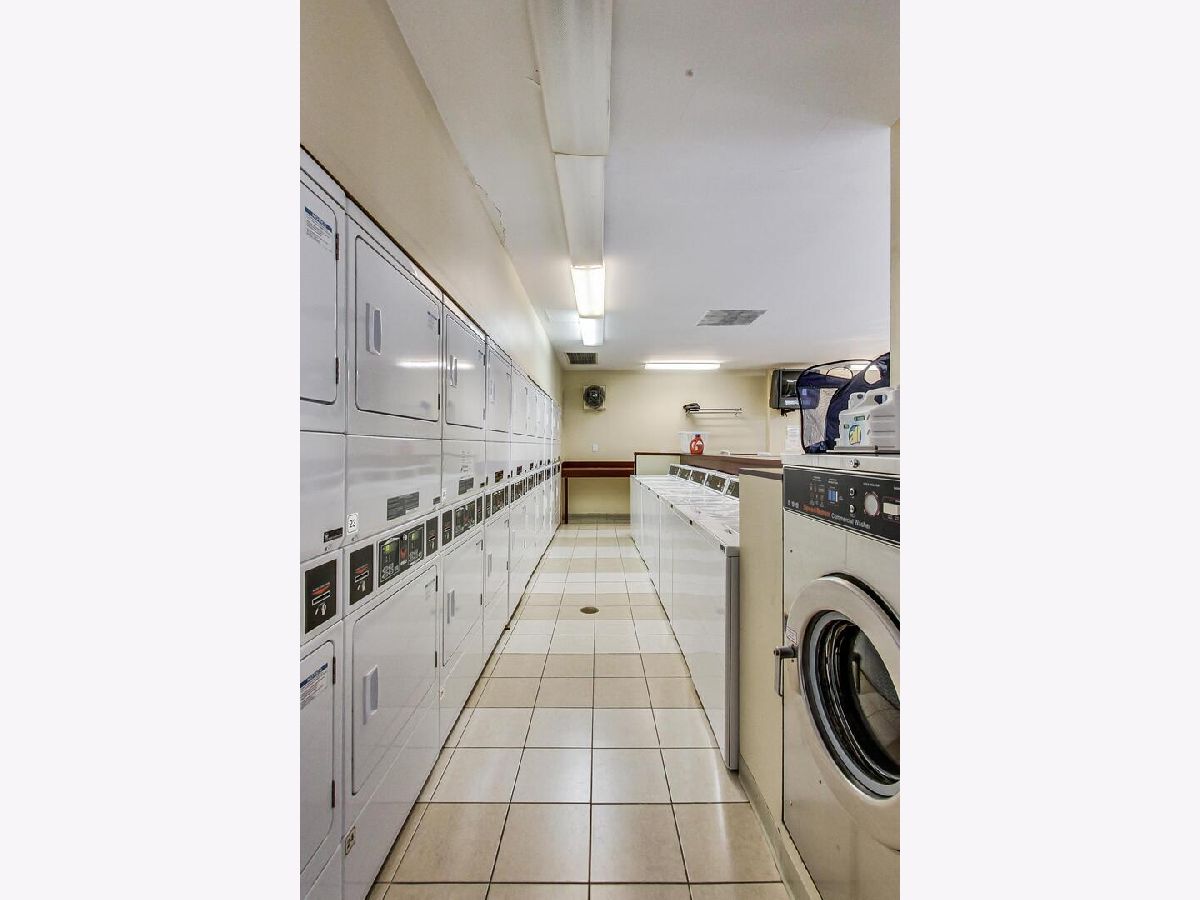
| Bike Room/Bike Trails, Door Person, Coin Laundry, Elevator in Residence, Exercise Room, Storage, Health Club, On Site Manager/Engineer, Party Room, Sundeck, Pool, Service Elevator(s), Business Center | |
| — |
Tax History
| Year | Property Taxes |
|---|---|
| 2026 | $8,150 |
Contact Agent
Nearby Similar Homes
Nearby Sold Comparables

Contact Agent
Listing Provided By
@properties Christie's International Real Estate
