

30 Kathleen Drive, Des Plaines, Illinois 60016


$520,000
|
For Sale
|
|
| Status: | Contingent |
| Sqft: | 2,086 |
| Cost/Sqft: | $249 |
| Beds: | 4 |
| Baths: | 3 |
| Year Built: | 1965 |
| Property Taxes: | $9,464 |
| Days On Market: | 19 |
| Lot Size: | 0,19 |
Description
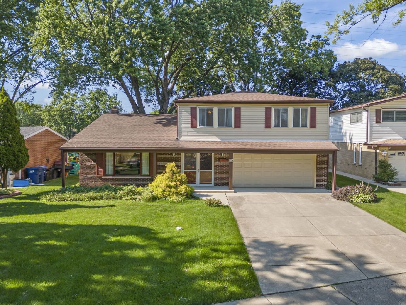
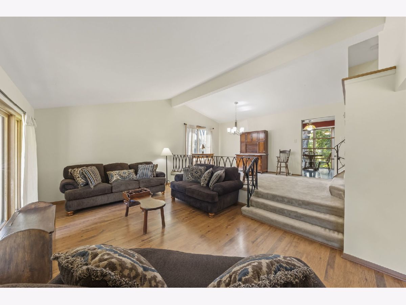
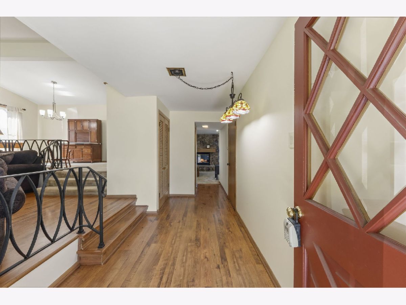
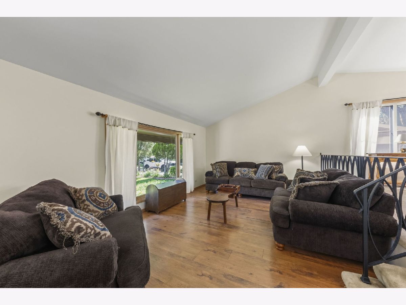
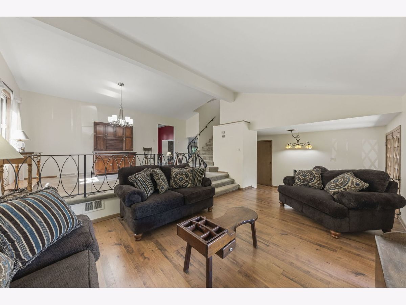
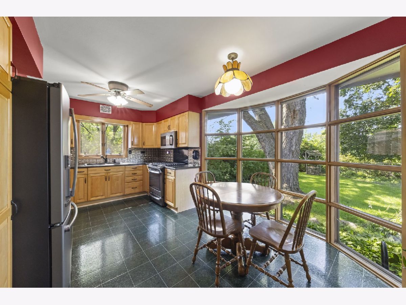
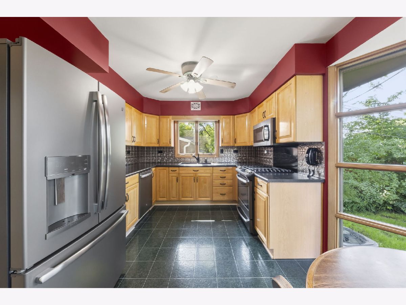
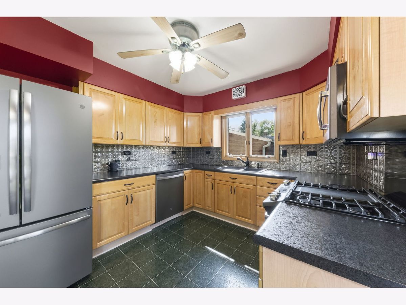
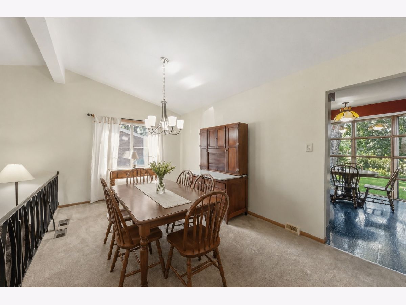
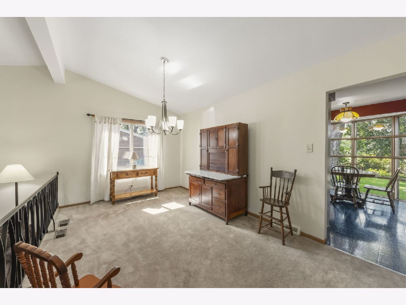
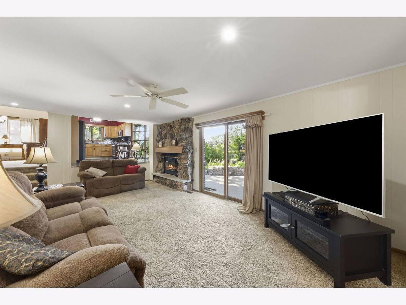
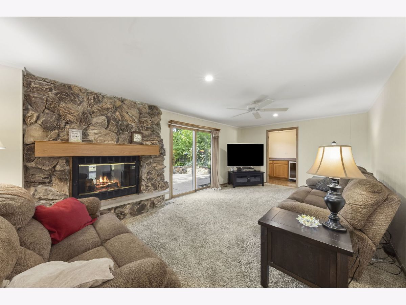
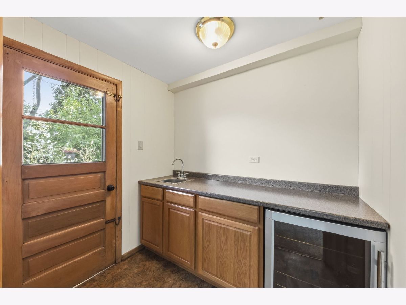
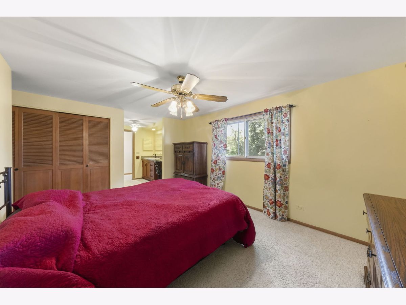
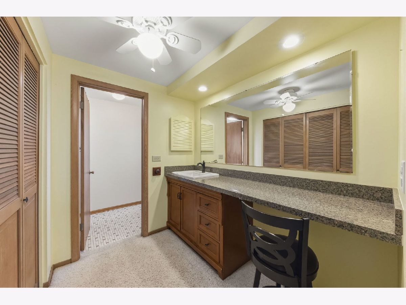
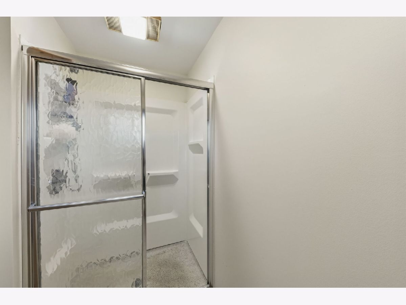
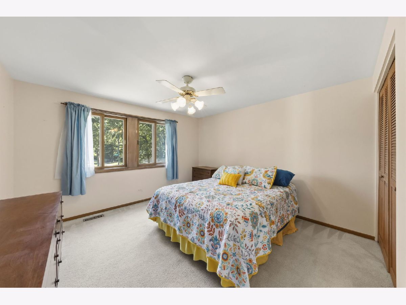
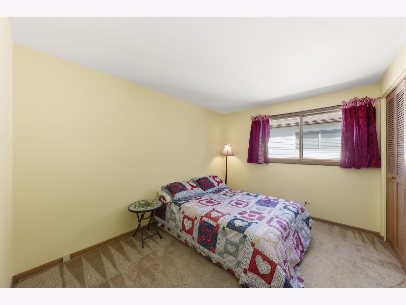
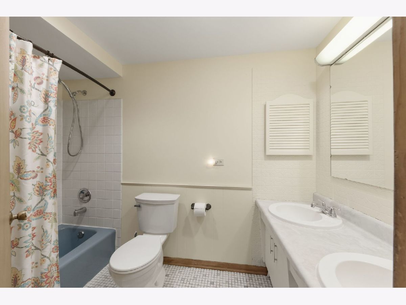
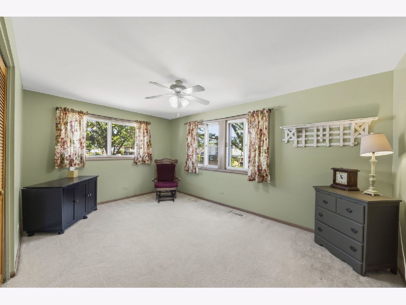
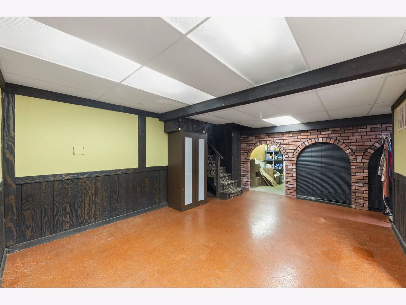
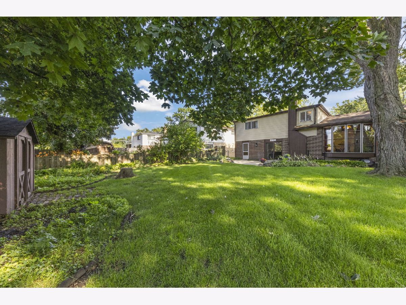
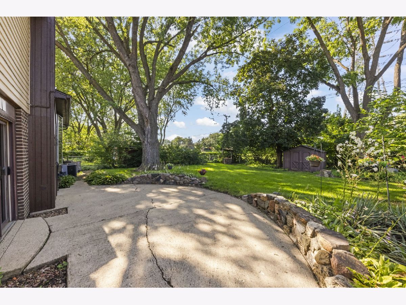
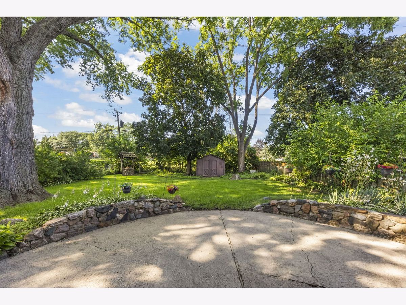
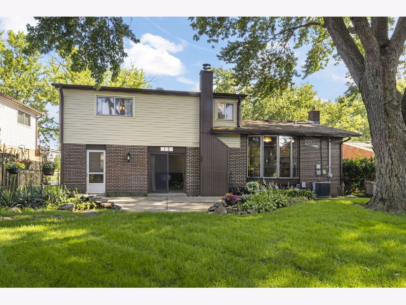
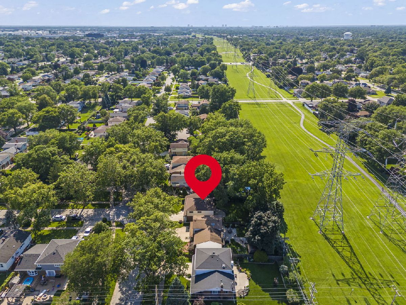
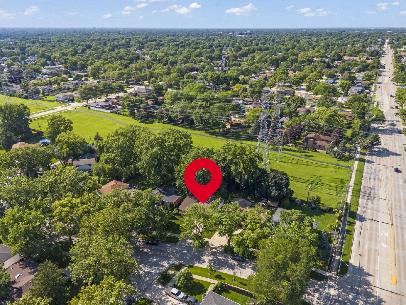
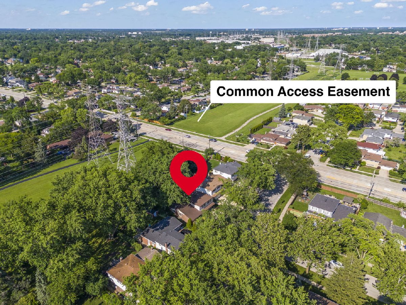
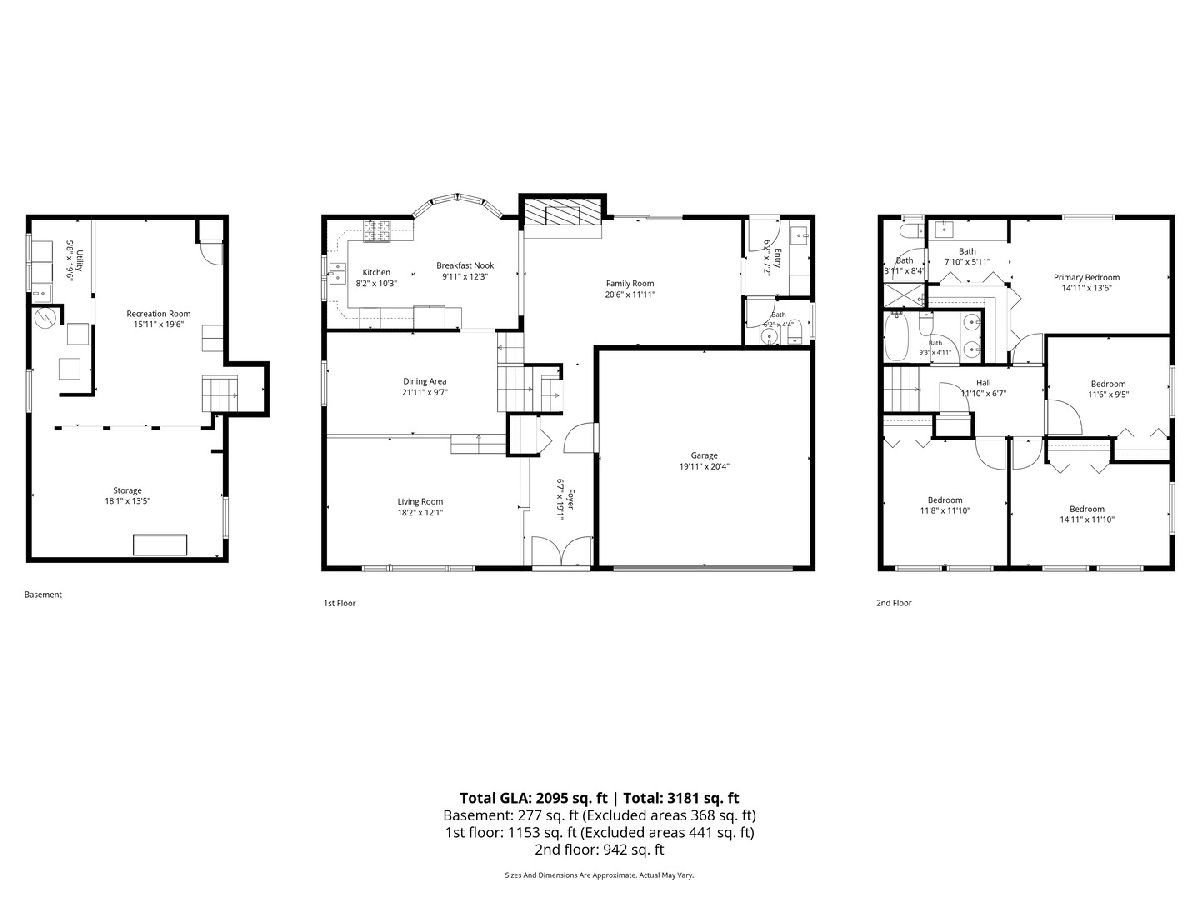
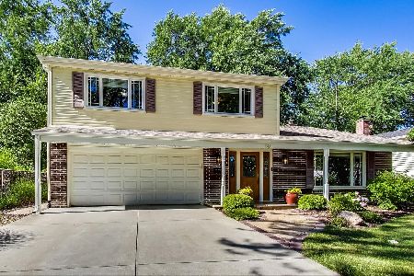
Nestled on a quiet, tree-lined street in the highly sought-after Brentwood neighborhood, this beautifully maintained 4-bedroom home offers the perfect blend of comfort and convenience. The inviting, open-concept living room features soaring vaulted ceilings, creating a bright and spacious atmosphere. Separate dining room is complimented by a new, modern light fixture and fresh, neutral paint to accent the space. Gourmet, eat in kitchen is a chef's dream featuring stainless steel appliances, and abundance of counter space. Cozy family room provides the ideal space for relaxing or entertaining guests with a stunning stone fireplace and adjoining wet bar with built-in wine fridge. Upstairs, you will find 4 generously sized bedrooms, including a spacious primary suite with a private en-suite bath. The partially finished basement showcases charming brick archways and offers versatile recreation and storage space. Step outside to enjoy the fully fenced backyard, complete with mature trees and a beautiful brick paver patio - perfect for outdoor gatherings or peaceful evenings at home. Conveniently located near shopping, dining, and expressways, and situated within top-rated school districts. This exceptional home is an opportunity you won't want to miss!
Property Specifics
| Single Family | |
| — | |
| — | |
| 1965 | |
| — | |
| — | |
| No | |
| 0.19 |
| Cook | |
| Brentwood | |
| — / Not Applicable | |
| — | |
| — | |
| — | |
| 12652716 | |
| 08134200030000 |
Nearby Schools
| NAME: | DISTRICT: | DISTANCE: | |
|---|---|---|---|
|
Grade School
Brentwood Elementary School |
59 | — | |
|
Middle School
Friendship Junior High School |
59 | Not in DB | |
|
High School
Elk Grove High School |
214 | Not in DB | |
Property History
| DATE: | EVENT: | PRICE: | SOURCE: |
|---|---|---|---|
| 29 May, 2013 | Sold | $305,000 | MRED MLS |
| 13 Apr, 2013 | Under contract | $300,000 | MRED MLS |
| 11 Apr, 2013 | Listed for sale | $300,000 | MRED MLS |
| 3 Aug, 2015 | Sold | $315,000 | MRED MLS |
| 16 Jun, 2015 | Under contract | $324,900 | MRED MLS |
| 5 Jun, 2015 | Listed for sale | $324,900 | MRED MLS |
| 11 Jul, 2026 | Under contract | $520,000 | MRED MLS |
| 9 Jul, 2026 | Listed for sale | $520,000 | MRED MLS |
Room Specifics
Total Bedrooms: 4
Bedrooms Above Ground: 4
Bedrooms Below Ground: 0
Dimensions: —
Floor Type: —
Dimensions: —
Floor Type: —
Dimensions: —
Floor Type: —
Full Bathrooms: 3
Bathroom Amenities: Separate Shower,Double Sink
Bathroom in Basement: 0
Rooms: —
Basement Description: —
Other Specifics
| 2 | |
| — | |
| — | |
| — | |
| — | |
| 60x115 | |
| — | |
| — | |
| — | |
| — | |
| Not in DB | |
| — | |
| — | |
| — | |
| — |
Tax History
| Year | Property Taxes |
|---|---|
| 2013 | $6,074 |
| 2015 | $6,625 |
| 2026 | $9,464 |
Contact Agent
Nearby Similar Homes


Nearby Sold Comparables

Contact Agent
Listing Provided By
United Real Estate - Chicago
