

30 Waverly Avenue, Clarendon Hills, Illinois 60514


$1,425,000
|
For Sale
|
|
| Status: | Contingent |
| Sqft: | 3,713 |
| Cost/Sqft: | $384 |
| Beds: | 4 |
| Baths: | 5 |
| Year Built: | 1927 |
| Property Taxes: | $14,425 |
| Lot Size: | 0,30 |
Description
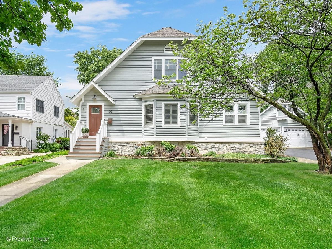
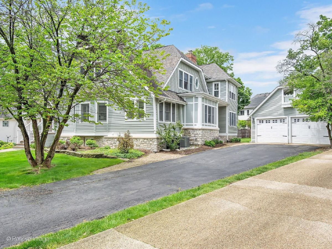
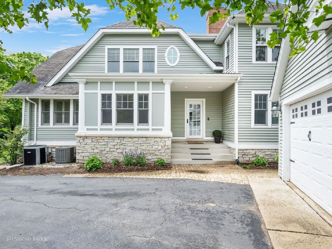
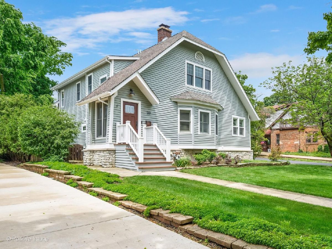
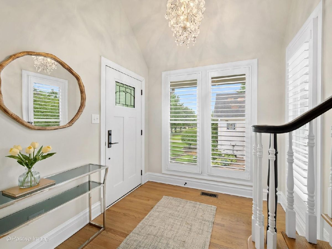
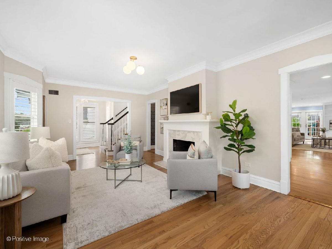
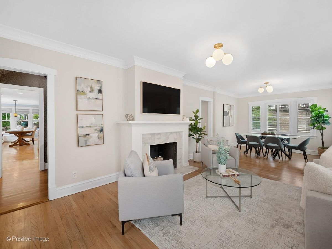
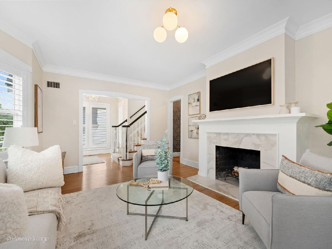
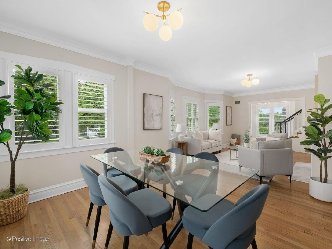
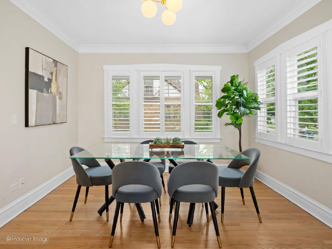
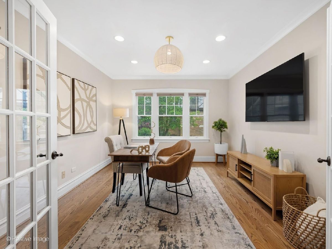
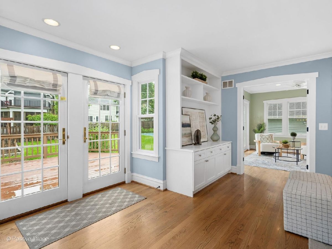
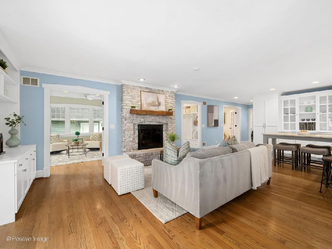
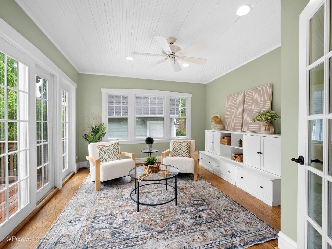
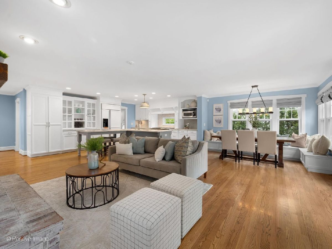
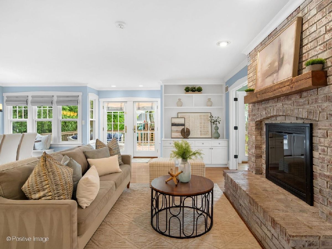
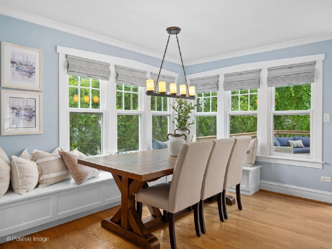
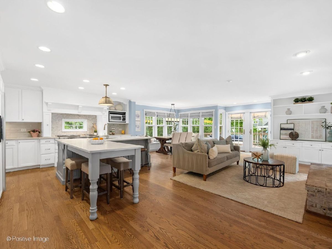
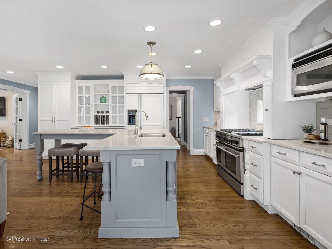
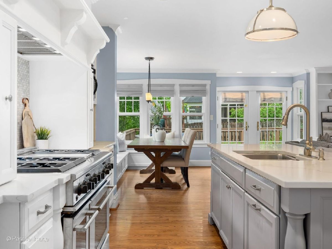
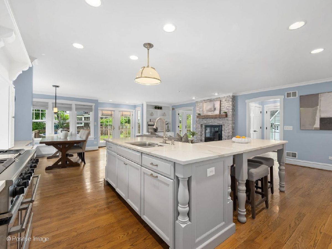
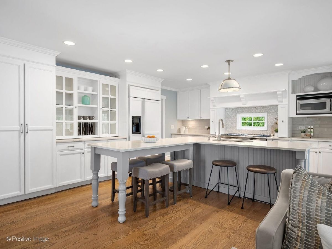
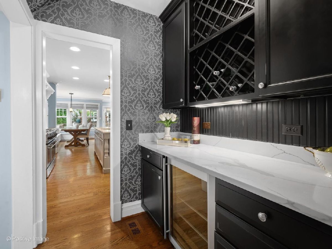
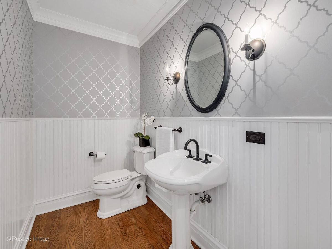
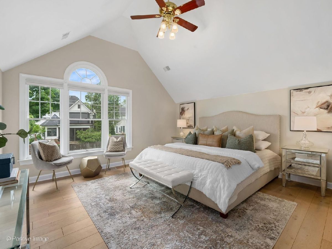
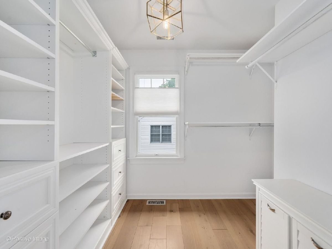
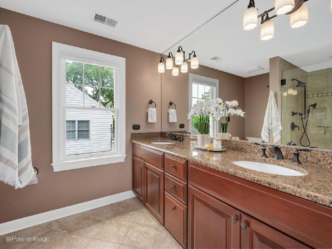
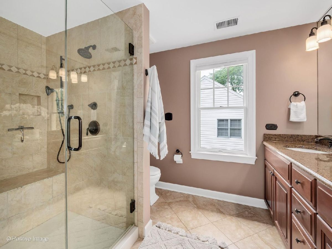
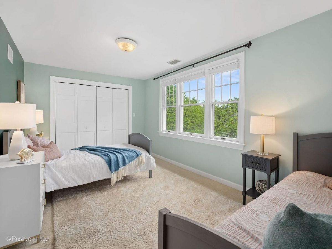
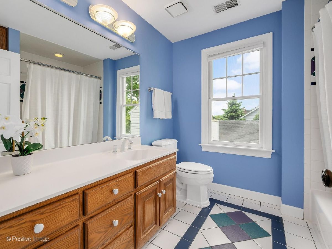
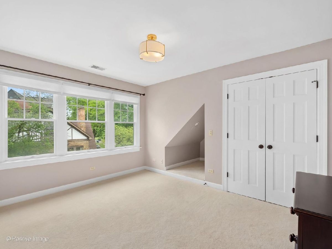
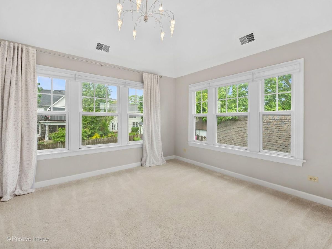
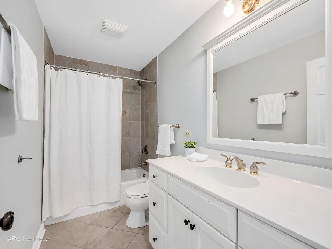
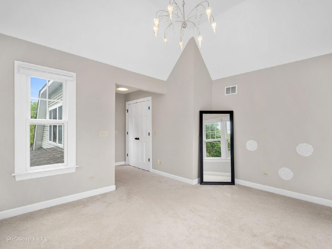
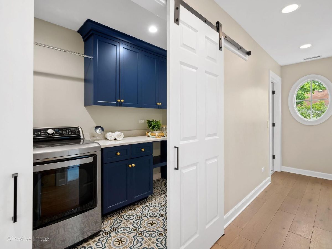
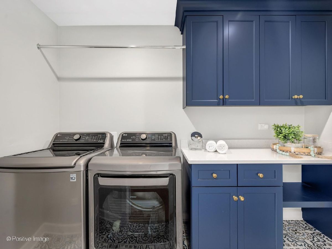
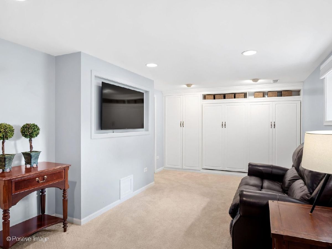
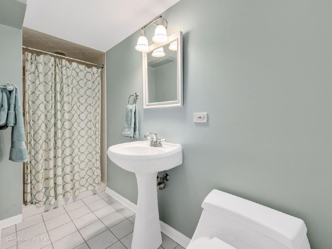
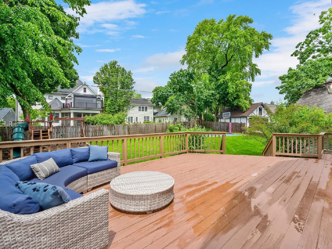
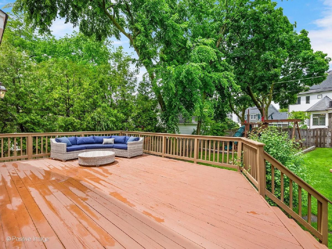
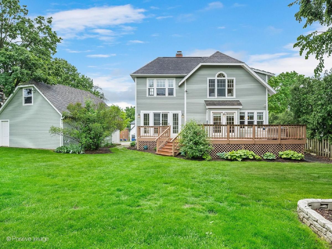
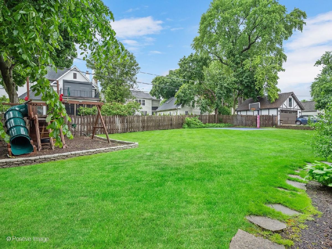
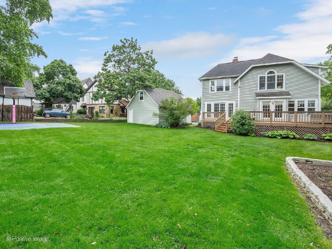
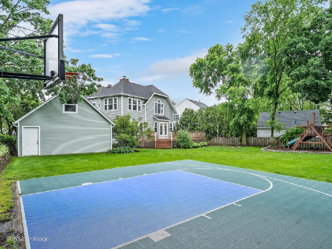
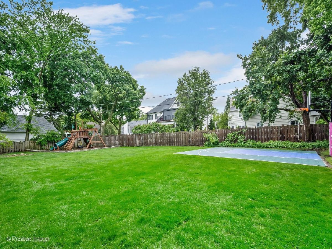
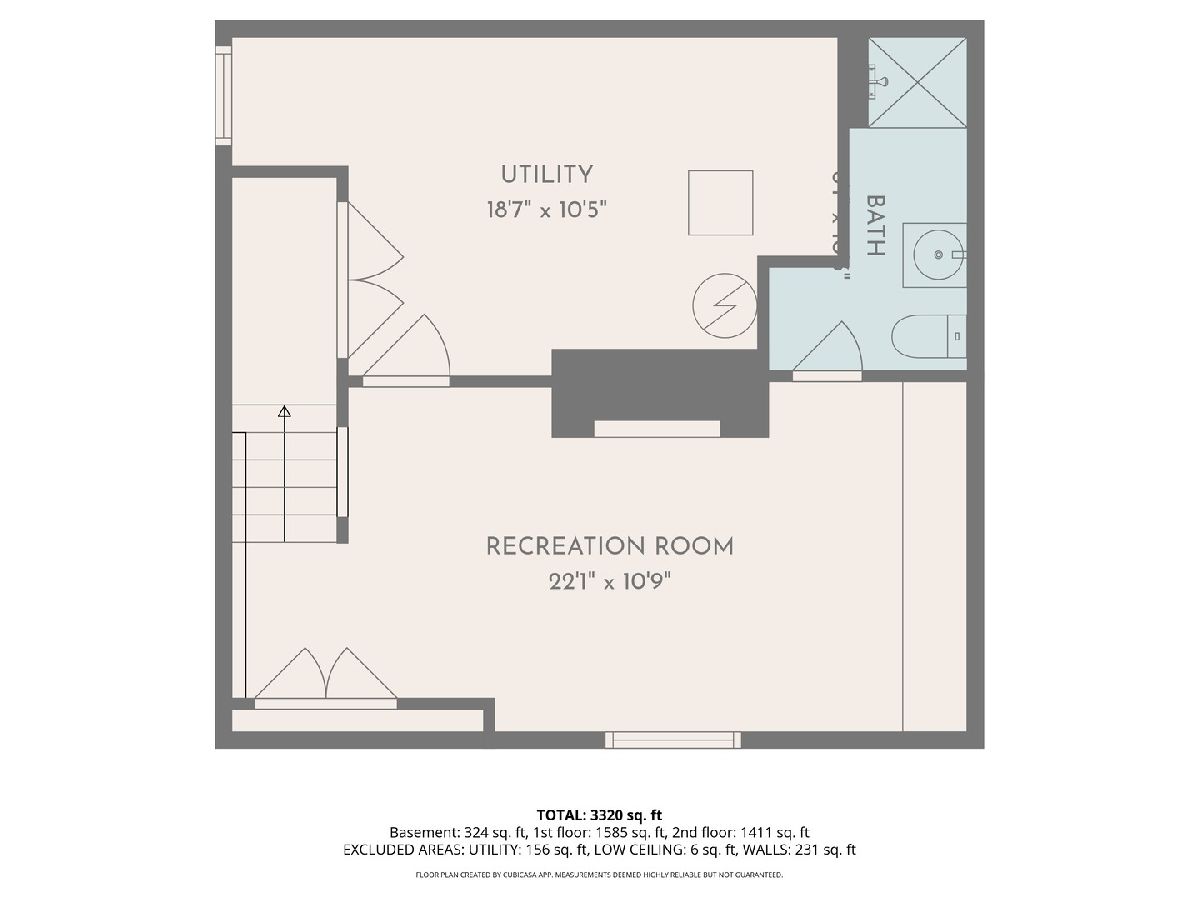
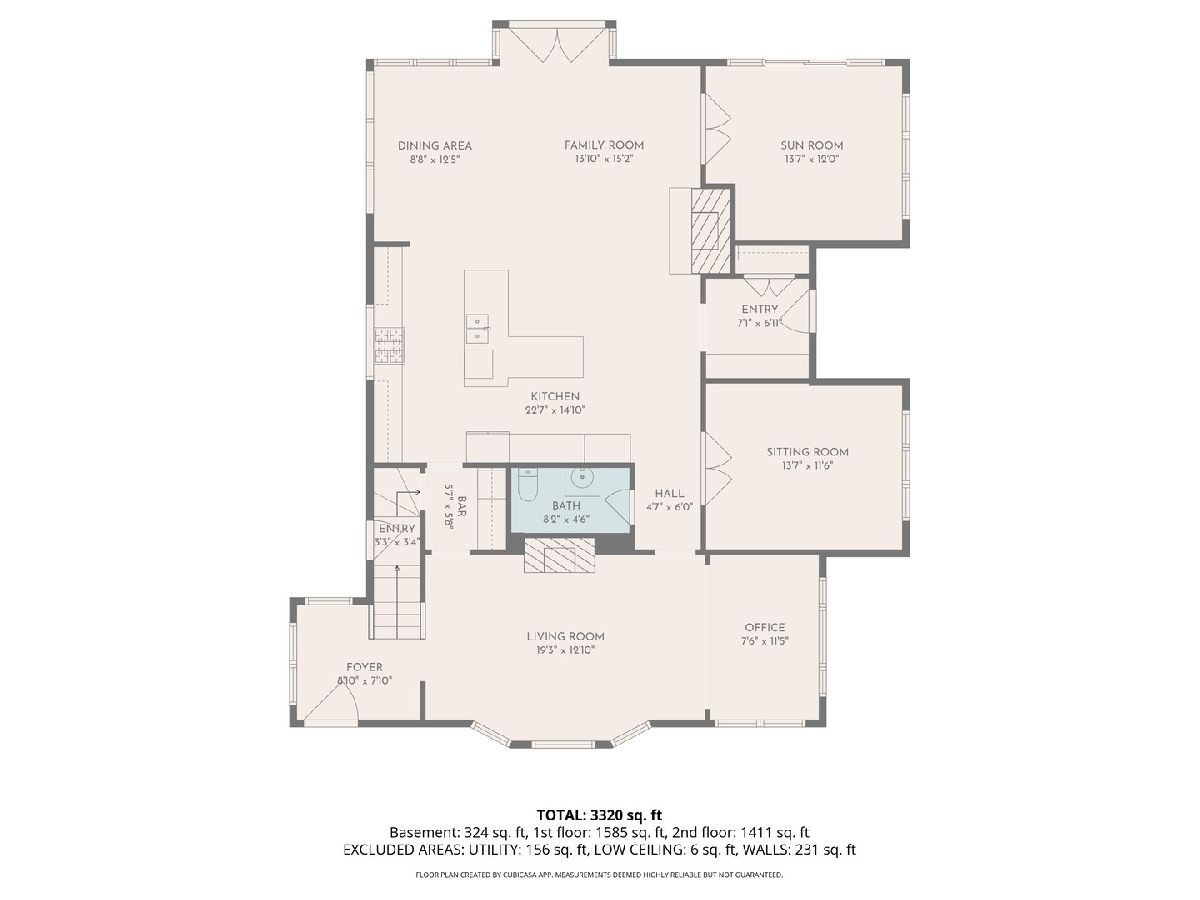
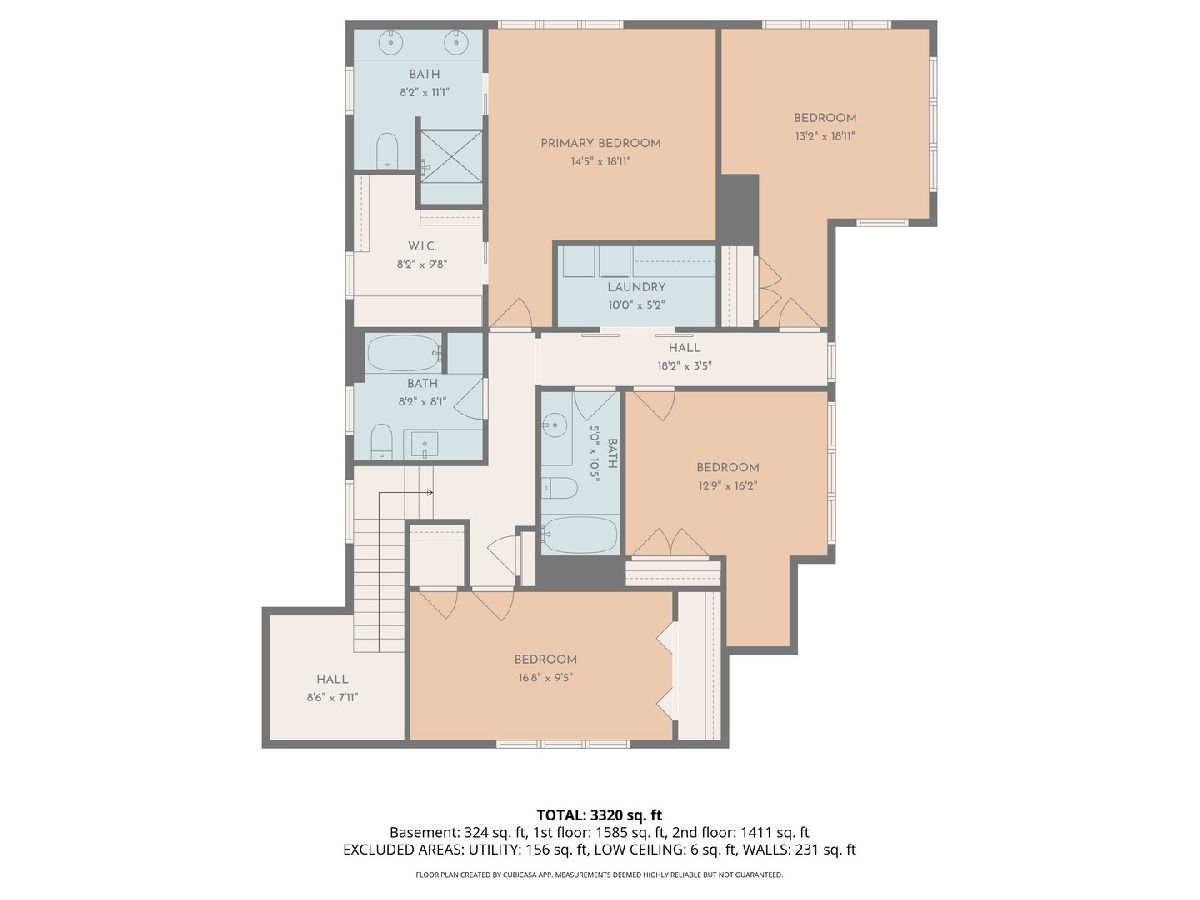
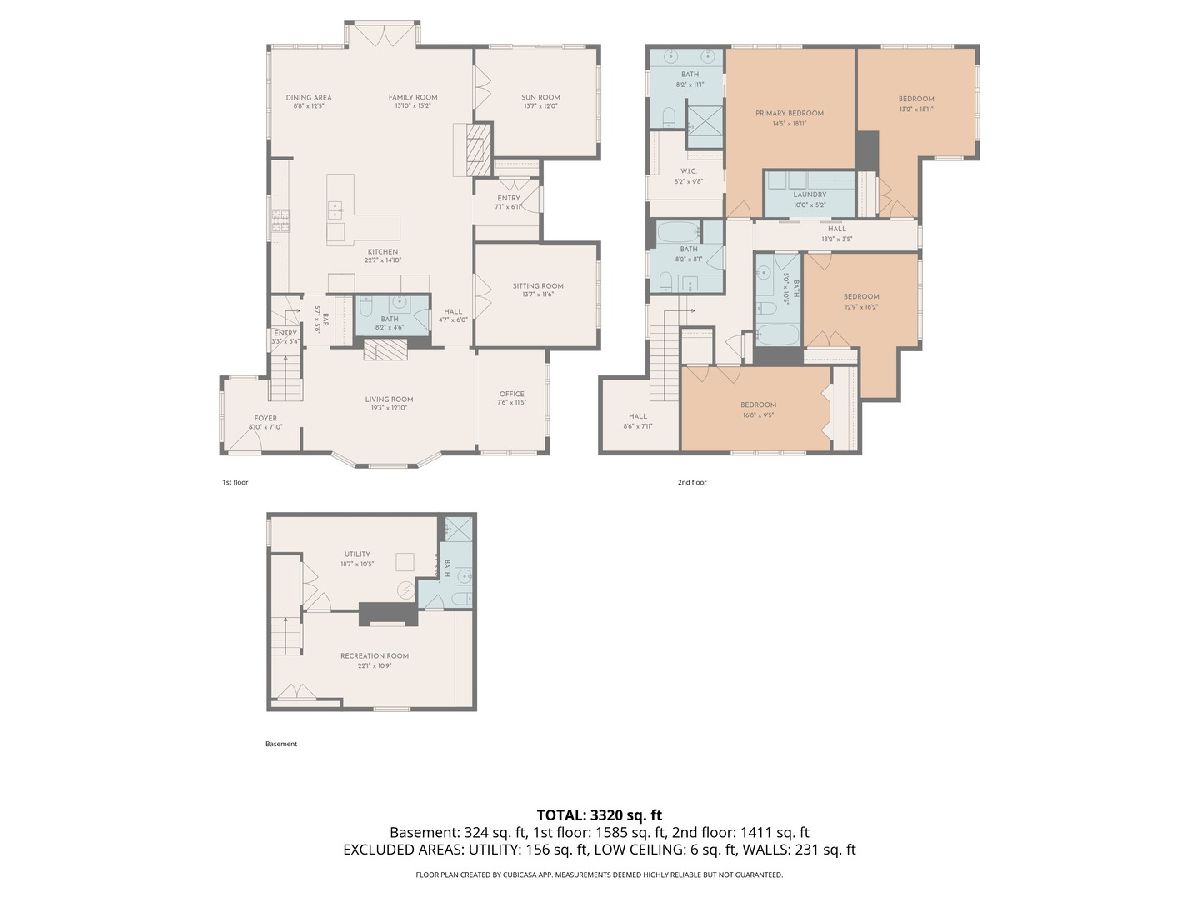
Rare in-town Clarendon Hills opportunity on an exceptional oversized lot. The unique lot layout offers an unusually large yard for such a premier walk-to-town location, complete with a sport court, play set, expansive deck, and plenty of open green space for entertaining and recreation. The home beautifully blends original historic charm with a substantial 2003 addition that expanded both the size and functionality. Sun-filled living spaces feature 9-foot ceilings, hardwood floors throughout the main level and part of the second level, and wood-burning fireplaces in both the living and family rooms. French doors from the family room and breakfast area open directly to the deck, creating seamless indoor-outdoor living. Flexible living spaces alongside thoughtful updates throughout the home like quartz countertops, upstairs laundry room and wide plank hardwood flooring in the upstairs hallways and primary bedroom. Offering 4 bedrooms and 4.1 baths, the home provides exceptional versatility for everyday living and guests alike. The finished basement includes a built-in Murphy bed and full bath, making it ideal for sleepovers, extended stays, or additional recreation space. Storage above the detached garage adds even more functionality to this rare offering. Prospect Elementary, Clarendon Hills Middle School, and Hinsdale Central High School.
Property Specifics
| Single Family | |
| — | |
| — | |
| 1927 | |
| — | |
| — | |
| No | |
| 0.3 |
| — | |
| — | |
| 0 / Not Applicable | |
| — | |
| — | |
| — | |
| 12643135 | |
| 0911111030 |
Nearby Schools
| NAME: | DISTRICT: | DISTANCE: | |
|---|---|---|---|
|
Grade School
Prospect Elementary School |
181 | — | |
|
Middle School
Clarendon Hills Middle School |
181 | Not in DB | |
|
High School
Hinsdale Central High School |
86 | Not in DB | |
Room Specifics
Total Bedrooms: 4
Bedrooms Above Ground: 4
Bedrooms Below Ground: 0
Dimensions: —
Floor Type: —
Dimensions: —
Floor Type: —
Dimensions: —
Floor Type: —
Full Bathrooms: 5
Bathroom Amenities: Double Sink
Bathroom in Basement: 1
Rooms: —
Basement Description: —
Other Specifics
| 2 | |
| — | |
| — | |
| — | |
| — | |
| 60X105X163.48X168.70 | |
| Full | |
| — | |
| — | |
| — | |
| Not in DB | |
| — | |
| — | |
| — | |
| — |
Contact Agent
Nearby Similar Homes


Nearby Sold Comparables

Contact Agent
Listing Provided By
Compass
