

61 Harris Avenue, Clarendon Hills, Illinois 60514


$785,000
|
For Sale
|
|
| Status: | Contingent |
| Sqft: | 2,276 |
| Cost/Sqft: | $345 |
| Beds: | 4 |
| Baths: | 2 |
| Year Built: | 1958 |
| Property Taxes: | $10,340 |
| Days On Market: | 70 |
| Lot Size: | 0,21 |
Description
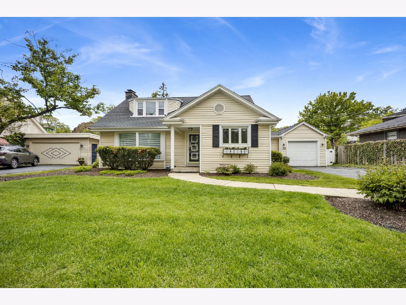
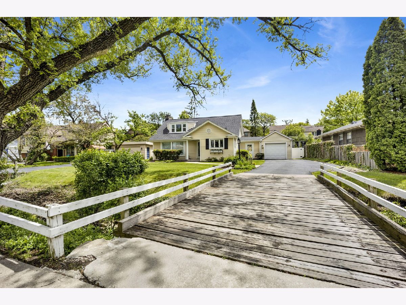
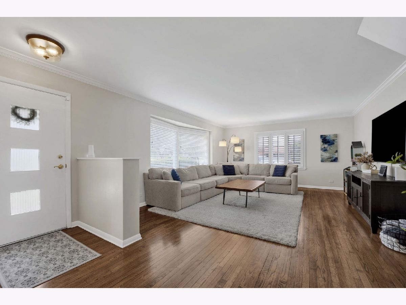
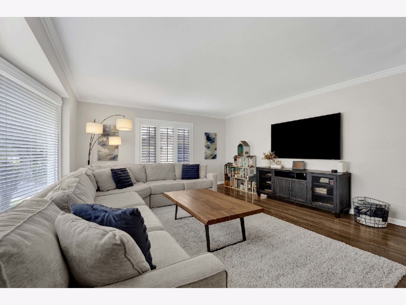
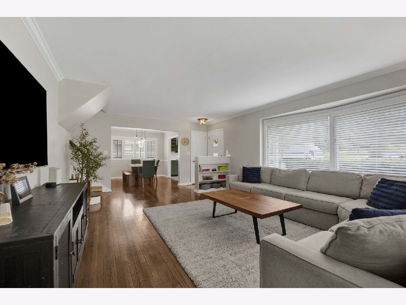
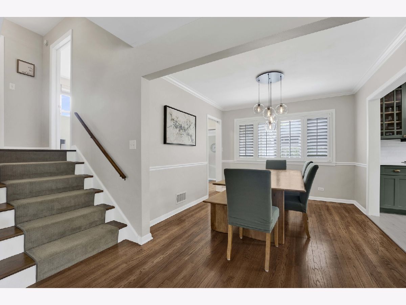
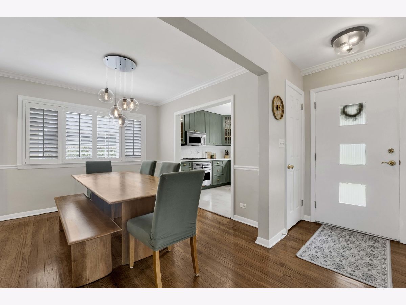
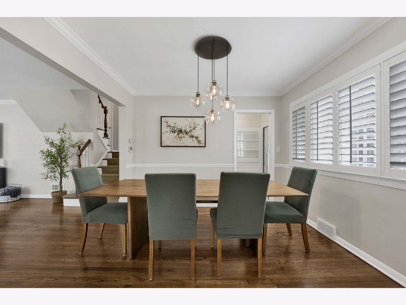
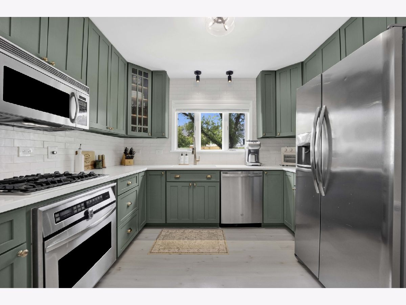
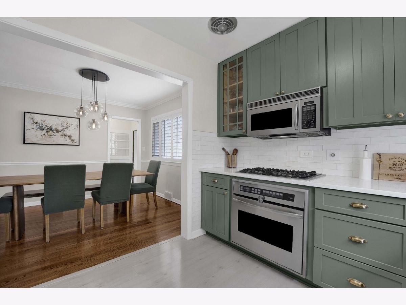
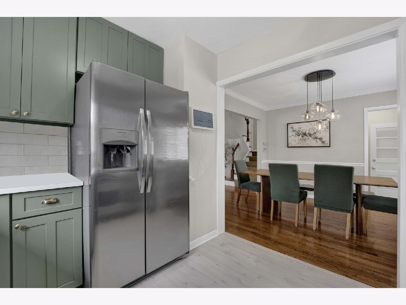
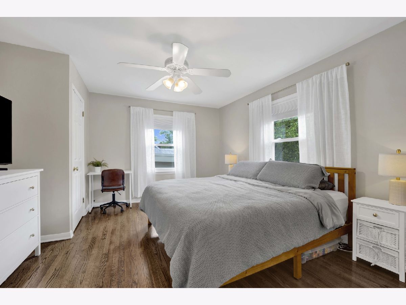
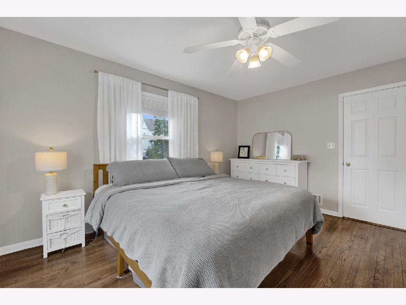
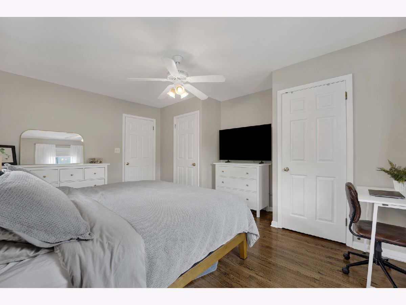
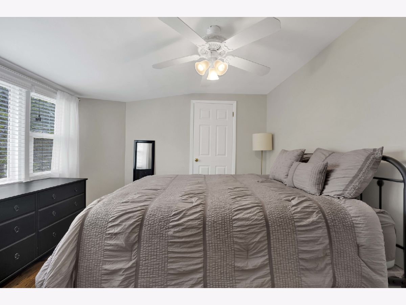
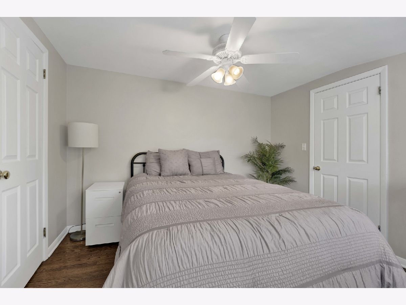
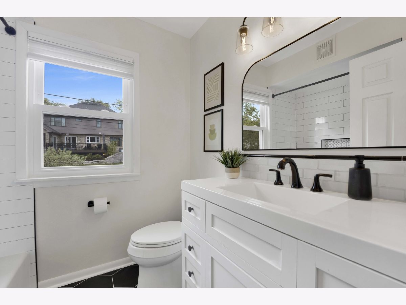
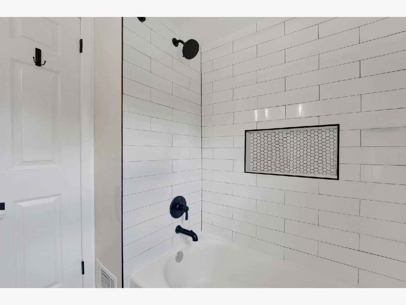
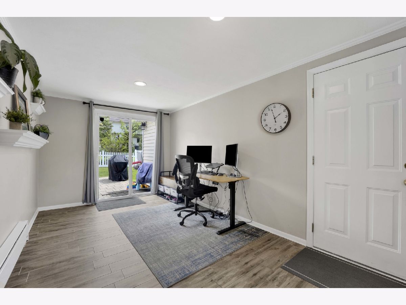
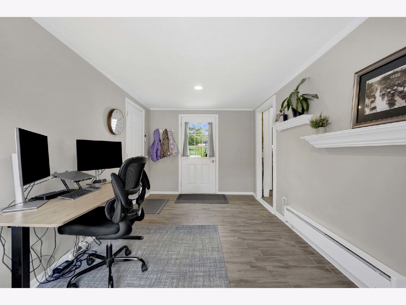
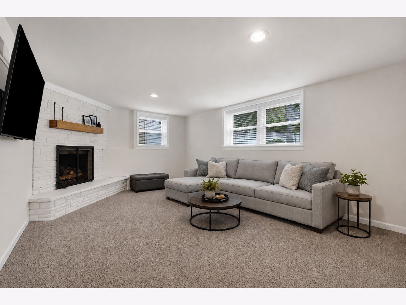
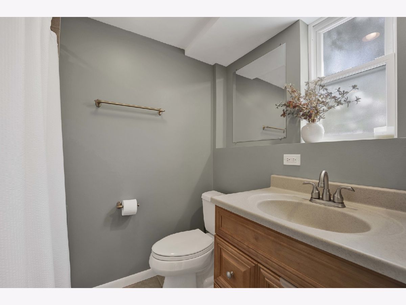
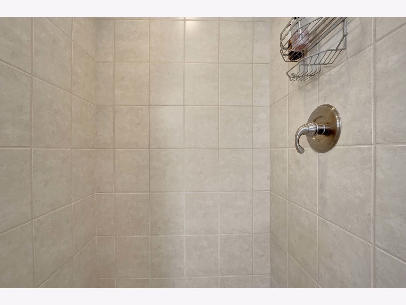
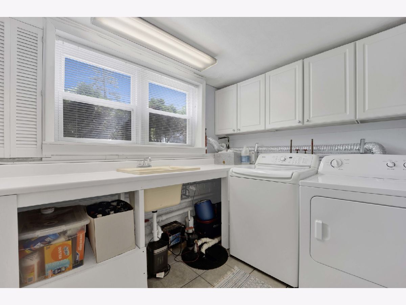
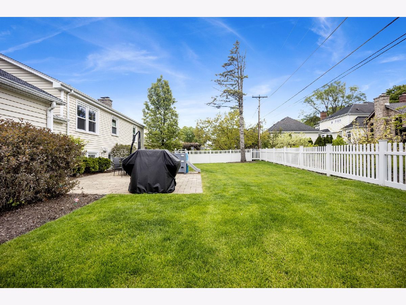
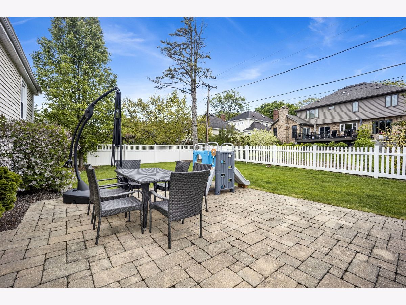
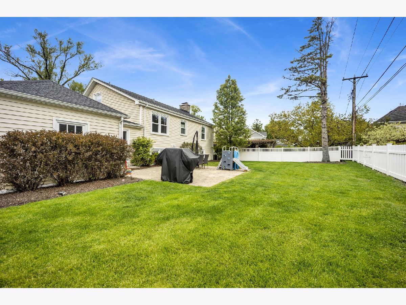
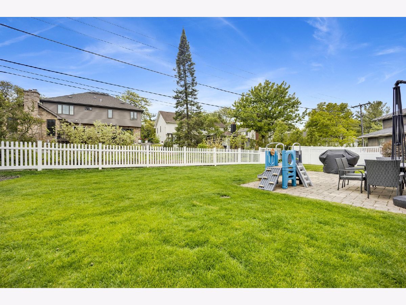
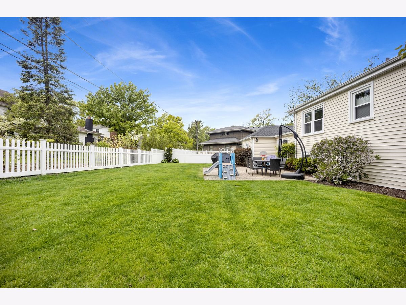
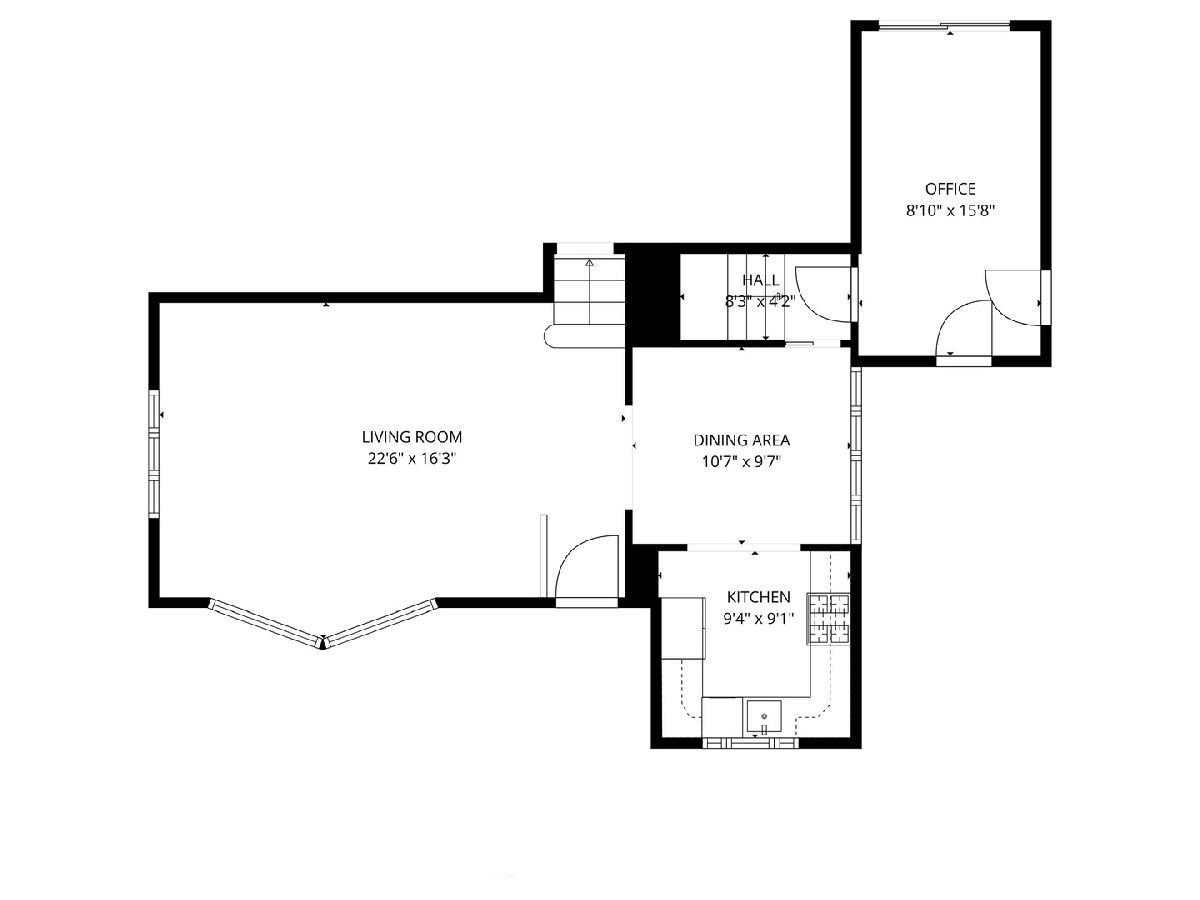
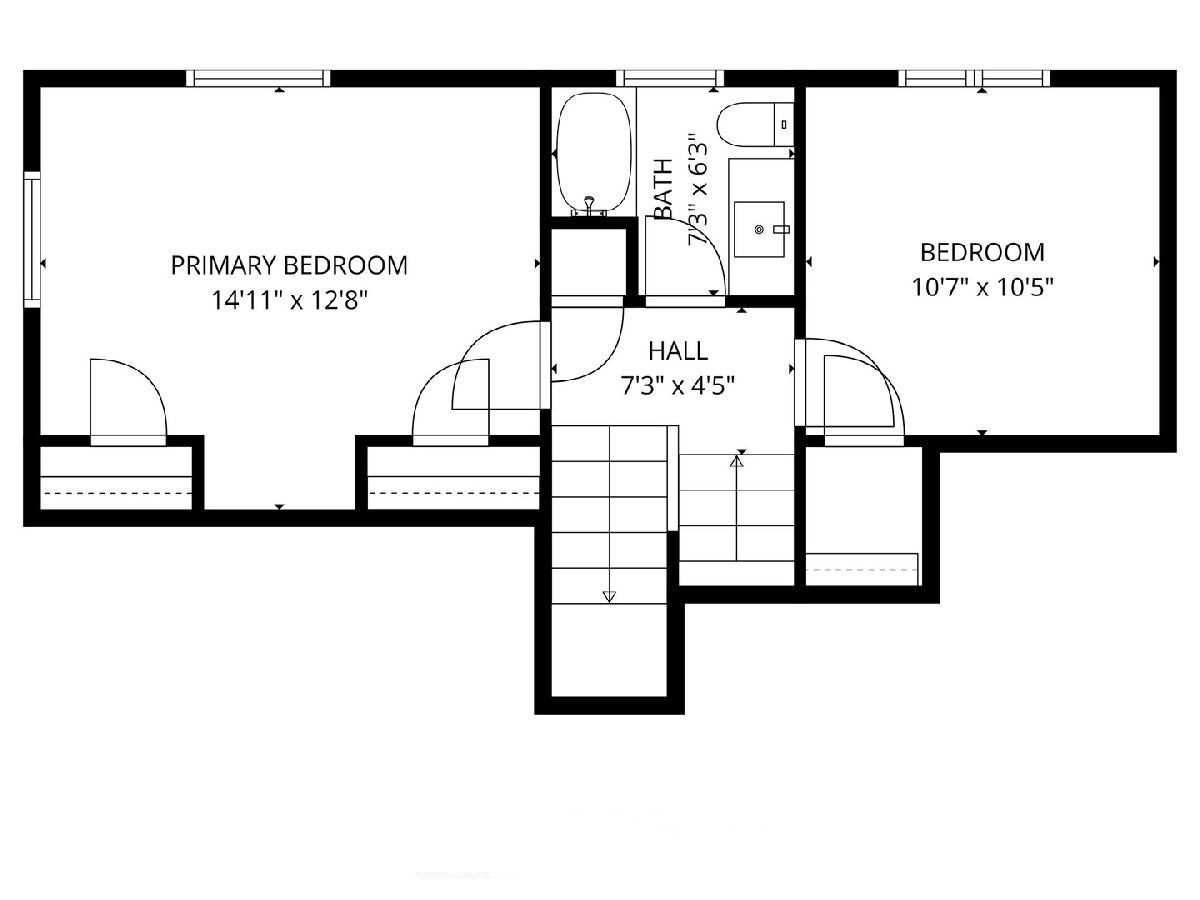
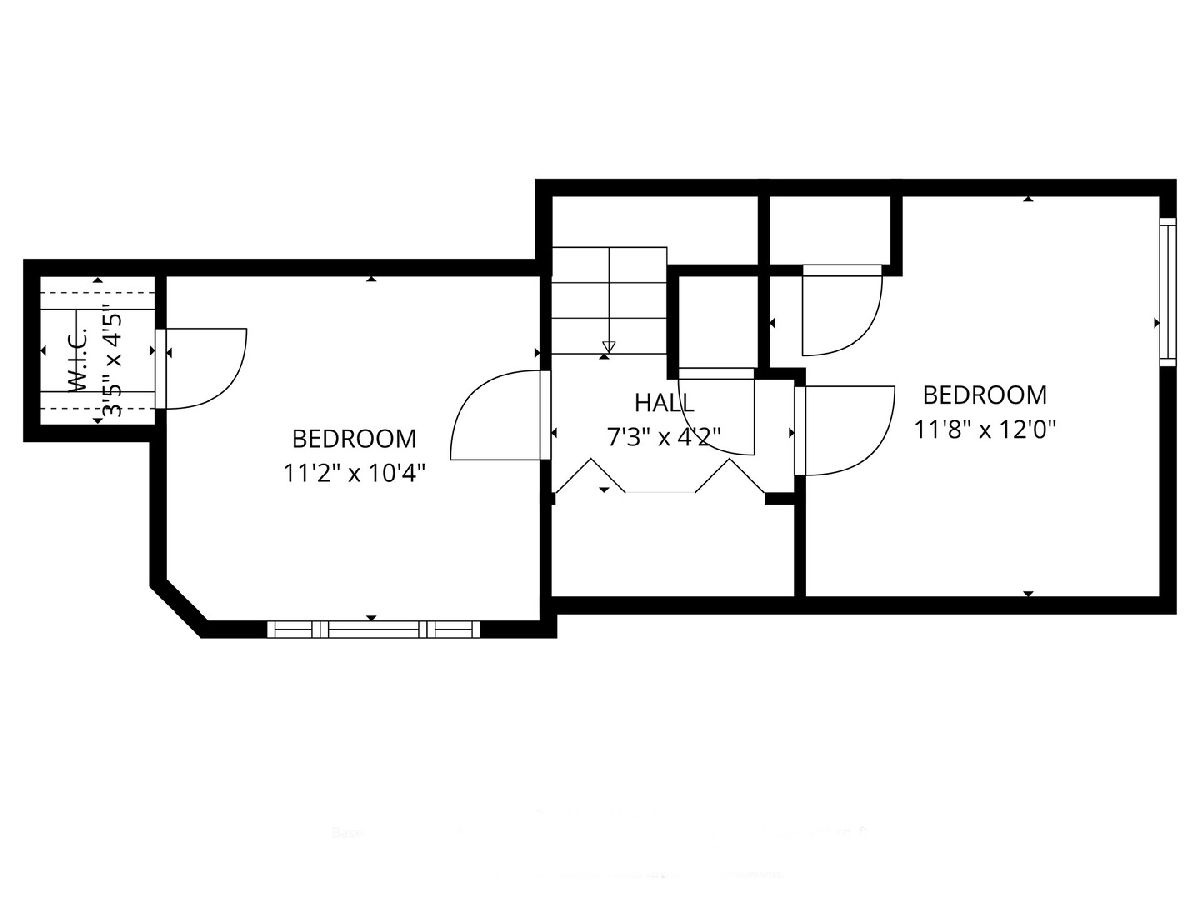
Storybook Cape Cod in an unbeatable Clarendon Hills location-just two blocks from downtown, the Metra, Walker Elementary School, and neighborhood parks. Thoughtfully updated and impeccably maintained, this 4-bedroom, 2-bath residence offers hardwood flooring throughout all four bedrooms across two levels and spans four finished levels with 2,276 square feet of beautifully designed living space. A sun-filled interior welcomes you with rich hardwood flooring, plantation shutters, and an open-concept layout tailored for both everyday living and effortless entertaining. The designer-inspired kitchen was extensively renovated in 2025 and showcases freshly painted cabinetry, updated hardware, sleek quartz countertops, a stylish backsplash, new sink, enhanced lighting, stainless steel appliances, and a filtered water system. The adjacent dining room offers an elegant setting with chandelier lighting, while the spacious living room is filled with natural light and classic architectural charm. A versatile first-floor office and mudroom provides the ideal flex space for working from home or additional living space, complete with updated flooring, recessed lighting, and sliding doors that open to the expansive fenced backyard and patio-perfect for outdoor entertaining. The finished lower level offers a warm and inviting family room centered around a gas fireplace with stone surround, complemented by the newly painted fireplace and basement. Large above-grade windows flood the space with natural light, creating a comfortable retreat year-round. An accessible crawl space provides excellent additional storage, while the dedicated laundry room features a side-by-side washer and dryer for everyday convenience. The attached garage offers even more functionality with generous lofted storage and additional overhead space-ideal for seasonal items, tools, and organizational needs. Recent capital improvements reflect exceptional pride of ownership and include a new roof and gutter redirection (2024), new windows in all bedrooms and the upstairs bath (2025), renovated bathroom (2022), new fence and gate (2021), front-yard regrading and sod (2022), updated lighting throughout, a full kitchen renovation (2025), basement and fireplace painting (2025), and a 2022 water heater. Set within the highly acclaimed Community Consolidated School District 181 and Hinsdale Township High School District 86, with access to Walker Elementary School and Hinsdale Central High School, this exceptional home offers the rare combination of walk-to-everything convenience, extensive updates, abundant storage, and timeless style in one of Clarendon Hills' most sought-after neighborhoods.
Property Specifics
| Single Family | |
| — | |
| — | |
| 1958 | |
| — | |
| — | |
| No | |
| 0.21 |
| — | |
| — | |
| 0 / Not Applicable | |
| — | |
| — | |
| — | |
| 12646819 | |
| 0911311003 |
Nearby Schools
| NAME: | DISTRICT: | DISTANCE: | |
|---|---|---|---|
|
Grade School
Walker Elementary School |
181 | — | |
|
Middle School
Clarendon Hills Middle School |
181 | Not in DB | |
|
High School
Hinsdale Central High School |
86 | Not in DB | |
Property History
| DATE: | EVENT: | PRICE: | SOURCE: |
|---|---|---|---|
| 18 Jul, 2016 | Under contract | $0 | MRED MLS |
| 15 Jul, 2016 | Listed for sale | $0 | MRED MLS |
| 4 Apr, 2020 | Under contract | $0 | MRED MLS |
| 12 Feb, 2020 | Listed for sale | $0 | MRED MLS |
| 28 Aug, 2020 | Under contract | $0 | MRED MLS |
| 20 Aug, 2020 | Listed for sale | $0 | MRED MLS |
| 10 Jun, 2021 | Sold | $495,000 | MRED MLS |
| 10 Apr, 2021 | Under contract | $489,000 | MRED MLS |
| 8 Apr, 2021 | Listed for sale | $489,000 | MRED MLS |
| 16 May, 2026 | Under contract | $785,000 | MRED MLS |
| 14 May, 2026 | Listed for sale | $785,000 | MRED MLS |
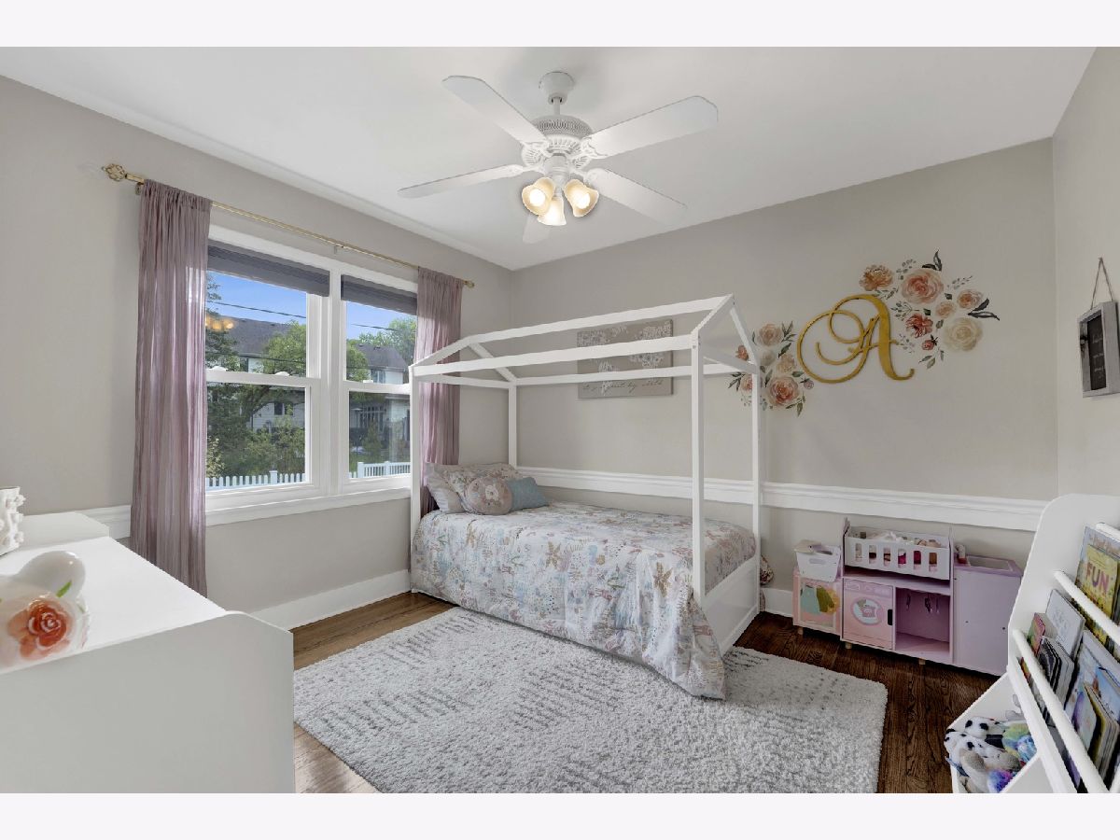
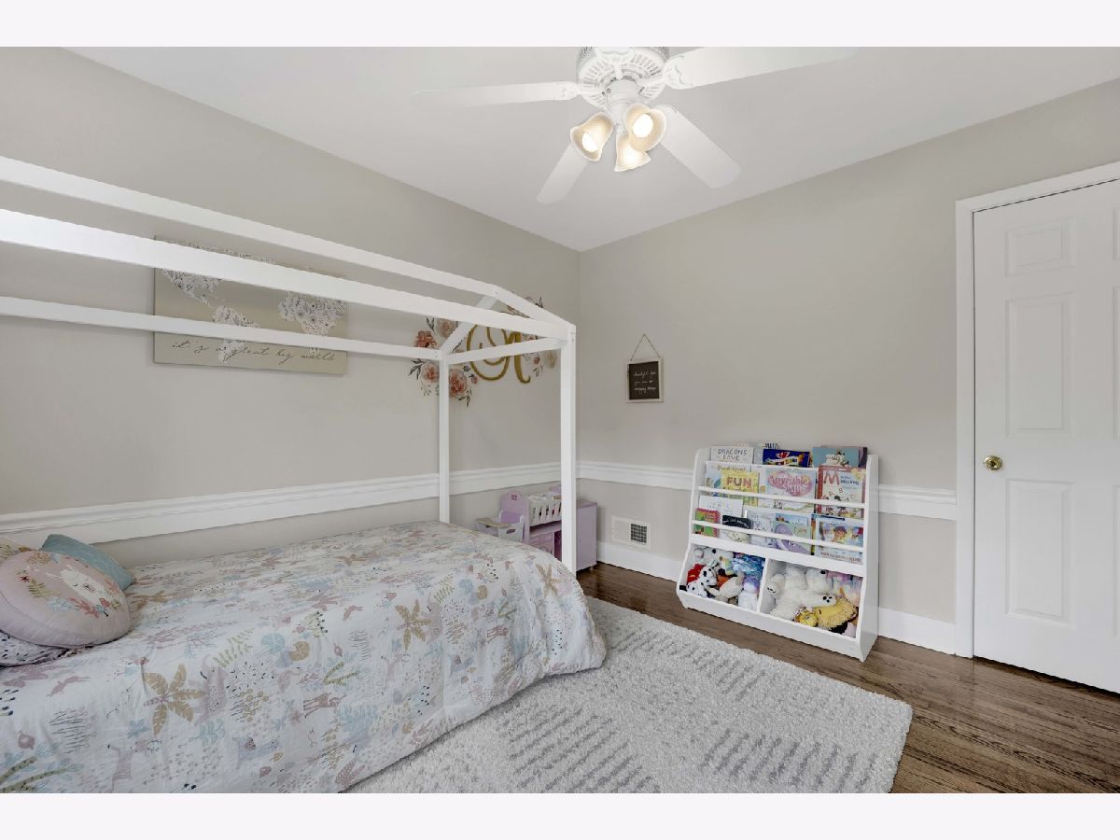
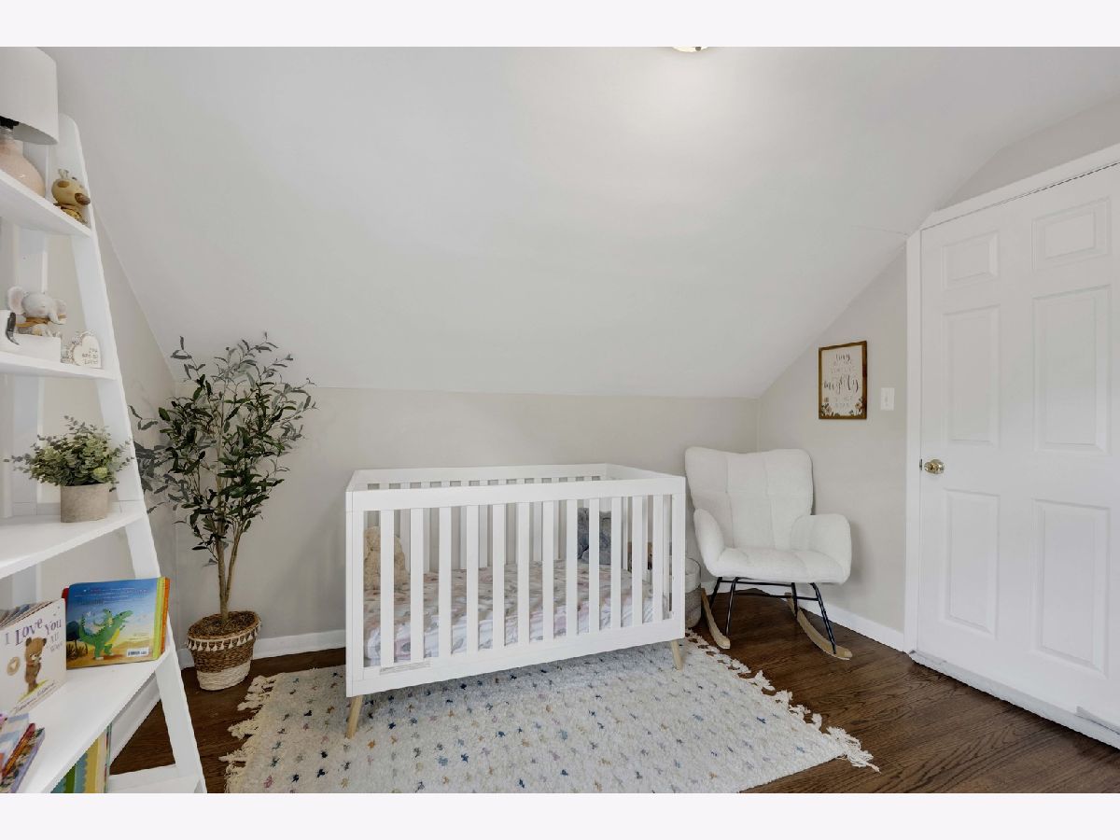
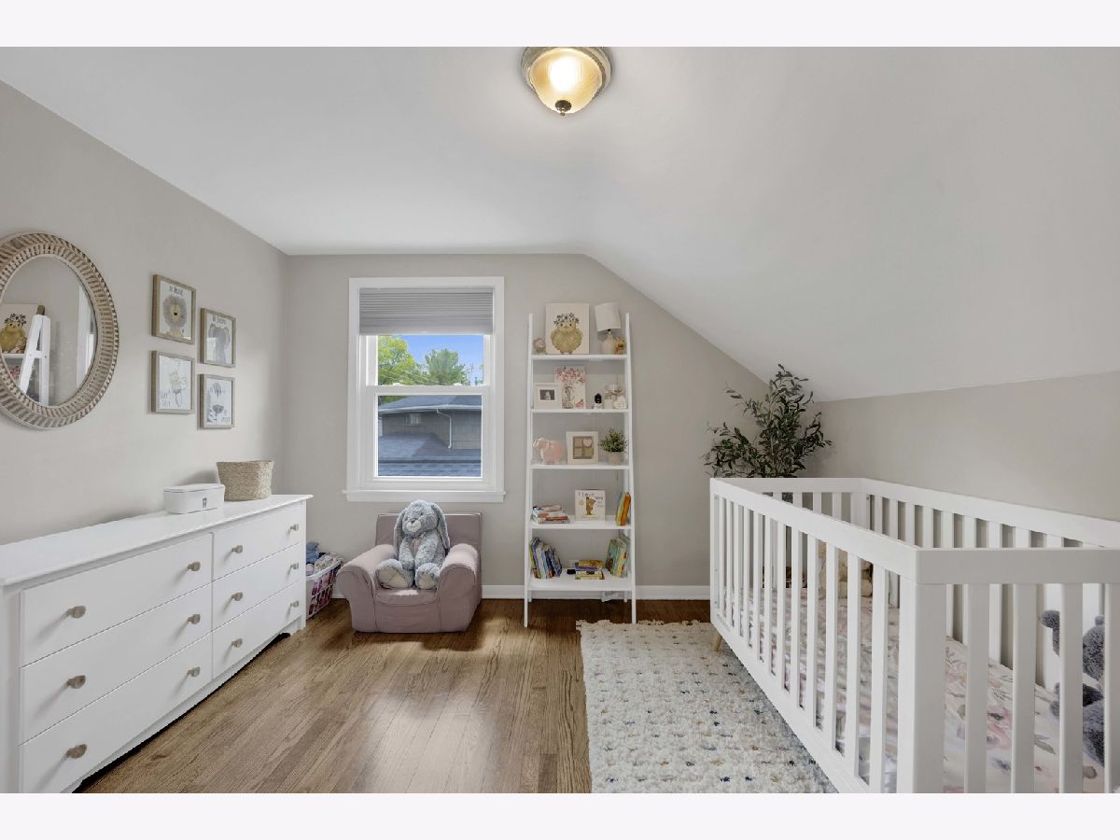
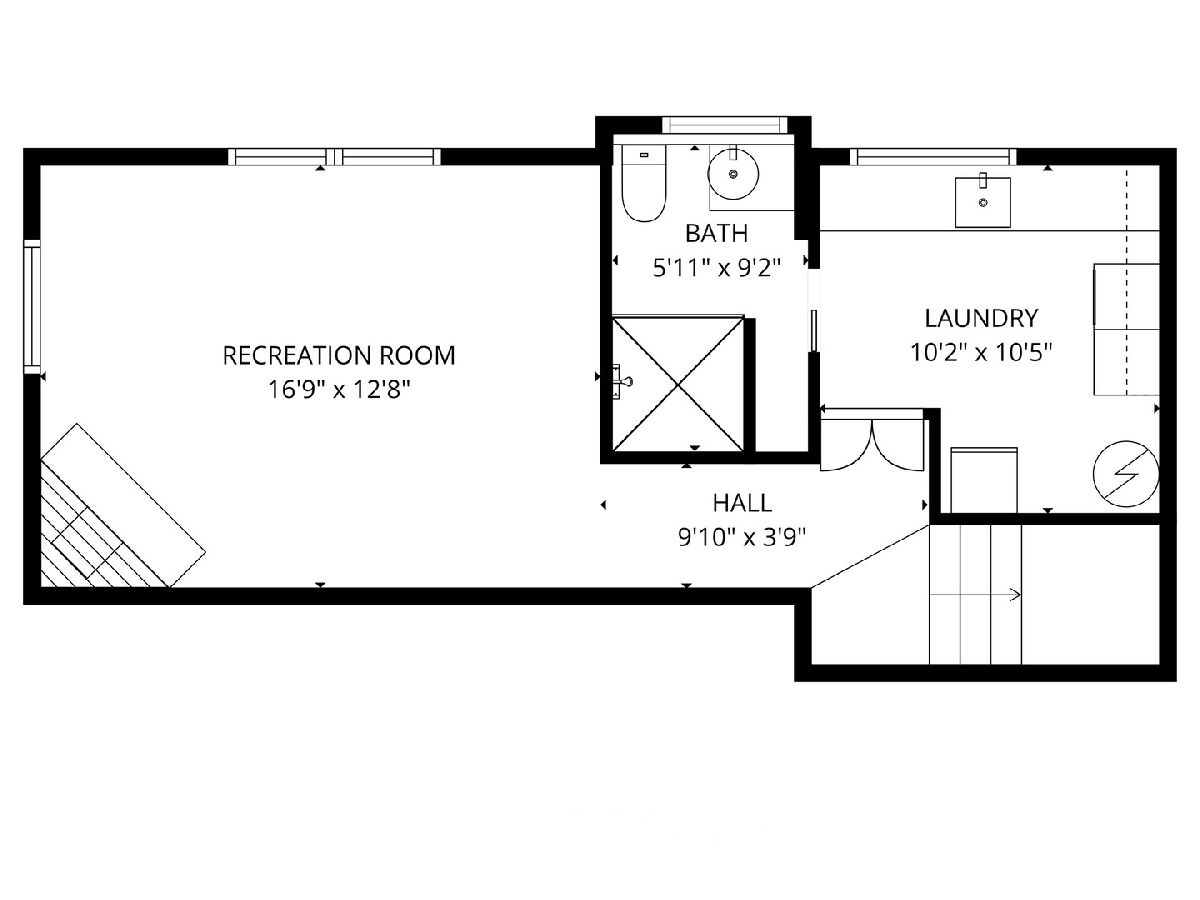
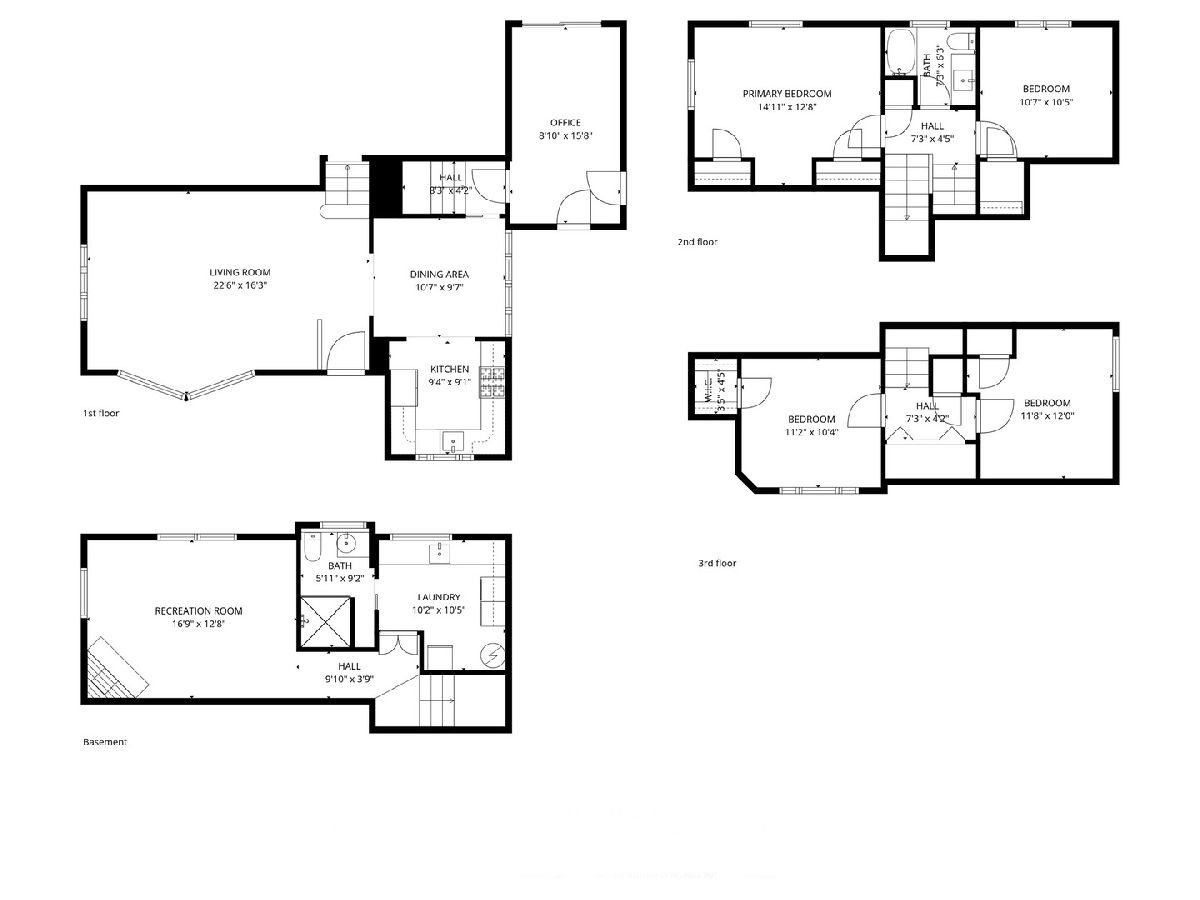
Room Specifics
Total Bedrooms: 4
Bedrooms Above Ground: 4
Bedrooms Below Ground: 0
Dimensions: —
Floor Type: —
Dimensions: —
Floor Type: —
Dimensions: —
Floor Type: —
Full Bathrooms: 2
Bathroom Amenities: —
Bathroom in Basement: 1
Rooms: —
Basement Description: —
Other Specifics
| 1 | |
| — | |
| — | |
| — | |
| — | |
| 66 X 126 X 70 X 135 | |
| — | |
| — | |
| — | |
| — | |
| Not in DB | |
| — | |
| — | |
| — | |
| — |
Tax History
| Year | Property Taxes |
|---|---|
| 2021 | $8,740 |
| 2026 | $10,340 |
Contact Agent
Nearby Similar Homes


Nearby Sold Comparables

Contact Agent
Listing Provided By
Compass
