

3216 Ottawa Avenue, Dunning, Chicago, Illinois 60634


$480,000
|
For Sale
|
|
| Status: | Active |
| Sqft: | 1,296 |
| Cost/Sqft: | $370 |
| Beds: | 3 |
| Baths: | 2 |
| Year Built: | 1968 |
| Property Taxes: | $5,642 |
| Days On Market: | 7 |
| Lot Size: | 0,00 |
Description
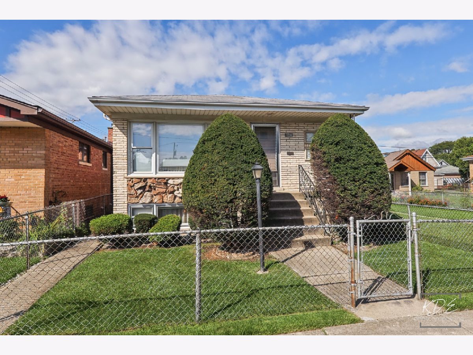
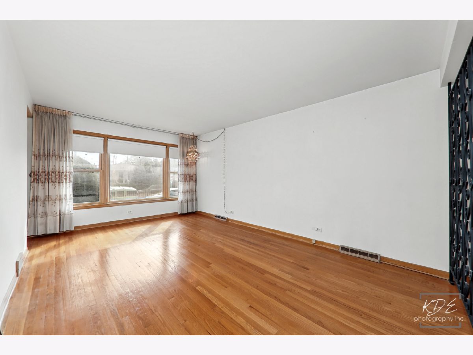
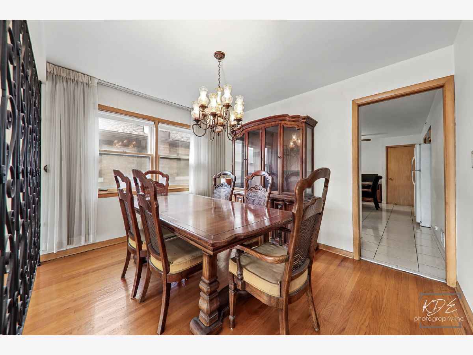
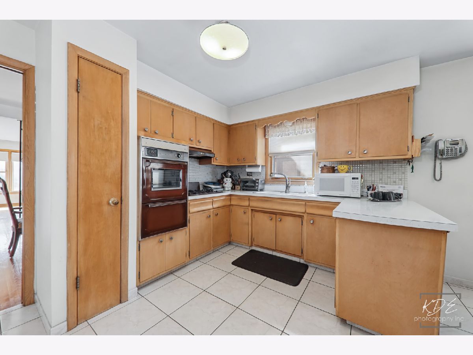
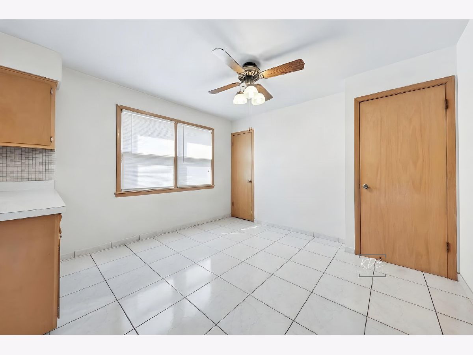
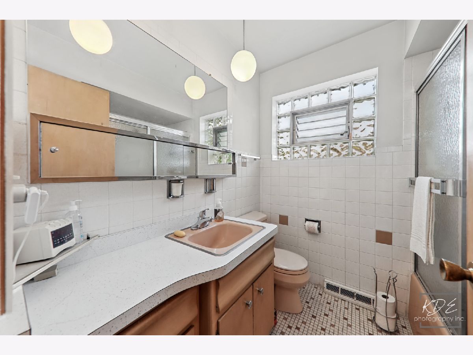
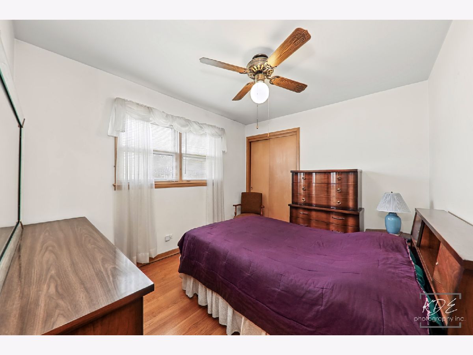
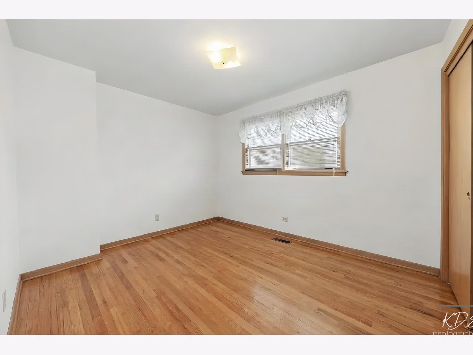
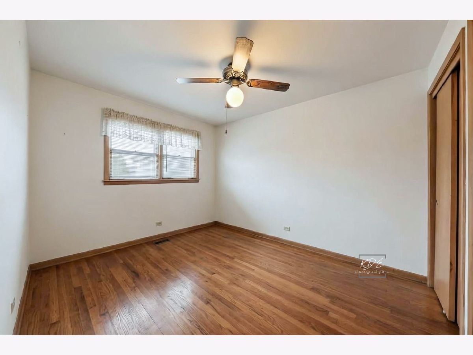
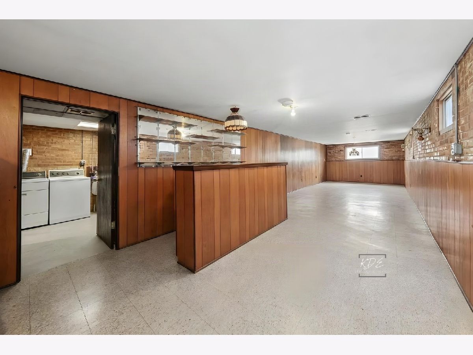
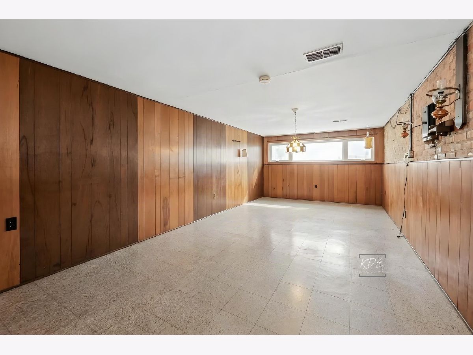
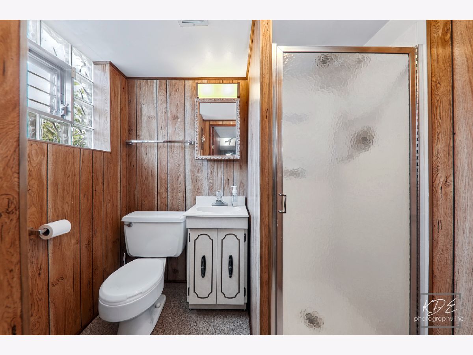
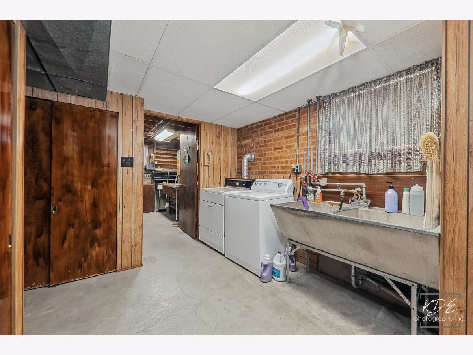
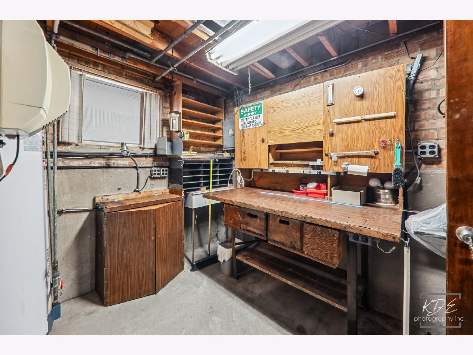
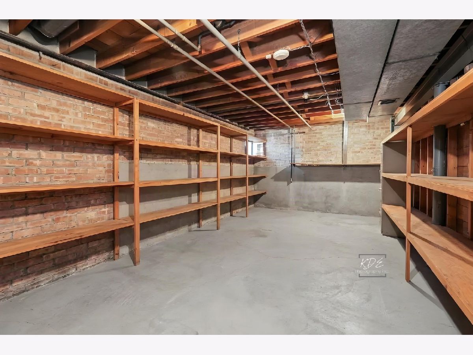
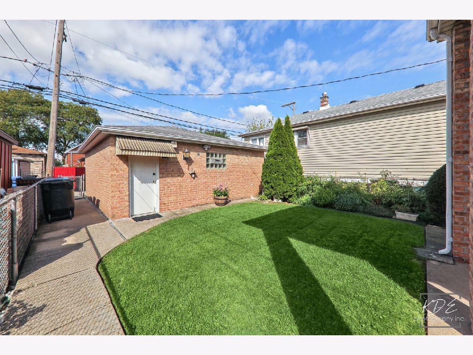
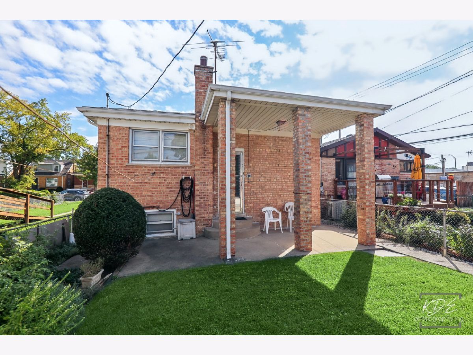
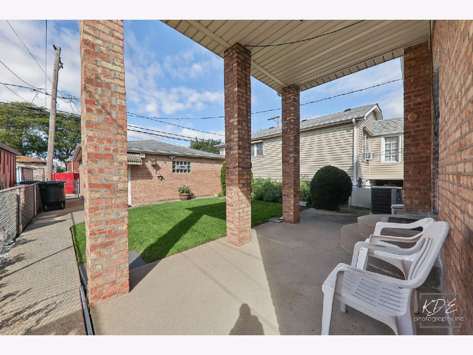
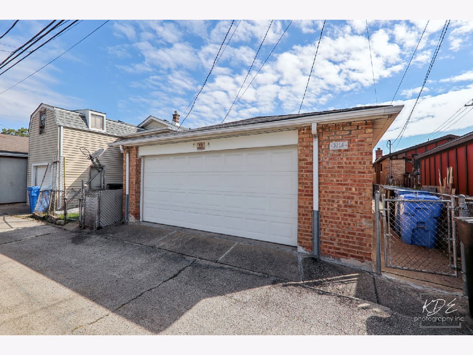
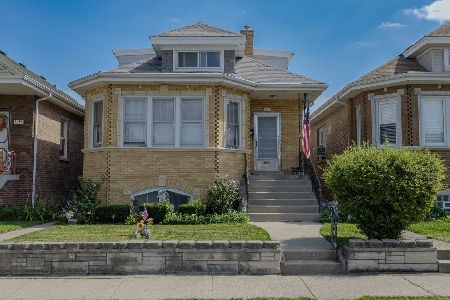
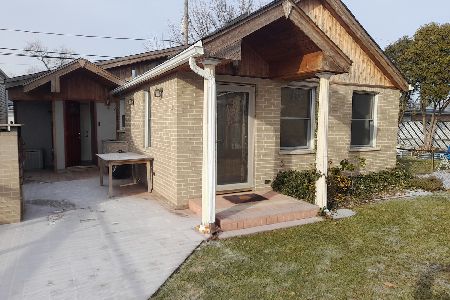
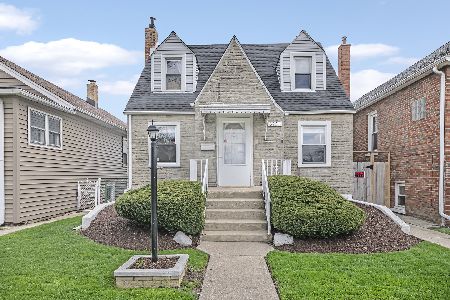
Welcome home to this beautiful brick ranch in the sought after Chicago community of Dunning. Spacious living room and formal dining room area, perfect for entertaining, celebrations, and holiday meals. Hardwood floors, NO CARPET! The eat in kitchen is perfect for morning coffee with friends or a place for school work and meal prepping. Host holidays and gatherings in the lower level recreation room complete with a custom built bar, pool table, and full bathroom. Also in the lower level is a workshop for builders/crafters, plus a huge storage area with built in shelves. This home has premium upgrades, including overhead sewers and central air conditioning. With no building directly north of the house, you gain beautiful natural sunlight pouring in through the windows - very unique for a Chicago house. Outside in the fully fenced backyard is a brick, 2-car garage and a custom built patio area, great for barbecues. Convenience is key, with easy access to public transportation and main roads, as well as bakeries and restaurants, including the Original Nottoli & Son Italian Sausage Shop & Deli. Nearby Elmwood Park offers year round activities during their famous fests and events. Don't miss out on this meticulously crafted home. It's available now, and opportunities like this won't last, especially with prices expected to rise next year. Secure your dream home today!
Property Specifics
| Single Family | |
| — | |
| — | |
| 1968 | |
| — | |
| — | |
| No | |
| — |
| Cook | |
| — | |
| — / Not Applicable | |
| — | |
| — | |
| — | |
| 12762885 | |
| 12243300250000 |
Property History
| DATE: | EVENT: | PRICE: | SOURCE: |
|---|---|---|---|
| 8 Oct, 2026 | Listed for sale | $480,000 | MRED MLS |
Room Specifics
Total Bedrooms: 3
Bedrooms Above Ground: 3
Bedrooms Below Ground: 0
Dimensions: —
Floor Type: —
Dimensions: —
Floor Type: —
Full Bathrooms: 2
Bathroom Amenities: —
Bathroom in Basement: 1
Rooms: —
Basement Description: —
Other Specifics
| 2 | |
| — | |
| — | |
| — | |
| — | |
| 30x125 | |
| — | |
| — | |
| — | |
| — | |
| Not in DB | |
| — | |
| — | |
| — | |
| — |
Tax History
| Year | Property Taxes |
|---|---|
| 2026 | $5,642 |
Contact Agent
Nearby Similar Homes
Nearby Sold Comparables

Contact Agent
Listing Provided By
RLTR MBA, Inc.
