

3017 Glen Eagles Court, St Charles, Illinois 60174


$1,499,200
|
For Sale
|
|
| Status: | New |
| Sqft: | 7,520 |
| Cost/Sqft: | $199 |
| Beds: | 4 |
| Baths: | 6 |
| Year Built: | 1992 |
| Property Taxes: | $23,058 |
| Lot Size: | 1,06 |
Description
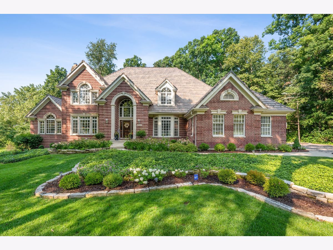
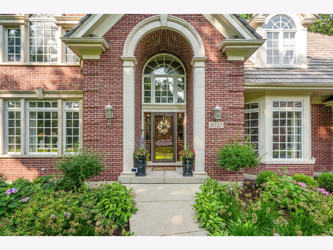
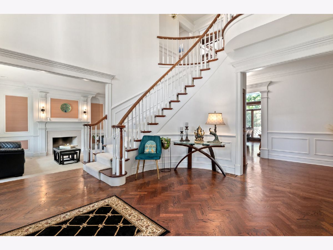
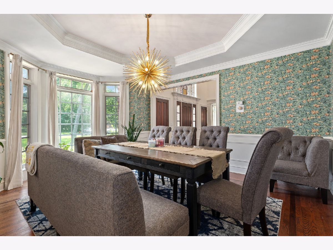
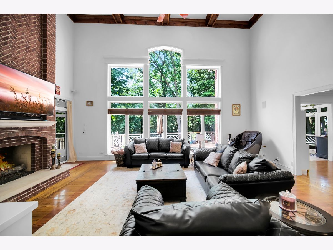
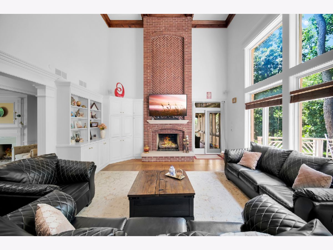
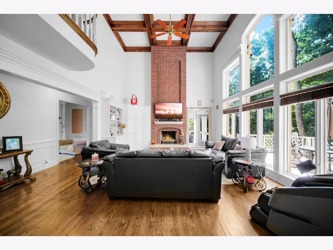
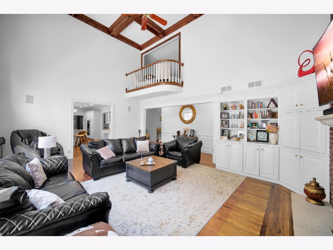
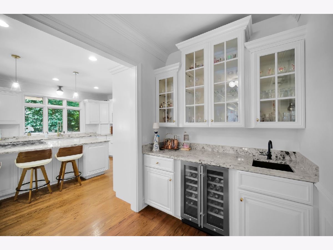
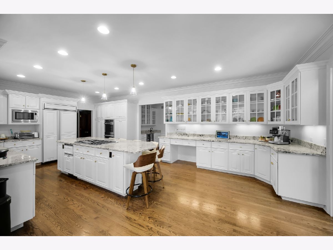
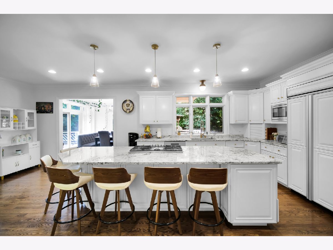
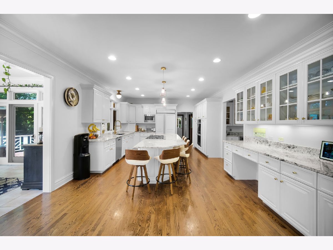
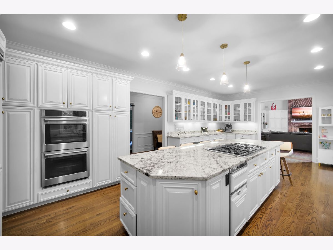
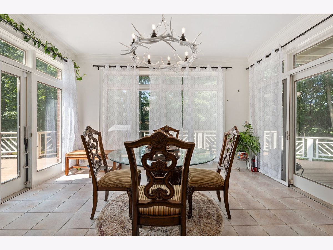
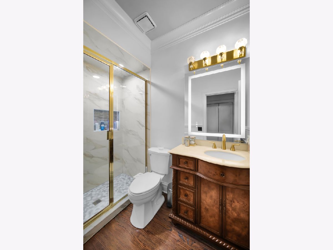
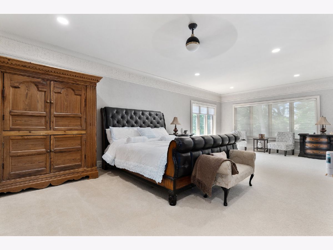
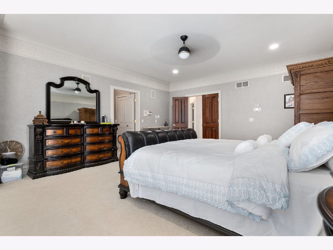
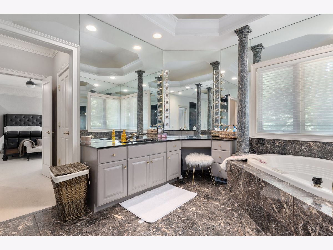
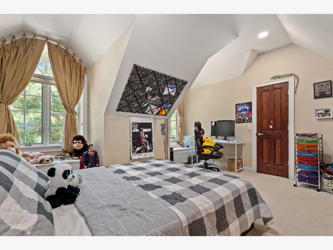
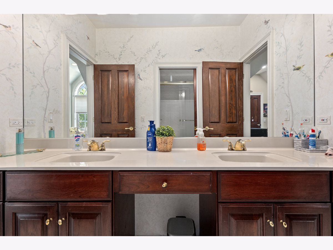
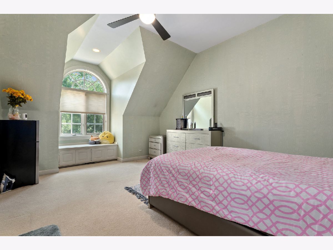
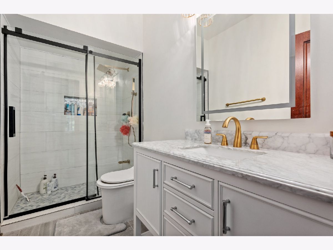
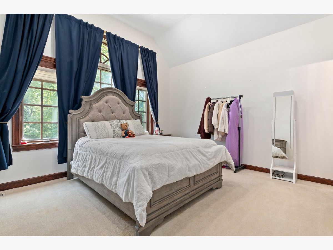
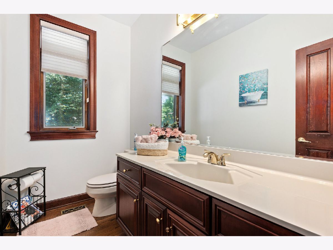
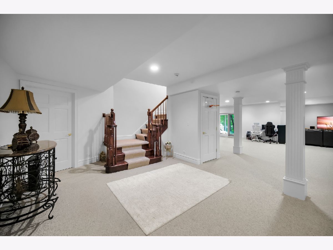
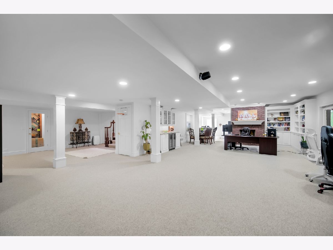
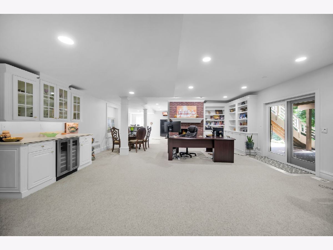
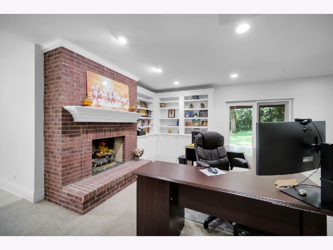
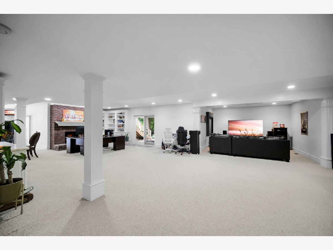
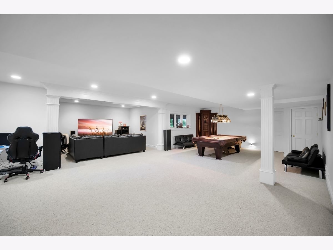
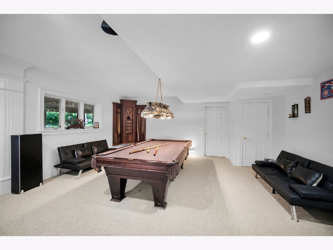
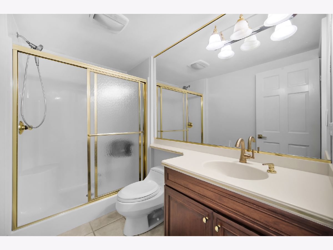
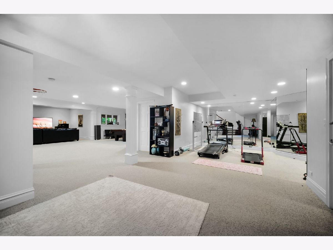
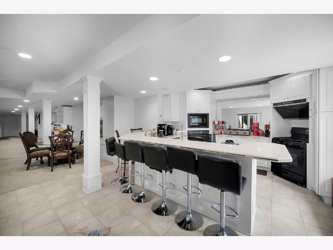
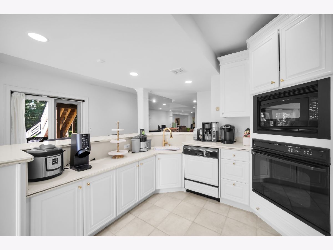
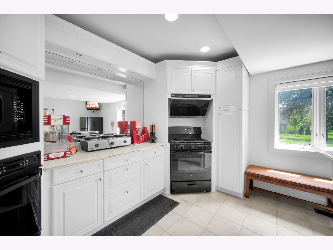
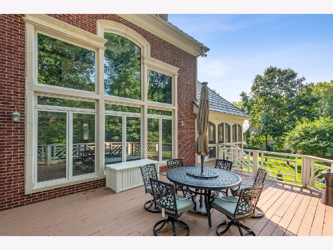
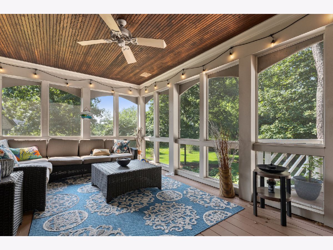
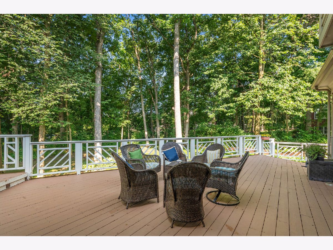
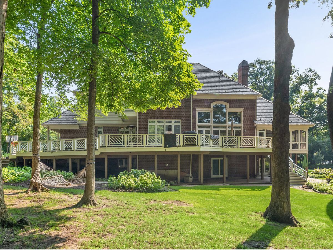
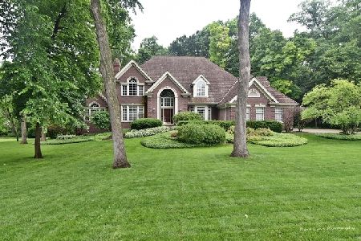
Located in the highly sought after subdivision, Woods of Fox Glen. This residence exemplifies craftsmanship and thoughtful design, seamlessly combining classic elegance with modern amenities. Nestled on an expansive acre-plus lot, this all-brick home offers breathtaking wooded views and an array of sophisticated features including a brand new Davinci roofscape, modernized bathrooms, WRAPAROUND deck, and much more. With FOUR fireplaces and a gourmet kitchen boasting new fixtures and a double oven, this property is perfectly suited for both formal and casual entertaining. The sunroom enhances the main floor living space, creating a seamless flow for hosting guests. The expansive primary suite includes a private deck, perfect for enjoying your morning coffee in a serene setting. WALKOUT basement features 2,400 square feet of versatile living space, complete with a full kitchen, wine cellar, and billiards area. Outdoor living is equally impressive, with a screened porch, WRAPAROUND deck, paver patio, and meticulously landscaped grounds providing a tranquil retreat. Conveniently situated near D303 schools, St. Charles Country Club, and fantastic local shops and restaurants, this custom estate offers the perfect blend of luxury, comfort, and accessibility.
Property Specifics
| Single Family | |
| — | |
| — | |
| 1992 | |
| — | |
| — | |
| No | |
| 1.06 |
| Kane | |
| Woods Of Fox Glen | |
| 450 / Annual | |
| — | |
| — | |
| — | |
| 12764593 | |
| 0914327004 |
Nearby Schools
| NAME: | DISTRICT: | DISTANCE: | |
|---|---|---|---|
|
Grade School
Norton Creek Elementary School |
303 | — | |
|
Middle School
Wredling Middle School |
303 | Not in DB | |
|
High School
St Charles East High School |
303 | Not in DB | |
Room Specifics
Total Bedrooms: 4
Bedrooms Above Ground: 4
Bedrooms Below Ground: 0
Dimensions: —
Floor Type: —
Dimensions: —
Floor Type: —
Dimensions: —
Floor Type: —
Full Bathrooms: 6
Bathroom Amenities: Whirlpool,Separate Shower,Double Sink,Bidet,Garden Tub,Full Body Spray Shower
Bathroom in Basement: 1
Rooms: —
Basement Description: —
Other Specifics
| 3 | |
| — | |
| — | |
| — | |
| — | |
| 167X257X254X205 | |
| — | |
| — | |
| — | |
| — | |
| Not in DB | |
| — | |
| — | |
| — | |
| — |
Contact Agent
Nearby Similar Homes

Nearby Sold Comparables

Contact Agent
Listing Provided By
United Real Estate - Chicago
