

1209 Fox Glen Drive, St Charles, Illinois 60174


$1,375,108
|
For Sale
|
|
| Status: | Active |
| Sqft: | 6,924 |
| Cost/Sqft: | $199 |
| Beds: | 5 |
| Baths: | 6 |
| Year Built: | 1993 |
| Property Taxes: | $26,986 |
| Lot Size: | 0,92 |
Description
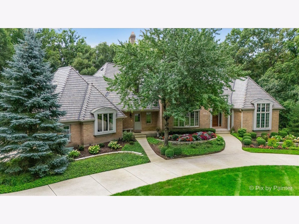
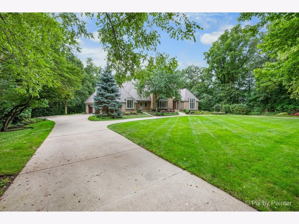
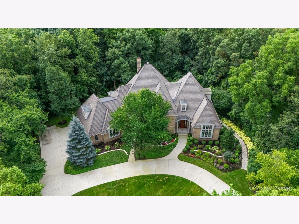
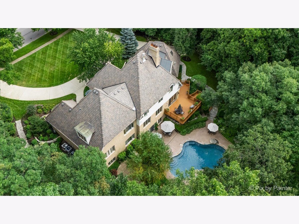
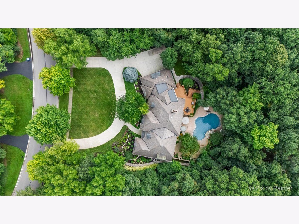
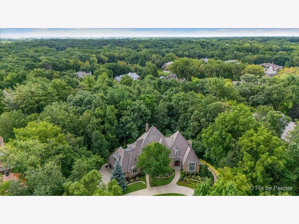
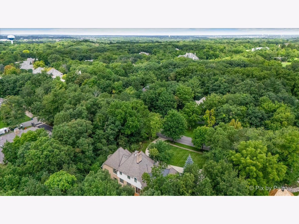
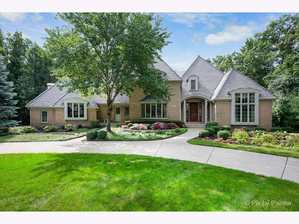
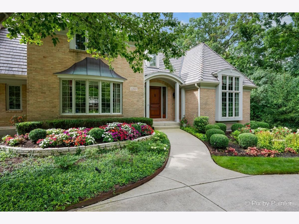
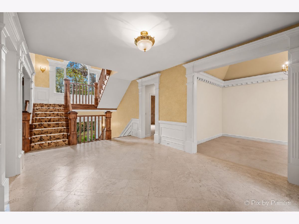
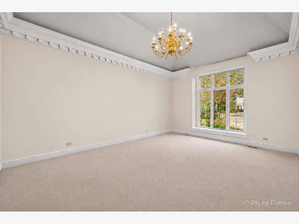
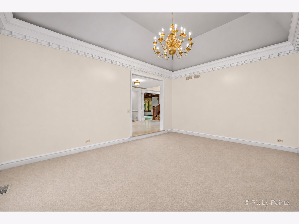
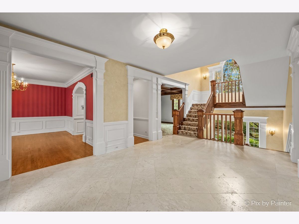
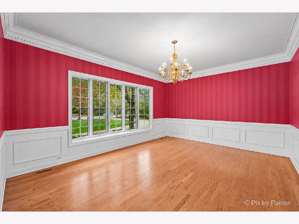
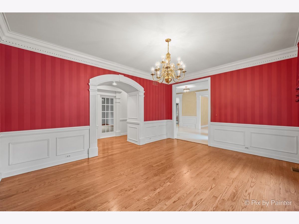
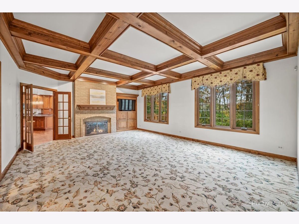
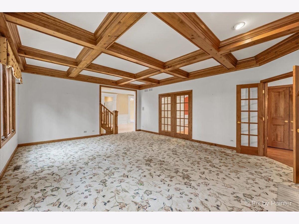
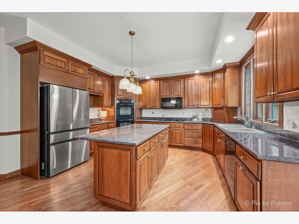
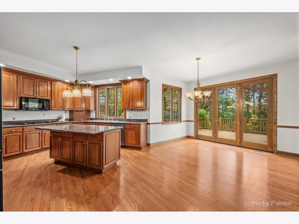
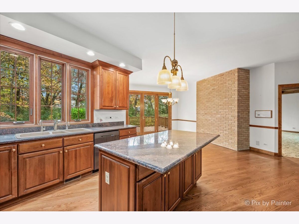
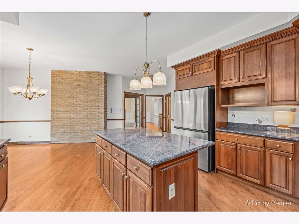
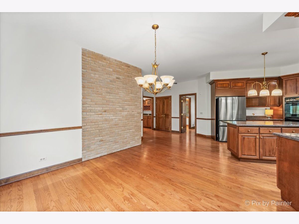
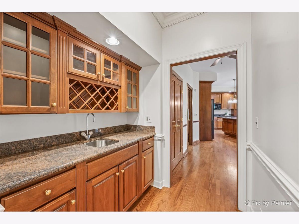
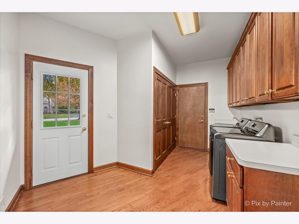
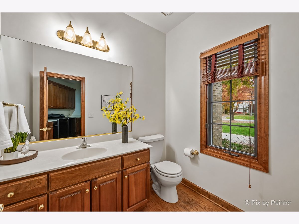
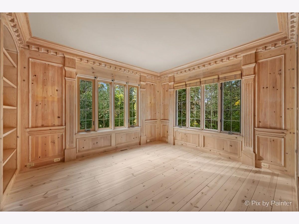
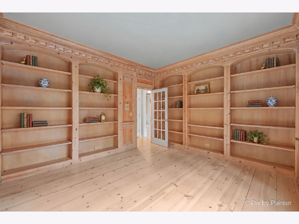
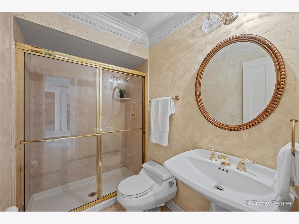
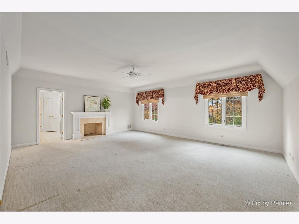
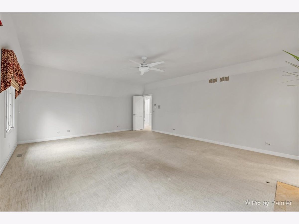
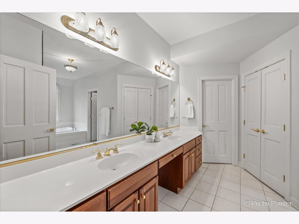
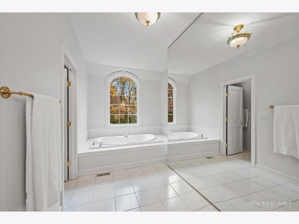
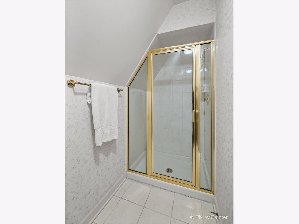
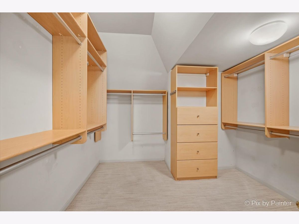
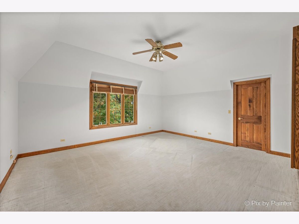
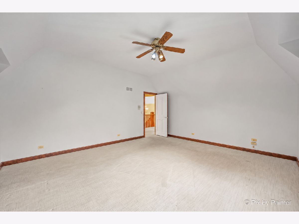
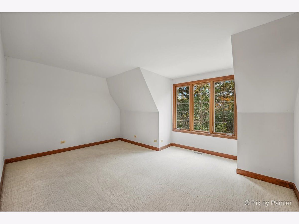
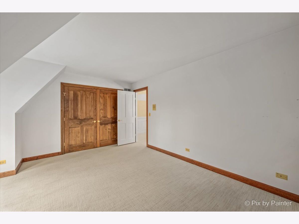
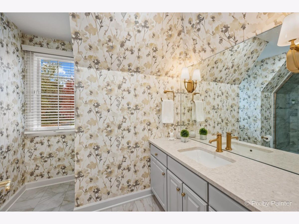
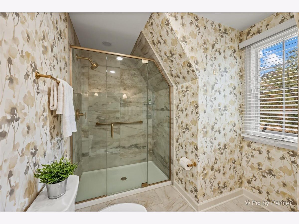
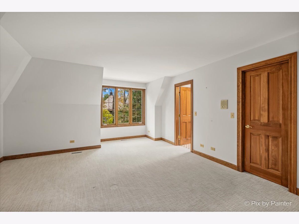
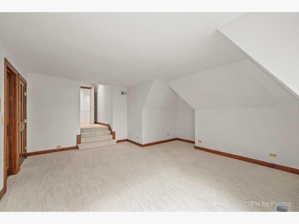
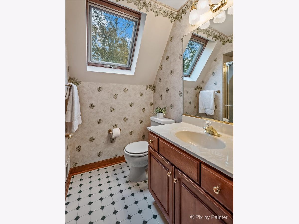
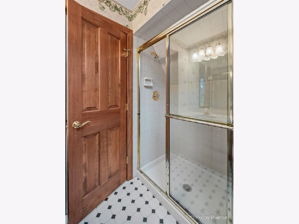
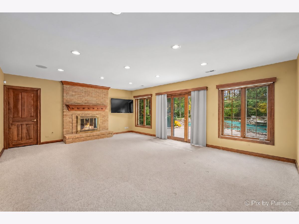
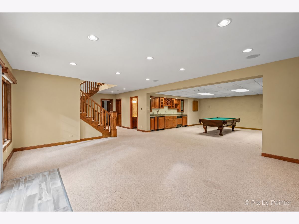
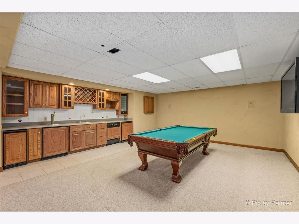
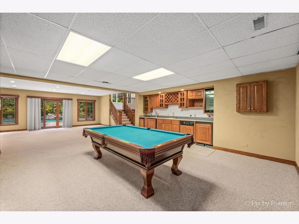
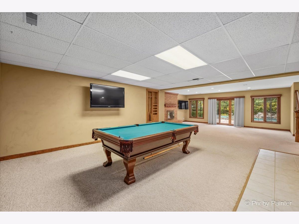
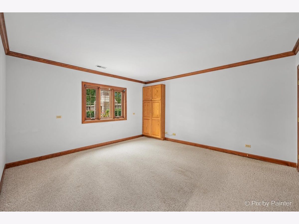
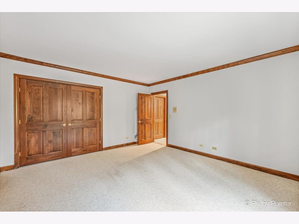
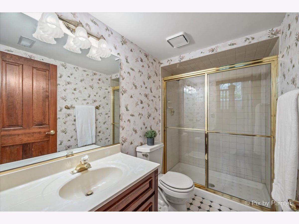
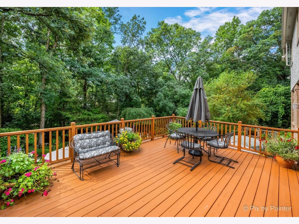
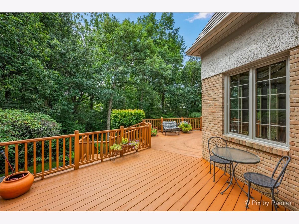
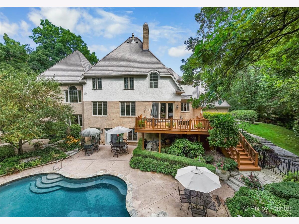
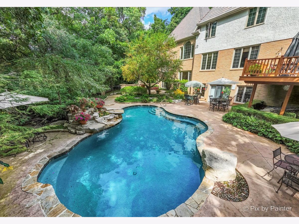
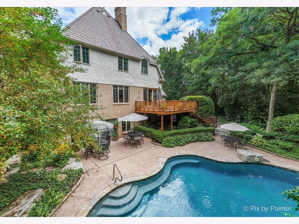
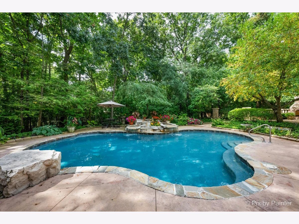
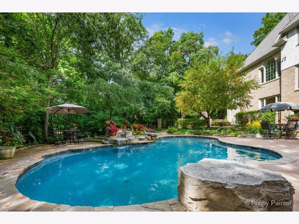
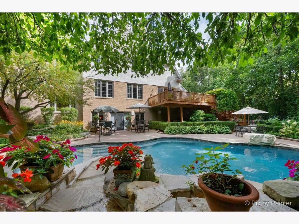
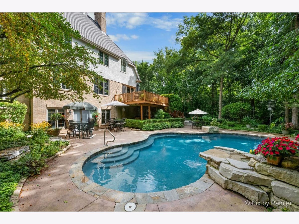
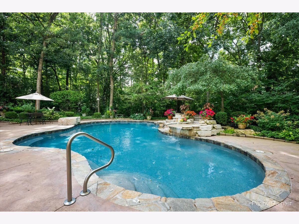
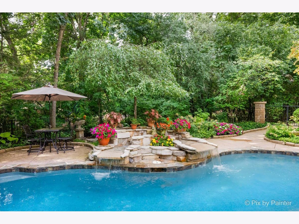
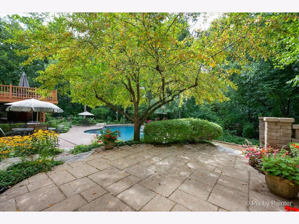
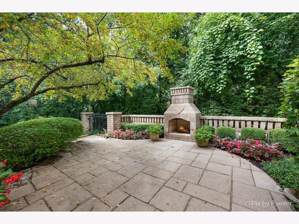
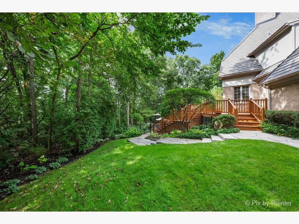
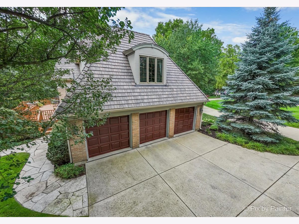
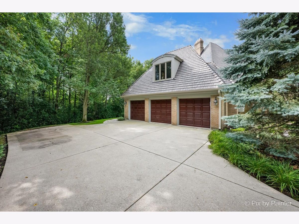
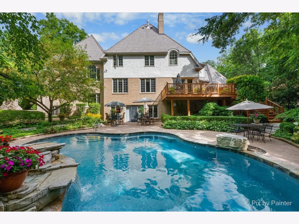
An exceptional backyard retreat, distinctive architectural details, and generous living spaces define this one-owner, custom Cronin Homes residence at 1209 Fox Glen Drive. Set on a beautifully landscaped nearly 1-acre lot surrounded by mature trees in the illustrious Woods of Fox Glen, this two-story home offers 5 bedrooms, an office, 5 1/2 baths, 3 car garage and a pool. Featuring gutters and DaVinci roof updated in 2022. Inside, substantial millwork and inviting gathering spaces create a home with character at every turn. The main-floor office is a standout, featuring light-toned wood paneling, extensive built-in bookshelves, detailed crown molding, and wood flooring. The living room has views of the front yard. A full bathroom is adjacent to the office. An impressive wood coffered ceiling and fireplace anchor the family room, while the formal dining room features hardwood flooring, wainscoting, and crown molding. An expansive mahogany staircase is bathed in natural light and serves all 3 levels of living space. The gourmet kitchen offers abundant cherry cabinetry, a center island, double ovens, and a generous eating area with access to the elevated deck. A nearby wet bar with a sink, glass-front cabinetry, and wine storage makes entertaining convenient. The laundry room provides additional cabinetry, counter space, and a utility sink. A side entry door leads to the laundry room and adjacent powder room. The expansive primary suite features its own fireplace, along with a bathroom offering a long dual-sink vanity, jetted tub, and separate shower in a private room including a toilet. The walk-in closet includes built-in storage and organization. 3 other bedrooms and an oversized walk-in linen closet complete the upstairs. One bedroom features a step-down entry, 2 closets (one is a walk-in) and ensuite bath. The other two bedrooms share a recently updated hall bath. One of these bedrooms features a large walk-in closet with closet organizers and a window for natural light. The finished walkout lower level extends the entertaining possibilities with a third fireplace, an expansive wet bar, and ample space for recreation, games, and relaxing. The 5th bedroom is served by a nearby full bathroom with a shower stall. Large windows and direct outdoor access connect this level to the backyard setting. The walkout basement features a full bathroom, giving pool guests convenient access right from the backyard. Enjoy an incredible amount of space in 2 separate storage areas! Outside, a freeform in-ground pool with waterfall, stone accents, a secluded area with a fireplace and an expansive surrounding patio create a memorable place to spend summer days. The elevated deck offers another setting for dining and gathering, with views of the pool and lush landscaping below. Value added features: (2026) Some windows, upper hall bath rehabbed, pool filter; (2024) Furnace, sump pump and backup battery, kitchen refrigerator, staircase banisters sanded/resealed; (2023) All garage door openers; (2022) DaVinci roof and gutters; (2020) Humidifier, pool resurfaced; (2019) Disposal, microwave; (2018) Kitchen dishwasher, pool heater; (2017) Water heater, water softener.
Property Specifics
| Single Family | |
| — | |
| — | |
| 1993 | |
| Finished, Exterior Entry, Rec/Family Area, Sleeping Area, Storage Space, Full, Walk-Out Access | |
| 1,948 (1,300 finished) | |
| Brick, Stucco | |
| — | |
| CUSTOM | |
| No | |
| 0.92 |
| Kane | |
| Woods Of Fox Glen | |
| 690 / Annual | |
| Insurance, Security, Other | |
| Public | |
| Public Sewer | |
| Central Air | |
| Gas, Forced Air | |
| 12798885 | |
| 0914327013 |
Nearby Schools
| NAME: | DISTRICT: | DISTANCE: | |
|---|---|---|---|
|
Grade School
Fox Ridge Elementary School |
303 | — | |
|
Middle School
Wredling Middle School |
303 | Not in DB | |
|
High School
St Charles East High School |
303 | Not in DB | |
Some photos of this home have been virtually staged.
Room Specifics
Total Bedrooms: 5
Bedrooms Above Ground: 5
Bedrooms Below Ground: 0
Dimensions: 21X18
Floor Type: Carpet
Dimensions: 18X15
Floor Type: Carpet
Dimensions: 16X11
Floor Type: Carpet
Dimensions: 16X15
Floor Type: Carpet
Full Bathrooms: 6
Bathroom Amenities: Whirlpool, Separate Shower, Double Sink
Bathroom in Basement: 1
Dimensions: 17X13
Floor Type: Hardwood
Dimensions: 21X17
Floor Type: Hardwood
Features: Eating Area-Breakfast Bar, Eating Area-Table Space, Island, Pantry-Butler, Custom Cabinetry, Granite Counters
Dimensions: 13X8
Floor Type: Hardwood
Dimensions: 19X14
Floor Type: Carpet
Dimensions: 22X17
Floor Type: Carpet
Rooms: Office, Bedroom 5, Recreation Room, Family Room, Utility Room-Lower Level, Storage, Walk In Closet
Name: Office
Dimensions: 13X12
Floor Type: Hardwood
Name: Bedroom 5
Dimensions: 15X14
Floor Type: Carpet
Name: Recreation Room
Dimensions: 16X20
Floor Type: Carpet
Name: Family Room - Down
Dimensions: 22X17
Floor Type: Carpet
Name: Utility Room-Lower Level
Dimensions: 31X26
Floor Type: Other
Name: Storage
Dimensions: 22X21
Floor Type: Other
Name: Walk In Closet
Dimensions: 9X9
Floor Type: Carpet
Other Specifics
| 3 | |
| — | |
| Concrete, Garage Door Opener, Heated Garage, Garage Owned, Attached, Garage | |
| Main Level, Sink | |
| Hardwood, Carpet | |
| Deck, Patio | |
| Fenced | |
| In Ground | |
| Lighting | |
| Mature Trees, Backs to Trees/Woods | |
| 147x259x243x184 | |
| — | |
| Full, Double Sink, Whirlpool & Sep Shwr | |
| Vaulted Ceiling(s), Wet Bar, 1st Floor Full Bath, Built-in Features, Walk-In Closet(s), Granite Counters, Separate Dining Room | |
| Double Oven, Range, Microwave, Dishwasher, Refrigerator, Washer, Dryer, Disposal, Stainless Steel Appliance(s), Water Purifier Owned, Water Softener Rented, Humidifier | |
| Not in DB | |
| Curbs, Sidewalks, Street Paved | |
| — | |
| Gas Log, Gas Starter |
Contact Agent
Nearby Similar Homes
Nearby Sold Comparables

Contact Agent
Listing Provided By
Keller Williams Inspire - Geneva
