

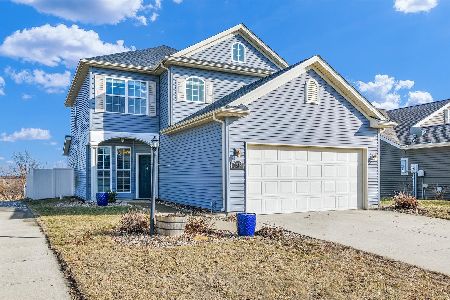
3216 Stanley Lane, Champaign, Illinois 61822
$209,900
|
Sold
|
|
| Status: | Closed |
| Sqft: | 1,849 |
| Cost/Sqft: | $114 |
| Beds: | 3 |
| Baths: | 3 |
| Year Built: | 2012 |
| Property Taxes: | $5,598 |
| Days On Market: | 3113 |
| Lot Size: | 0,00 |
Description
Great open floor plan on one of the largest lots in the subdivision, with no rear neighbors! Main floor features an open living room to kitchen to dining room concept. The kitchen includes a breakfast bar and stainless appliances, adjoining the dining area. Covered patio access through sliding glass doors that over looks the spacious fenced back yard. 1st floor half bath. 2nd floor has master bedroom with private bath that includes double sink, XL Shower and Walk in Closet. Additional 2 bedrooms are spacious with nice closet space, and share a full bath. 2nd floor laundry closet convenient to bedrooms. 2 car attached garage. Preview this awesome home through the 3D Virtual Tour ONLINE or call to get a private showing.
Property Specifics
| Single Family | |
| — | |
| Traditional | |
| 2012 | |
| None | |
| Vinyl Siding | |
| — | |
| — | |
| No | |
| — |
| Champaign | |
| Ashland Park | |
| 35 / Annual | |
| None | |
| Public | |
| Public Sewer | |
| Central Air | |
| Electric, Forced Air, Heat Pump | |
| 09932610 | |
| 411436101073 |
Nearby Schools
| NAME: | DISTRICT: | DISTANCE: | |
|---|---|---|---|
|
Grade School
Unit 4 School Of Choice Elementa |
4 | — | |
|
Middle School
Champaign Junior/middle Call Uni |
4 | Not in DB | |
|
High School
Central High School |
4 | Not in DB | |
Property History
| DATE: | EVENT: | PRICE: | SOURCE: |
|---|---|---|---|
| 5 Dec, 2018 | Sold | $209,900 | MRED MLS |
| 12 Oct, 2018 | Under contract | $209,900 | MRED MLS |
| — | Last price change | $214,900 | MRED MLS |
| 12 May, 2018 | Listed for sale | $224,900 | MRED MLS |
Room Specifics
Total Bedrooms: 3
Bedrooms Above Ground: 3
Bedrooms Below Ground: 0
Dimensions: —
Floor Type: Carpet
Dimensions: —
Floor Type: Carpet
Full Bathrooms: 3
Bathroom Amenities: Separate Shower, Double Sink
Bathroom in Basement: 0
Dimensions: —
Floor Type: Vinyl
Dimensions: —
Floor Type: Vinyl
Features: Eating Area-Table Space, Island
Dimensions: —
Floor Type: Vinyl
Dimensions: —
Floor Type: Carpet
Rooms: No additional rooms
Other Specifics
| 2 | |
| Concrete Perimeter | |
| Garage | |
| — | |
| — | |
| — | |
| Patio, Porch | |
| Fenced Yard | |
| 116.12X52.93X57.28X106.85X | |
| — | |
| Full | |
| Second Floor Laundry | |
| Range, Microwave, Dishwasher, Refrigerator, Washer, Dryer, Disposal, Range Hood | |
| Not in DB | |
| Sidewalks | |
| — | |
| — |
Tax History
| Year | Property Taxes |
|---|---|
| 2018 | $5,598 |
Contact Agent
Nearby Similar Homes
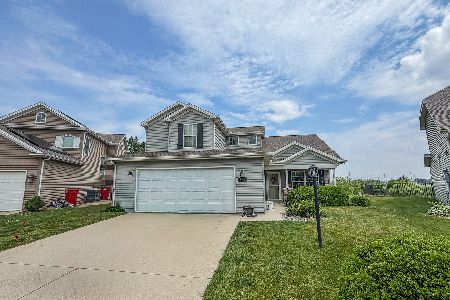
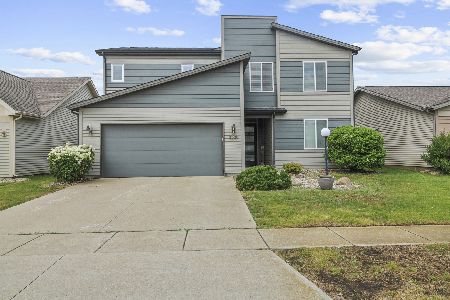
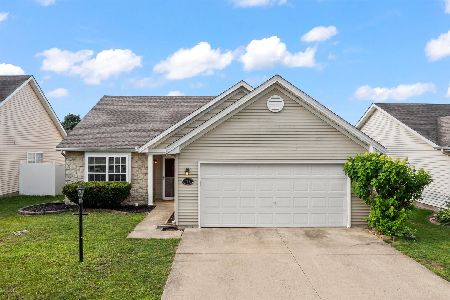

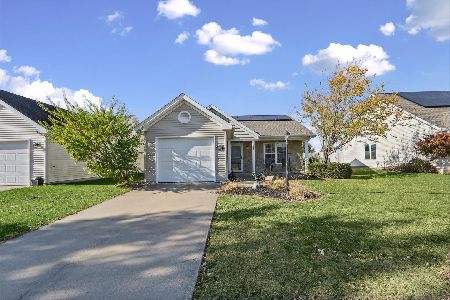
Nearby Sold Comparables

Contact Agent
Listing Provided By
Coldwell Banker The R.E. Group
