

794 Poplar Avenue, Elmhurst, Illinois 60126


$1,575,000
|
For Sale
|
|
| Status: | Contingent |
| Sqft: | 3,620 |
| Cost/Sqft: | $435 |
| Beds: | 4 |
| Baths: | 5 |
| Year Built: | 2017 |
| Property Taxes: | $24,954 |
| Days On Market: | 18 |
| Lot Size: | 0,00 |
Description
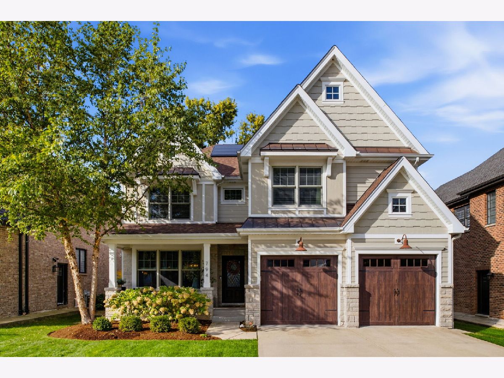
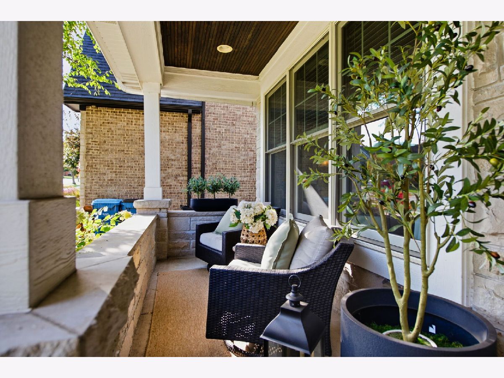
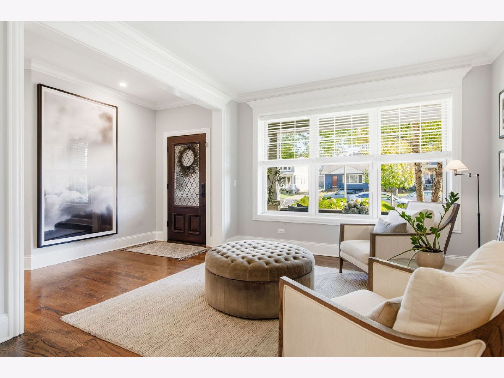
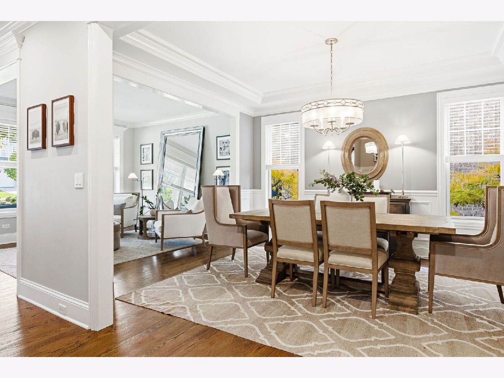
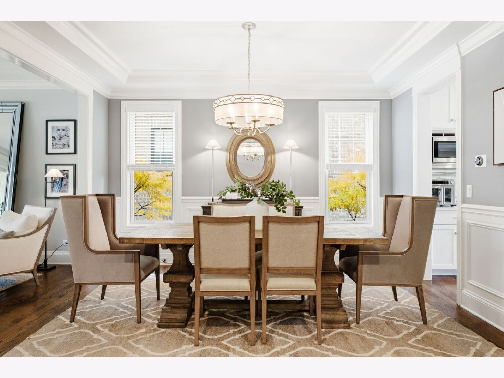
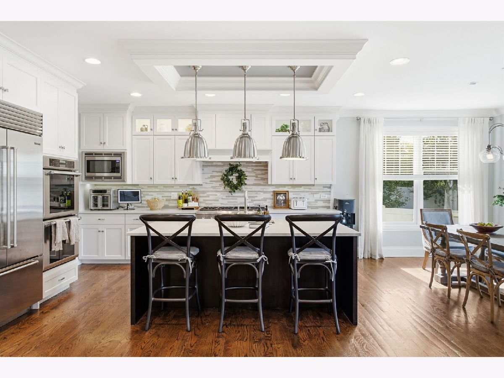
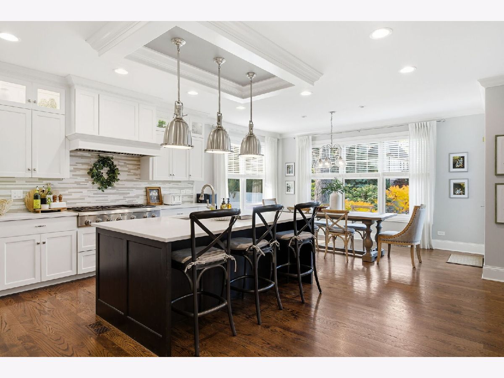
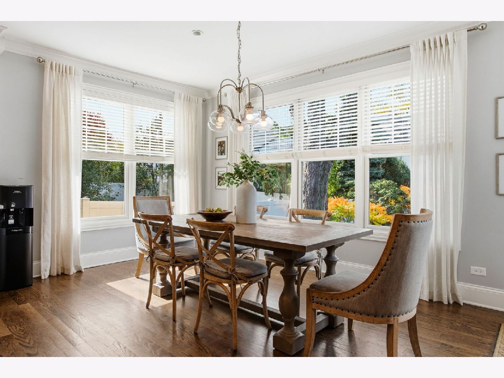
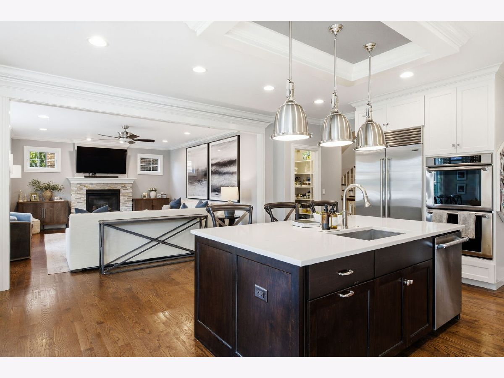
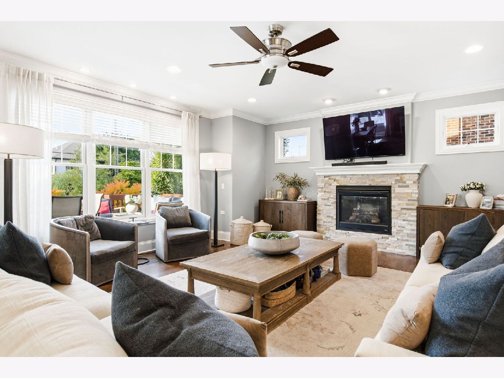
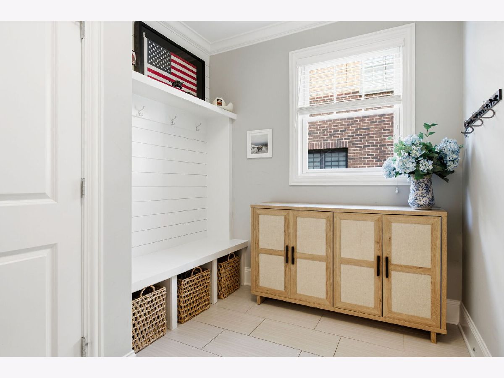
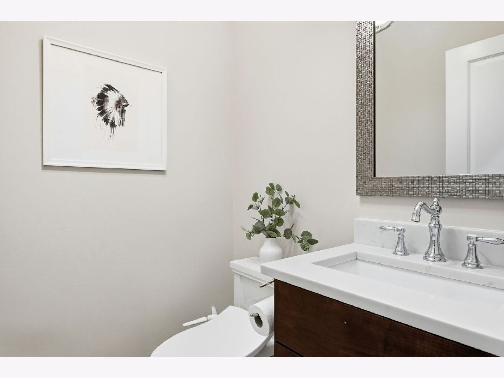
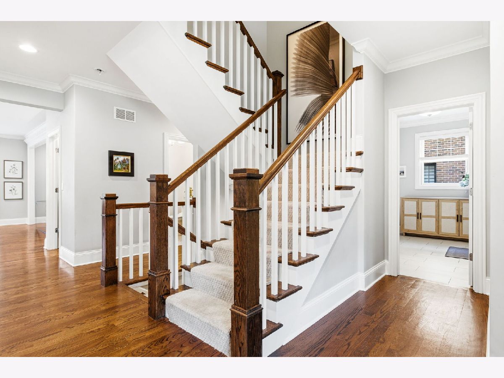
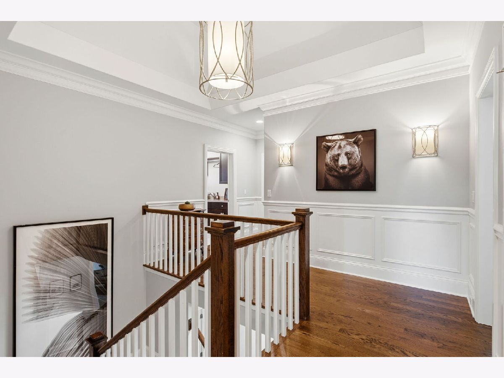
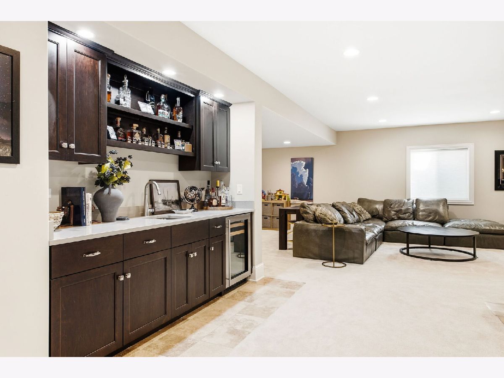
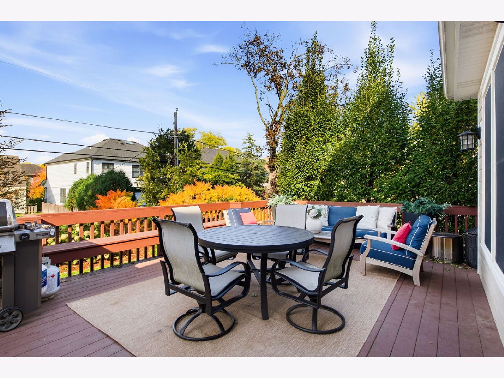
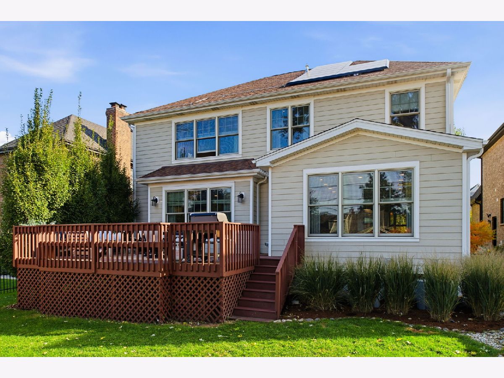
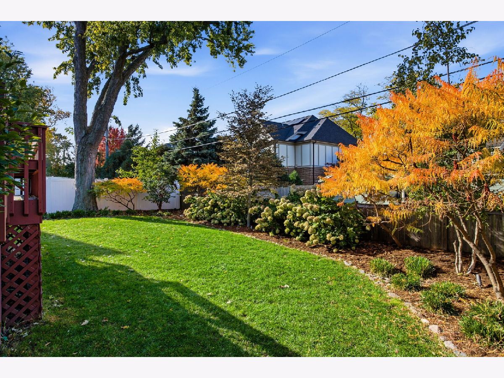
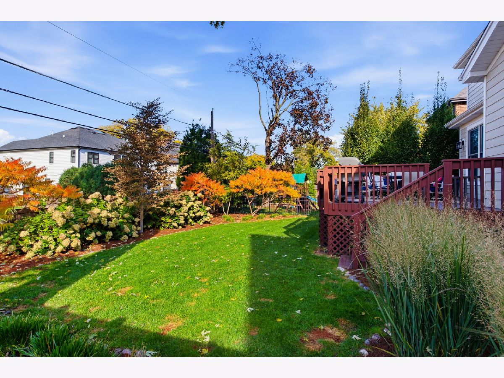
Beautiful 2-story farmhouse built in 2017 featuring modern finishes and an open-concept floor plan. Offering over 5,000sf of finished living space - 5 bedrooms, 4.5 bathrooms, and a finished basement. This home provides the perfect combination of style, comfort, and functionality for today's lifestyle. Outside, enjoy the charm of a covered front porch, a professionally landscaped yard, and a fully fenced backyard perfect for outdoor entertaining, relaxing, or play. The rear deck with western exposure is an ideal spot to unwind and enjoy beautiful afternoon sunshine and evening sunsets. A 2-car attached garage with large mudroom adds convenience for the daily grind. Ideally located near Butterfield Park, Smalley Pool, and award-winning schools - Jefferson Elementary & Bryan Middle Schools. A wonderful blend of modern style, functional living space, and a premier location!
Property Specifics
| Single Family | |
| — | |
| Farmhouse | |
| 2017 | |
| Finished, Egress Window, 9 ft + pour, Rec/Family Area, Sleeping Area, Storage Space, Full | |
| 1,690 (1,383 finished) | |
| Stone, Cement Siding | |
| Asphalt | |
| — | |
| No | |
| — |
| — | |
| — | |
| 0 / Not Applicable | |
| None | |
| Lake Michigan, Public | |
| Public Sewer, Storm Sewer, Overhead Sewers | |
| Central Air, Zoned | |
| Gas, Forced Air, Sep Heating Systems - 2+, Indv Controls, Zoned | |
| No | |
| 12794009 | |
| 0613110020 |
Nearby Schools
| NAME: | DISTRICT: | DISTANCE: | |
|---|---|---|---|
|
Grade School
Jefferson Elementary School |
205 | — | |
|
Middle School
Bryan Middle School |
205 | Not in DB | |
|
High School
York Community High School |
205 | Not in DB | |
Property History
| DATE: | EVENT: | PRICE: | SOURCE: |
|---|---|---|---|
| 7 Dec, 2016 | Sold | $299,900 | MRED MLS |
| 14 Oct, 2016 | Under contract | $299,900 | MRED MLS |
| 13 Oct, 2016 | Listed for sale | $299,900 | MRED MLS |
| 18 Jul, 2018 | Sold | $980,000 | MRED MLS |
| 9 Jun, 2018 | Under contract | $989,000 | MRED MLS |
| 4 Jun, 2018 | Listed for sale | $989,000 | MRED MLS |
| 30 Oct, 2026 | Under contract | $1,575,000 | MRED MLS |
| 28 Oct, 2026 | Listed for sale | $1,575,000 | MRED MLS |
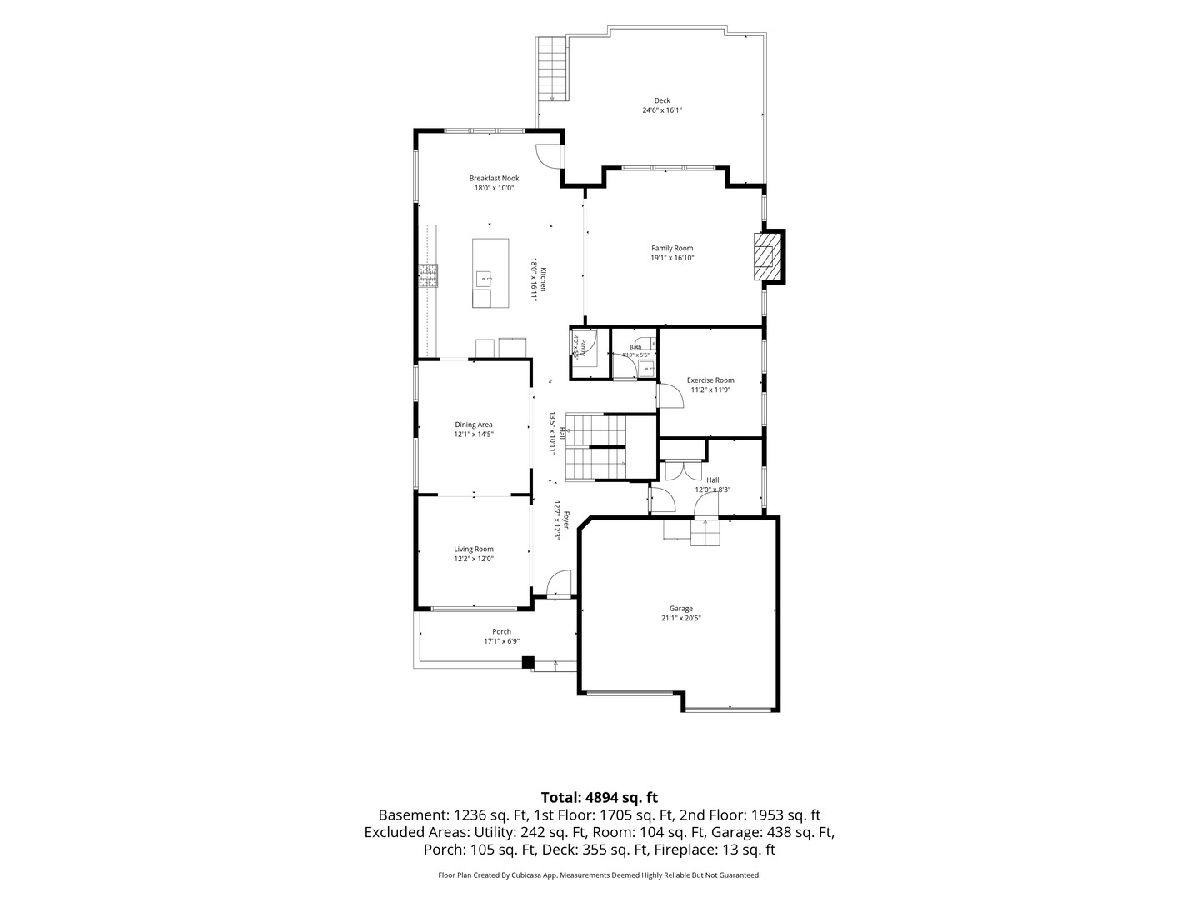
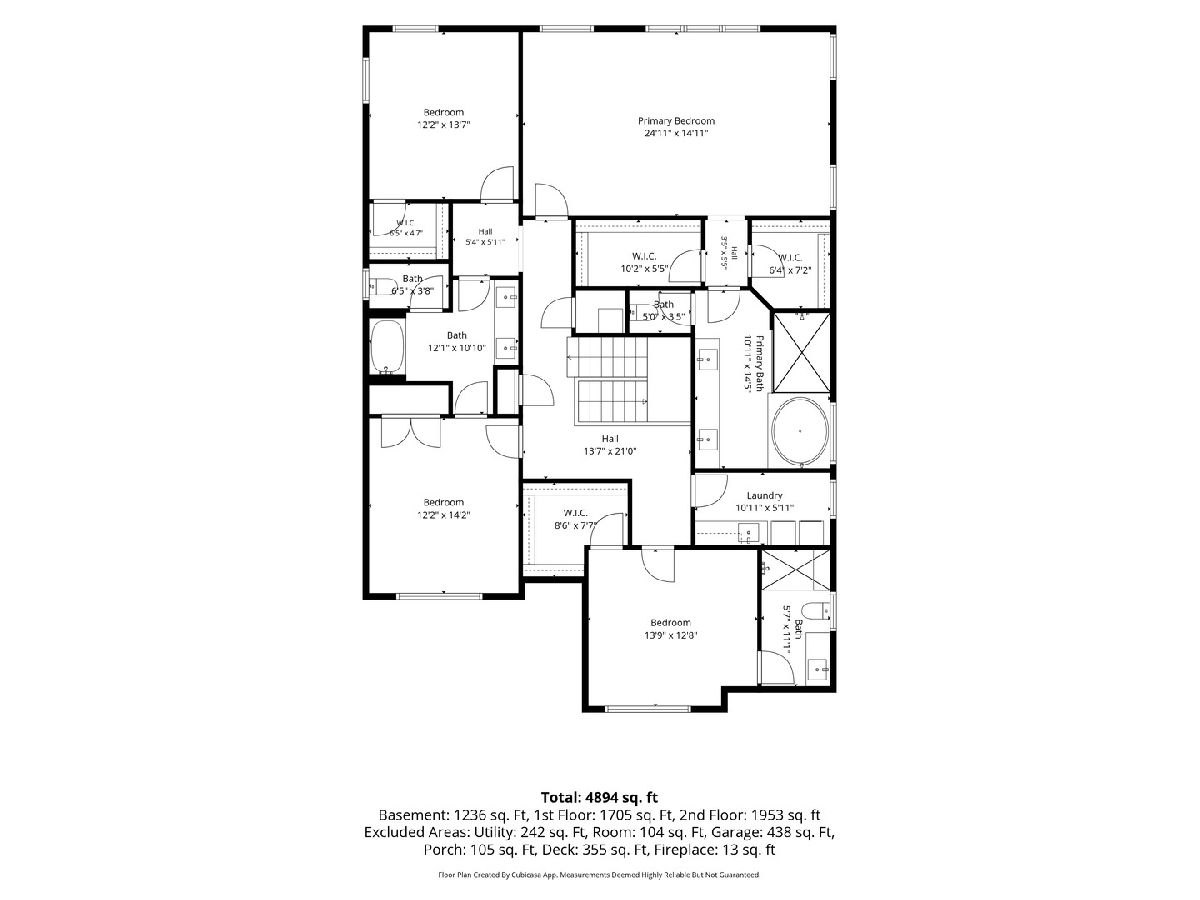
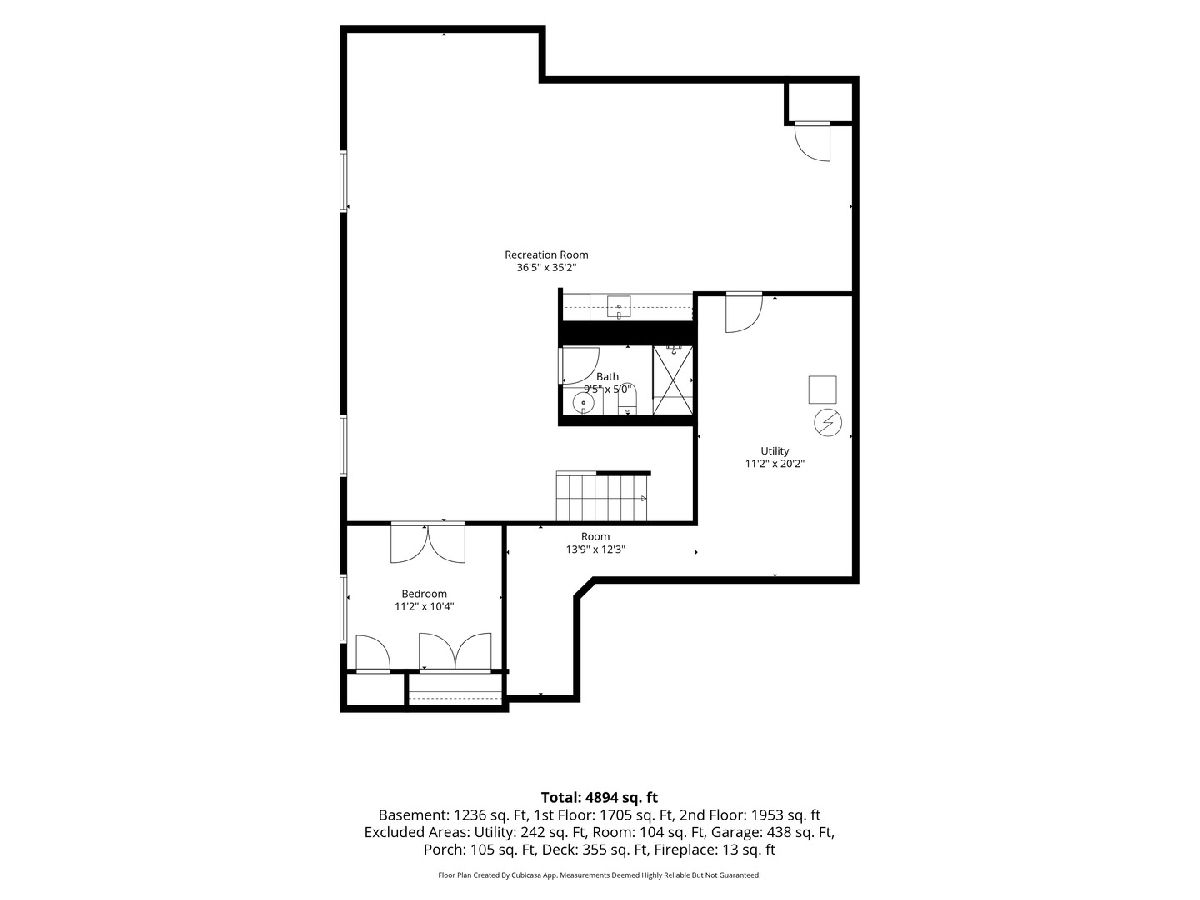
Room Specifics
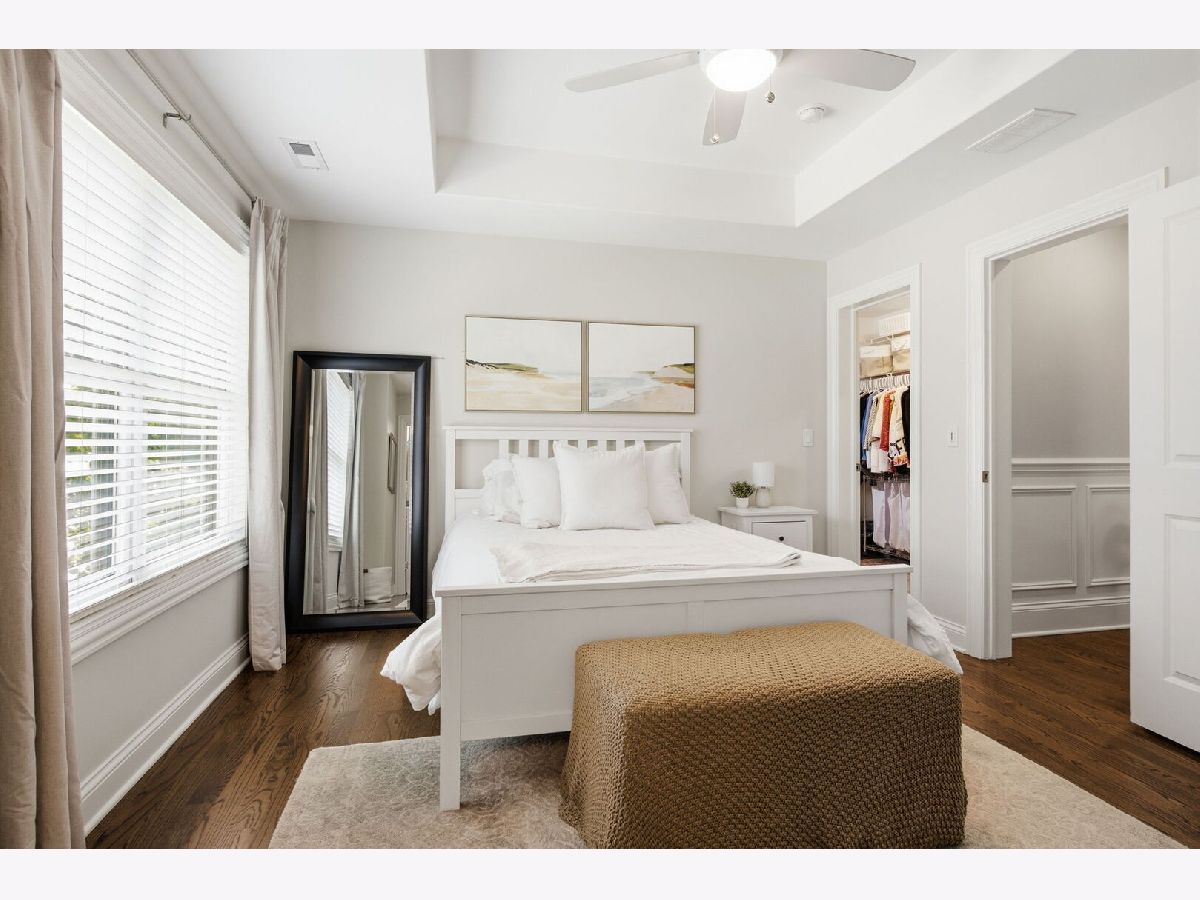
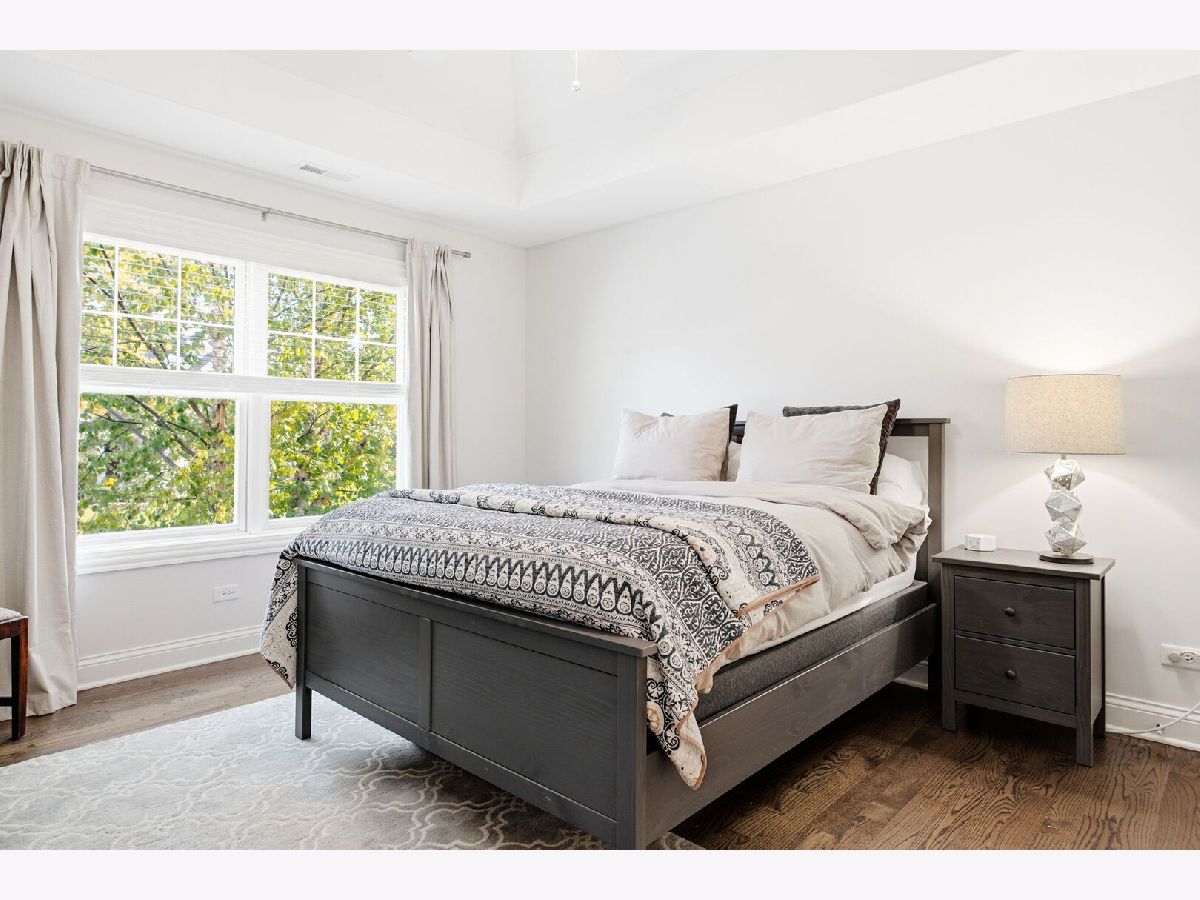
Total Bedrooms: 5
Bedrooms Above Ground: 4
Bedrooms Below Ground: 1
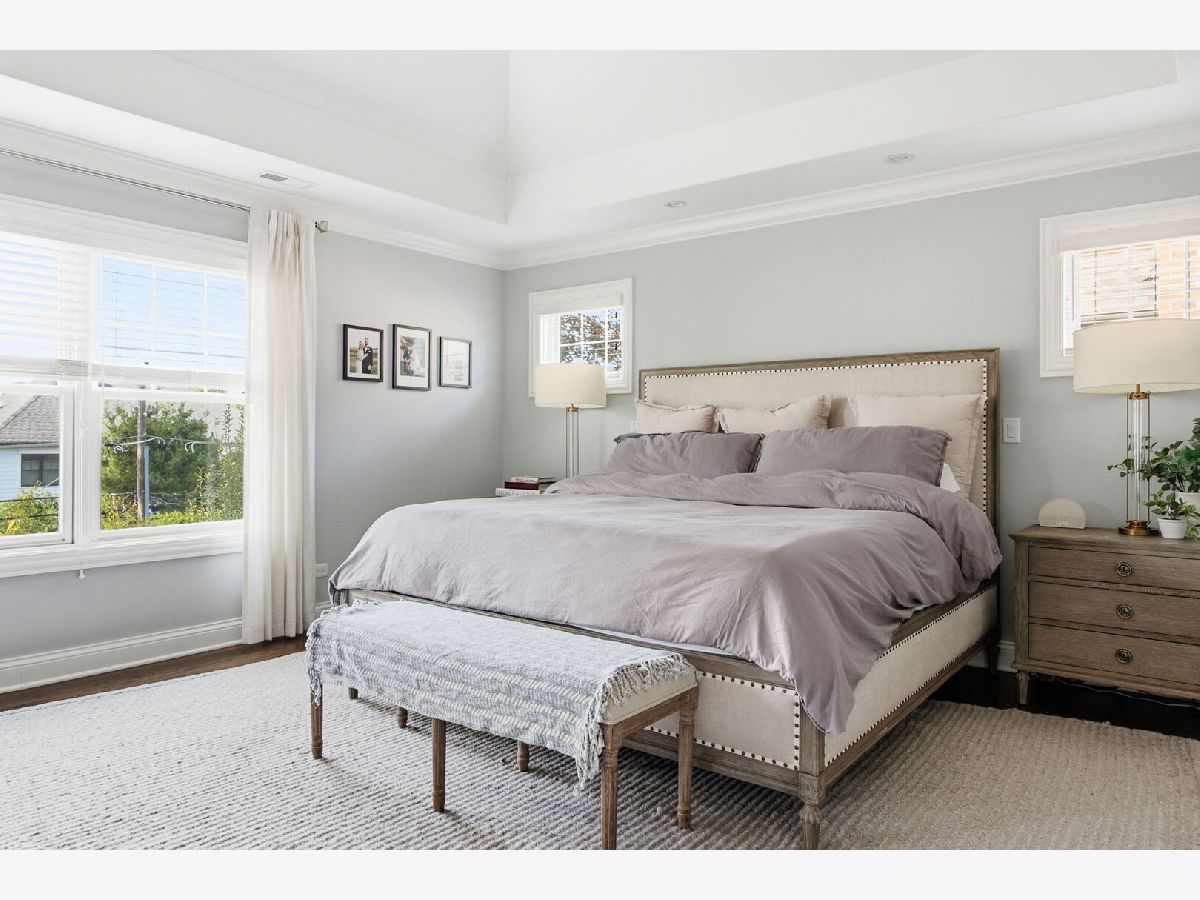
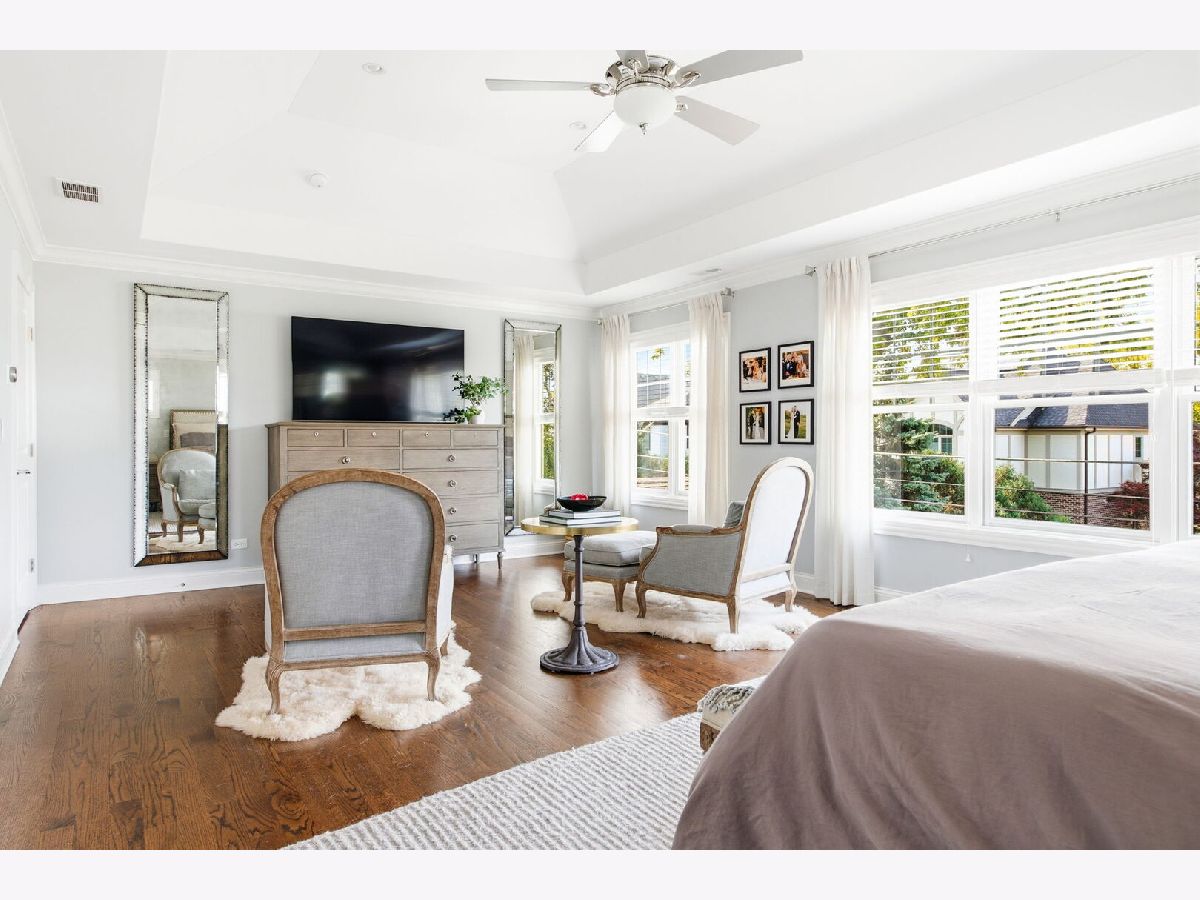
Dimensions: 25X15
Floor Type: Hardwood
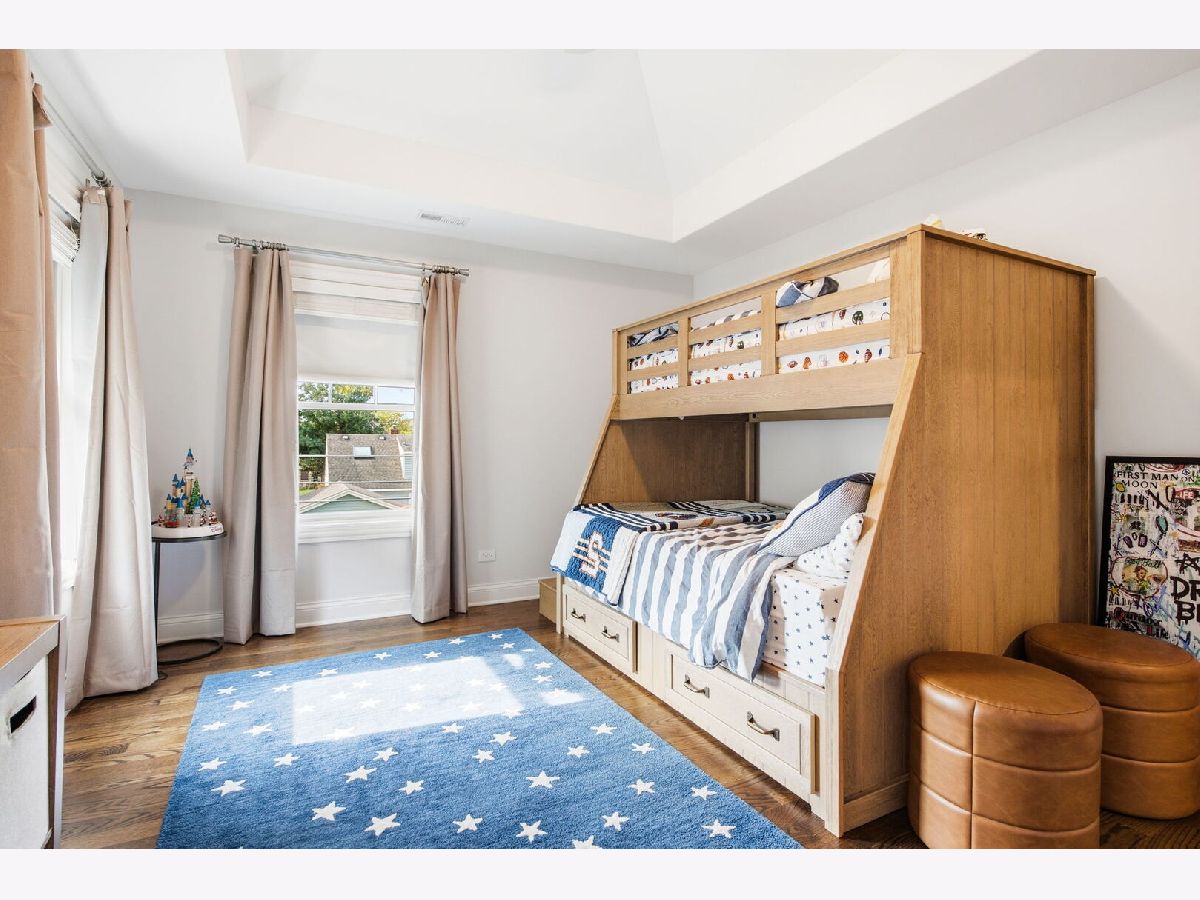
Dimensions: 14X12
Floor Type: Hardwood
Dimensions: 14X12
Floor Type: Hardwood
Dimensions: 14X12
Floor Type: Hardwood
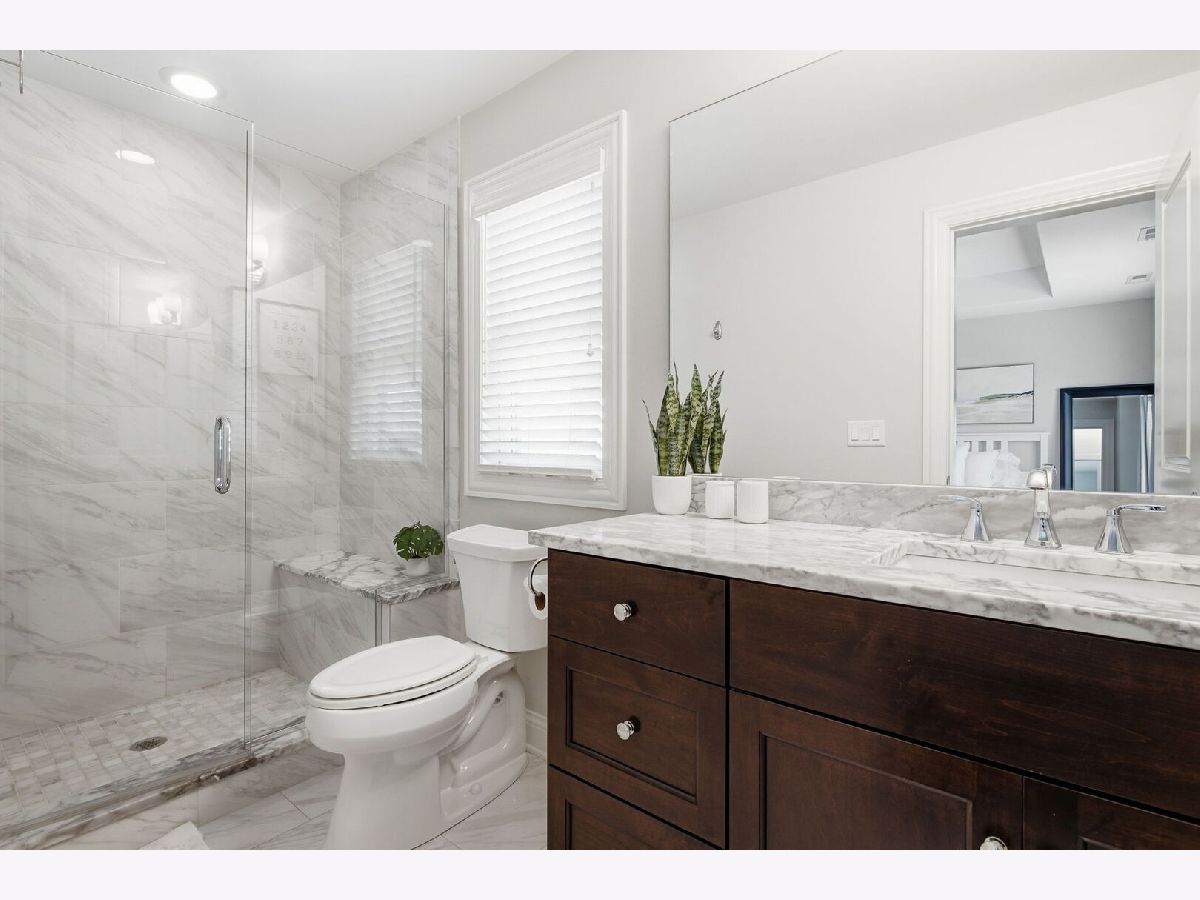
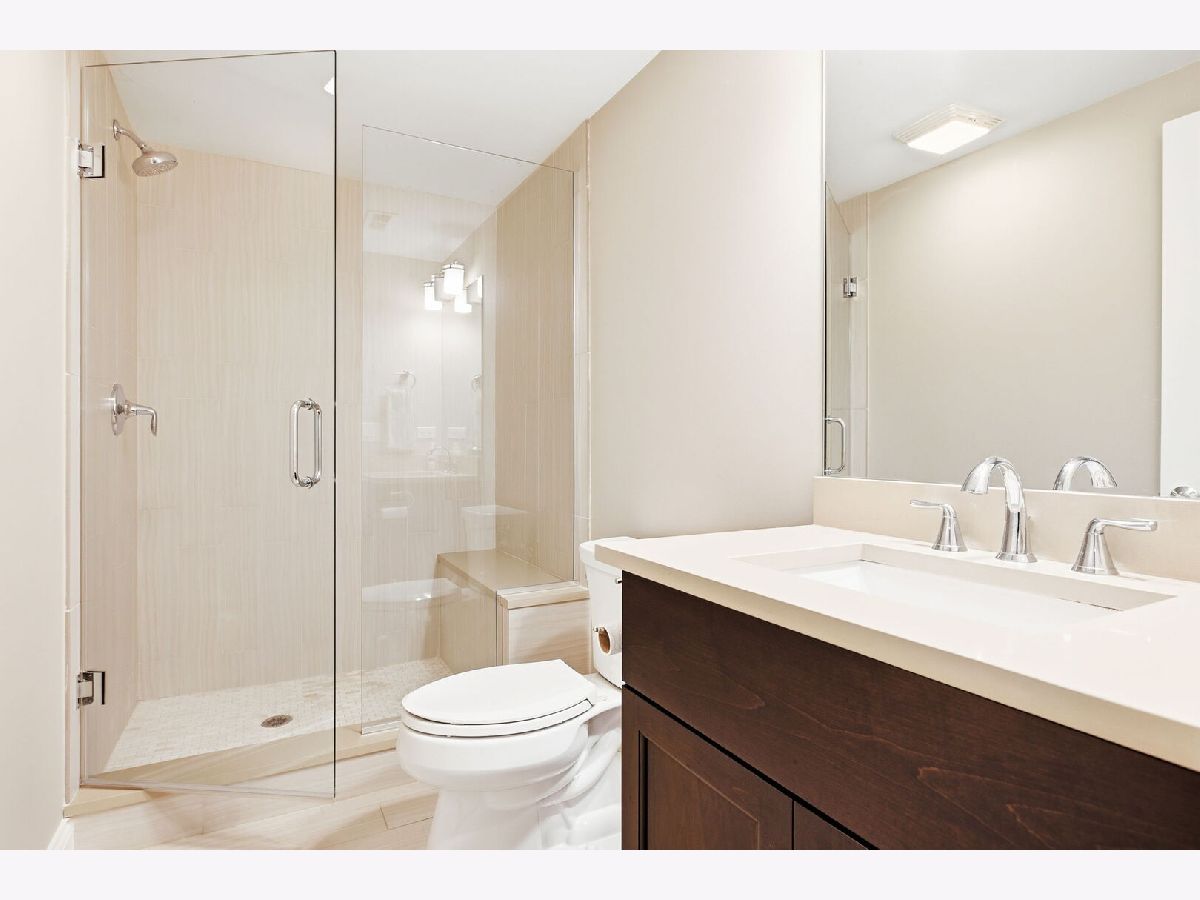
Full Bathrooms: 5
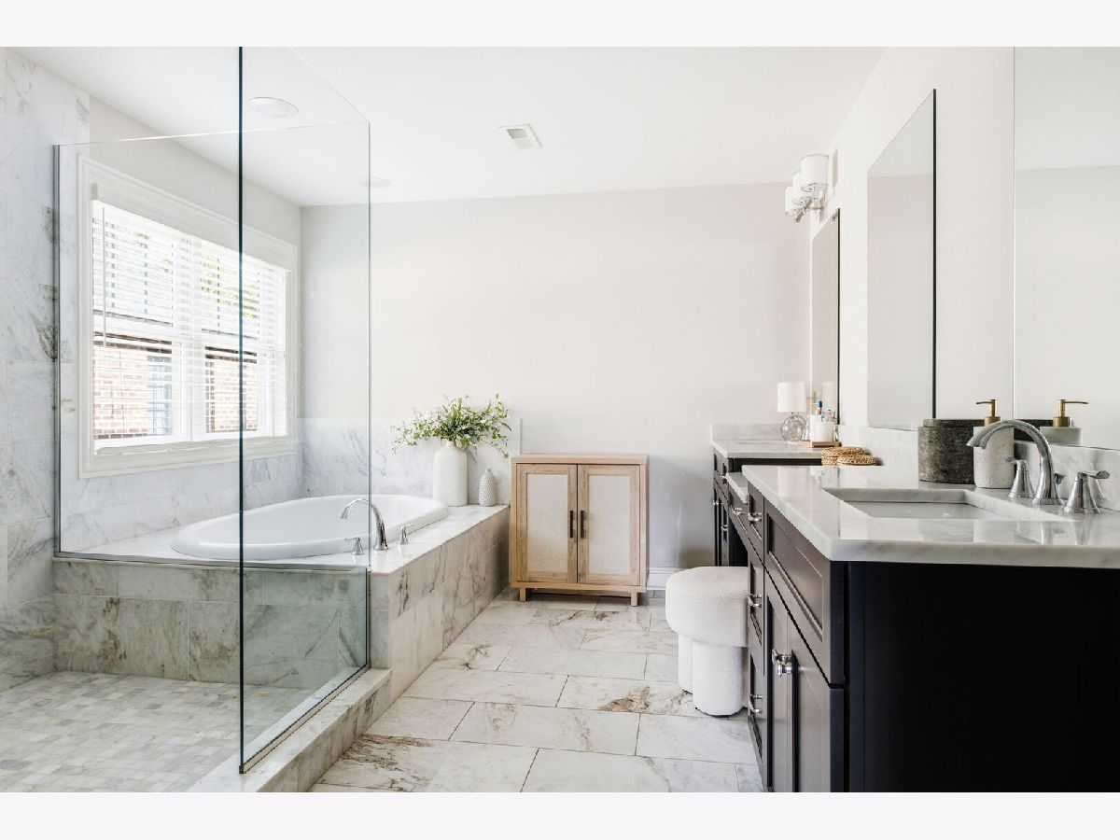
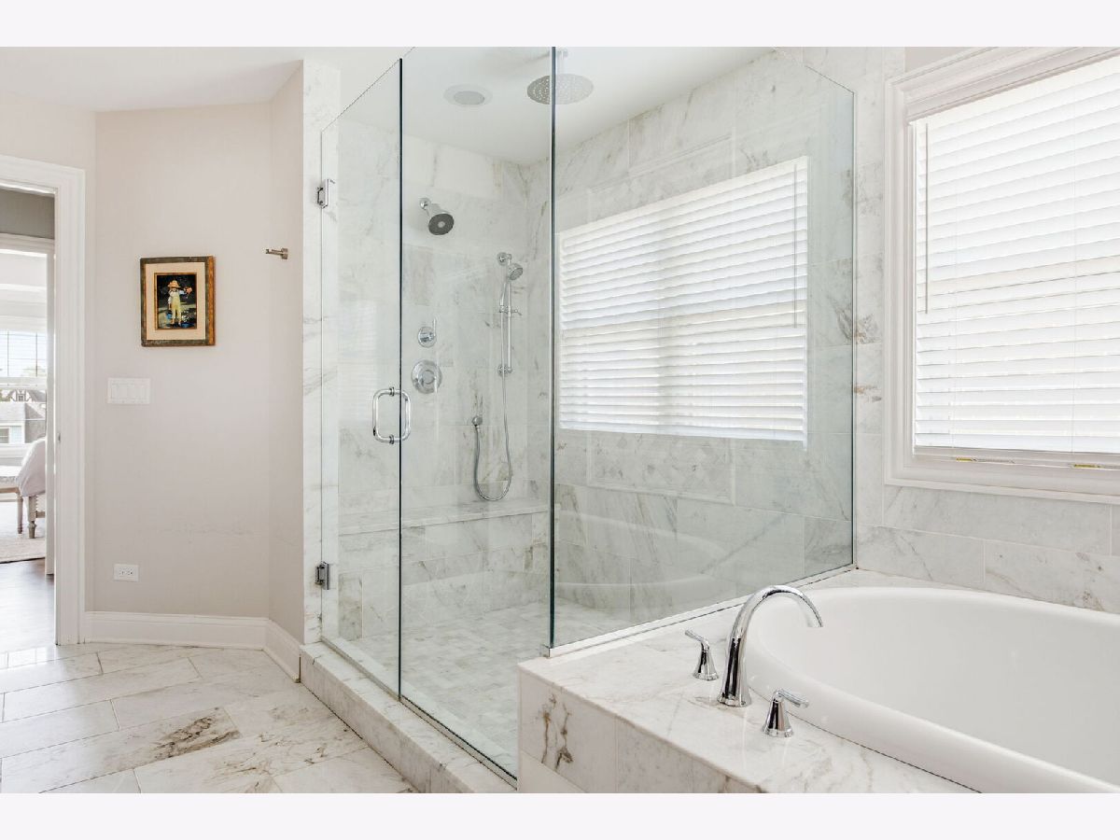
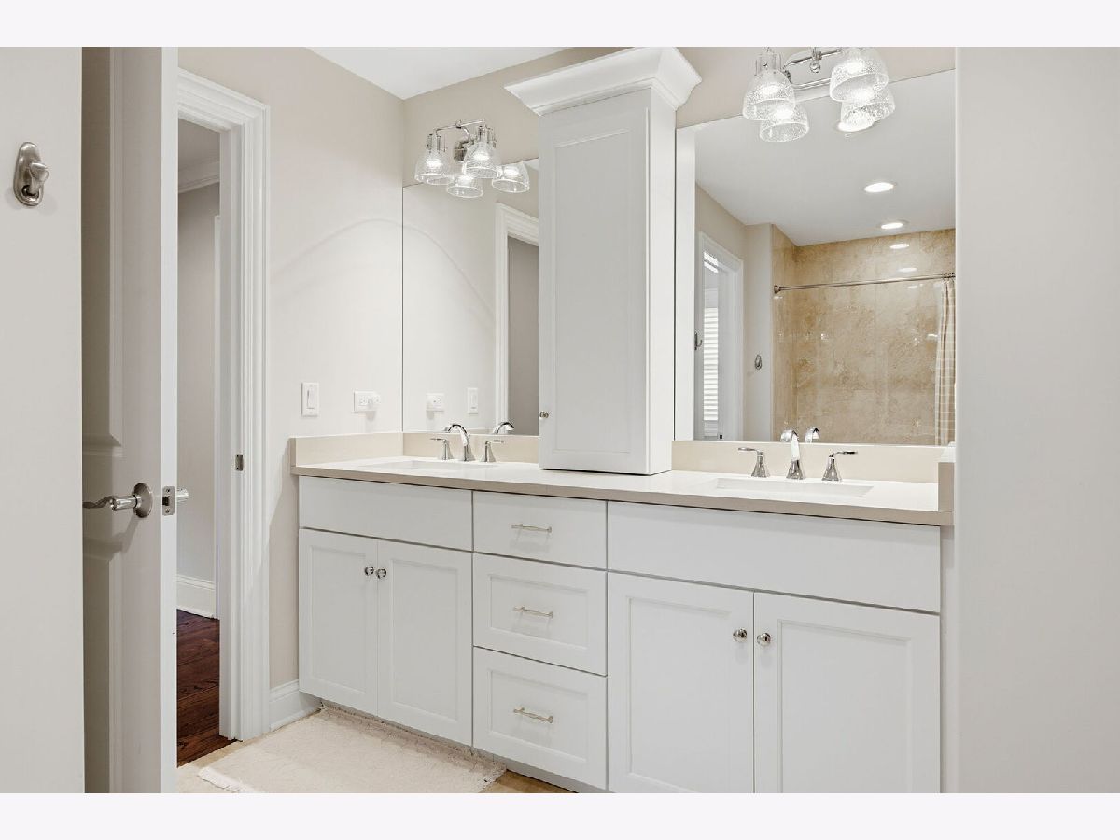
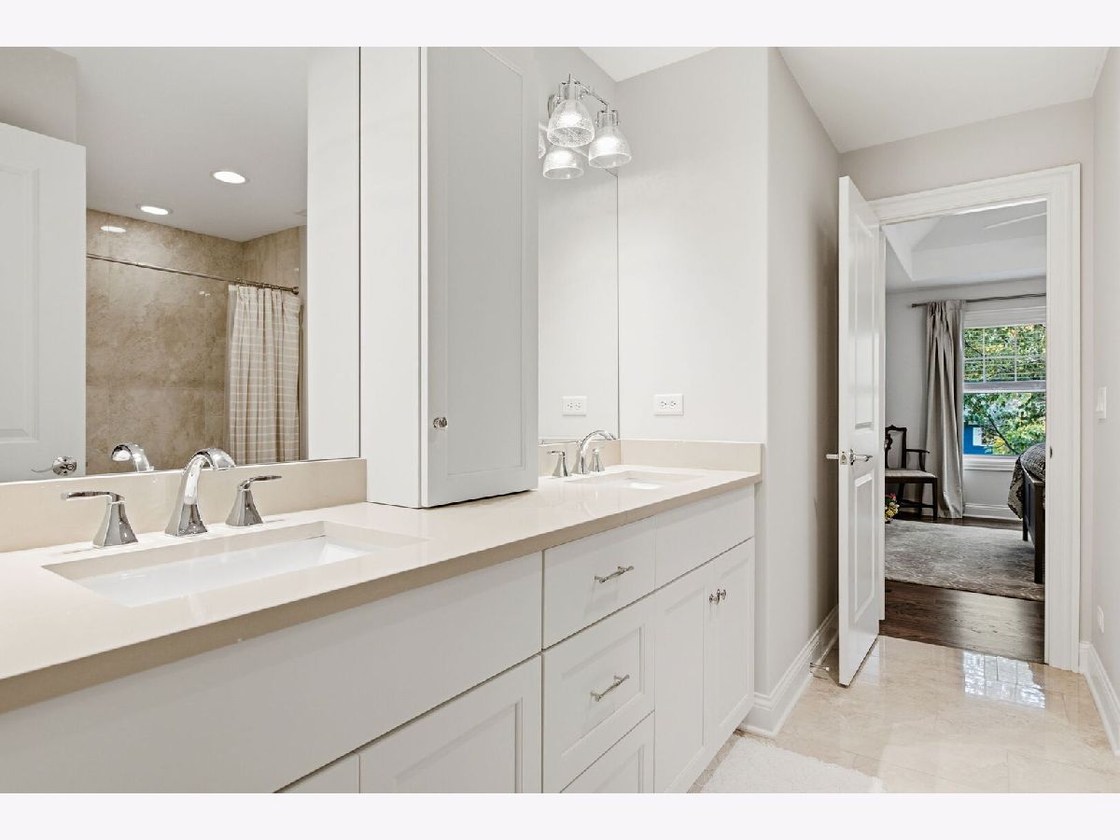
Bathroom Amenities: Separate Shower, Double Sink, Soaking Tub
Bathroom in Basement: 1
Dimensions: 14X12
Floor Type: Hardwood
Dimensions: 18X15
Floor Type: Hardwood
Features: Eating Area-Breakfast Bar, Eating Area-Table Space, Island, Pantry-Walk-in
Dimensions: 11X6
Floor Type: Ceramic Tile
Dimensions: 12X12
Floor Type: Hardwood
Dimensions: 19X15
Floor Type: Hardwood
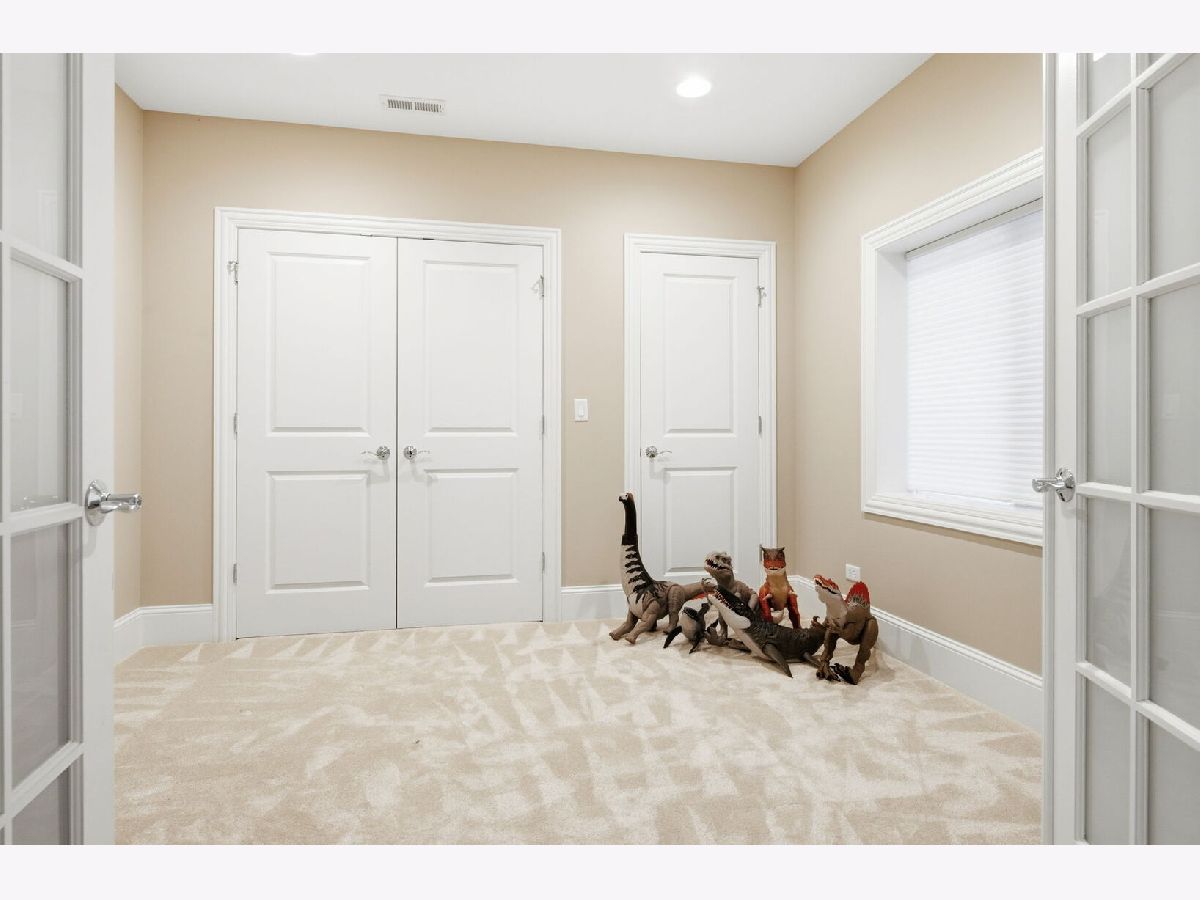
Rooms: Bedroom 5, Office, Breakfast Room, Recreation Room, Deck, Mud Room
Name: Bedroom 5
Dimensions: 11X11
Floor Type: Carpet
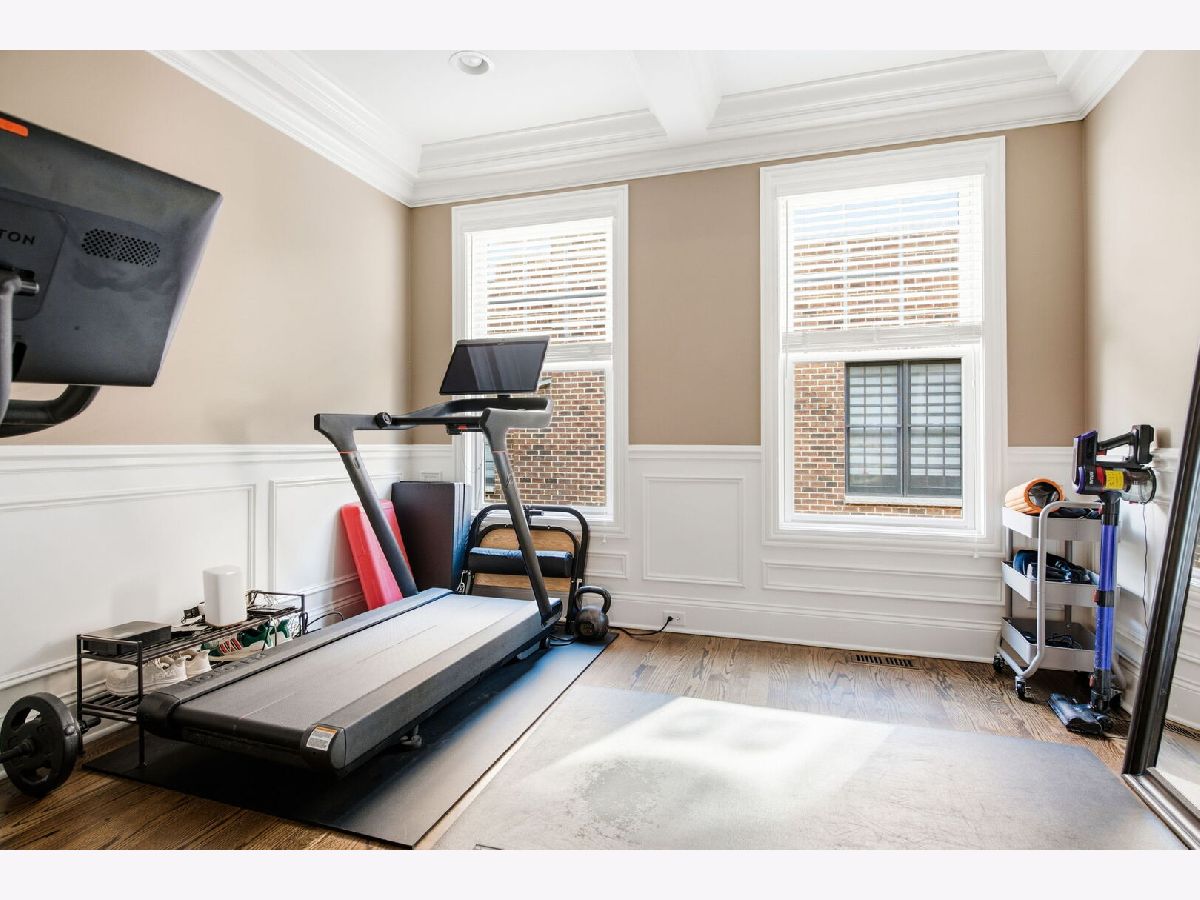
Name: Office
Dimensions: 12X11
Floor Type: Hardwood
Name: Breakfast Room
Dimensions: 16X10
Floor Type: Hardwood
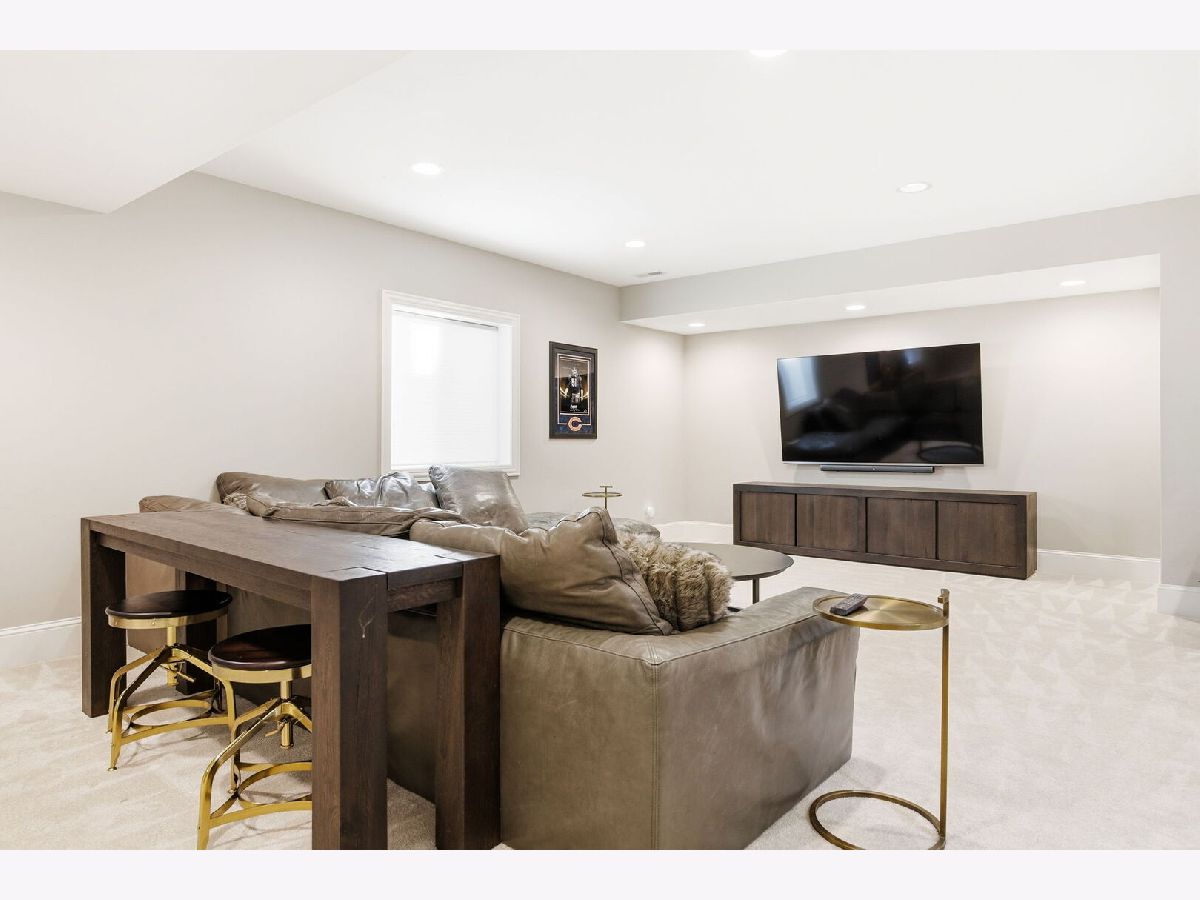
Name: Recreation Room
Dimensions: 36X35
Floor Type: Carpet
Name: Deck
Dimensions: 25X17
Floor Type: Other
Name: Mud Room
Dimensions: 11X8
Floor Type: Ceramic Tile
Other Specifics
| 2 | |
| Concrete Perimeter | |
| Concrete, Garage Door Opener, Garage Owned, Attached, Garage | |
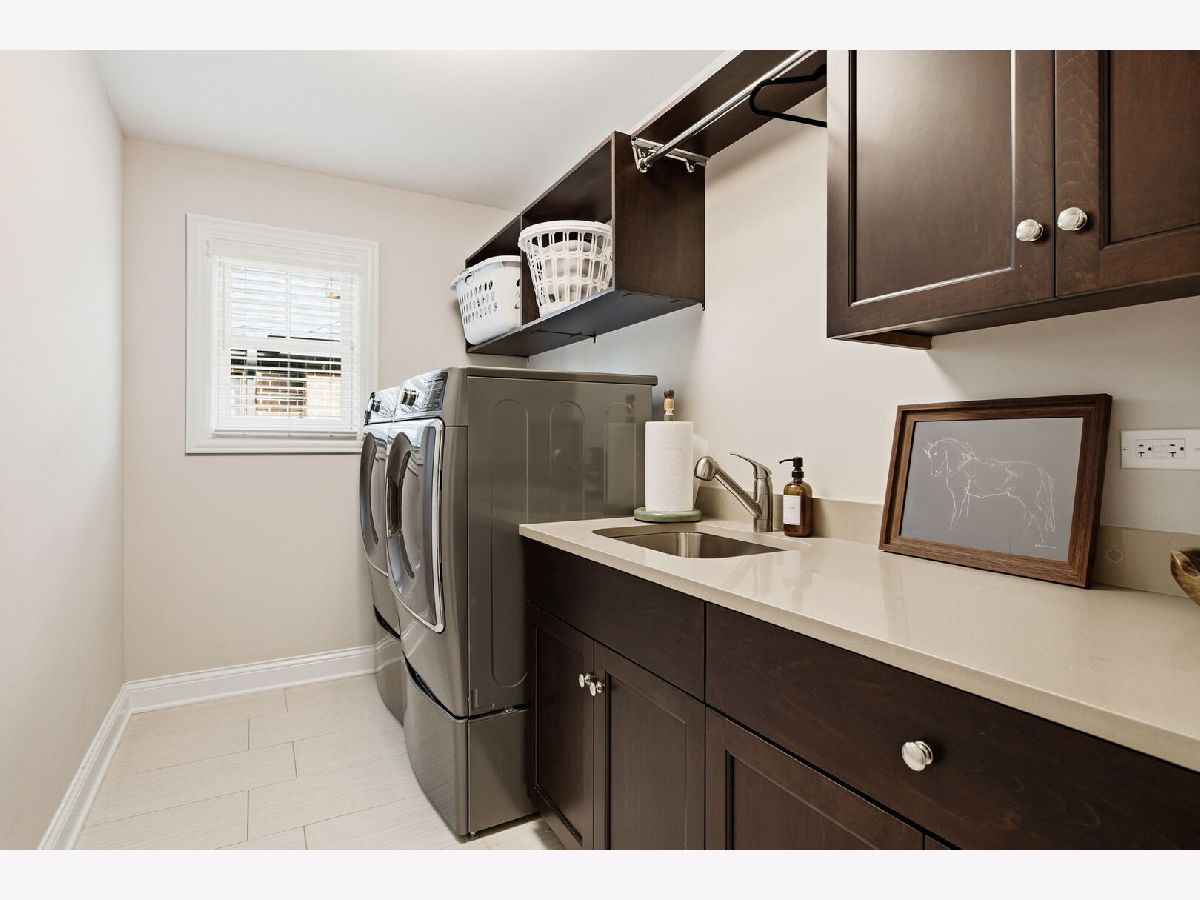
| Upper Level, Gas Dryer Hookup, Sink | |
| Hardwood | |
| Deck | |
| Fenced | |
| — | |
| Landscaped | |
| 55 X 132 | |
| — | |
| Full | |
| Wet Bar, In-Law Floorplan, Walk-In Closet(s), Open Floorplan | |
| Double Oven, Microwave, Dishwasher, High End Refrigerator, Bar Fridge, Disposal, Stainless Steel Appliance(s), Cooktop, Range Hood, Humidifier | |
| Not in DB | |
| Park, Pool, Tennis Court(s), Curbs, Sidewalks, Street Lights, Street Paved | |
| — | |
| Gas Log, Heatilator |
Tax History
| Year | Property Taxes |
|---|---|
| 2016 | $6,293 |
| 2026 | $24,954 |
Contact Agent
Nearby Similar Homes






Nearby Sold Comparables



Contact Agent
Listing Provided By
Berkshire Hathaway HomeServices Prairie Path REALT
