

3031 Timberlake Avenue, New Lenox, Illinois 60451


$698,147
|
For Sale
|
|
| Status: | New |
| Sqft: | 3,270 |
| Cost/Sqft: | $214 |
| Beds: | 4 |
| Baths: | 3 |
| Year Built: | 2026 |
| Property Taxes: | $0 |
| Days On Market: | 4 |
| Lot Size: | 0,00 |
Description
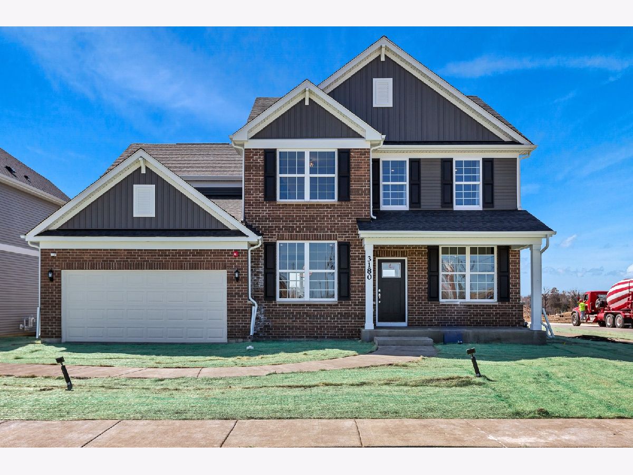
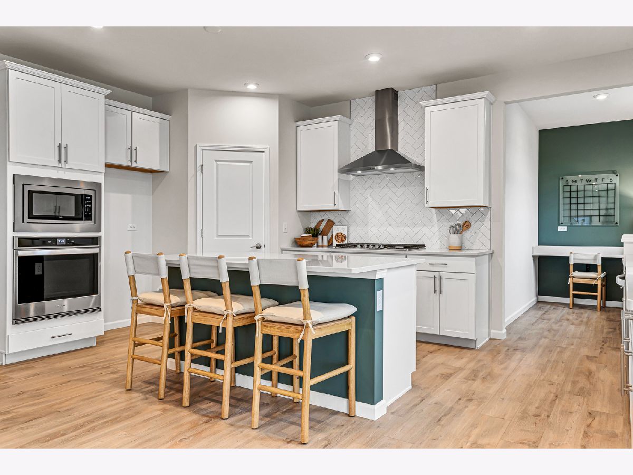
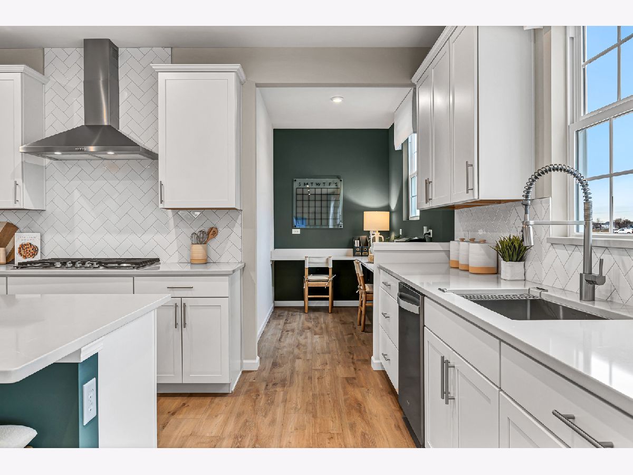
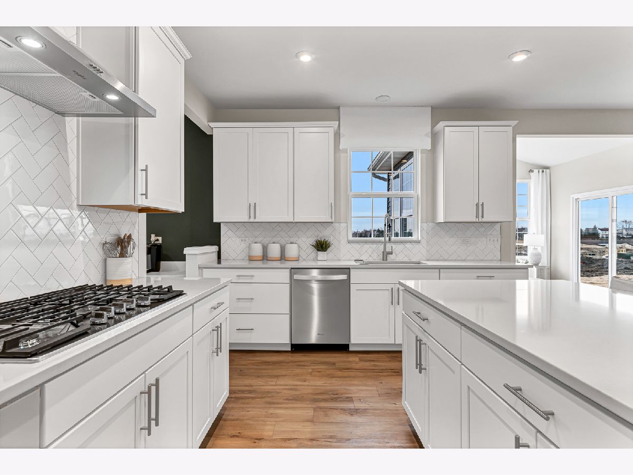
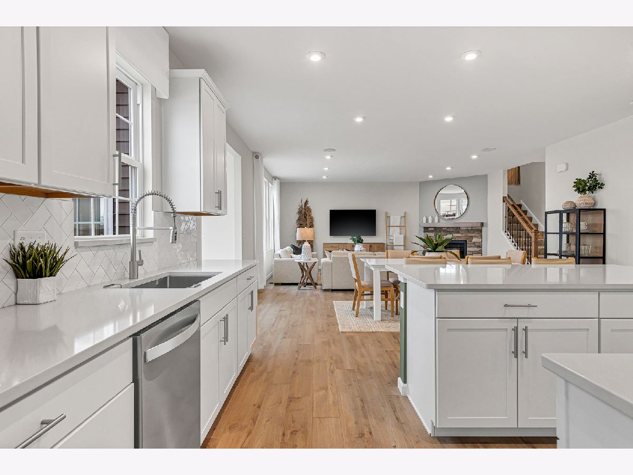
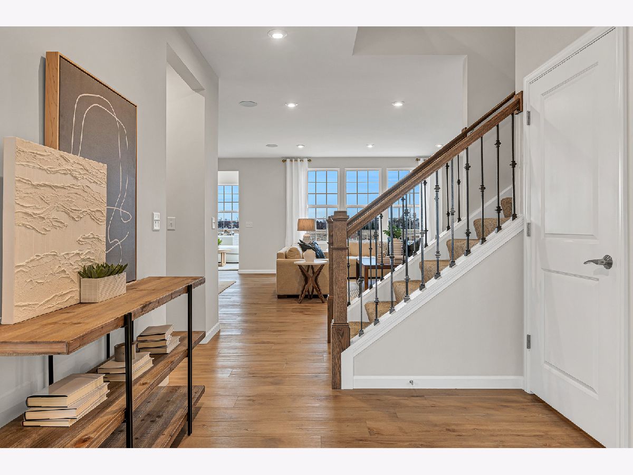
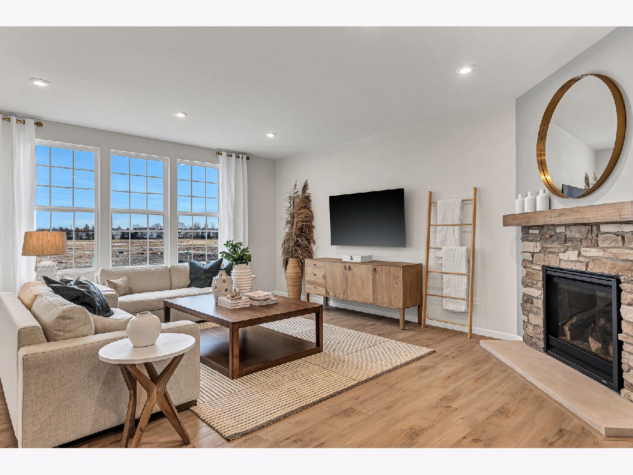
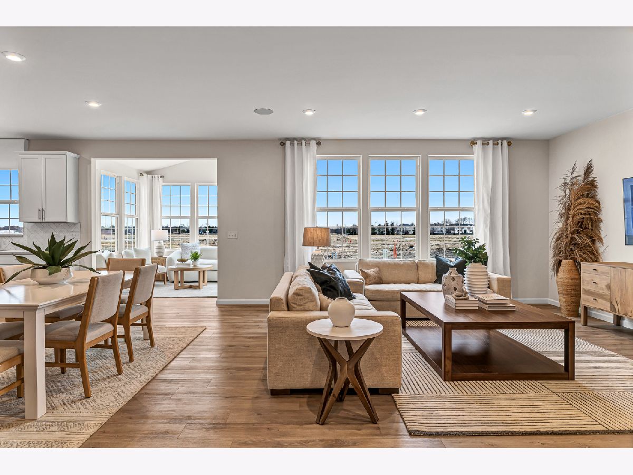
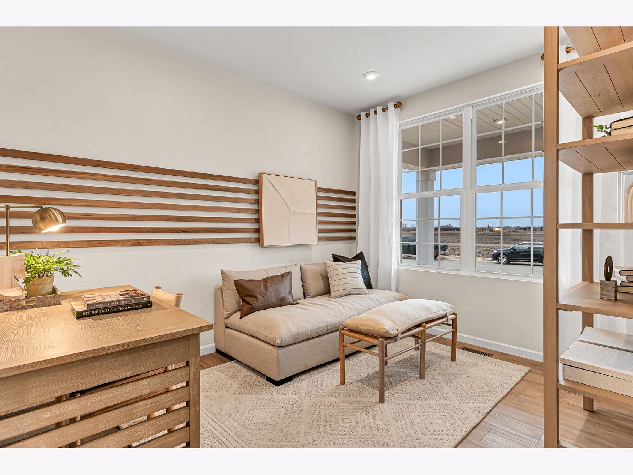
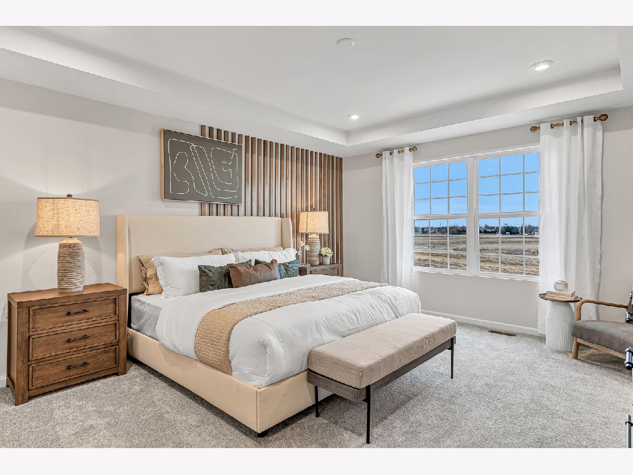
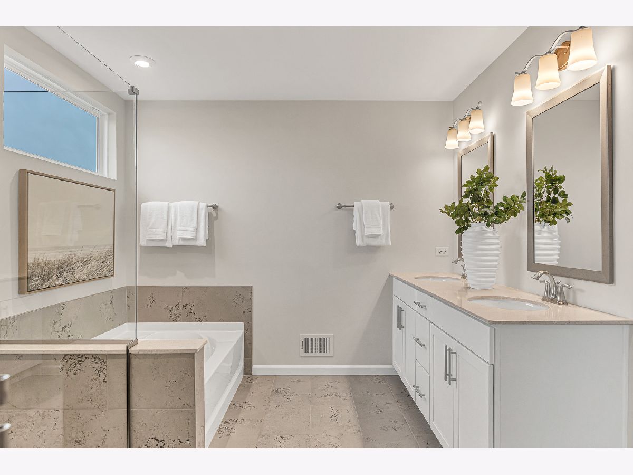
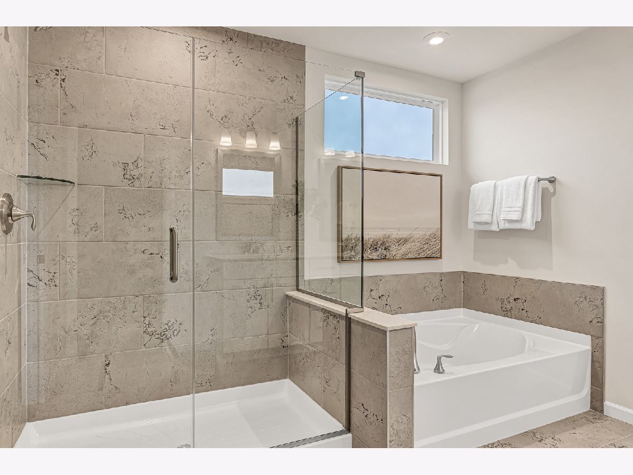
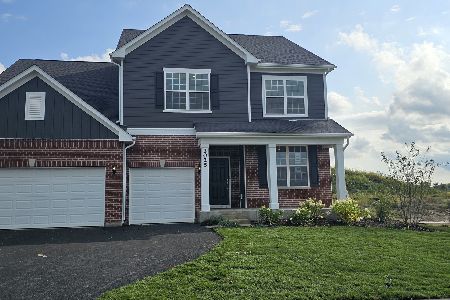
Welcome to Teerling Lakes, a beautiful new community with high-quality schools and new construction featuring two-story single-family homes with on-site recreation including sports center courts and a playground and fishing pier. THIS HOME IS TO BE BUILT. The Riverton is a great family home with an open floor plan and a spacious great room where family and friends can gather. The bright airy sunroom extends the entertaining space! You have a formal dining room for those special occasions. You have a first-floor flex room you can use as you need. Your chef-inspired kitchen includes a large island with room for seating and a pantry for extra storage. The kitchen features built-in SS appliances, granite counters and a tile backsplash. There is a small office right next to the kitchen that is perfect for homework or shopping lists. Your primary bedroom suite is tucked away for your privacy and has a large walk-in closet. Your ensuite bath features a fully tiled shower and double bowl vanity with quartz counters. You ill enjoy the soaking tub. The loft is great for family movie nights or games. Three additional bedrooms and a 2nd full bath complete the 2nd floor. There is plenty of storage in your unfinished basement and in the garage. Additional designer touches include chrome hardware finishes and wrought iron rail and spindle staircase. Smart Home package included. Homesite 187. Photos shown with some options not available in this home at this price. You can select your own options and finishes to make this your perfect family home.
Property Specifics
| Single Family | |
| — | |
| — | |
| 2026 | |
| — | |
| RIVERTON | |
| No | |
| — |
| Will | |
| Teerling Lakes | |
| 64 / Monthly | |
| — | |
| — | |
| — | |
| 12765569 | |
| 0701184010130000 |
Nearby Schools
| NAME: | DISTRICT: | DISTANCE: | |
|---|---|---|---|
|
Grade School
William E Young |
33C | — | |
|
Middle School
Hadley Middle School |
33C | Not in DB | |
|
High School
Lockport Township High School |
205 | Not in DB | |
|
Alternate Junior High School
Homer Junior High School |
— | Not in DB | |
Property History
| DATE: | EVENT: | PRICE: | SOURCE: |
|---|---|---|---|
| 21 Sep, 2026 | Listed for sale | $698,147 | MRED MLS |
Room Specifics
Total Bedrooms: 4
Bedrooms Above Ground: 4
Bedrooms Below Ground: 0
Dimensions: —
Floor Type: —
Dimensions: —
Floor Type: —
Dimensions: —
Floor Type: —
Full Bathrooms: 3
Bathroom Amenities: Separate Shower,Double Sink,Soaking Tub
Bathroom in Basement: 0
Rooms: —
Basement Description: —
Other Specifics
| 3 | |
| — | |
| — | |
| — | |
| — | |
| 10800 | |
| — | |
| — | |
| — | |
| — | |
| Not in DB | |
| — | |
| — | |
| — | |
| — |
Tax History
| Year | Property Taxes |
|---|
Contact Agent
Nearby Similar Homes
Nearby Sold Comparables

Contact Agent
Listing Provided By
Twin Vines Real Estate Svcs
