

3048 Timberlake Avenue, New Lenox, Illinois 60451


$532,382
|
For Sale
|
|
| Status: | Pending |
| Sqft: | 1,840 |
| Cost/Sqft: | $289 |
| Beds: | 2 |
| Baths: | 2 |
| Year Built: | 2026 |
| Property Taxes: | $0 |
| Days On Market: | 67 |
| Lot Size: | 0,00 |
Description
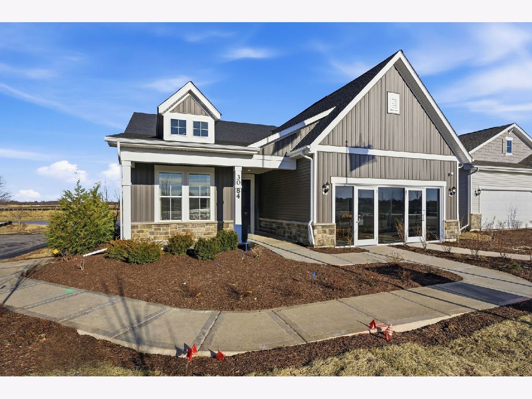
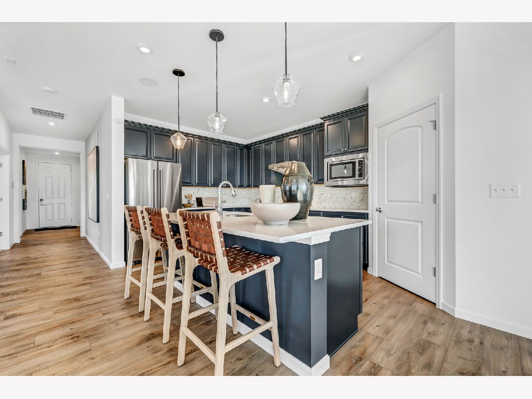
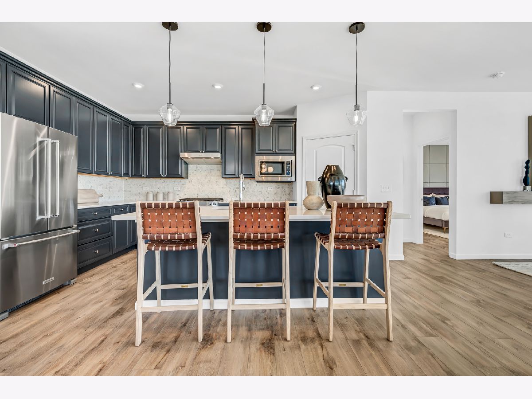
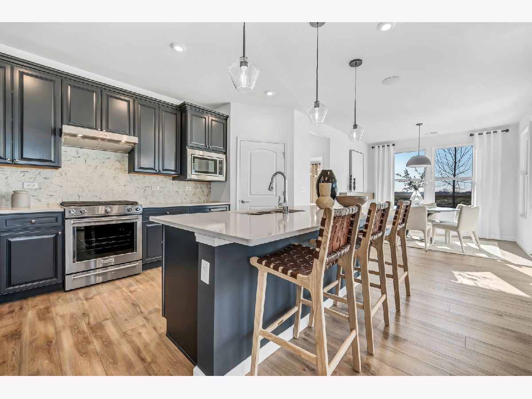
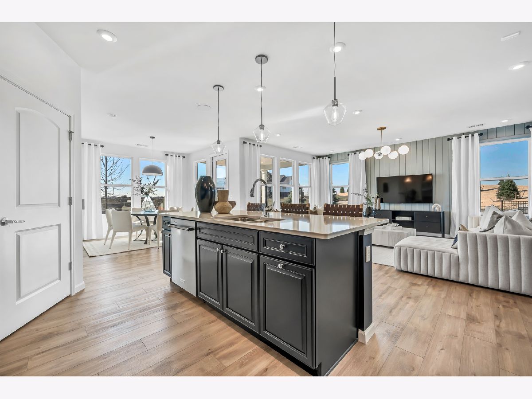
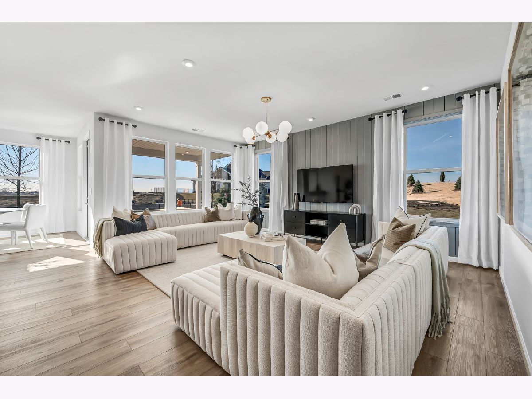
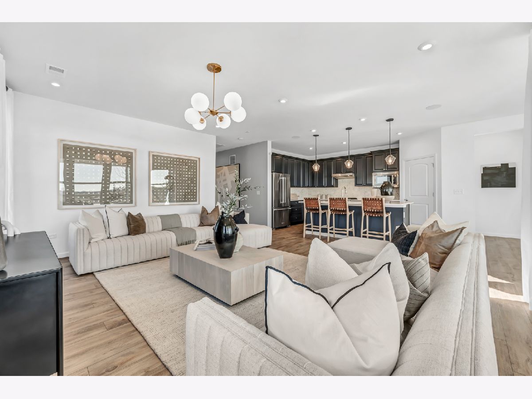
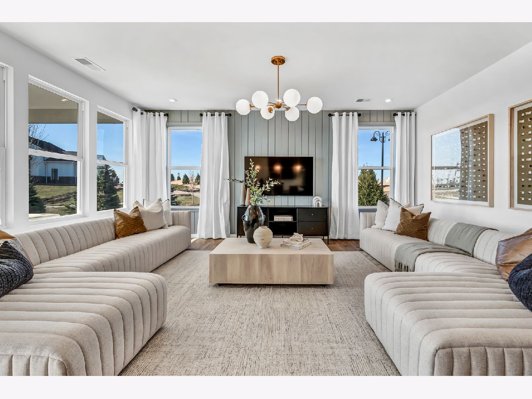
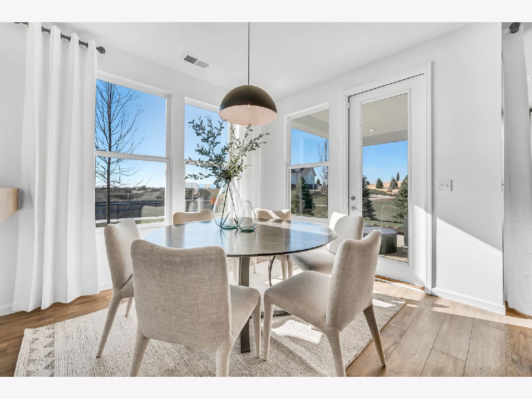
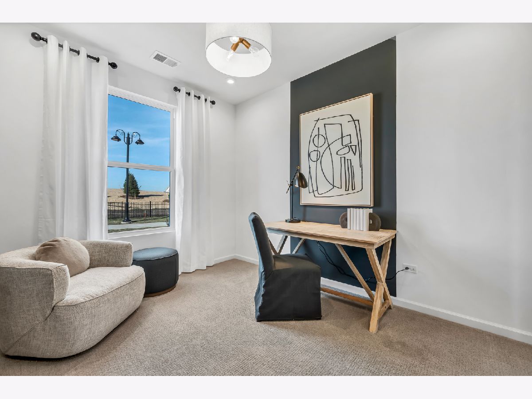
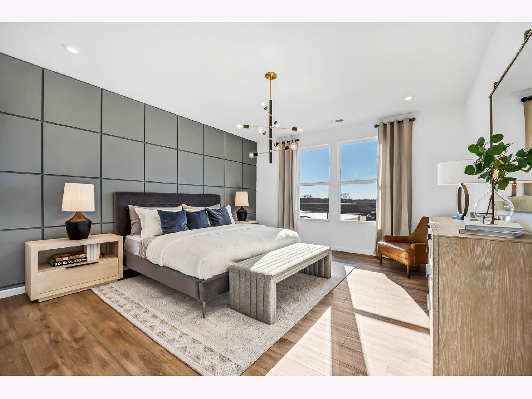
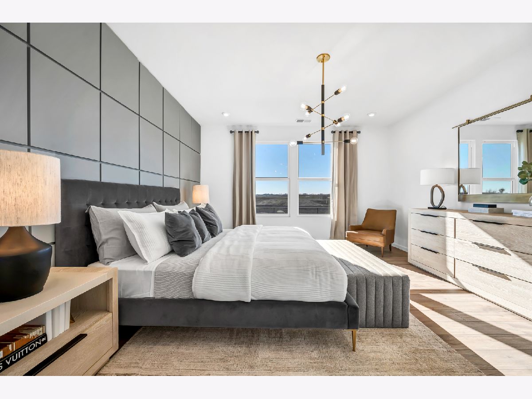
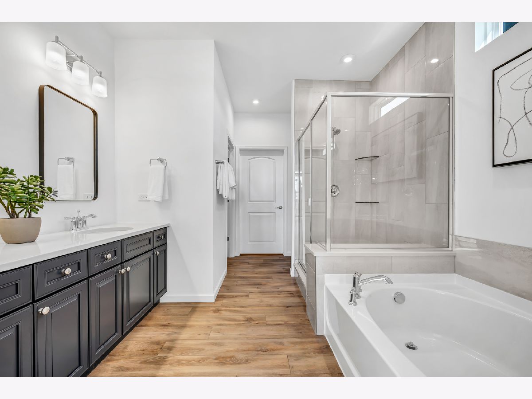
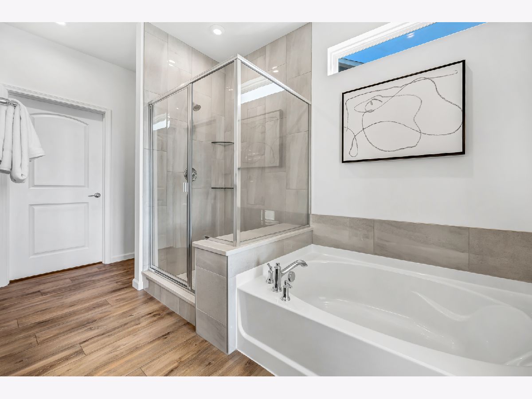
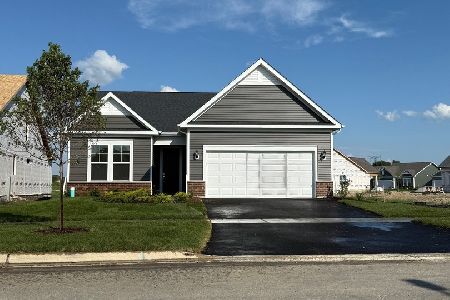
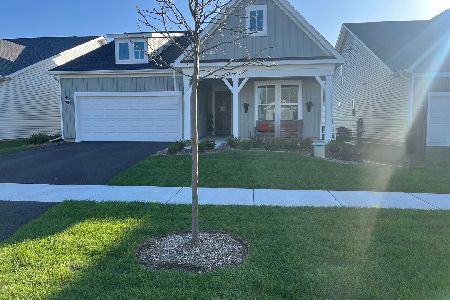
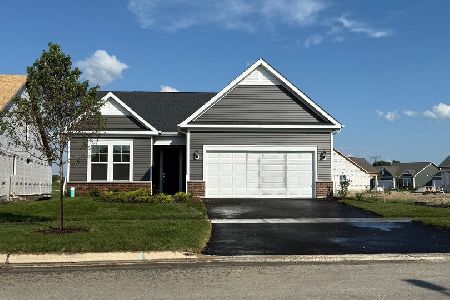
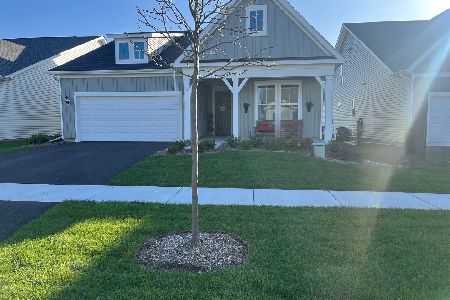
Why choose between luxury, convenience, and storage when you can have all three? The Mystique was designed for active adults who want the ease of single-level living without sacrificing space, style, or functionality. This sophisticated ranch home combines elegant design with everyday practicality, creating the perfect setting for the lifestyle you've worked hard to achieve. Teerling Lakes Landings is a low-maintenance active adult community featuring ranch homes, a private clubhouse, indoor and outdoor pickleball courts, fitness facilities, walking trails, and included lawn care and snow removal. This home is to be built. The open-concept floor plan offers spacious gathering areas designed for both entertaining and comfortable everyday living. At the heart of the home, the gourmet kitchen overlooks the gathering room and dining area, creating an inviting space where family and friends naturally come together. Thoughtfully designed living spaces and modern finishes provide the perfect balance of elegance and comfort. The owner's suite serves as a private retreat, offering a spacious bedroom, spa-inspired bath, and generous walk-in closet. Flexible living spaces provide endless possibilities for a home office, hobby room, reading nook, golf simulator, fitness area, or guest accommodations, allowing you to personalize the home around your lifestyle. One of the Mystique's most unique and valuable features is its oversized tandem garage, which can also function as a third-car garage. Whether you need extra room for seasonal decorations, golf clubs, bikes, workshop space, recreational equipment, or simply the storage you've been missing, this incredible garage space provides the flexibility active adults appreciate. Few ranch homes offer this much additional storage without sacrificing living space. Beyond the home itself, Teerling Lakes Landings delivers the freedom of low-maintenance living. Spend less time worrying about lawn care and snow removal and more time enjoying pickleball, fitness classes, walking trails, social activities, travel, and everything this vibrant community has to offer. Opportunities in Teerling Lakes Landings are limited. Now is the perfect time to personalize your new home with the finishes and options that reflect your style while securing your place in this exciting active adult community. If you're looking for luxury ranch living, exceptional storage, and the freedom to enjoy life on your terms, the Mystique delivers it all. Homesite 204. Photos of similar home with some options and finishes not available in this home at this price.
Property Specifics
| Single Family | |
| — | |
| — | |
| 2026 | |
| None | |
| Vinyl Siding | |
| Asphalt | |
| Mystique | |
| No | |
| — |
| Will | |
| Teerling Lakes Landings | |
| 357 / Monthly | |
| Lawn Care, Snow Removal, Other | |
| Public | |
| Public Sewer | |
| Central Air | |
| Natural Gas, Forced Air | |
| 12739559 | |
| 1605343040050000 |
Nearby Schools
| NAME: | DISTRICT: | DISTANCE: | |
|---|---|---|---|
|
High School
Lockport Township High School |
205 | Not in DB | |
Property History
| DATE: | EVENT: | PRICE: | SOURCE: |
|---|---|---|---|
| 21 Aug, 2026 | Under contract | $532,382 | MRED MLS |
| 21 Aug, 2026 | Listed for sale | $532,382 | MRED MLS |
Room Specifics
Total Bedrooms: 2
Bedrooms Above Ground: 2
Bedrooms Below Ground: 0
Dimensions: 16X14
Floor Type: —
Dimensions: 12X11
Floor Type: —
Full Bathrooms: 2
Bathroom Amenities: Separate Shower, Double Sink
Bathroom in Basement: —
Dimensions: 15X10
Floor Type: —
Features: Eating Area-Table Space, Island, Pantry-Closet
Dimensions: 8X7
Floor Type: —
Rooms: Great Room, Eating Area, Den
Name: Great Room
Dimensions: 19X13
Floor Type: —
Name: Eating Area
Dimensions: 11X10
Floor Type: —
Name: Den
Dimensions: 12X10
Floor Type: —
Other Specifics
| 2 | |
| Concrete Perimeter | |
| Asphalt, Garage Owned, Attached, Garage | |
| Main Level, Gas Dryer Hookup, Sink | |
| — | |
| — | |
| — | |
| — | |
| 8190 | |
| — | |
| Full | |
| 1st Floor Bedroom, 1st Floor Full Bath | |
| Range, Microwave, Dishwasher, Disposal, Stainless Steel Appliance(s) | |
| Not in DB | |
| Lake, Curbs, Sidewalks, Street Lights, Street Paved | |
| — | |
| — |
Tax History
| Year | Property Taxes |
|---|
Contact Agent
Nearby Similar Homes
Nearby Sold Comparables

Contact Agent
Listing Provided By
Twin Vines Real Estate Svcs
