

304 Cross Trail, Mchenry, Illinois 60050


$344,900
|
For Sale
|
|
| Status: | Contingent |
| Sqft: | 1,172 |
| Cost/Sqft: | $294 |
| Beds: | 3 |
| Baths: | 2 |
| Year Built: | 1989 |
| Property Taxes: | $6,986 |
| Lot Size: | 0,00 |
Description
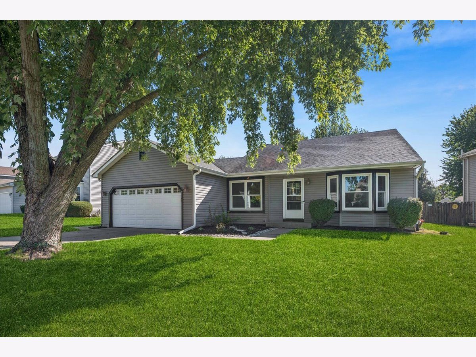
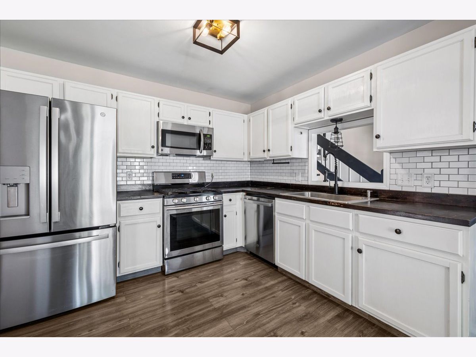
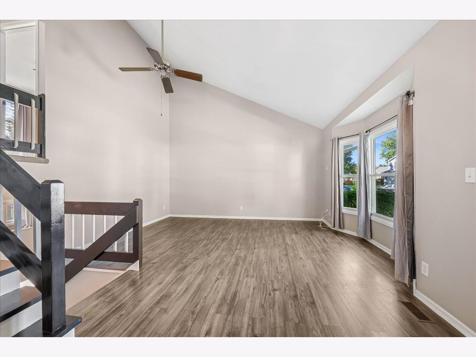
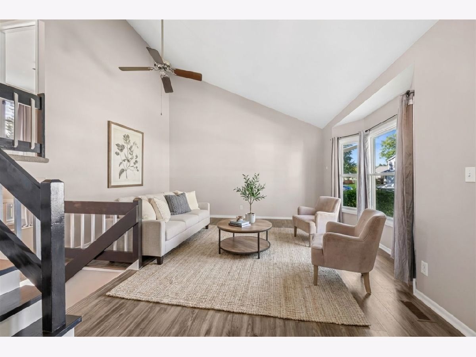
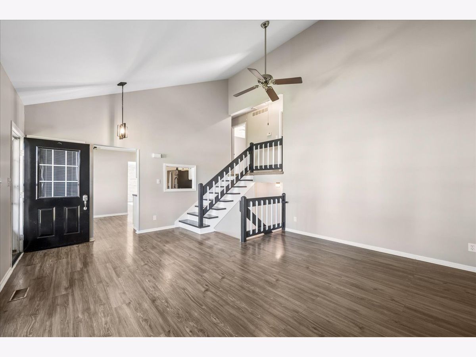
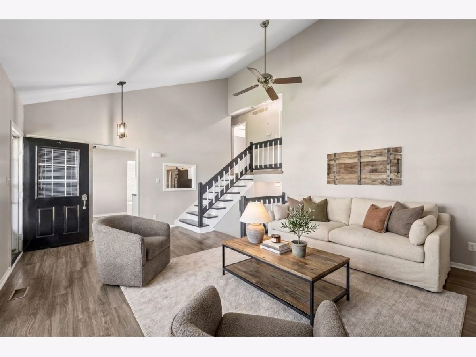
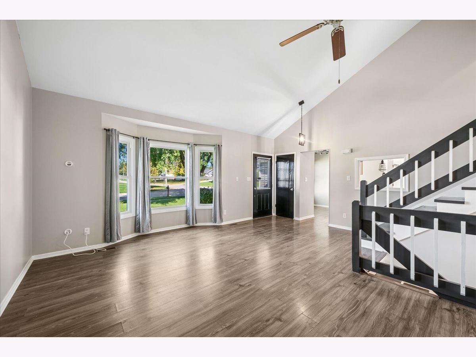
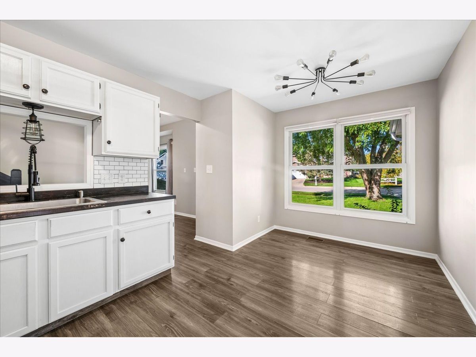
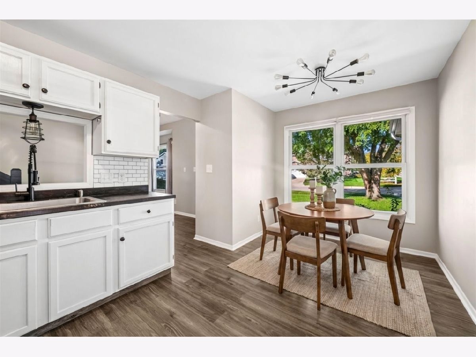
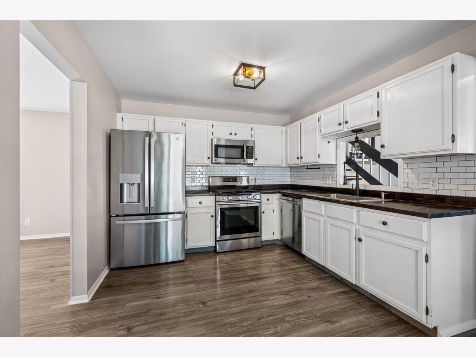
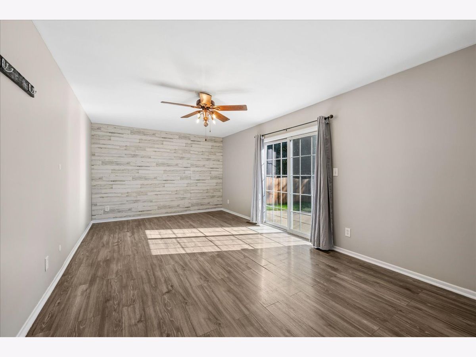
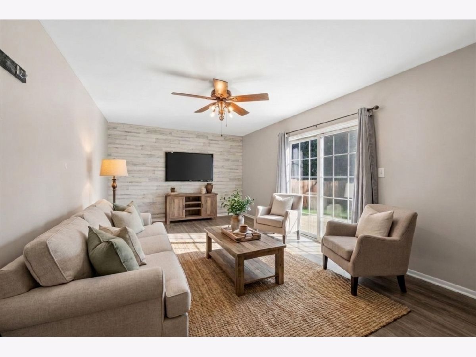
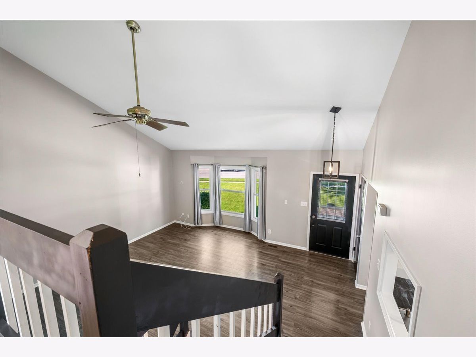
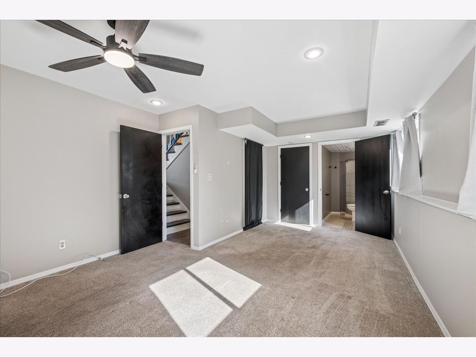
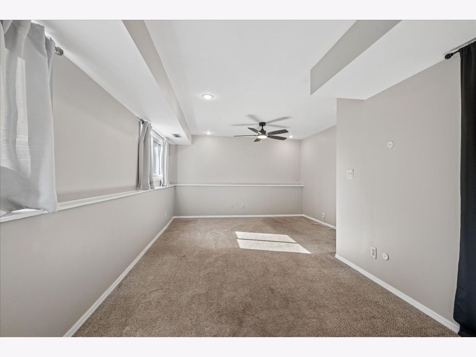
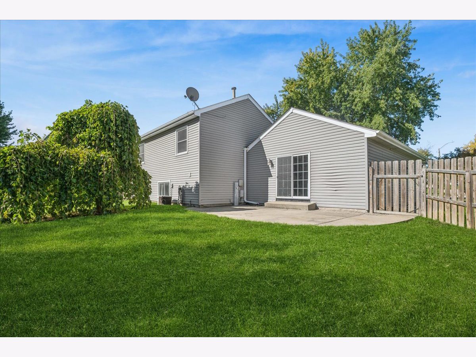
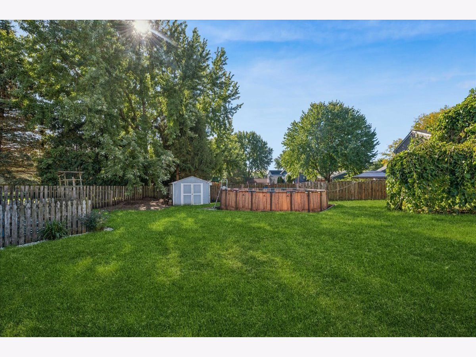
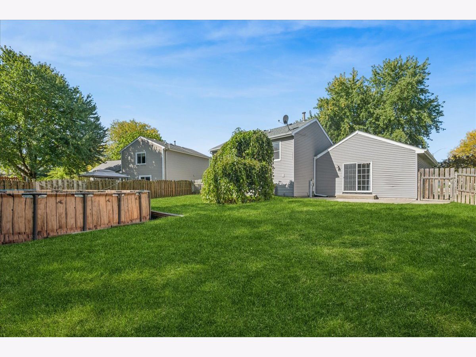
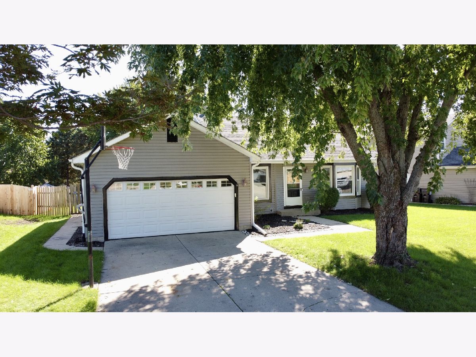
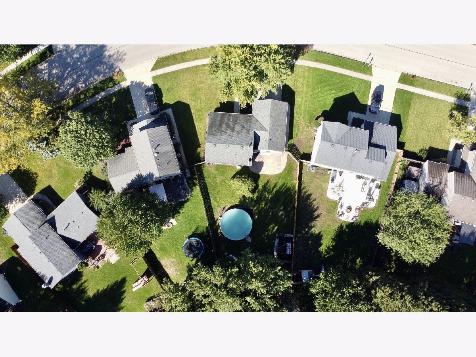
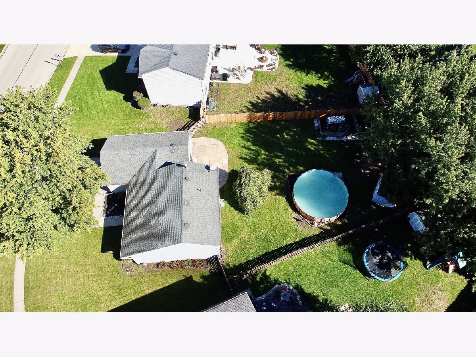
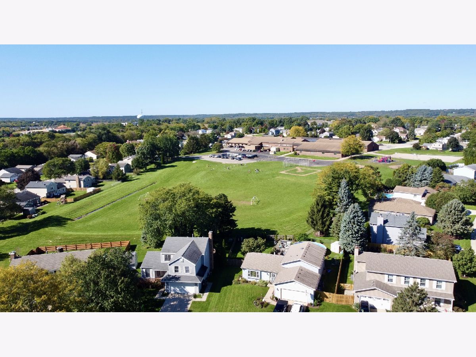
Welcome home to this beautiful freshly painted 3-bedroom, 2-full-bath split-level home featuring an English lower level. Upon entering, you are greeted by beautiful vaulted ceilings in the open-concept living and dining area. The eat-in kitchen offers neutral cabinetry & a large window for natural light. The cozy family room leads to a large backyard complete with a 24" above-ground pool, storage shed, garden area and patio great for entertaining. Located just a couple of blocks from Riverwood Elementary School and under 2 miles from McHenry West High School Upper Campus. The subdivision features a large park with playground equipment, an open field, and access to a walking/biking trail directly behind the neighborhood. Just minutes from downtown McHenry, the Metra commuter train station, Riverwalk, dining, local shopping, and major retail stores. Updates Coming Soon: New furnace, water heater, and A/C unit.
Property Specifics
| Single Family | |
| — | |
| Split Level | |
| 1989 | |
| Crawl Space | |
| Vinyl Siding | |
| Asphalt | |
| — | |
| No | |
| — |
| — | |
| Trails Of Winding Creek | |
| — / Not Applicable | |
| None | |
| Lake Michigan, Public | |
| Public Sewer | |
| Central Air | |
| Natural Gas, Forced Air | |
| 12768116 | |
| 1403176003 |
Nearby Schools
| NAME: | DISTRICT: | DISTANCE: | |
|---|---|---|---|
|
Grade School
Riverwood Elementary School |
15 | — | |
|
Middle School
Riverwood Elementary School |
15 | Not in DB | |
|
High School
Mchenry Campus |
156 | Not in DB | |
Property History
| DATE: | EVENT: | PRICE: | SOURCE: |
|---|---|---|---|
| 20 Jun, 2018 | Sold | $190,000 | MRED MLS |
| 21 May, 2018 | Under contract | $185,000 | MRED MLS |
| 24 Apr, 2018 | Listed for sale | $185,000 | MRED MLS |
| 13 Oct, 2026 | Under contract | $344,900 | MRED MLS |
| 5 Oct, 2026 | Listed for sale | $344,900 | MRED MLS |
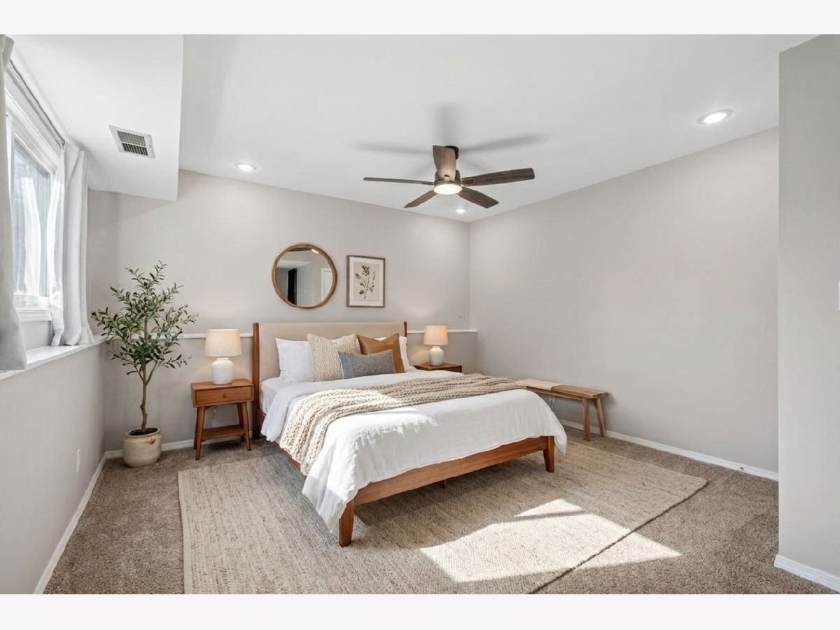
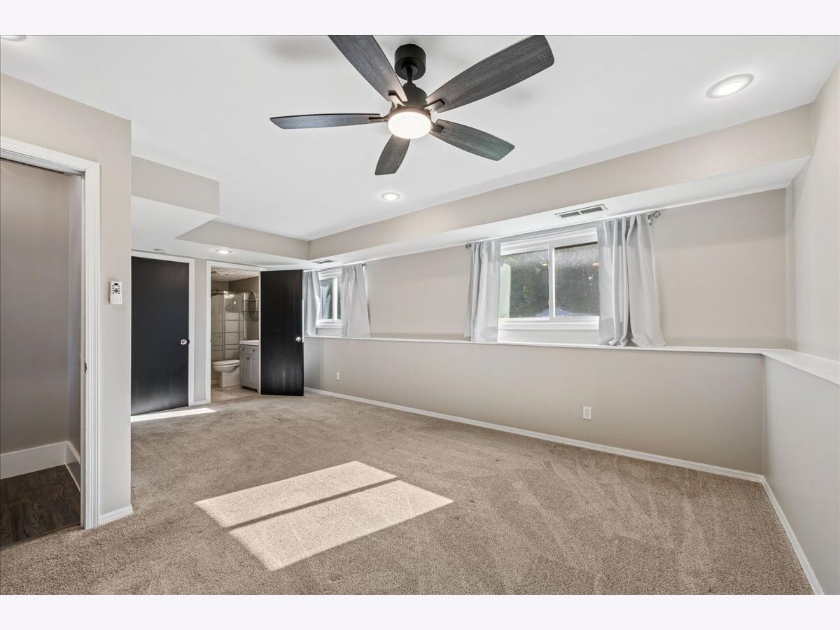
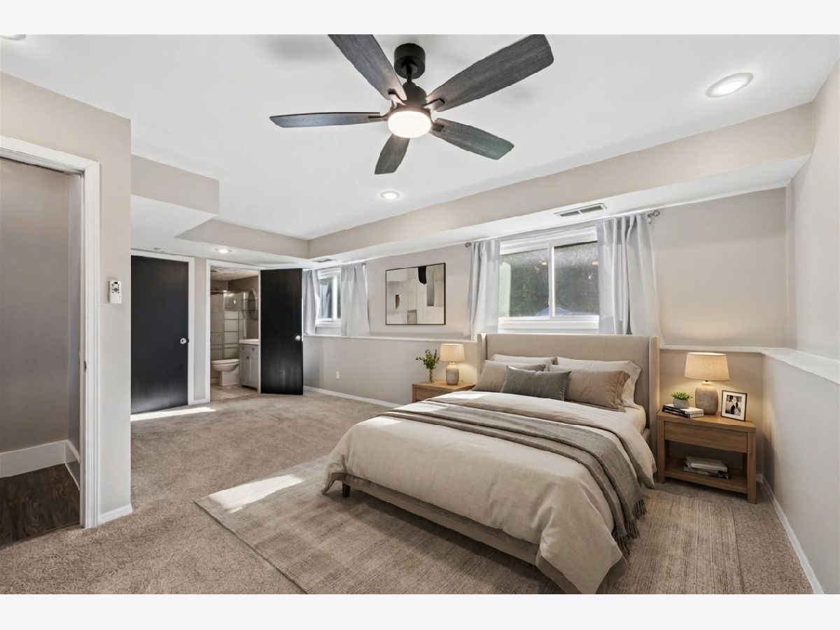
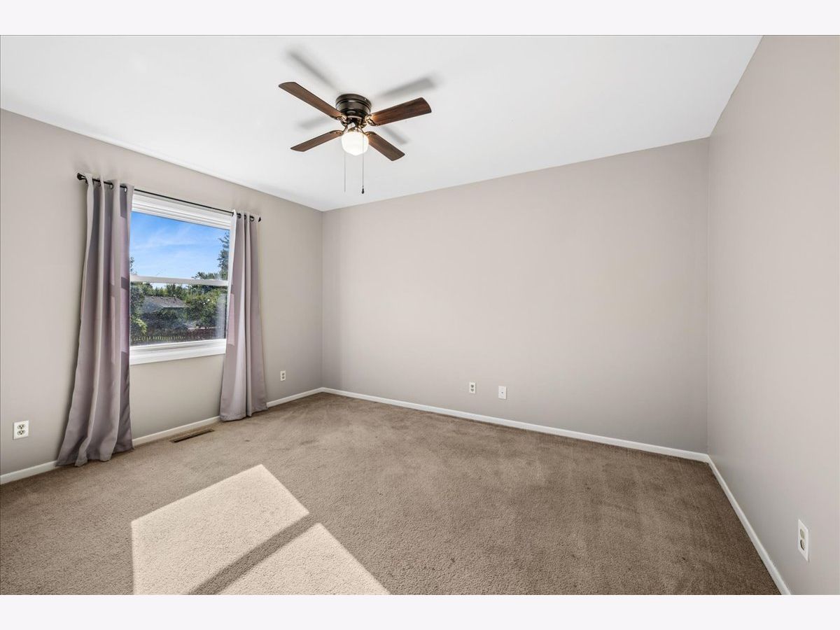
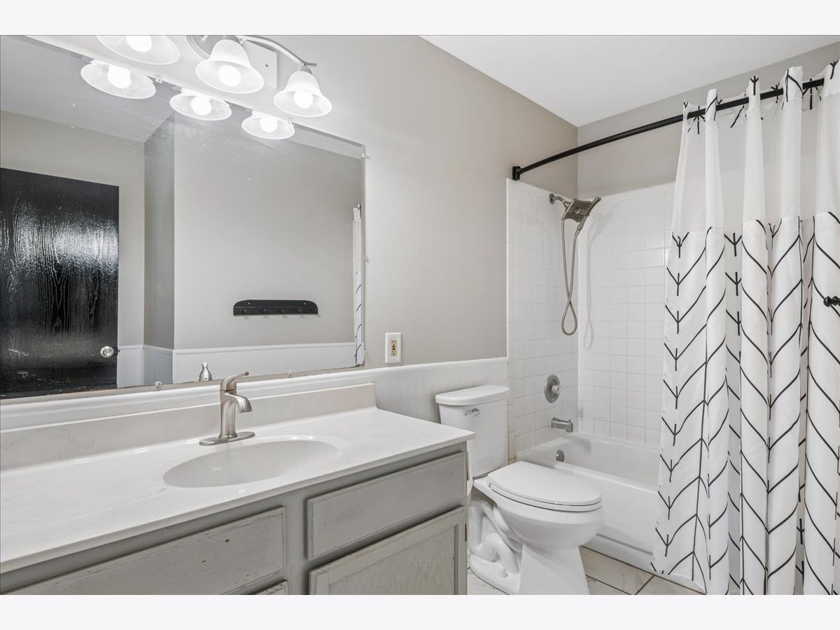
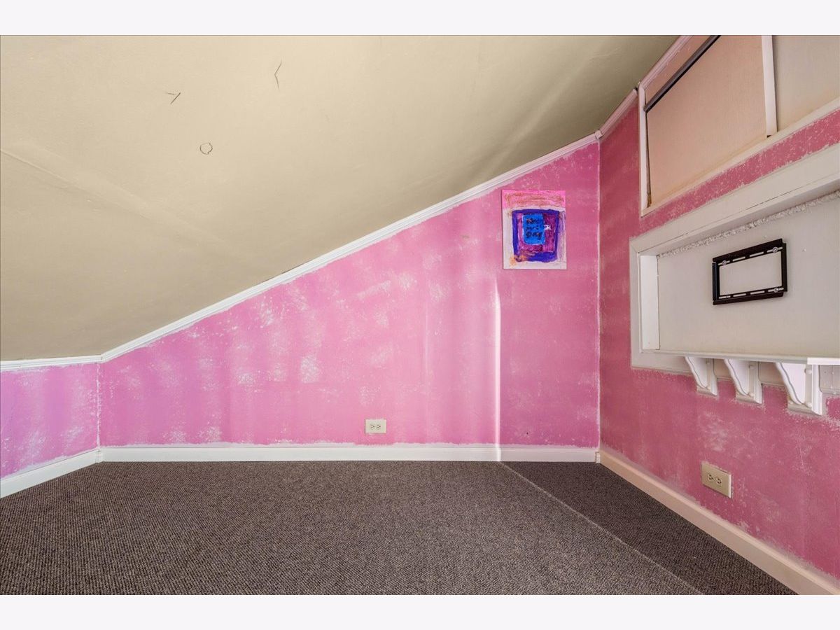
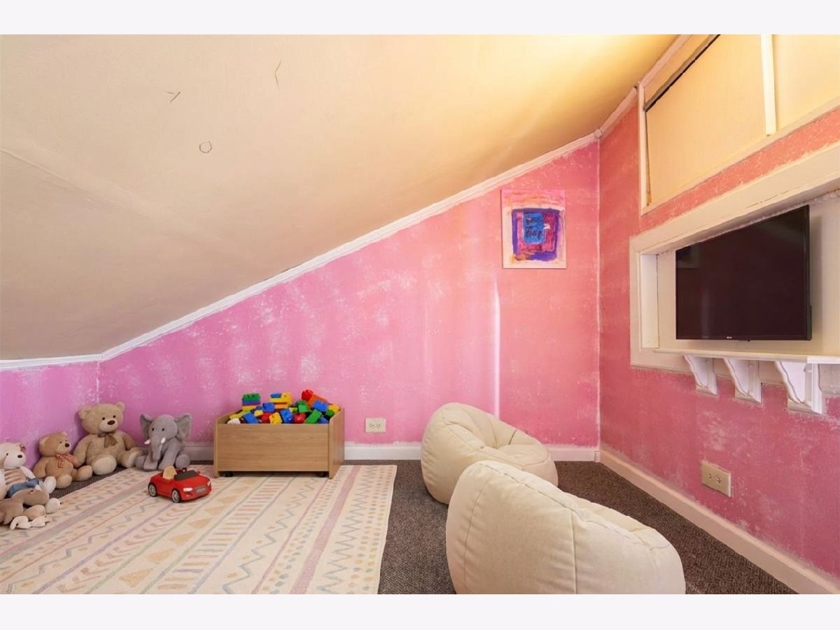
Some photos of this home have been virtually staged.
Room Specifics
Total Bedrooms: 3
Bedrooms Above Ground: 3
Bedrooms Below Ground: 0
Dimensions: 20X20
Floor Type: Carpet
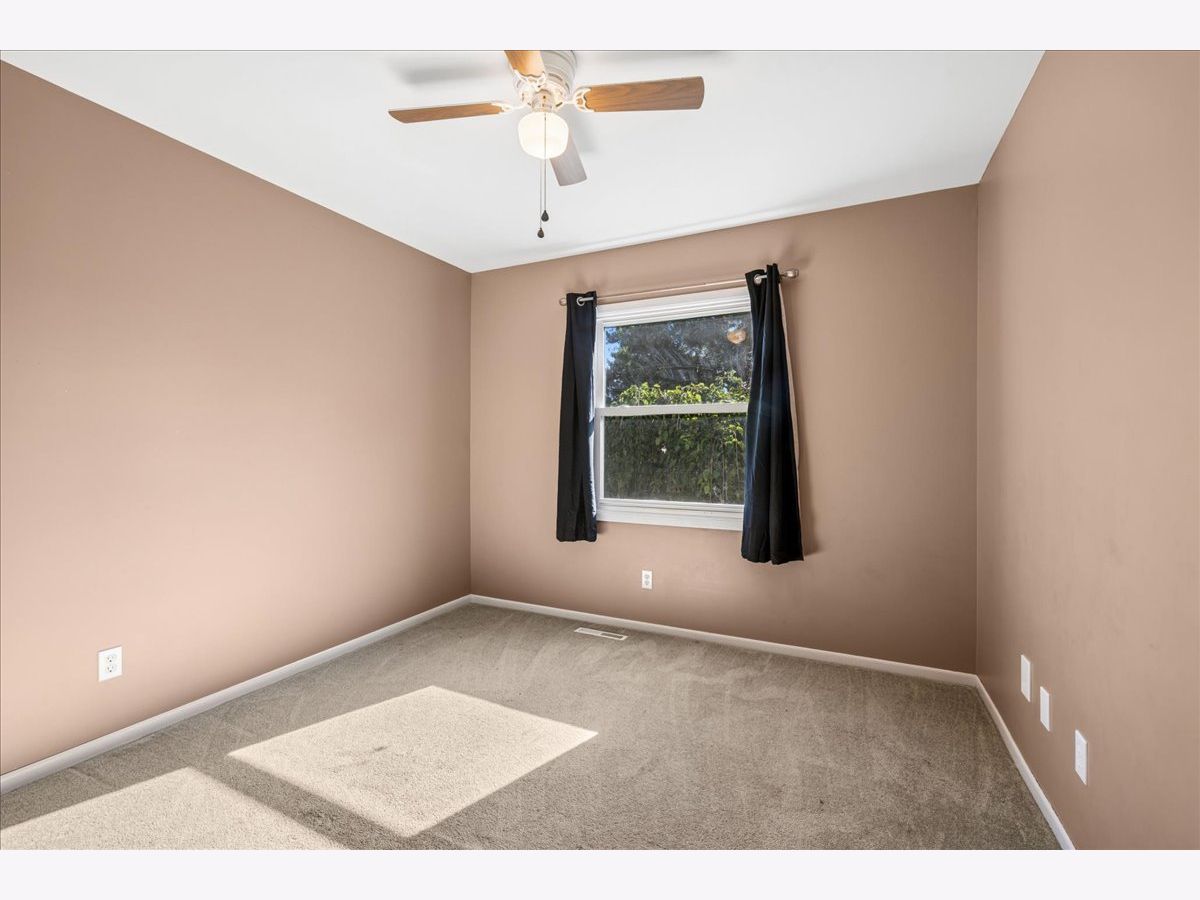
Dimensions: 13X11
Floor Type: Carpet
Dimensions: 11X10
Floor Type: Carpet
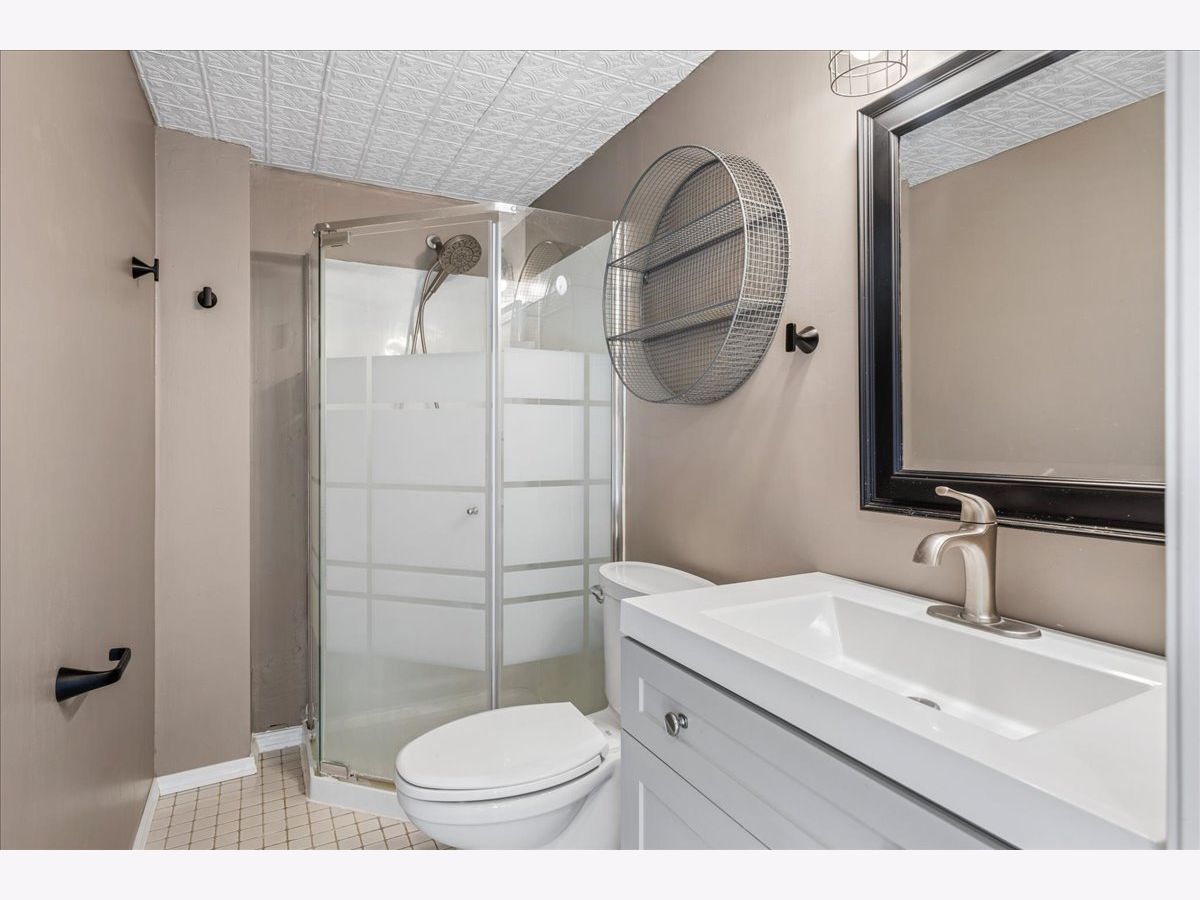
Full Bathrooms: 2
Bathroom Amenities: —
Bathroom in Basement: 0
Dimensions: 10X10
Floor Type: Laminate
Features: Eating Area-Table Space
Dimensions: 8X9
Floor Type: —
Dimensions: 15X15
Floor Type: Laminate
Dimensions: 18X12
Floor Type: Laminate
Rooms: Breakfast Room
Name: Breakfast Room
Dimensions: 8X6
Floor Type: Laminate
Other Specifics
| 2 | |
| Concrete Perimeter | |
| Concrete, Garage Door Opener, Garage Owned, Attached, Garage | |
| — | |
| — | |
| Patio | |
| Fenced | |
| Above Ground | |
| Shed(s) | |
| — | |
| — | |
| 92x150x43x154 | |
| Pull Down Stair | |
| — | |
| Vaulted Ceiling(s) | |
| Range, Microwave, Dishwasher, Refrigerator, Washer, Dryer, Disposal, Stainless Steel Appliance(s) | |
| Not in DB | |
| Curbs, Sidewalks, Street Lights, Street Paved | |
| — | |
| — |
Tax History
| Year | Property Taxes |
|---|---|
| 2018 | $5,855 |
| 2026 | $6,986 |
Contact Agent
Nearby Similar Homes

Nearby Sold Comparables

Contact Agent
Listing Provided By
Baird & Warner
