

4713 Crystal Trail, Mchenry, Illinois 60050


$399,900
|
For Sale
|
|
| Status: | Contingent |
| Sqft: | 2,210 |
| Cost/Sqft: | $181 |
| Beds: | 4 |
| Baths: | 4 |
| Year Built: | 1994 |
| Property Taxes: | $9,102 |
| Days On Market: | 48 |
| Lot Size: | 0,20 |
Description
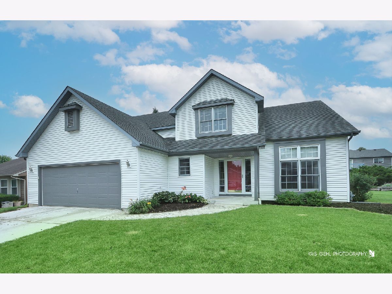
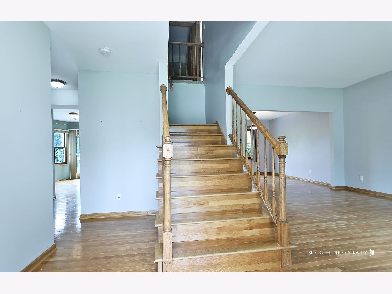
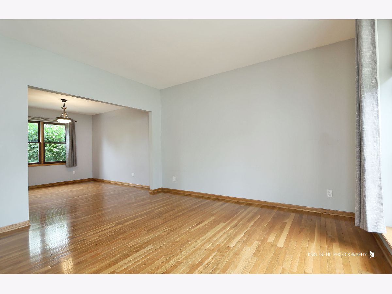
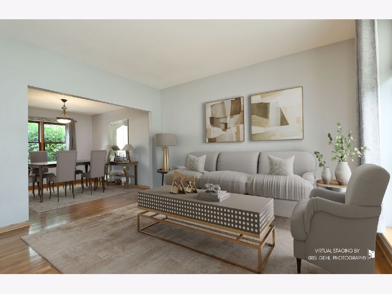
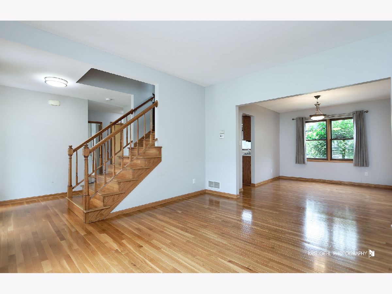
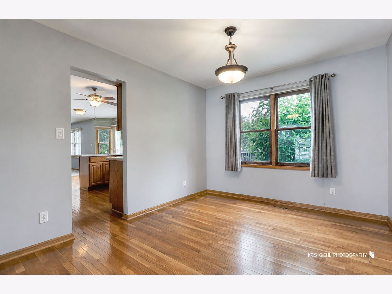
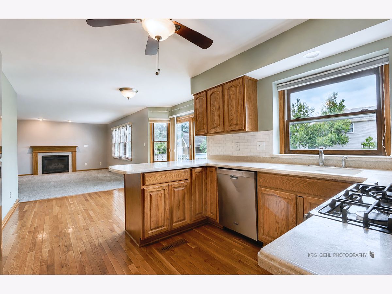
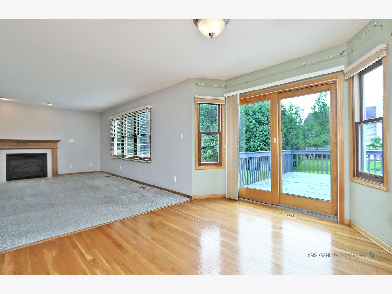
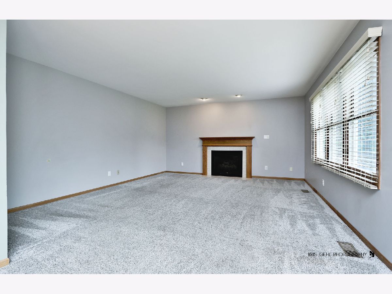
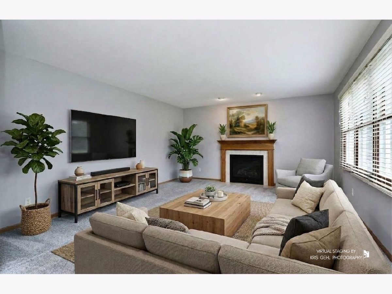
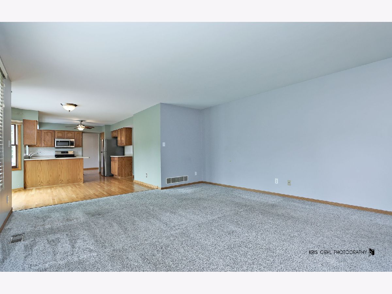
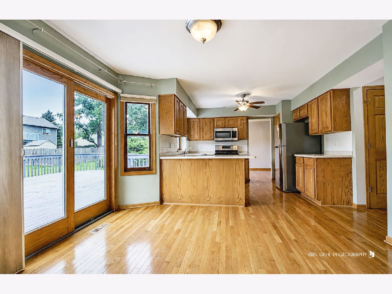
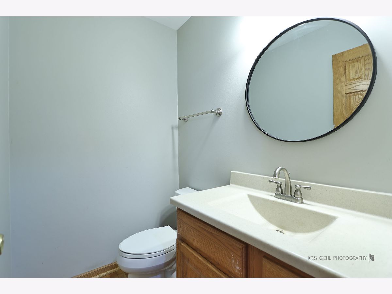
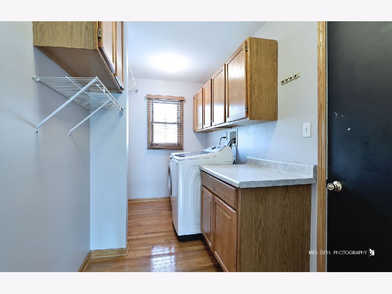
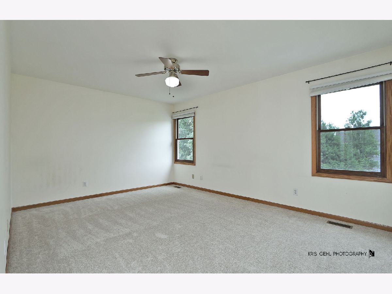
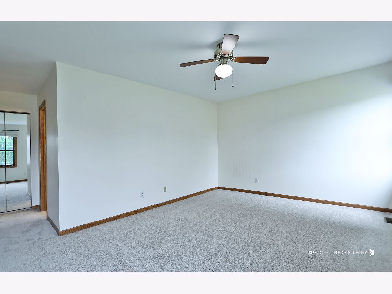
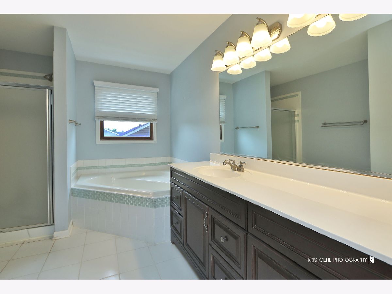
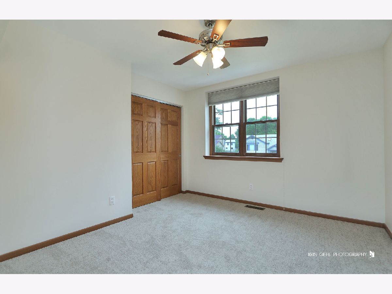
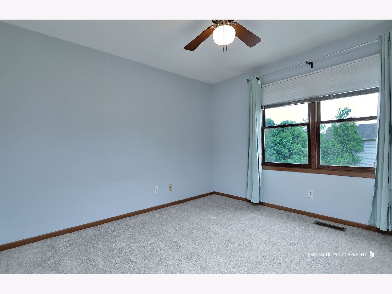
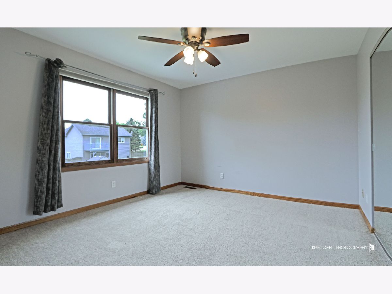
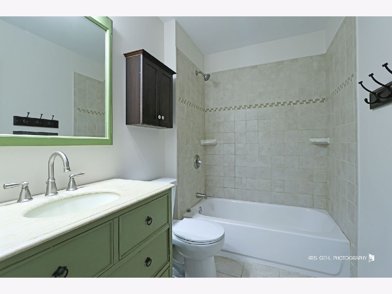
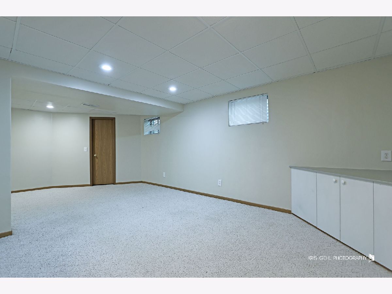
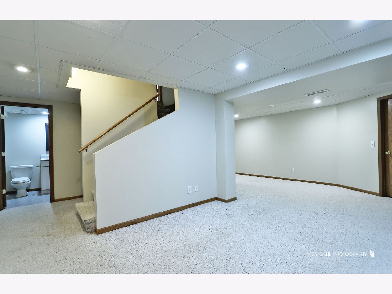
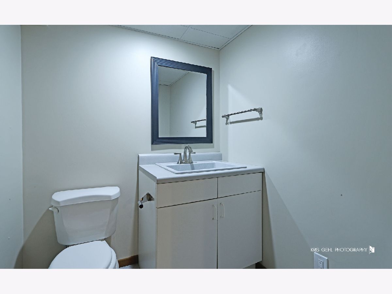
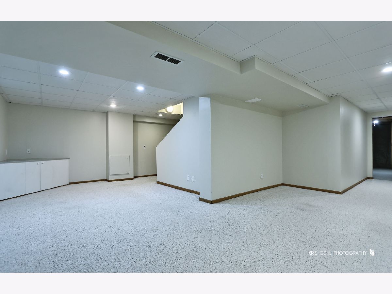
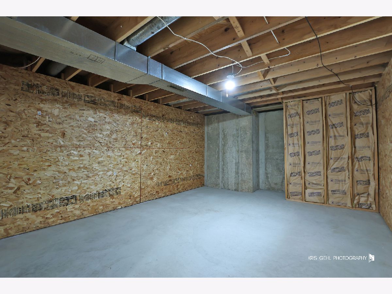
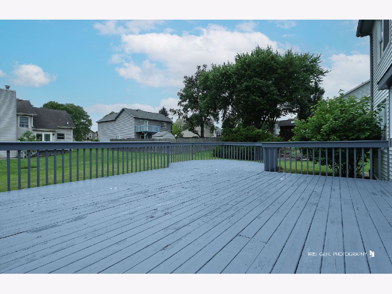
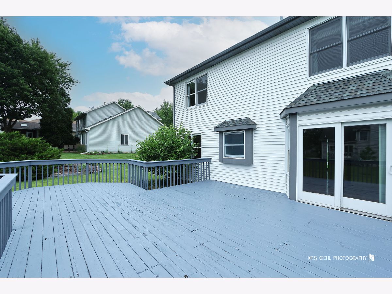
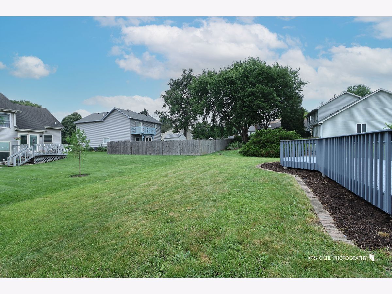
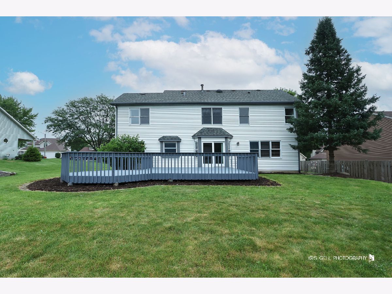
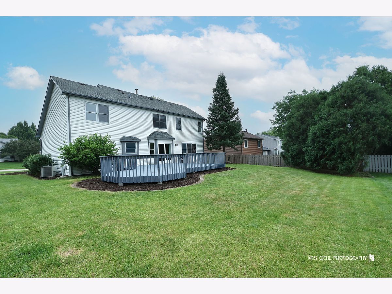
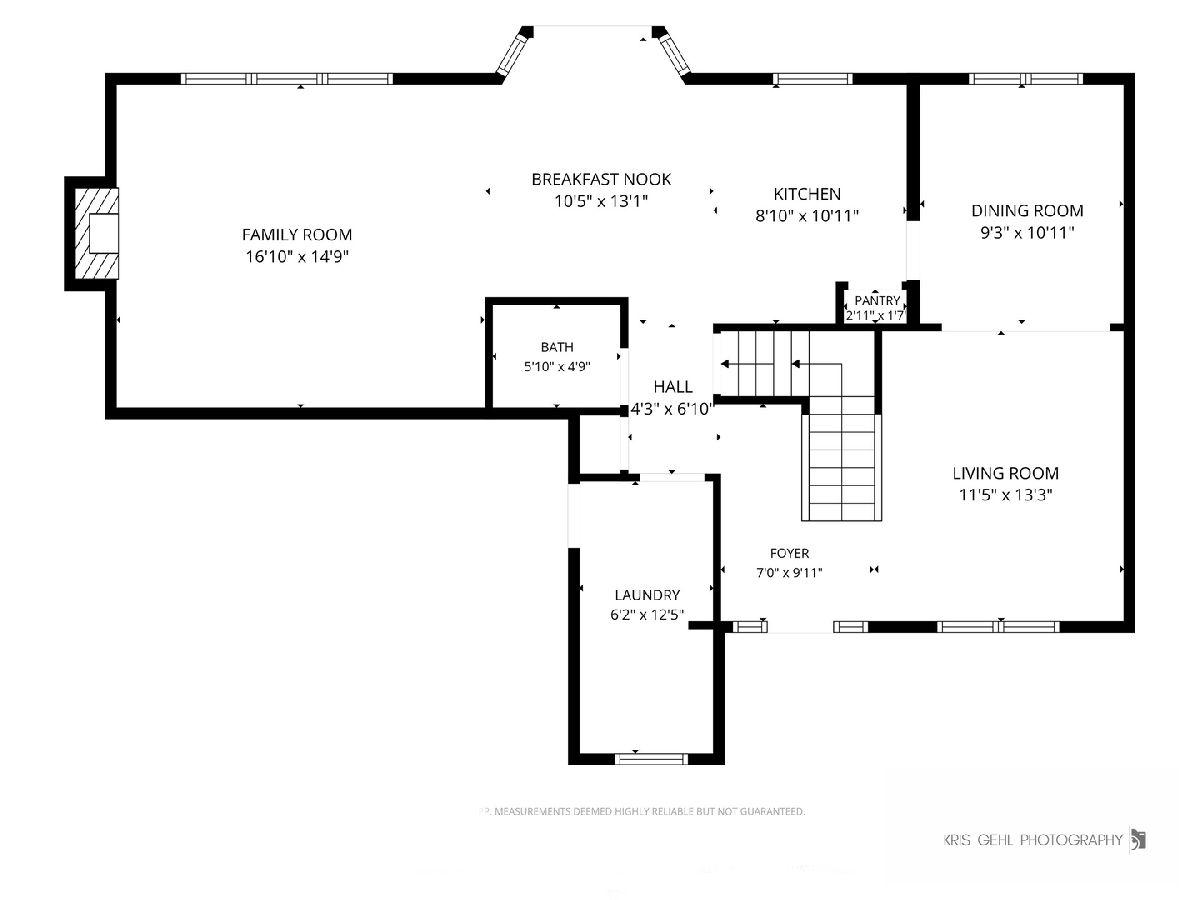
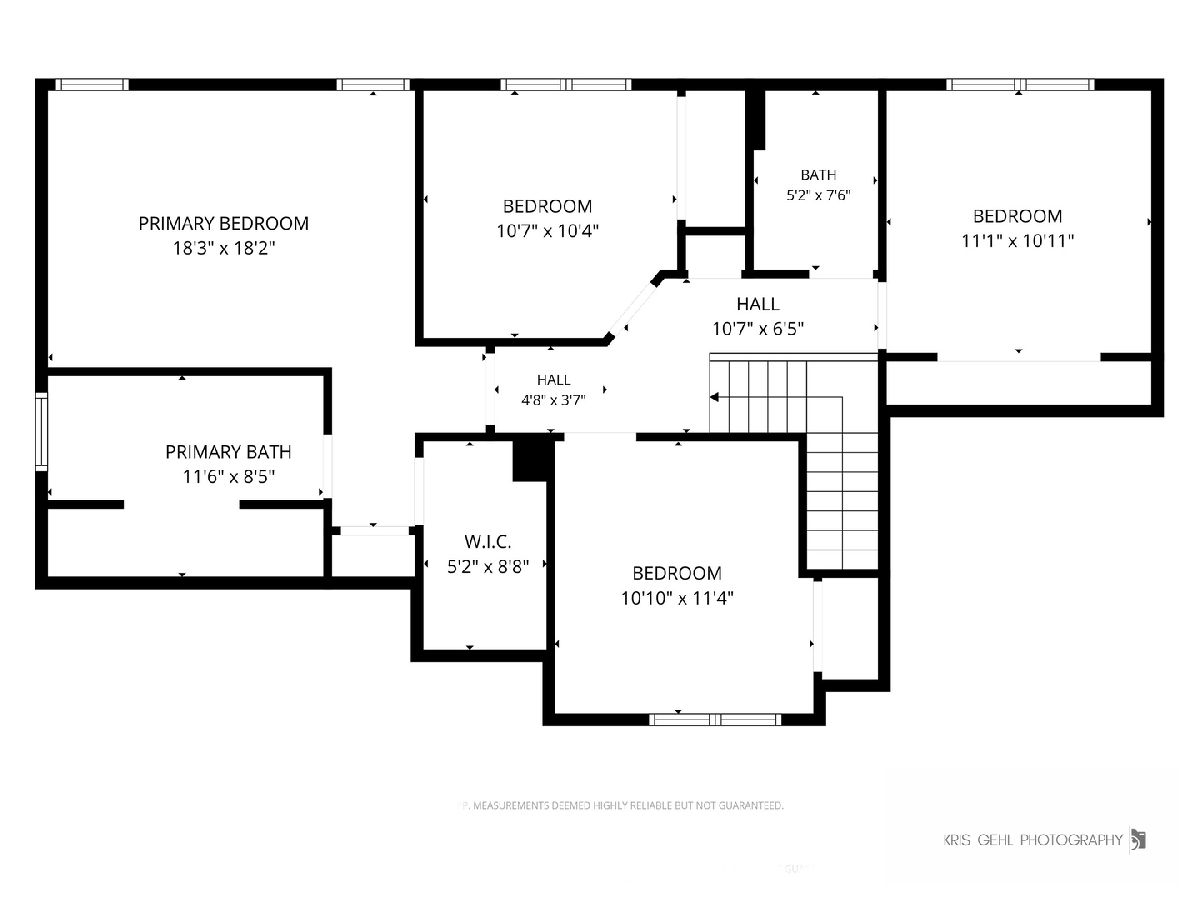
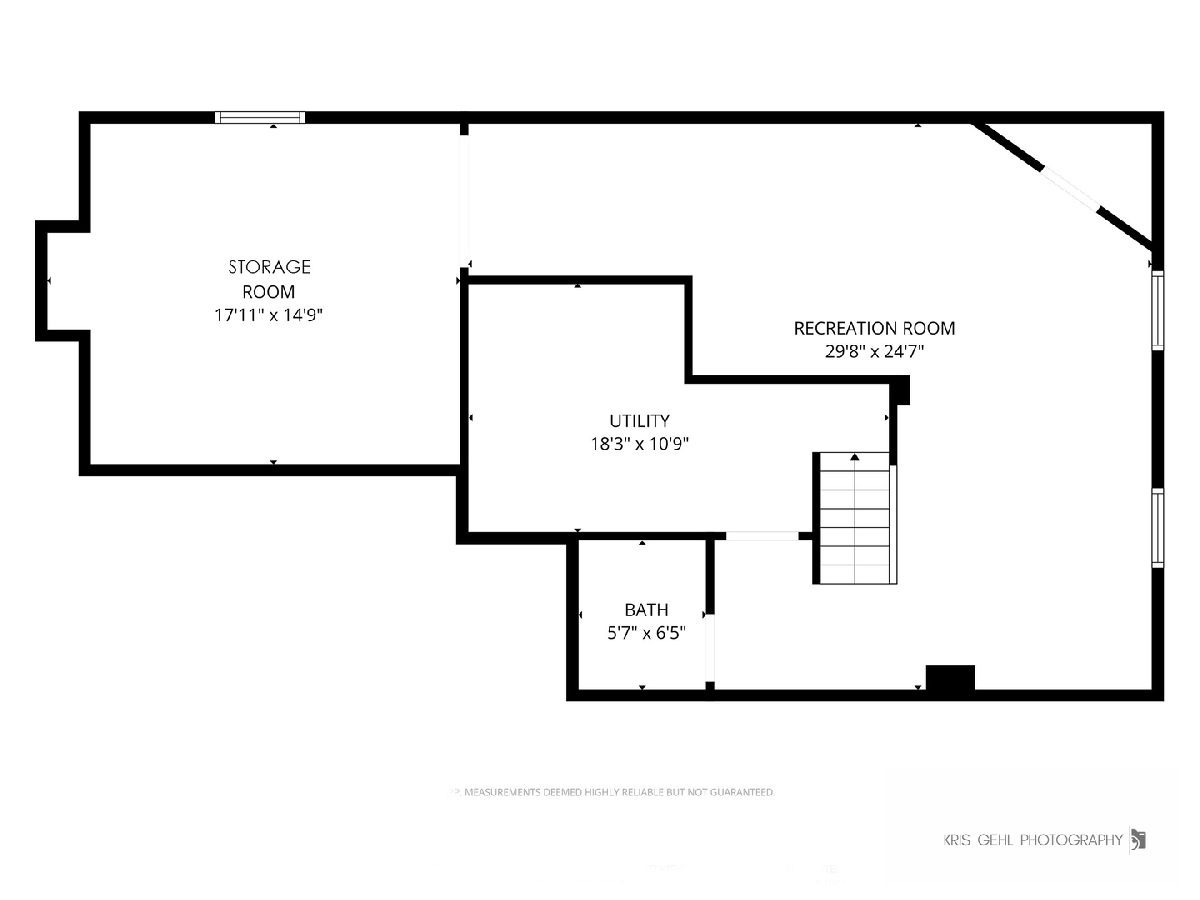
Well-maintained and move-in ready, this beautiful 4-bedroom, 2 full bath, 2 half bath home is ideally situated on a quiet street in the desirable Trails of Winding Creek subdivision. Offering a wonderful combination of space, comfort, and thoughtful updates, this home is ready to welcome its next owners. Step inside to gleaming hardwood floors and a welcoming floor plan featuring separate living and dining rooms-perfect for entertaining or everyday living. The spacious kitchen features granite countertops, subway tile backsplash, stainless steel appliances, abundant cabinetry, and a sunny eating area that opens to the warm and inviting family room with a cozy fireplace. Upstairs, the spacious primary suite provides a relaxing retreat with a large walk-in closet, oversized vanity, whirlpool tub, and separate shower. Three additional generously sized bedrooms and a full bath complete the second level. The finished basement adds valuable living space and includes a half bath, offering endless flexibility for a recreation room, media room, home office, fitness area, playroom, or guest space. An additional unfinished room provides excellent storage and could easily serve as a workshop, hobby room, or future finished space. Enjoy the beautifully landscaped backyard from the expansive deck, an ideal setting for relaxing, entertaining, or summer barbecues. Additional highlights include a garage with a huge pull-down attic for exceptional storage. Recent updates include roof and siding (2014), furnace (2015), water heater (2016), and new carpeting throughout the second floor, offering added peace of mind. Conveniently located near Riverwood Elementary School, Jaycee Park, McHenry High School, Northwestern Medicine McHenry Hospital, Route 31, shopping, restaurants, and entertainment. Enjoy easy access to all that McHenry and Crystal Lake have to offer. Don't miss this wonderful opportunity to own a spacious, well-cared-for home in a desirable neighborhood!
Property Specifics
| Single Family | |
| — | |
| — | |
| 1994 | |
| Partially Finished, Partial | |
| 800 (600 finished) | |
| Vinyl Siding | |
| Asphalt | |
| — | |
| No | |
| 0.2 |
| — | |
| Trails Of Winding Creek | |
| 0 / Not Applicable | |
| None | |
| Public | |
| Public Sewer | |
| Central Air | |
| Natural Gas, Forced Air | |
| 12766824 | |
| 1403126015 |
Nearby Schools
| NAME: | DISTRICT: | DISTANCE: | |
|---|---|---|---|
|
Grade School
Edgebrook Elementary School |
15 | — | |
|
High School
Mchenry Campus |
156 | Not in DB | |
Property History
| DATE: | EVENT: | PRICE: | SOURCE: |
|---|---|---|---|
| 9 Sep, 2022 | Sold | $335,000 | MRED MLS |
| 25 Jul, 2022 | Under contract | $335,000 | MRED MLS |
| 19 Jul, 2022 | Listed for sale | $335,000 | MRED MLS |
| 2 Oct, 2026 | Under contract | $399,900 | MRED MLS |
| 22 Sep, 2026 | Listed for sale | $399,900 | MRED MLS |
Some photos of this home have been virtually staged.
Room Specifics
Total Bedrooms: 4
Bedrooms Above Ground: 4
Bedrooms Below Ground: 0
Dimensions: 18X18
Floor Type: Carpet
Dimensions: 11X10
Floor Type: Carpet
Dimensions: 11X11
Floor Type: Carpet
Dimensions: 11X11
Floor Type: Carpet
Full Bathrooms: 4
Bathroom Amenities: Separate Shower
Bathroom in Basement: 1
Dimensions: 9X11
Floor Type: Hardwood
Dimensions: 9X11
Floor Type: Hardwood
Features: Granite Counters
Dimensions: 6X13
Floor Type: Hardwood
Dimensions: 12X13
Floor Type: Hardwood
Dimensions: 17X15
Floor Type: Carpet
Rooms: Recreation Room, Foyer, Storage, Walk In Closet
Name: Recreation Room
Dimensions: 30X25
Floor Type: Carpet
Name: Foyer
Dimensions: 7X10
Floor Type: Hardwood
Name: Storage
Dimensions: 18X15
Floor Type: —
Name: Walk In Closet
Dimensions: 5X9
Floor Type: Carpet
Other Specifics
| 2 | |
| Concrete Perimeter | |
| Attached, Garage | |
| Main Level | |
| Hardwood | |
| Deck | |
| — | |
| Landscaped | |
| 72 x 129 x 71 x 139 | |
| — | |
| Full | |
| — | |
| Range, Microwave, Dishwasher, Refrigerator, Washer, Dryer, Stainless Steel Appliance(s), Water Softener Owned | |
| Not in DB | |
| Park, Street Paved | |
| — | |
| Wood Burning, Gas Starter |
Tax History
| Year | Property Taxes |
|---|---|
| 2022 | $7,028 |
| 2026 | $9,102 |
Contact Agent
Nearby Similar Homes

Nearby Sold Comparables

Contact Agent
Listing Provided By
RE/MAX Plaza
