

5112 Greenbrier Drive, Mchenry, Illinois 60050


$320,000
|
For Sale
|
|
| Status: | Contingent |
| Sqft: | 1,572 |
| Cost/Sqft: | $204 |
| Beds: | 3 |
| Baths: | 2 |
| Year Built: | 1979 |
| Property Taxes: | $7,173 |
| Days On Market: | 53 |
| Lot Size: | 0,21 |
Description
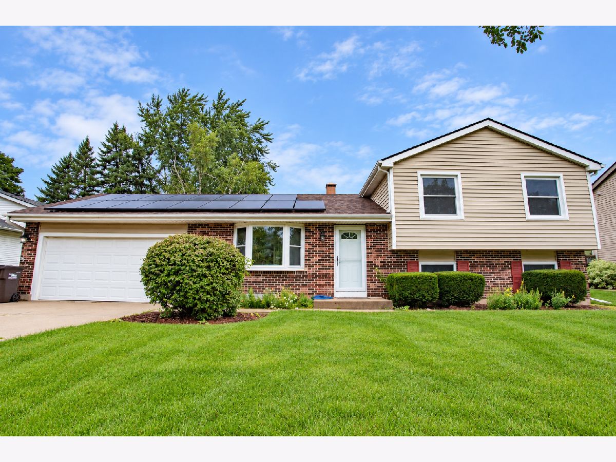
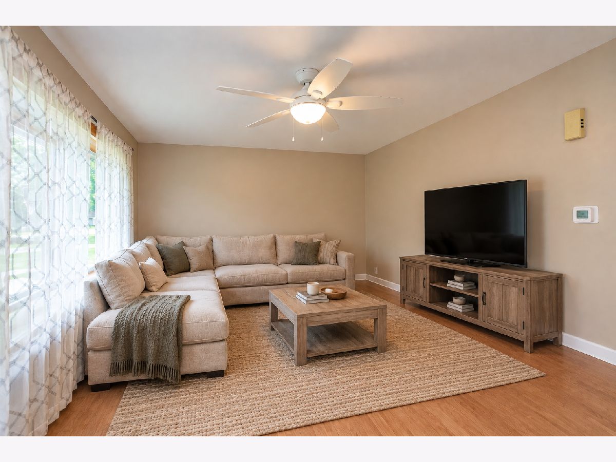
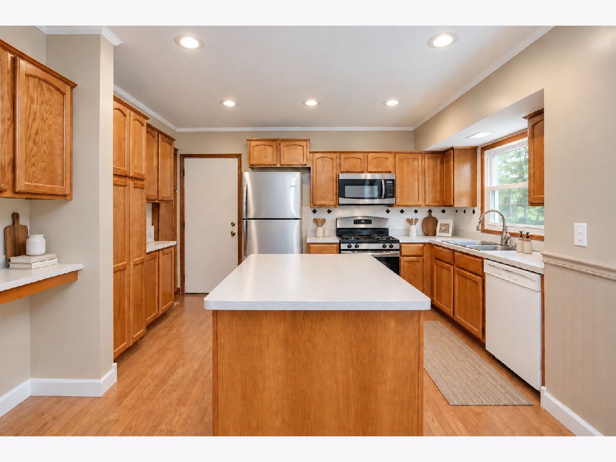
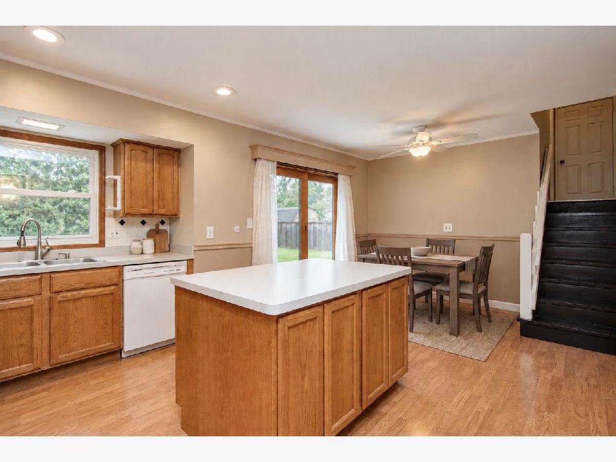
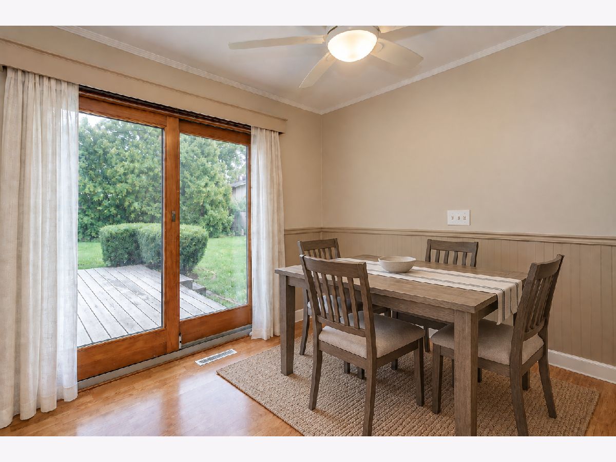
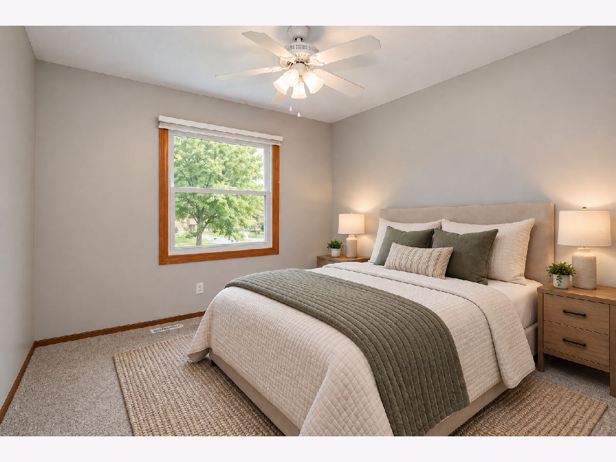
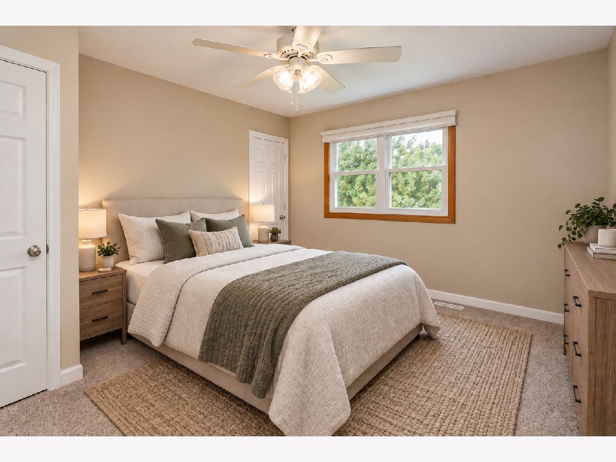
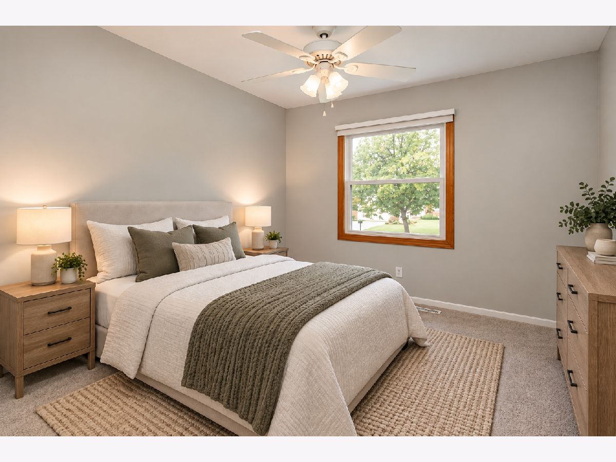
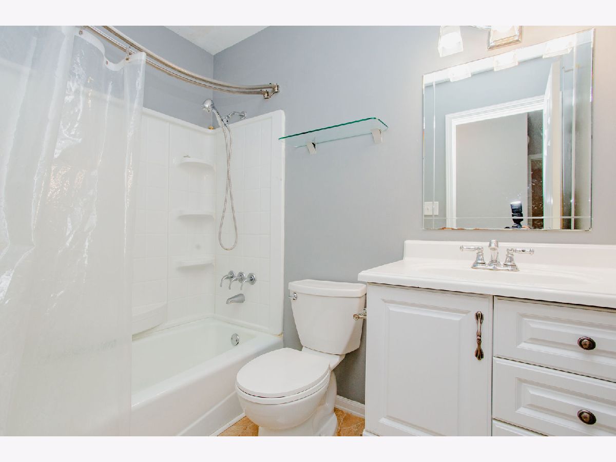
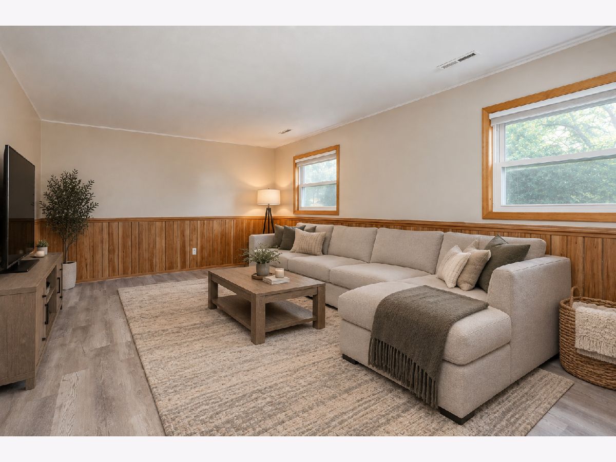
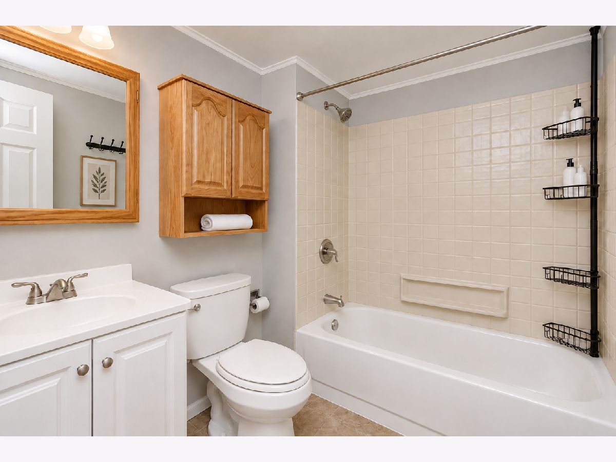
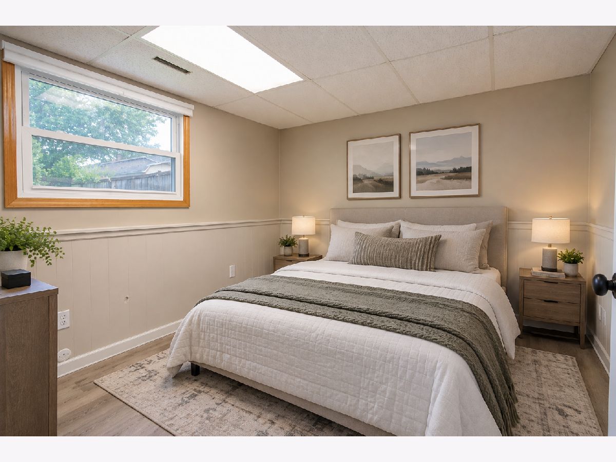
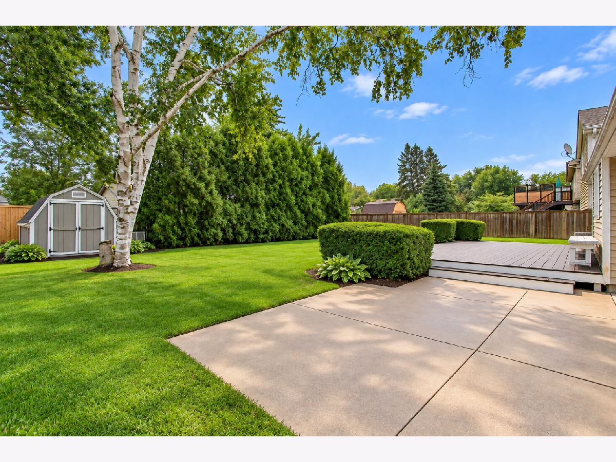
FOUR LEVELS OF LIVING SPACE, A FINISHED SUB-BASEMENT, AND A LARGE BACKYARD! Welcome to 5112 W. Greenbrier Drive, a spacious quad-level offering 4 bedrooms, 2 full baths, and flexible spaces for everyday living. The main floor features a formal dining room and an ISLAND KITCHEN with oak cabinetry, laminate flooring, and all appliances included. Three bedrooms sit upstairs, while the lower level features a generous FAMILY ROOM and a separate room with a closet for bedroom or home office use. The FINISHED SUB-BASEMENT provides a rec room, laundry area, and an oversized WALK-IN CEDAR CLOSET for additional storage. Enjoy outdoor entertaining or quiet evenings in the LARGE BACKYARD, complete with a DECK, PATIO, AND STORAGE SHED. A FINISHED TWO-CAR GARAGE adds convenience and storage space. Located near parks and schools, with easy access to DOWNTOWN McHENRY, the Riverwalk, restaurants, shopping, and entertainment along the Fox River. Multiple gathering spaces, generous storage, and outdoor amenities make this home one to see!
Property Specifics
| Single Family | |
| — | |
| — | |
| 1979 | |
| Finished, Sub-Basement, Rec/Family Area, Full, Daylight | |
| 480 (480 finished) | |
| Brick | |
| Asphalt | |
| QUAD LEVEL | |
| No | |
| 0.21 |
| — | |
| Fox Ridge | |
| 0 / Not Applicable | |
| None | |
| Public | |
| Public Sewer | |
| Central Air | |
| Natural Gas, Forced Air | |
| No | |
| 12755253 | |
| 0933480009 |
Nearby Schools
| NAME: | DISTRICT: | DISTANCE: | |
|---|---|---|---|
|
Grade School
Riverwood Elementary School |
15 | — | |
|
Middle School
Parkland Middle School |
15 | Not in DB | |
|
High School
Mchenry Campus |
156 | Not in DB | |
Property History
| DATE: | EVENT: | PRICE: | SOURCE: |
|---|---|---|---|
| 9 Nov, 2007 | Sold | $210,000 | MRED MLS |
| 18 Oct, 2007 | Under contract | $219,900 | MRED MLS |
| 22 Sep, 2007 | Listed for sale | $219,900 | MRED MLS |
| 15 Oct, 2026 | Under contract | $320,000 | MRED MLS |
| — | Last price change | $330,000 | MRED MLS |
| 17 Sep, 2026 | Listed for sale | $340,000 | MRED MLS |
Some photos of this home have been virtually staged.
Room Specifics
Total Bedrooms: 4
Bedrooms Above Ground: 3
Bedrooms Below Ground: 1
Dimensions: 13X13
Floor Type: Carpet
Dimensions: 12X10
Floor Type: Carpet
Dimensions: 10X10
Floor Type: Carpet
Dimensions: 17X11
Floor Type: Carpet
Full Bathrooms: 2
Bathroom Amenities: —
Bathroom in Basement: 1
Dimensions: 20X12
Floor Type: Wood Laminate
Dimensions: 14X12
Floor Type: Wood Laminate
Features: Eating Area-Breakfast Bar, Eating Area-Table Space, Island, Pantry-Butler
Dimensions: 21X13
Floor Type: Carpet
Rooms: Recreation Room
Name: Recreation Room
Dimensions: 13X11
Floor Type: Carpet
Other Specifics
| 2 | |
| Concrete Perimeter | |
| Concrete, Garage Door Opener, Other, Attached, Garage | |
| — | |
| — | |
| Deck, Patio | |
| Shed(s) | |
| — | |
| — | |
| 81 X 115 | |
| — | |
| None | |
| — | |
| Range, Microwave, Dishwasher, Refrigerator | |
| Not in DB | |
| Park, Curbs, Sidewalks, Street Lights, Street Paved | |
| — | |
| — |
Tax History
| Year | Property Taxes |
|---|---|
| 2007 | $4,227 |
| 2026 | $7,173 |
Contact Agent
Nearby Similar Homes

Nearby Sold Comparables

Contact Agent
Listing Provided By
eXp Realty
