

305 Glenice Parkway, Fox River Grove, Illinois 60021


$390,000
|
For Sale
|
|
| Status: | Pending |
| Sqft: | 1,800 |
| Cost/Sqft: | $217 |
| Beds: | 3 |
| Baths: | 3 |
| Year Built: | 1954 |
| Property Taxes: | $8,439 |
| Days On Market: | 67 |
| Lot Size: | 0,25 |
Description
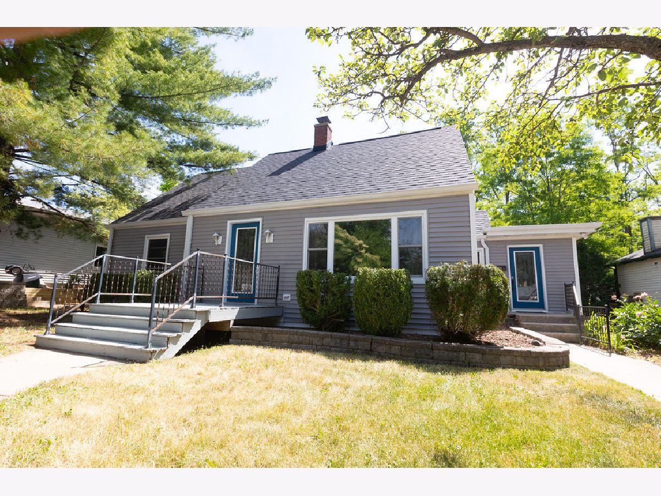
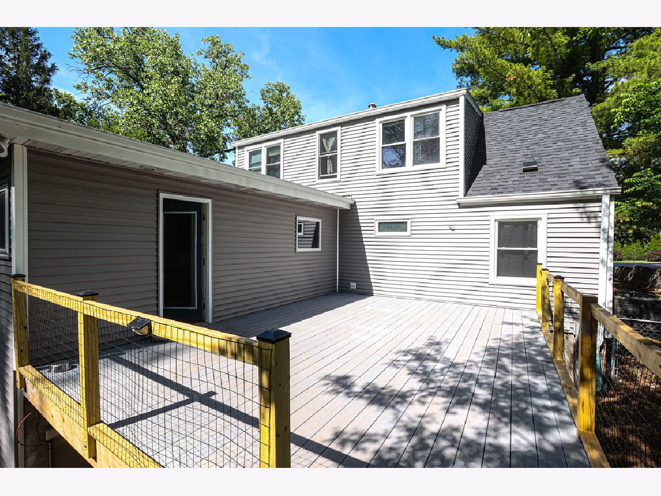
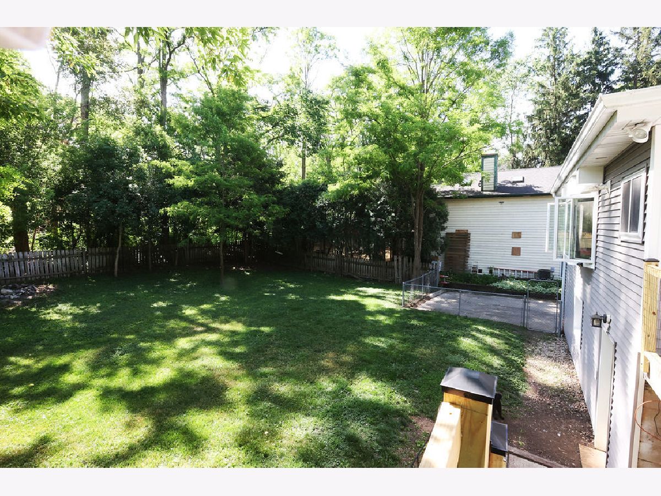
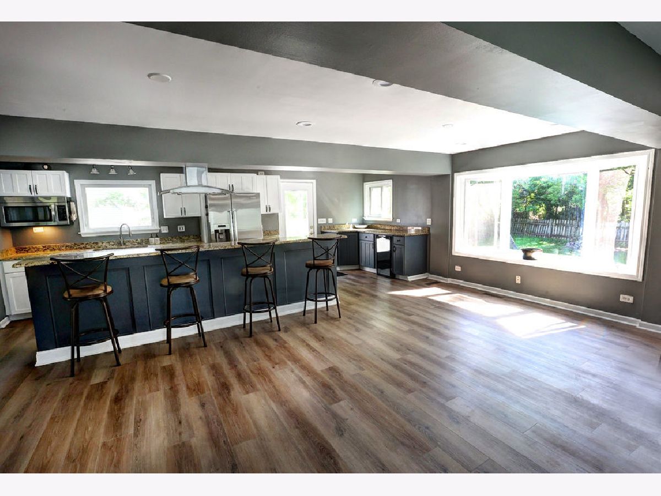
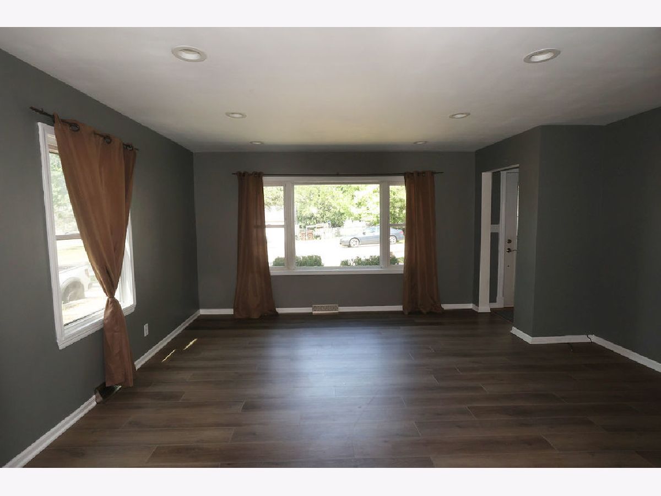
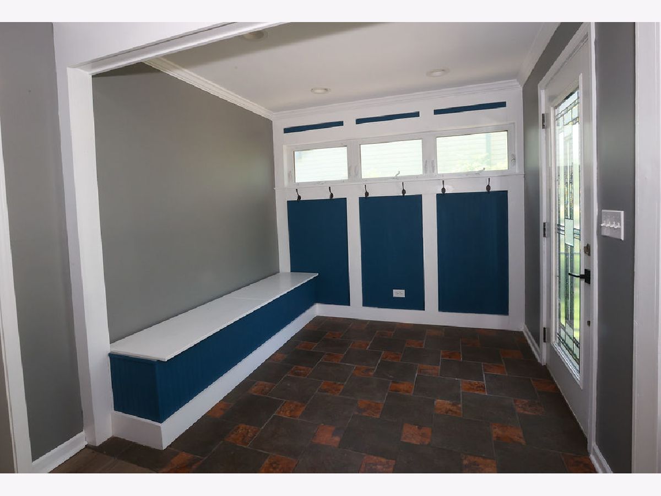
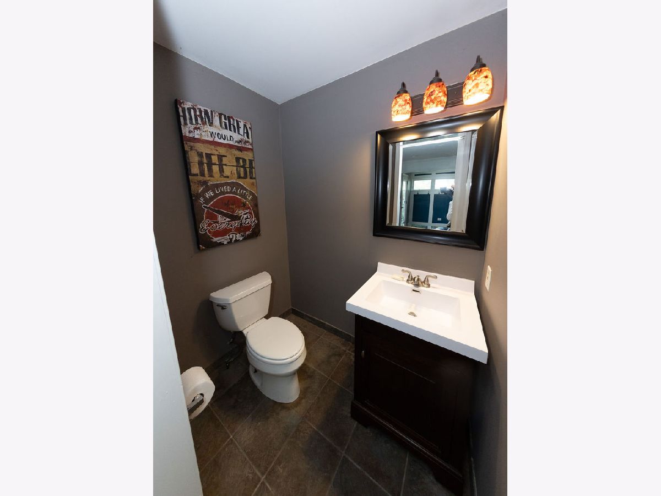
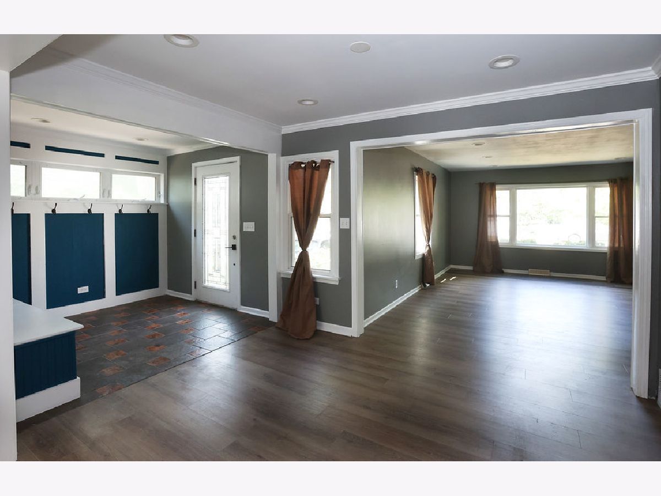
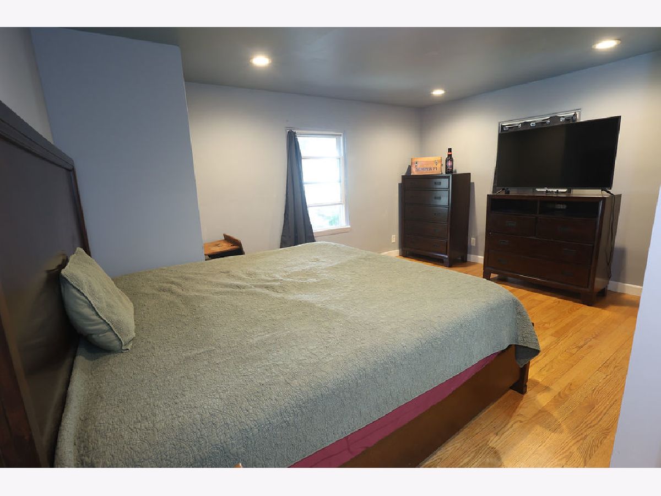
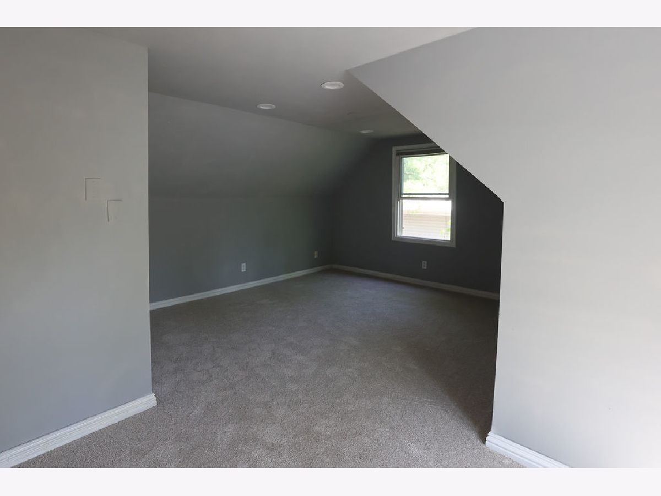
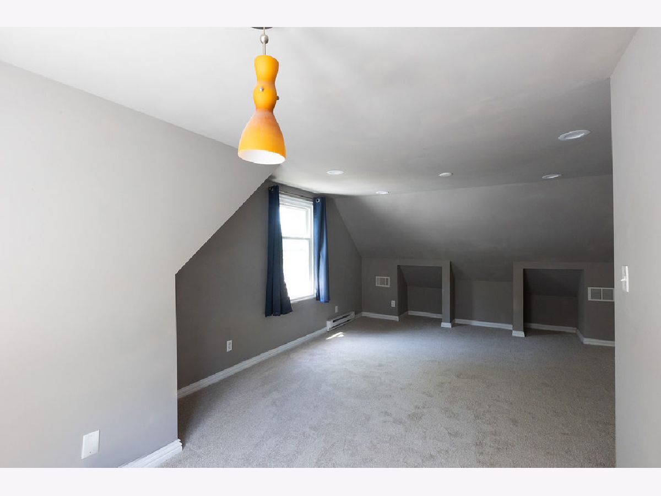
Welcome to 305 Glenice in desirable Fox River Grove! This beautifully updated home combines modern finishes, spacious living areas, and an incredible backyard setting that's hard to find. Step inside to discover an open-concept floor plan featuring luxury flooring, recessed lighting, and a stunning designer kitchen that's truly the heart of the home. Complete with granite countertops, a massive center island with seating, stainless steel appliances, abundant cabinetry, and a separate coffee/bar station, this space is perfect for entertaining family and friends. The spacious living and dining areas are filled with natural light from oversized windows overlooking the backyard, creating a warm and inviting atmosphere throughout. A custom-built mudroom with built-in bench seating and storage provides the perfect drop zone for busy households, while the updated main-floor powder room adds style and convenience. Upstairs, the 2 bedrooms offers hardwood flooring, and plenty of room to unwind. Additional bedrooms provide flexible space for family, guests, or a home office. Outside, you'll fall in love with the expansive, fully fenced backyard surrounded by mature trees, offering exceptional privacy and room to play, garden, or entertain. The oversized maintenance-free deck is ideal for summer BBQs, morning coffee, or relaxing evenings overlooking the peaceful yard.
Property Specifics
| Single Family | |
| — | |
| — | |
| 1954 | |
| — | |
| — | |
| No | |
| 0.25 |
| — | |
| — | |
| 0 / Not Applicable | |
| — | |
| — | |
| — | |
| 12695274 | |
| 2017359003 |
Nearby Schools
| NAME: | DISTRICT: | DISTANCE: | |
|---|---|---|---|
|
Grade School
Algonquin Road Elementary School |
3 | — | |
|
Middle School
Fox River Grove Middle School |
3 | Not in DB | |
|
High School
Cary-grove Community High School |
155 | Not in DB | |
Property History
| DATE: | EVENT: | PRICE: | SOURCE: |
|---|---|---|---|
| 11 May, 2011 | Sold | $115,000 | MRED MLS |
| 9 May, 2011 | Under contract | $155,000 | MRED MLS |
| — | Last price change | $169,000 | MRED MLS |
| 17 Aug, 2010 | Listed for sale | $299,000 | MRED MLS |
| 11 Oct, 2011 | Sold | $190,000 | MRED MLS |
| 17 Aug, 2011 | Under contract | $199,500 | MRED MLS |
| 22 Jul, 2011 | Listed for sale | $199,500 | MRED MLS |
| 12 Aug, 2026 | Under contract | $390,000 | MRED MLS |
| 3 Jul, 2026 | Listed for sale | $390,000 | MRED MLS |
Room Specifics
Total Bedrooms: 5
Bedrooms Above Ground: 3
Bedrooms Below Ground: 2
Dimensions: —
Floor Type: —
Dimensions: —
Floor Type: —
Dimensions: —
Floor Type: —
Dimensions: —
Floor Type: —
Full Bathrooms: 3
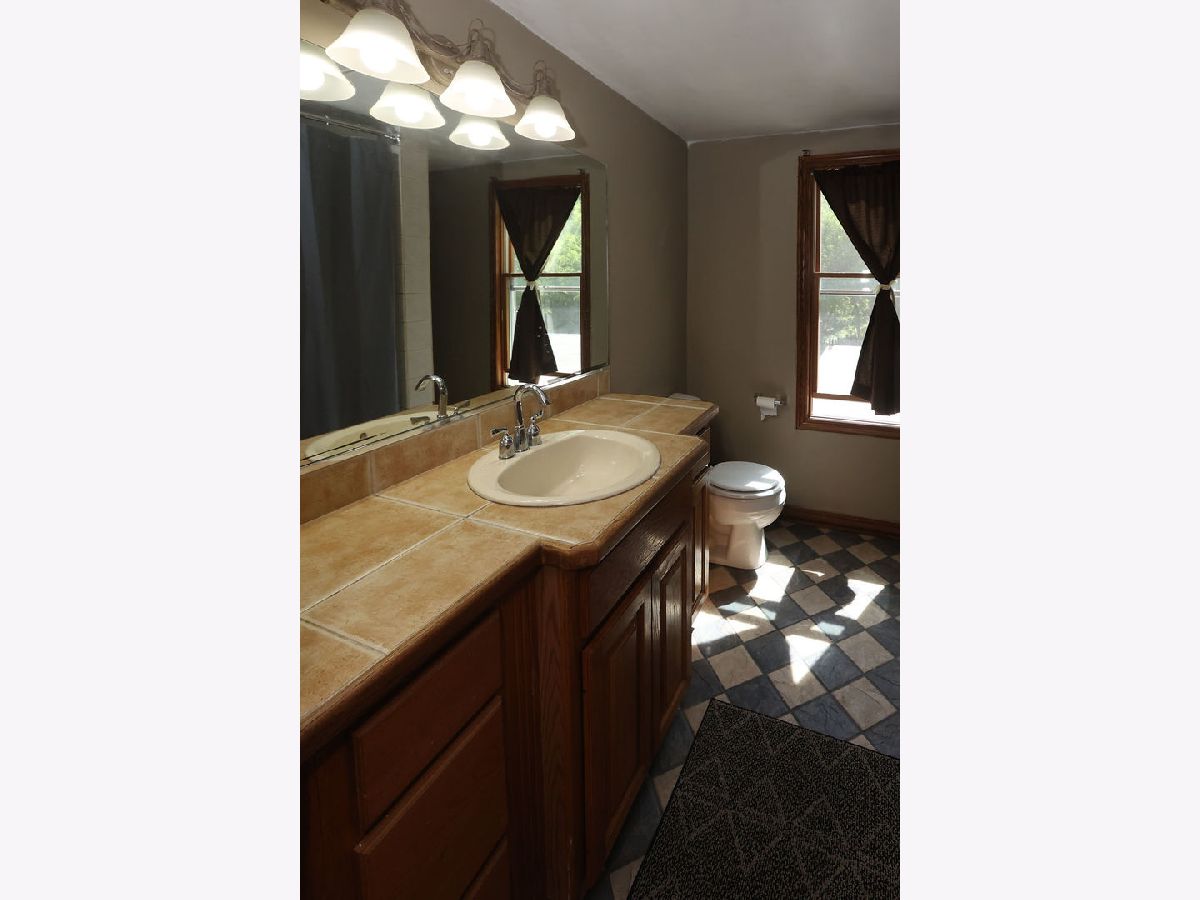
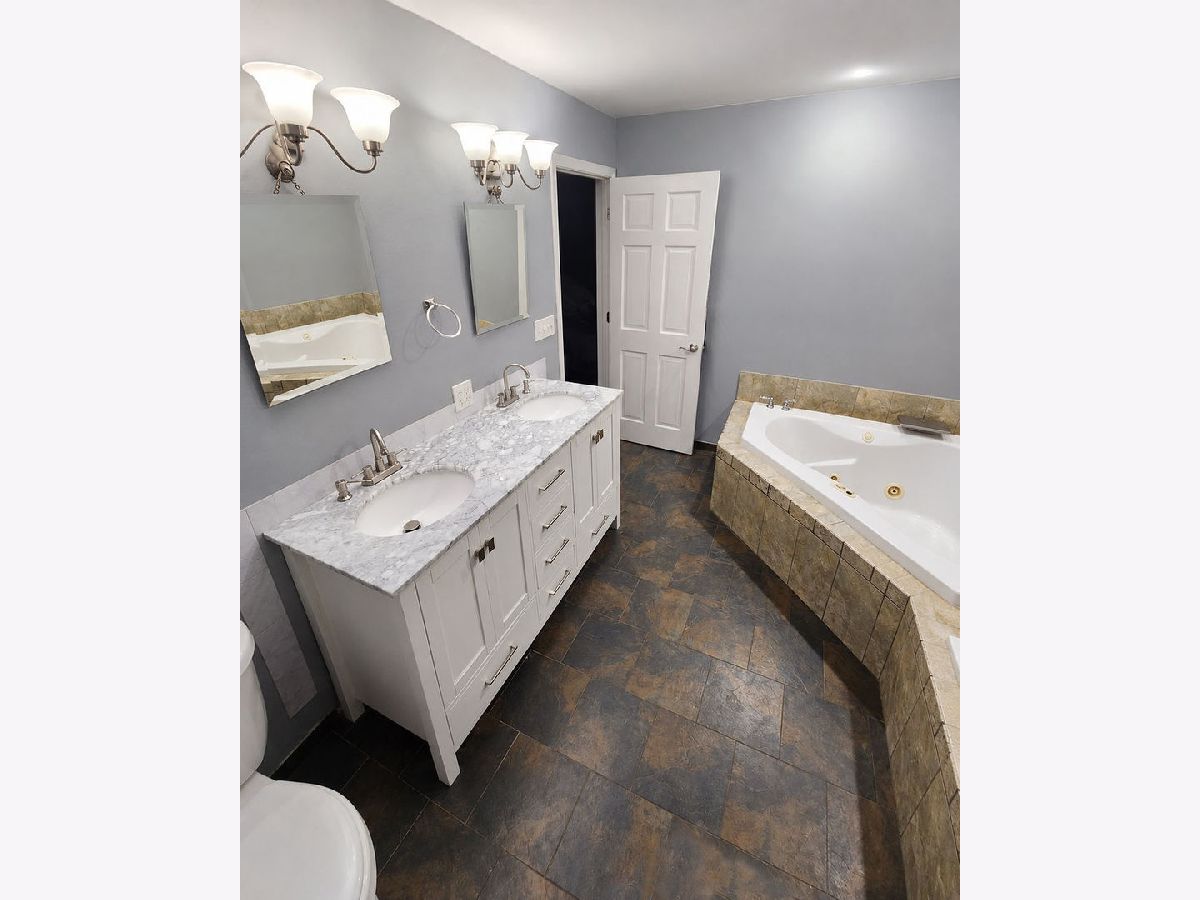
Bathroom Amenities: Whirlpool,Separate Shower,Double Sink
Bathroom in Basement: 0
Rooms: —
Basement Description: —
Other Specifics
| 2 | |
| — | |
| — | |
| — | |
| — | |
| 160X70 | |
| — | |
| — | |
| — | |
| — | |
| Not in DB | |
| — | |
| — | |
| — | |
| — |
Tax History
| Year | Property Taxes |
|---|---|
| 2011 | $7,130 |
| 2011 | $7,160 |
| 2026 | $8,439 |
Contact Agent
Nearby Similar Homes
Nearby Sold Comparables


Contact Agent
Listing Provided By
Under One Realty
