

2839 Luna Avenue, Belmont Cragin, Chicago, Illinois 60641
Subdivision > Belmont Central


$329,900
|
For Sale
|
|
| Status: | Contingent |
| Sqft: | 1,195 |
| Cost/Sqft: | $276 |
| Beds: | 3 |
| Baths: | 3 |
| Year Built: | 1928 |
| Property Taxes: | $4,582 |
| Lot Size: | 0,00 |
Description
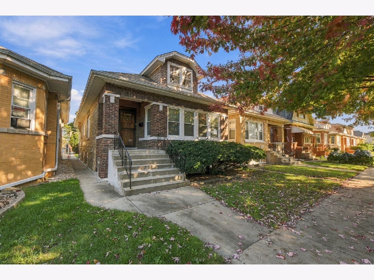
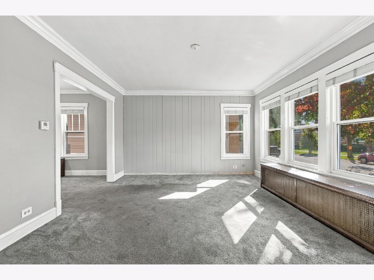
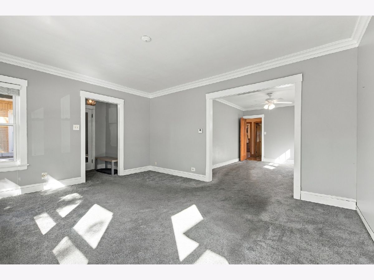
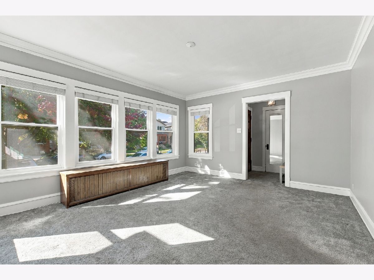
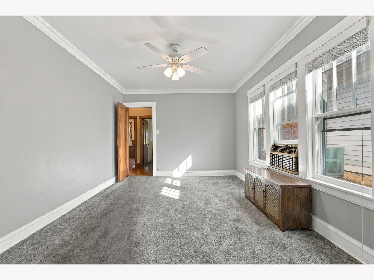
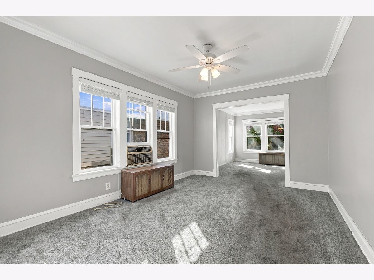
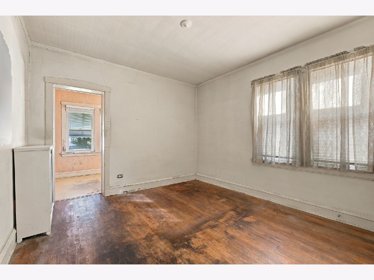
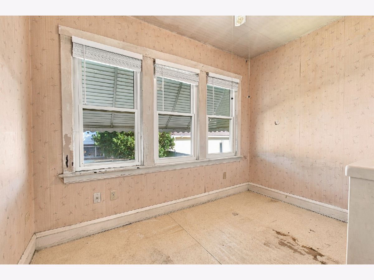
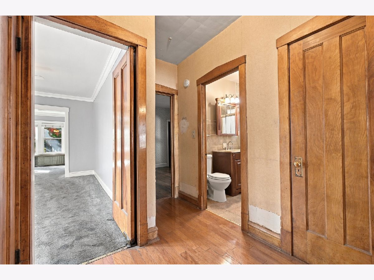
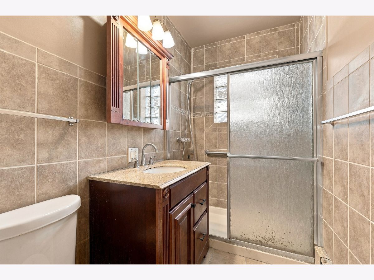
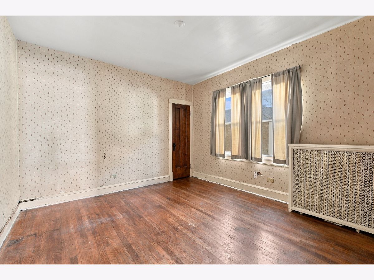
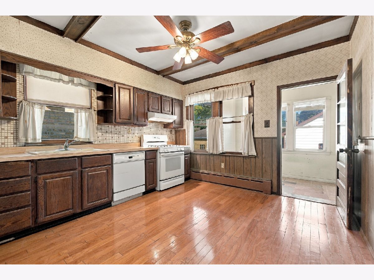
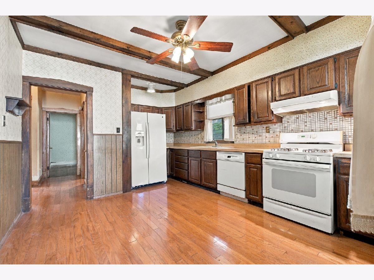
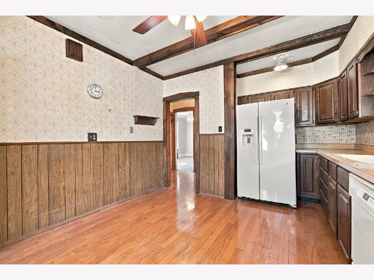
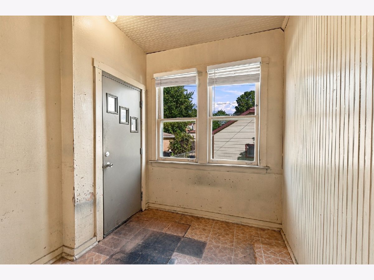
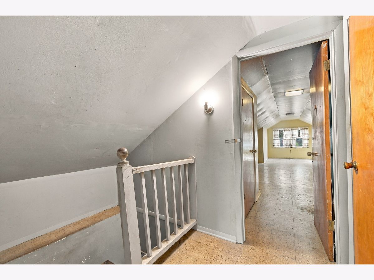
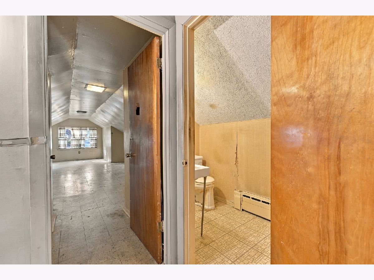
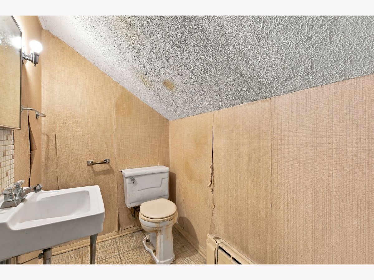
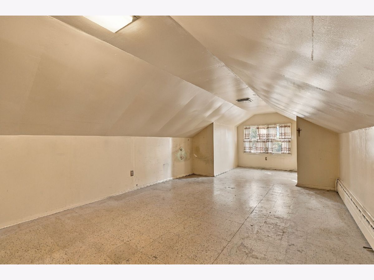
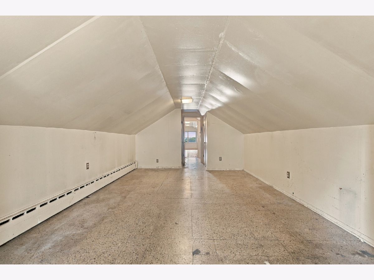
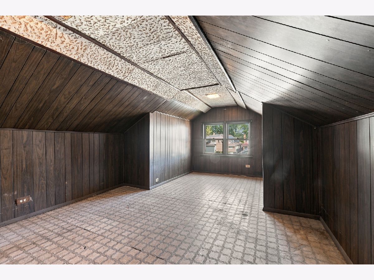
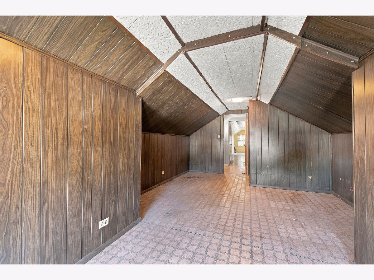
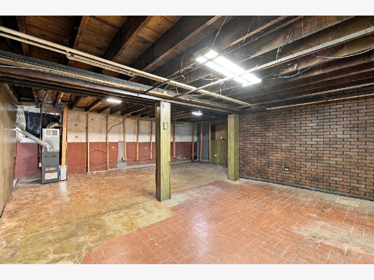
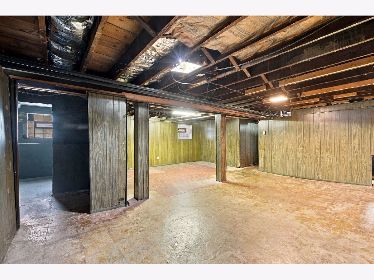
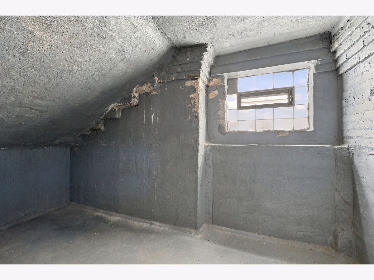
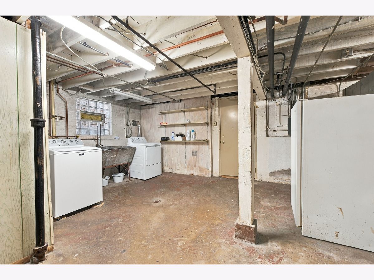
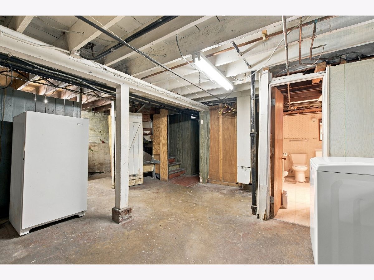
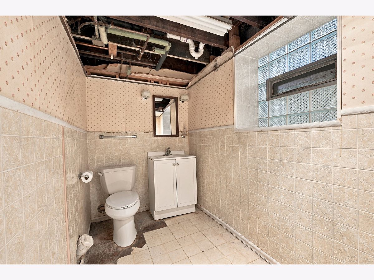
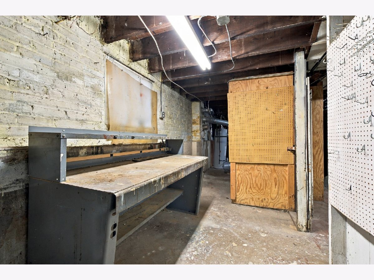
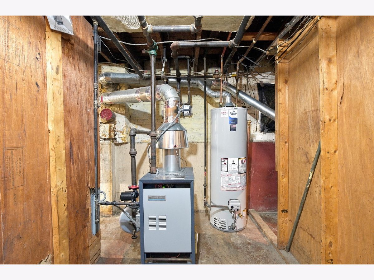
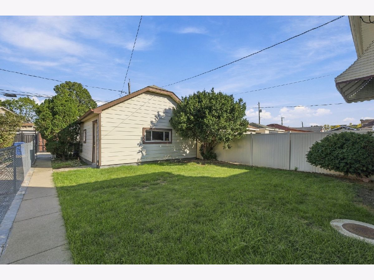
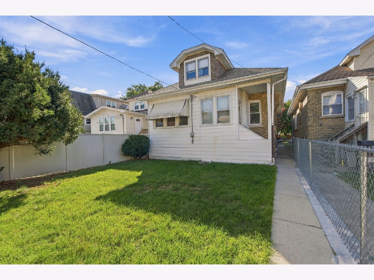
Bring your rehab and decorating ideas to this AS-IS Classic Chicago Brick Bungalow. 2 bedrooms on the first floor with a tandem bedroom/Den on the enclosed porch attached to one of the 1st floor bedrooms, 1 full bath with walk in shower on first floor. 1 additional bedroom, 1/2 bathroom and storage room upstairs. Unfinished basement with full bath. 2 car detached garage. Hardwood floors under carpet in living room and dining room, many replacement windows, Boiler new 2023, Water Heater new 2025. Being sold AS-IS. (Dishwasher does not work)
Property Specifics
| Single Family | |
| — | |
| Bungalow | |
| 1928 | |
| Unfinished, Full | |
| Brick | |
| — | |
| Bungalow | |
| No | |
| — |
| Cook | |
| Belmont Central | |
| — / Not Applicable | |
| None | |
| Lake Michigan | |
| Public Sewer | |
| Window Unit(s) | |
| Natural Gas, Forced Air, Steam, Baseboard, Radiator(s), Sep Heating Systems - 2+ | |
| 12777270 | |
| 13281250070000 |
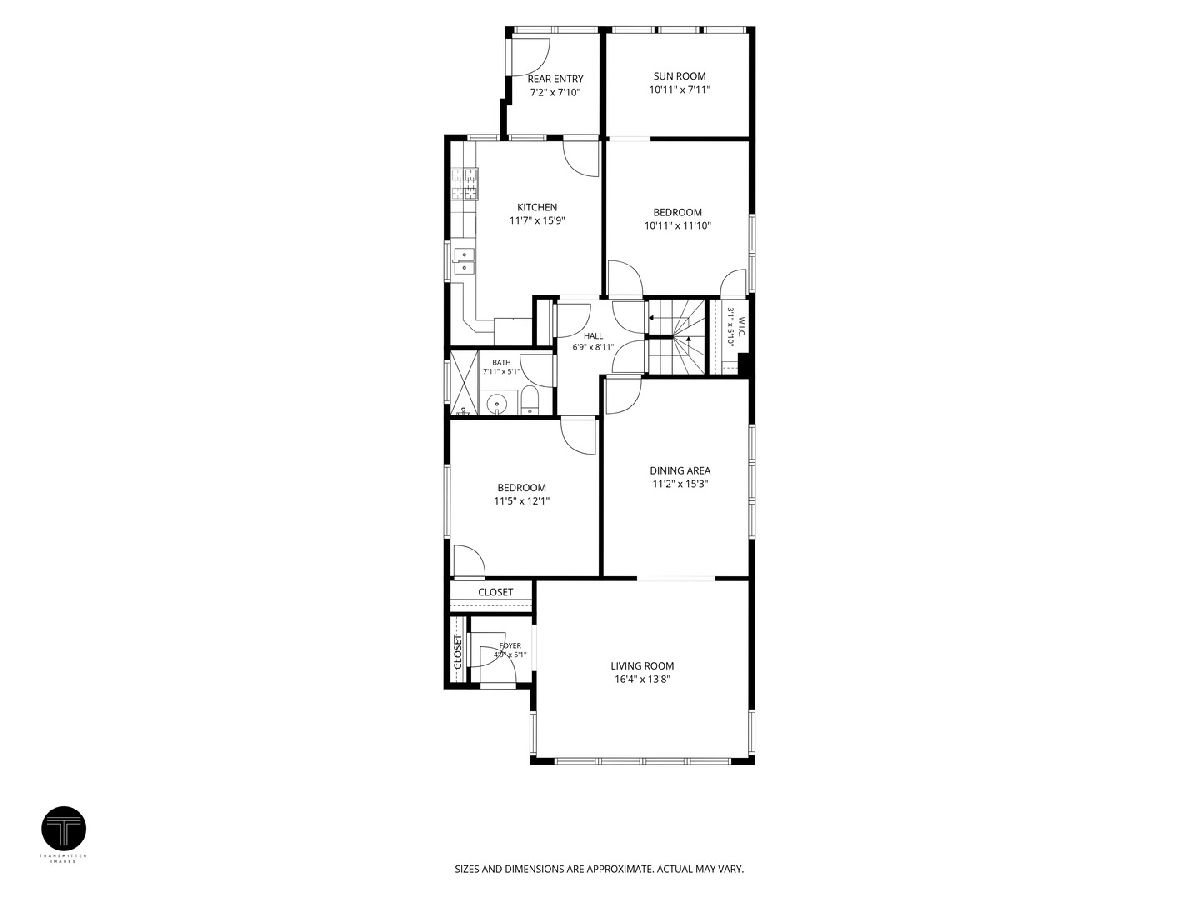
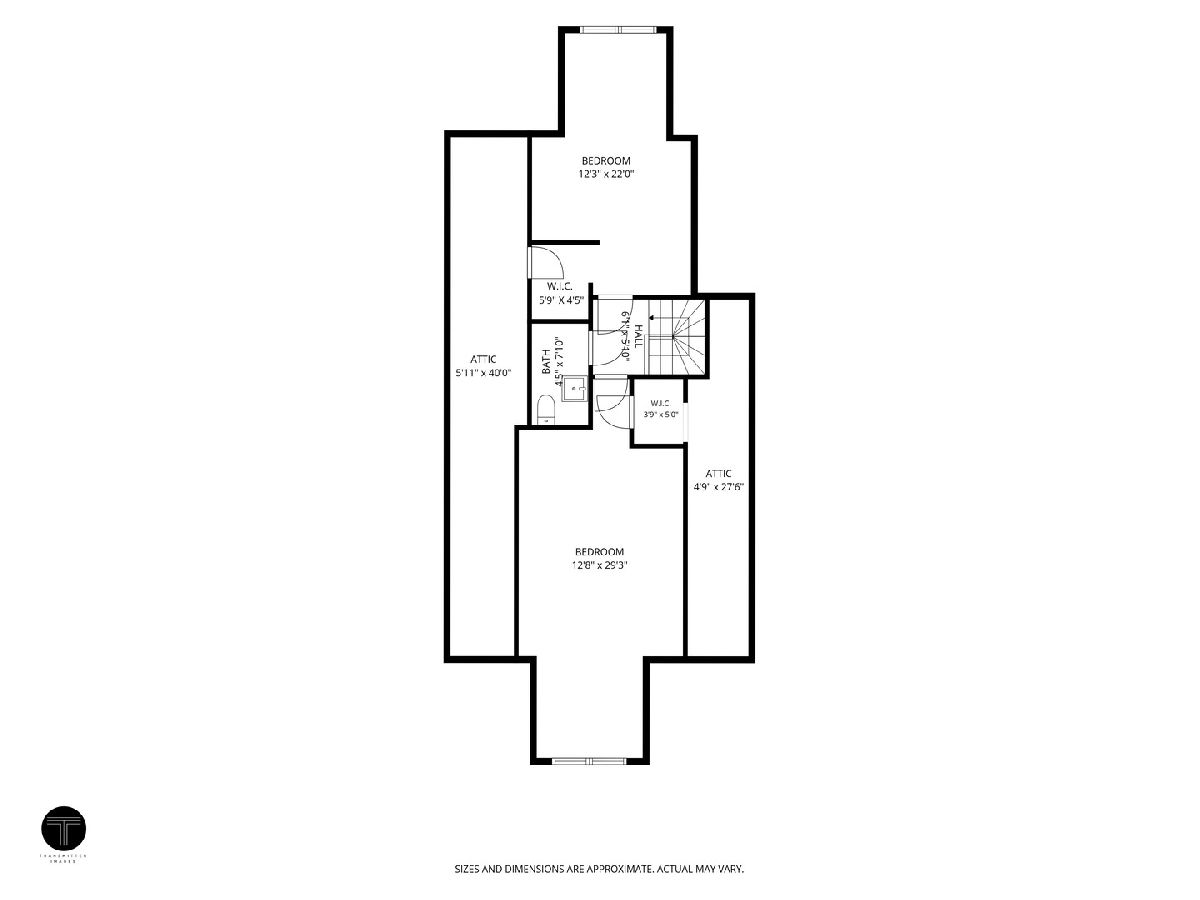
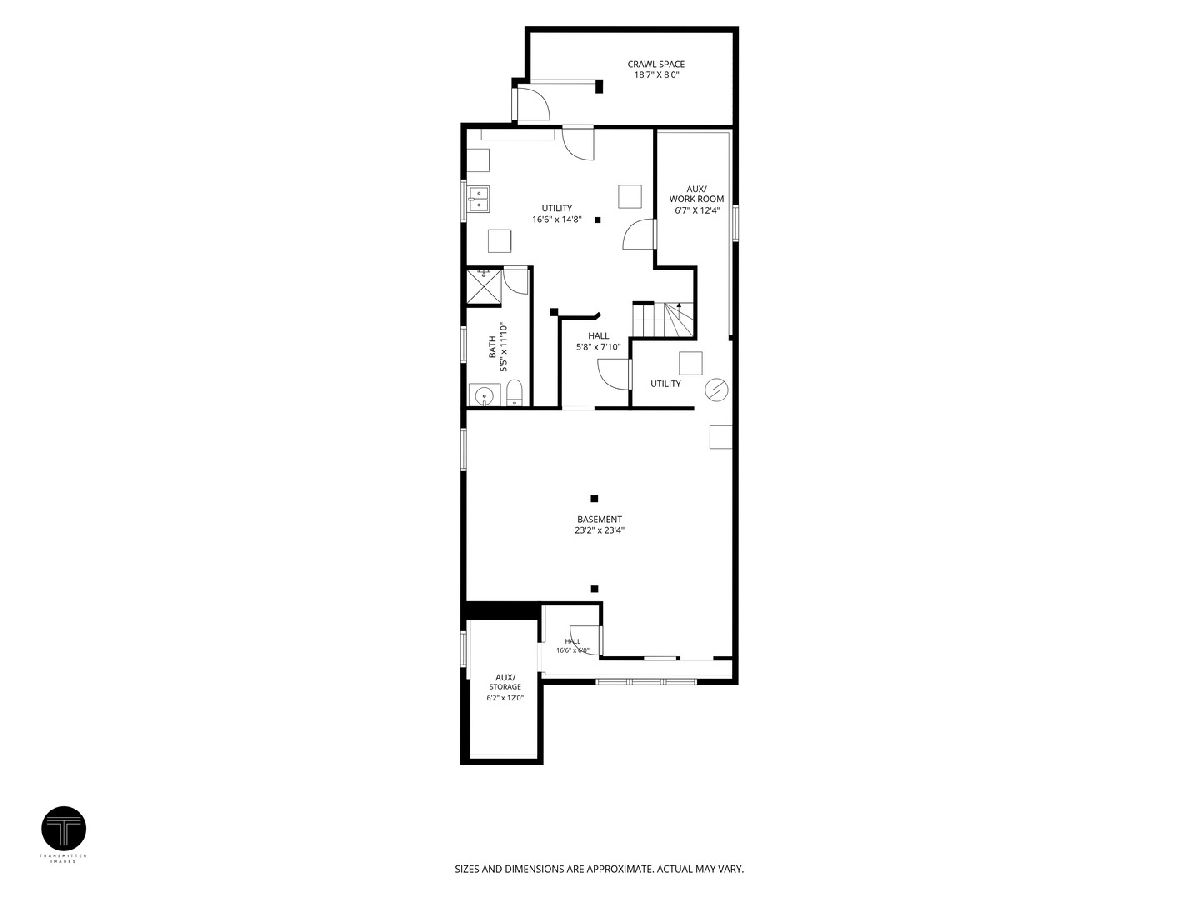
Room Specifics
All Bedroom Info:
Total Bedrooms: 3
Bedrooms Above Ground: 3
Bedrooms Below Ground: 0
Total Bedrooms: 3
Bedrooms Above Ground: 3
Bedrooms Below Ground: 0
Master Bedroom Info:
Dimensions: 12X11
Location: Main LevelDimensions: 12X11
Floor Type: Hardwood
Second Bedroom Info:
Dimensions: 11X11
Location: Main LevelDimensions: 11X11
Floor Type: Hardwood
Third Bedroom Info:
Dimensions: 12X29
Location: 2nd LevelDimensions: 12X29
Floor Type: Vinyl
Bathroom Info:
Full Bathrooms: 3
Partial Bathrooms: 1Full Bathrooms: 3
Bathroom Amenities: —
Bathroom in Basement: 1
Dining Room Info:
Dimensions: 15X11
Location: Main LevelDimensions: 15X11
Floor Type: Carpet
Kitchen Info:
Dimensions: 11X15
Location: Main LevelDimensions: 11X15
Floor Type: Engineered Hardwood
Features: Eating Area-Table Space
Living Room Info:
Dimensions: 16X13
Location: Main LevelDimensions: 16X13
Floor Type: Carpet
Additional Rooms Info:
Rooms: Tandem Room, Workshop, Storage, Utility Room-Lower Level
Basement: Unfinished, FullRooms: Tandem Room, Workshop, Storage, Utility Room-Lower Level
First Additional Room Info:
Name: Tandem Room
Dimensions: 11X8
Location: Main LevelName: Tandem Room
Dimensions: 11X8
Floor Type: Vinyl
Second Additional Room Info:
Name: Work Room
Dimensions: 6X12
Location: BasementName: Work Room
Dimensions: 6X12
Floor Type: —
Third Additional Room Info:
Name: Storage
Dimensions: 12X22
Location: 2nd LevelName: Storage
Dimensions: 12X22
Floor Type: Vinyl
Fourth Additional Room Info:
Name: Utility Room-Lower Level
Dimensions: 16X14
Location: BasementName: Utility Room-Lower Level
Dimensions: 16X14
Floor Type: —
Other Specifics
| 2 | |
| Concrete Perimeter | |
| Garage Door Opener, Detached, Garage | |
| In Unit | |
| Hardwood, Laminate, Carpet | |
| — | |
| — | |
| — | |
| 30x125 | |
| Finished,Interior Stair | |
| None | |
| 1st Floor Bedroom, 1st Floor Full Bath | |
| Range, Refrigerator, Washer, Dryer | |
| Not in DB | |
| — | |
| — | |
| — |
Contact Agent
Nearby Similar Homes
3035 Luna Avenue, Chicago, Illinois 60641
For Sale
$499,500
6 beds / 2.0 baths / 1,600 ft2
Single Family / Built: 1926
108
5512 Wrightwood Avenue, Chicago, Illinois 60639
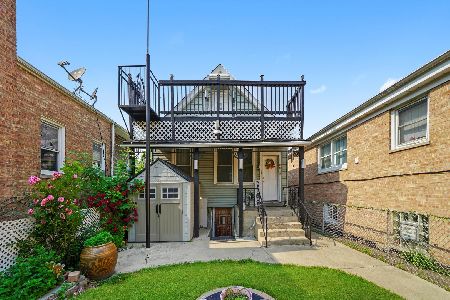
For Sale
$319,000
3 beds / 3.0 baths / 900 ft2
Single Family / Built: 1912
133
3132 Luna Avenue, Chicago, Illinois 60641

For Sale
$599,000
3 beds / 3.0 baths / 3,115 ft2
Single Family / Built: 1926
48
3052 Major Avenue, Chicago, Illinois 60634
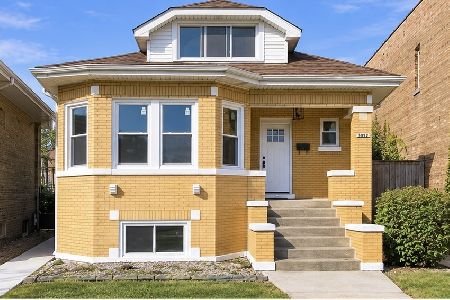
For Sale
$569,900
5 beds / 3.0 baths / 2,617 ft2
Single Family / Built: 1926
7
3134 Long Avenue, Chicago, Illinois 60641
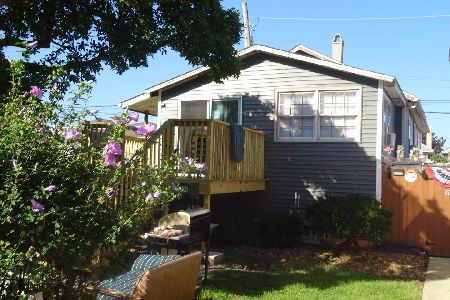
For Sale
$339,000
2 beds / 2.0 baths / 800 ft2
Single Family / Built: 1923
35
5349 Fletcher Street, Chicago, Illinois 60641
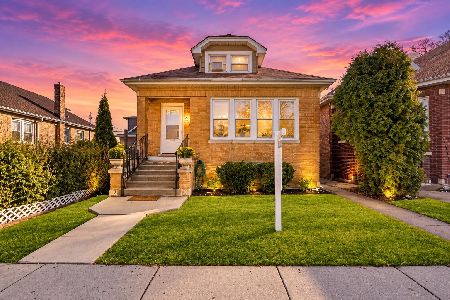
For Sale
$460,000
4 beds / 3.0 baths / 1,687 ft2
Single Family / Built: 1926
25
Nearby Sold Comparables
2837 Luna Avenue, Chicago, Illinois 60641

Sold
$440,000
2 beds / 2.1 baths / 2,964 ft2
Single Family / Built: 1930
605
2833 Luna Avenue, Chicago, Illinois 60641

Sold
$249,900
4 beds / 3.0 baths / 1,874 ft2
Single Family / Built: 1925
4452
2849 Luna Avenue, Chicago, Illinois 60641

Sold
$309,000
4 beds / 1.1 baths / 1,127 ft2
Single Family / Built: 1928
128
2837 Luna Avenue, Chicago, Illinois 60641

Sold
$375,000
2 beds / 2.1 baths / 2,964 ft2
Single Family / Built: 1930
2051
2831 Luna Avenue, Chicago, Illinois 60641
Sold
$135,000
3 beds / 2.1 baths / 0 ft2
Single Family / Built: —
5948
2851 Luna Avenue, Chicago, Illinois 60641
Sold
$139,900
3 beds / 2.0 baths / 1,604 ft2
Single Family / Built: 1928
5964
Contact Agent
Listing Provided By
RE/MAX Properties Northwest
