

306 Preston Street, Savoy, Illinois 61874


$439,900
|
For Sale
|
|
| Status: | New |
| Sqft: | 2,523 |
| Cost/Sqft: | $174 |
| Beds: | 4 |
| Baths: | 3 |
| Year Built: | 2011 |
| Property Taxes: | $9,516 |
| Days On Market: | 4 |
| Lot Size: | 0,18 |
Description
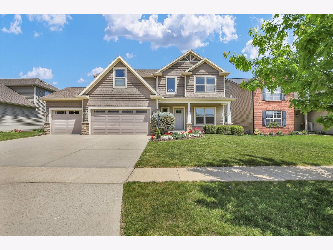
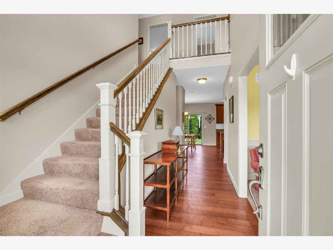
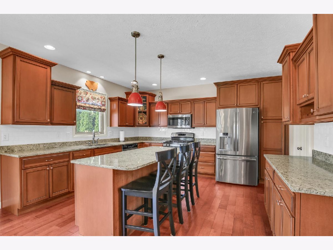
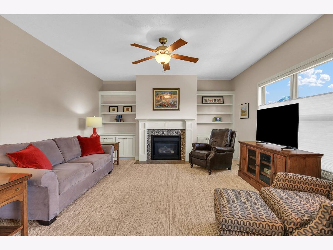
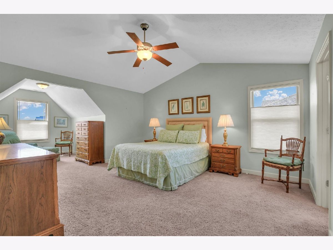
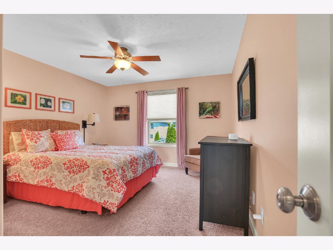
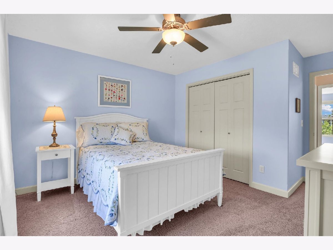
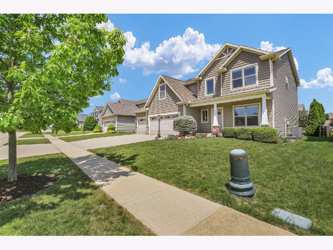
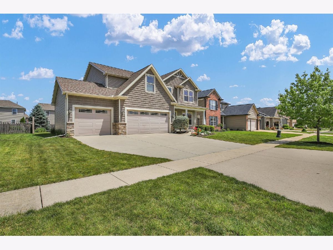
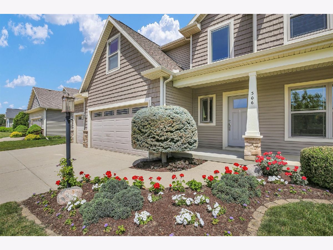
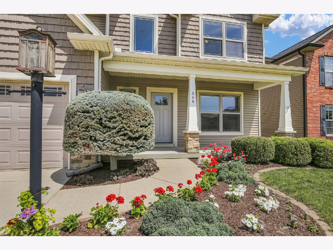
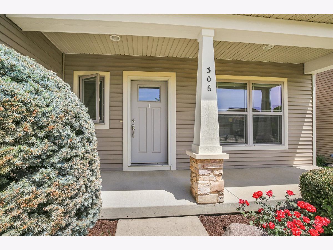
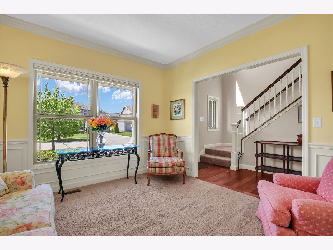
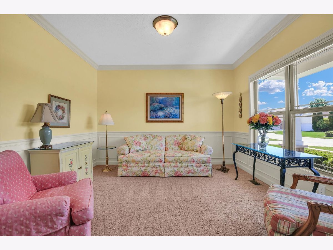
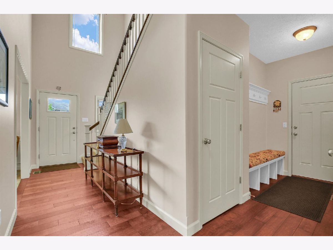
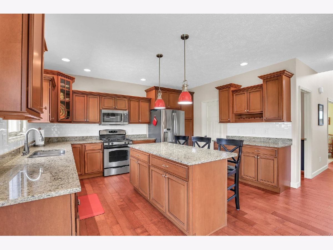
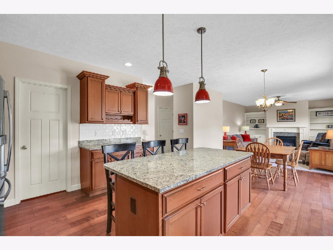
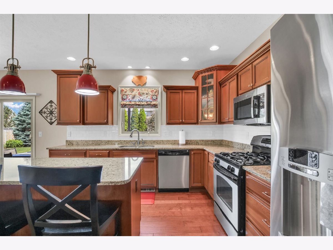
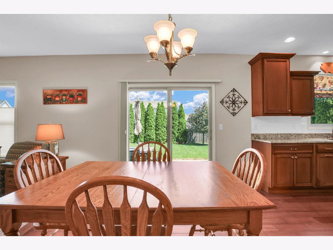
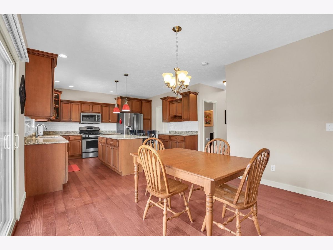
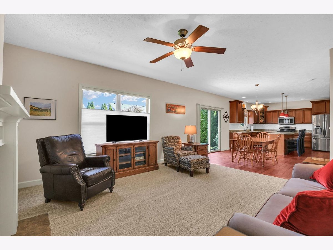
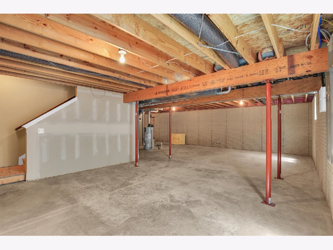
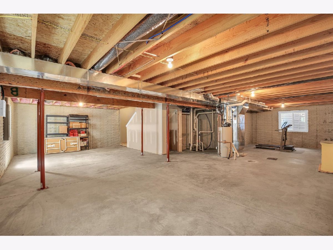
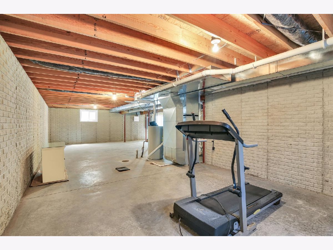
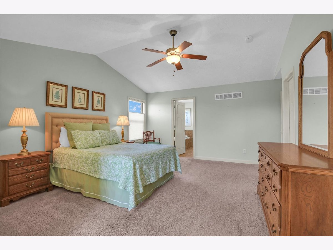
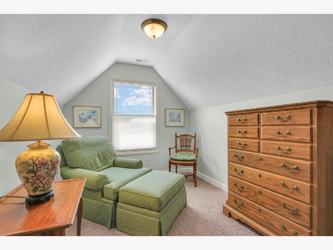
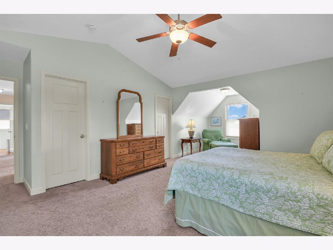
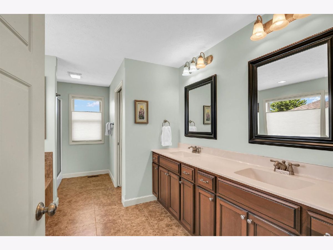
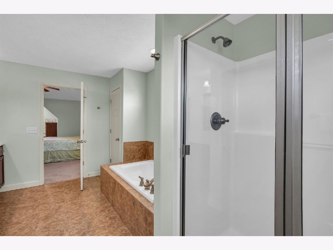
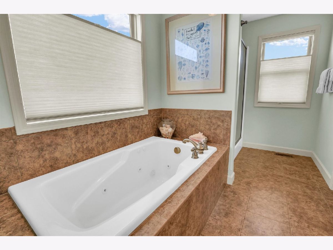
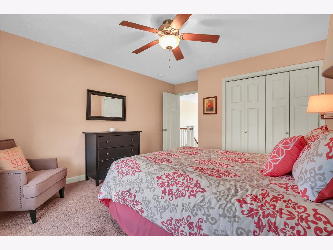
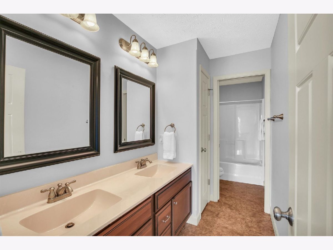
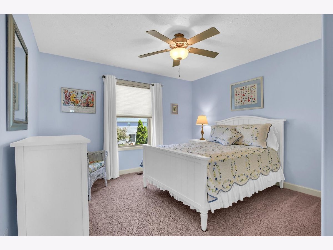
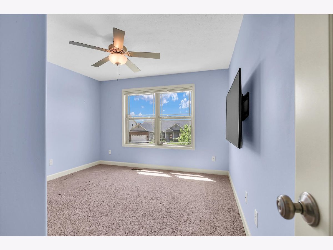
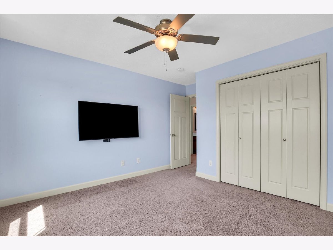
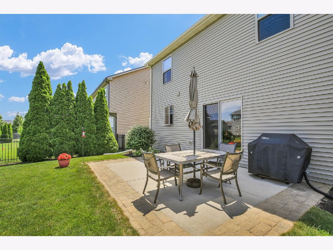
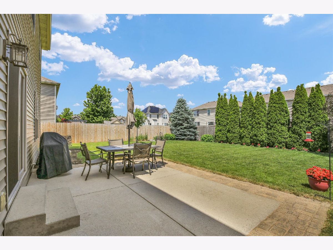
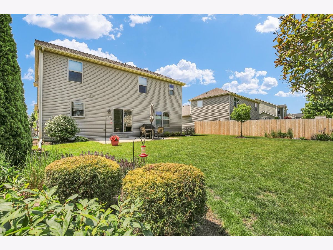
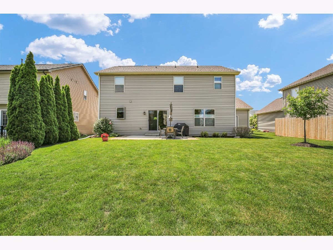
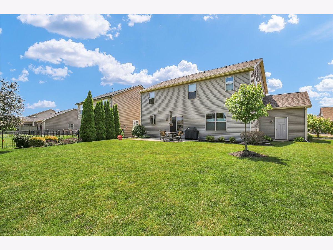
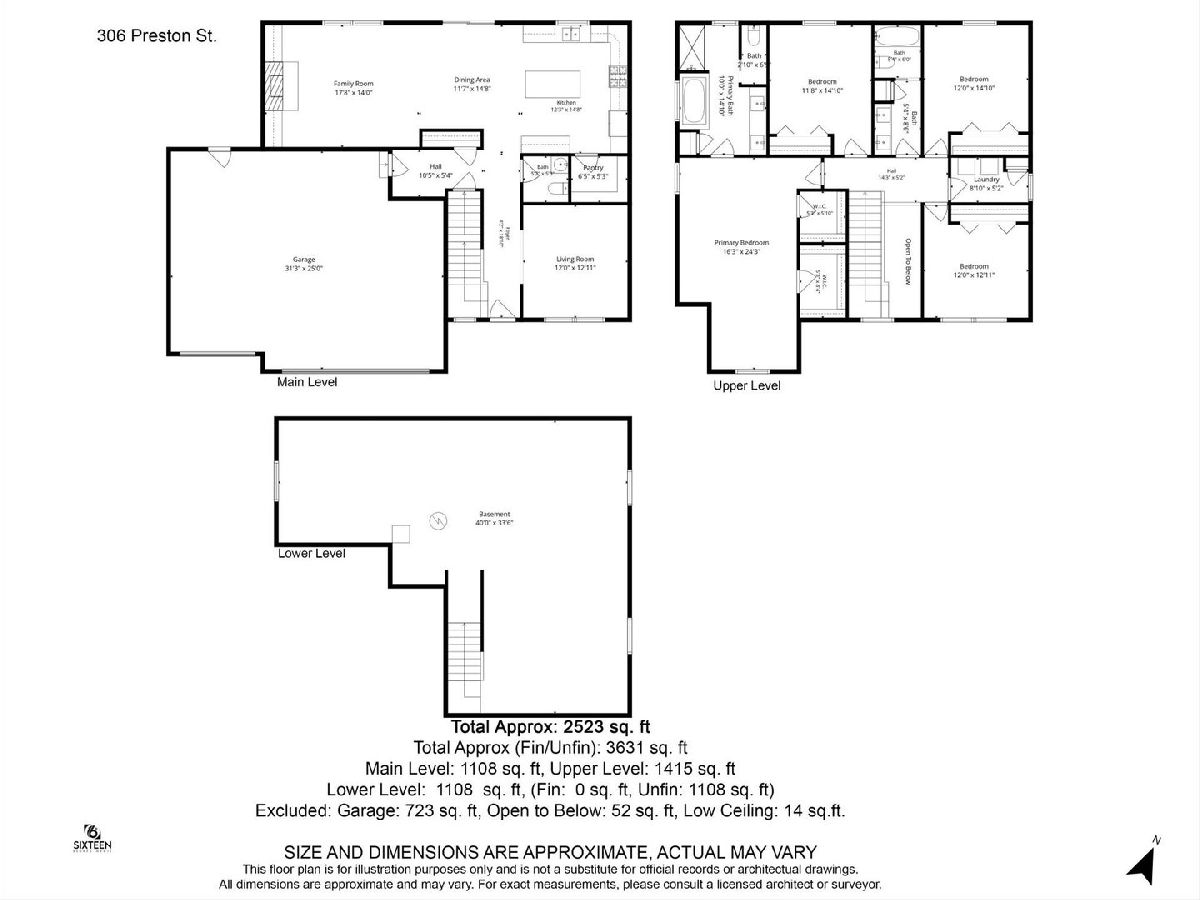
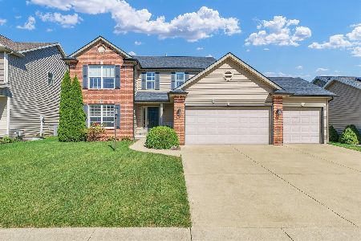
Located in a popular Savoy neighborhood near Colbert Park, its lake and walking paths, and Carrie Busey Elementary School, this immaculate two-story home offers the space, layout, and features many homebuyers are looking for. From the moment you arrive, the home stands out with its attractive curb appeal, mature landscaping, and beautifully maintained yard. Inside, hardwood flooring runs from the entry into the kitchen and dining area, creating a warm and welcoming feel. The kitchen offers more space and storage than many similar homes in the area, featuring a large granite island, buffet/bar area, abundant cabinetry, and a walk-in pantry-well-suited for both everyday living and gathering with family and friends. Upstairs, the primary suite provides a comfortable retreat with a bump-out sitting area, dual walk-in closets, and a spacious bathroom featuring dual sinks, tile flooring, jetted tub, glass-door shower, and private commode area. The basement offers valuable additional space along with flexibility for future needs, whether used for storage, hobbies, recreation, workout space, or future finished living areas. Outside, the mature landscaping and attractive yard create a setting that feels both welcoming and well cared for. With its combination of space, thoughtful layout, larger kitchen design, and proximity to parks and schools, this home offers a great opportunity in one of Savoy's most desirable areas.
Property Specifics
| Single Family | |
| — | |
| — | |
| 2011 | |
| — | |
| — | |
| No | |
| 0.18 |
| Champaign | |
| Prairie Meadows | |
| 275 / Annual | |
| — | |
| — | |
| — | |
| 12658604 | |
| 292601203003 |
Nearby Schools
| NAME: | DISTRICT: | DISTANCE: | |
|---|---|---|---|
|
Grade School
Unit 4 Of Choice |
4 | — | |
|
Middle School
Champaign/middle Call Unit 4 351 |
4 | Not in DB | |
|
High School
Central High School |
4 | Not in DB | |
Property History
| DATE: | EVENT: | PRICE: | SOURCE: |
|---|---|---|---|
| 27 May, 2026 | Listed for sale | $439,900 | MRED MLS |
Room Specifics
Total Bedrooms: 4
Bedrooms Above Ground: 4
Bedrooms Below Ground: 0
Dimensions: —
Floor Type: —
Dimensions: —
Floor Type: —
Dimensions: —
Floor Type: —
Full Bathrooms: 3
Bathroom Amenities: —
Bathroom in Basement: 0
Rooms: —
Basement Description: —
Other Specifics
| 3 | |
| — | |
| — | |
| — | |
| — | |
| 65X120 | |
| — | |
| — | |
| — | |
| — | |
| Not in DB | |
| — | |
| — | |
| — | |
| — |
Tax History
| Year | Property Taxes |
|---|---|
| 2026 | $9,516 |
Contact Agent
Nearby Similar Homes
Nearby Sold Comparables

Contact Agent
Listing Provided By
KELLER WILLIAMS-TREC
