

304 Preston, Savoy, Illinois 61874
Subdivision > Praire Meadows 1
Sorry, we are updating photos, please update this page in 15 minutes
$246,503
|
Sold
|
|
| Status: | Closed |
| Sqft: | 1,962 |
| Cost/Sqft: | $122 |
| Beds: | 3 |
| Baths: | 3 |
| Year Built: | 2011 |
| Property Taxes: | $0 |
| Days On Market: | 5659 |
| Lot Size: | 0,00 |
Description
QUALITY HOME BUILT BY SIGNATURE HOMES, 9` CEILING ON FIRST FLOOR. WOOD ENTRY LEADS TO SPLIT STAIRCASE AS WELL AS THE BREAKFAST NOOK AND KITCHEN WITH ISLAND, LARGE PANTRY.COVERED FRONT PORCH. LOCKERS TO DROP COATS & SHOES COMING IN FROM GARAGE. MASTER SUITE HAS TO WALK-IN CLOSETS, WHIRLPOOL,AND DOUBLE VANITY. HALL BATH ALSO HAS DOUBLE VANITY. LARGE CLOSETS IN OTHER 2 BEDROOMS. SECOND FLOOR LAUNDRY. POSSIBLE EXPANSION OF REC ROOM, BEDROOM, LAUNDRY AND BATH IN BASEMENT. 12 X 16 PATIO. HIGH EFFICIENT HVAC. NEW ELEMENTARY SCHOOL PLANNED FOR THIS SUBDIVISION TO BE FINISHED IN 2012.
Property Specifics
| Single Family | |
| — | |
| — | |
| 2011 | |
| Partial, Full | |
| Vinyl Siding | |
| — | |
| — | |
| No | |
| — |
| Champaign | |
| Praire Meadows 1 | |
| — / — | |
| — | |
| Public | |
| Public Sewer | |
| Central Air | |
| Natural Gas, Forced Air | |
| 09421586 | |
| — |
Nearby Schools
| NAME: | DISTRICT: | DISTANCE: | |
|---|---|---|---|
|
Grade School
Soc |
— | ||
|
Middle School
Call Unt 4 351-3701 |
Not in DB | ||
|
High School
Central |
Not in DB | ||
Property History
| DATE: | EVENT: | PRICE: | SOURCE: |
|---|---|---|---|
| 9 Sep, 2011 | Sold | $246,503 | MRED MLS |
| 25 Jul, 2011 | Under contract | $240,000 | MRED MLS |
| 23 May, 2011 | Listed for sale | $0 | MRED MLS |
| 17 Oct, 2014 | Sold | $252,000 | MRED MLS |
| 24 Aug, 2014 | Under contract | $259,500 | MRED MLS |
| 16 Jul, 2014 | Listed for sale | $259,500 | MRED MLS |
Sorry, we are updating photos, please update this page in 15 minutes
Room Specifics
All Bedroom Info:
Total Bedrooms: 3
Bedrooms Above Ground: 3
Bedrooms Below Ground: 0
Total Bedrooms: 3
Bedrooms Above Ground: 3
Bedrooms Below Ground: 0
Second Bedroom Info:
Dimensions: —
Location: —Dimensions: —
Floor Type: Carpet
Third Bedroom Info:
Dimensions: —
Location: —Dimensions: —
Floor Type: Carpet
Bathroom Info:
Full Bathrooms: 3
Partial Bathrooms: 1Full Bathrooms: 3
Bathroom Amenities: Whirlpool
Bathroom in Basement: —
Kitchen Info:
Dimensions: —
Location: —Dimensions: —
Floor Type: Hardwood
Features: Eating Area-Table Space, Pantry-Closet
Living Room Info:
Dimensions: —
Location: —Dimensions: —
Floor Type: Carpet
Family Room Info:
Dimensions: —
Location: —Dimensions: —
Floor Type: Carpet
Additional Rooms Info:
Rooms: Walk In Closet
Basement: Partial, FullRooms: Walk In Closet
Other Specifics
| 2 | |
| — | |
| Garage | |
| — | |
| — | |
| — | |
| Patio, Porch | |
| — | |
| 125 X 55 | |
| — | |
| Full | |
| — | |
| Dishwasher, Disposal, Microwave, Range Hood, Range | |
| Not in DB | |
| Sidewalks | |
| — | |
| Gas Log |
Tax History
| Year | Property Taxes |
|---|---|
| 2014 | $5,274 |
Contact Agent
Nearby Similar Homes
311 Bradford Avenue, Savoy, Illinois 61874

For Sale
$579,900
4 beds / 4.0 baths / 3,110 ft2
Single Family / Built: 2018
152
414 London Way, Savoy, Illinois 61874

For Sale
$479,900
3 beds / 3.1 baths / 1,956 ft2
Single Family / Built: 2015
16
412 Sutton Street, Savoy, Illinois 61874

For Sale
$529,900
4 beds / 3.1 baths / 2,284 ft2
Single Family / Built: 2023
128
107 Cattail Avenue, Savoy, Illinois 61874

For Sale
$424,900
3 beds / 3.1 baths / 1,624 ft2
Single Family / Built: 2017
31
28 Lange Avenue, Savoy, Illinois 61874

For Sale
$400,000
4 beds / 2.0 baths / 2,060 ft2
Single Family / Built: 1958
227
901 Dunlap Avenue, Savoy, Illinois 61874
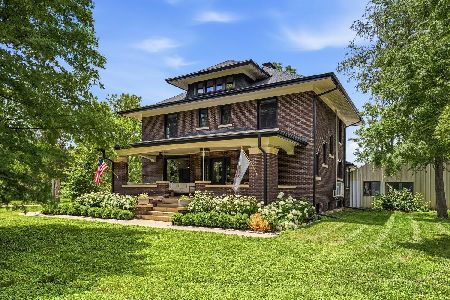
For Sale
$550,000
4 beds / 2.1 baths / 2,425 ft2
Single Family / Built: 1911
150
Nearby Sold Comparables
304 Preston St, Savoy, Illinois 61874

Sold
$269,900
3 beds / 2.1 baths / 1,962 ft2
Single Family / Built: 2011
4171
304 Preston, Savoy, Illinois 61874
Sold
$259,500
3 beds / 2.1 baths / 1,962 ft2
Single Family / Built: 2011
4509
306 Preston Street, Savoy, Illinois 61874
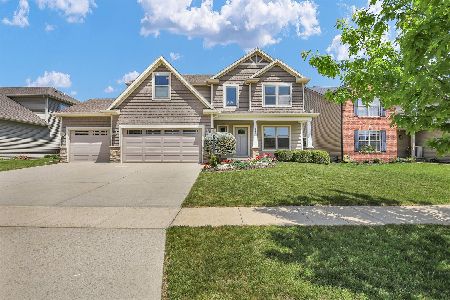
Sold
$439,900
4 beds / 2.1 baths / 2,523 ft2
Single Family / Built: 2011
176
306 Preston Street, Savoy, Illinois 61874
Sold
$284,900
4 beds / 2.1 baths / 2,394 ft2
Single Family / Built: 2011
5588
Contact Agent
Listing Provided By
Coldwell Banker The R.E. Group
