

307 Hillside Avenue, Barrington, Illinois 60010


$1,595,000
|
For Sale
|
|
| Status: | Contingent |
| Sqft: | 4,410 |
| Cost/Sqft: | $362 |
| Beds: | 4 |
| Baths: | 5 |
| Year Built: | 2017 |
| Property Taxes: | $24,210 |
| Days On Market: | 32 |
| Lot Size: | 0,25 |
Description
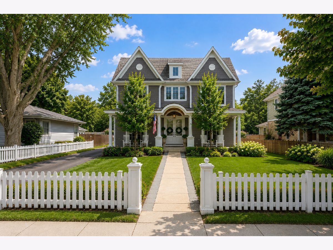
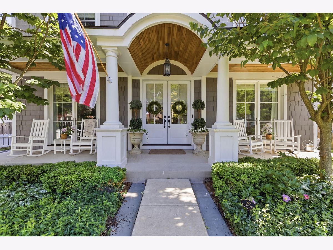
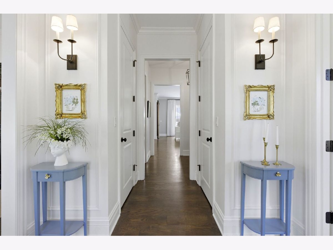
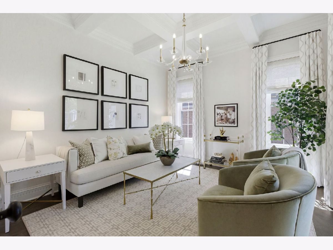
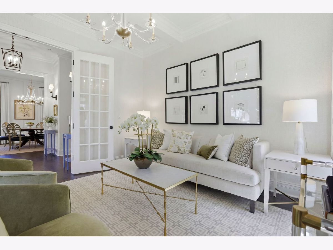
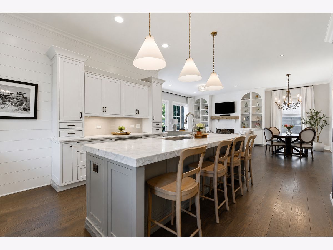
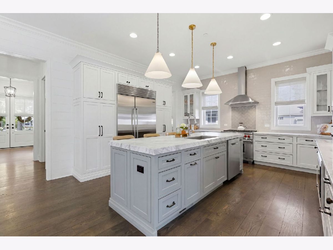
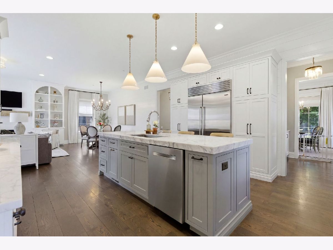
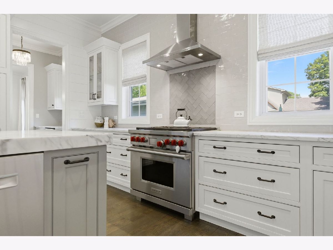
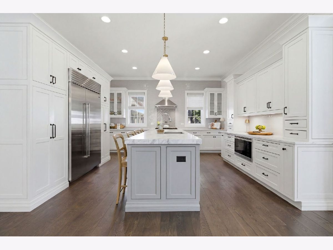
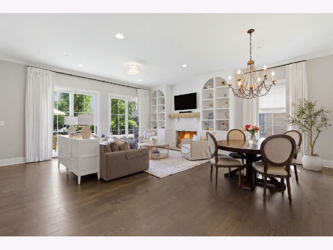
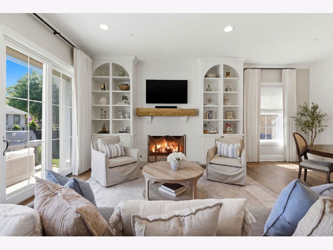
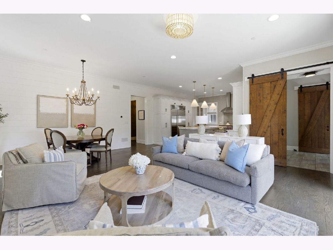
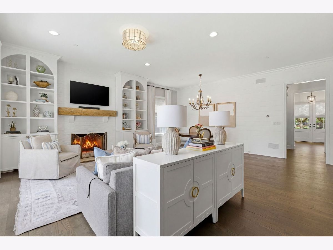
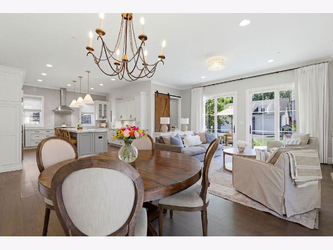
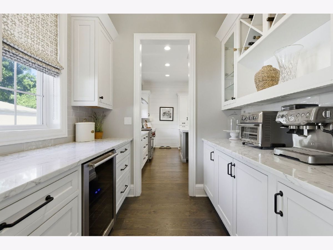
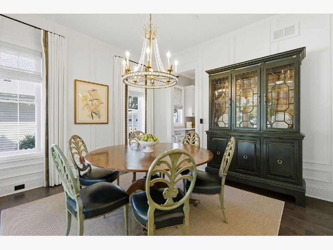
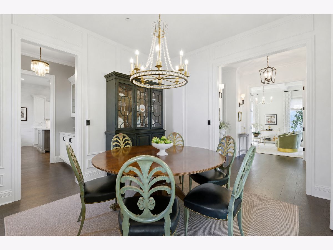
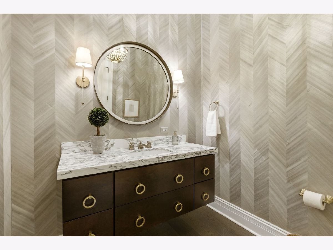
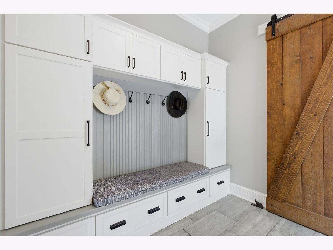
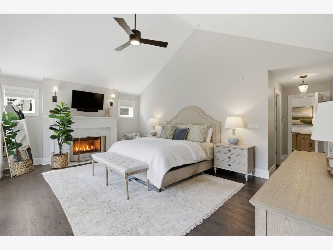
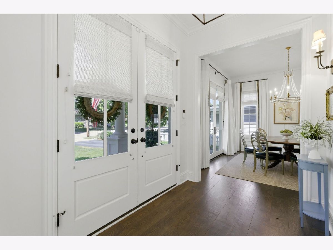
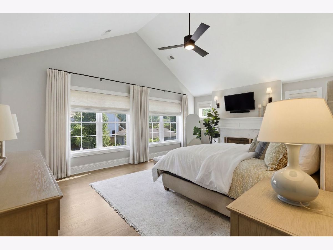
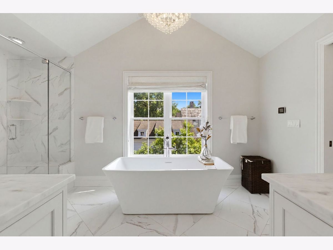
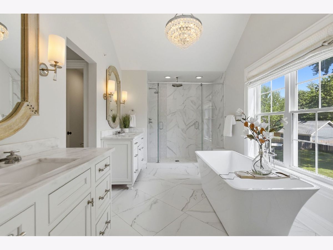
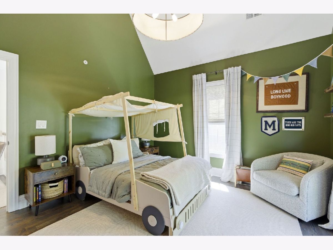
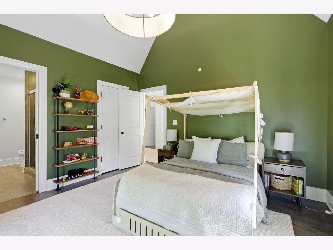
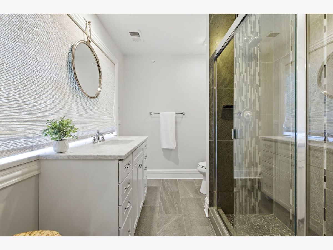
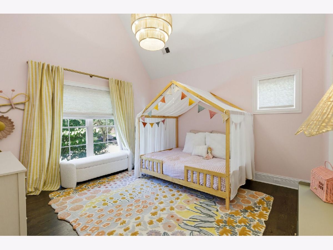
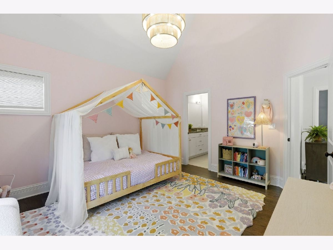
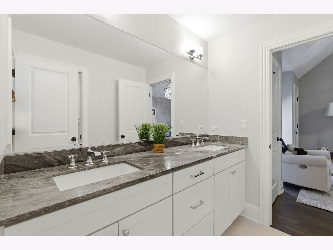
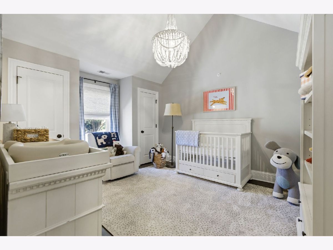
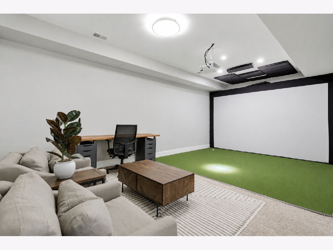
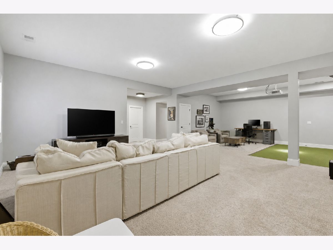
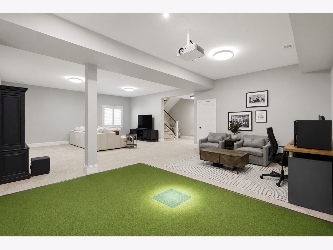
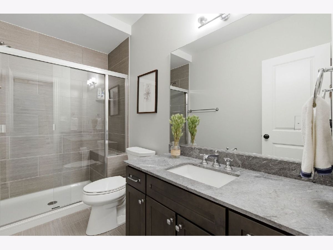
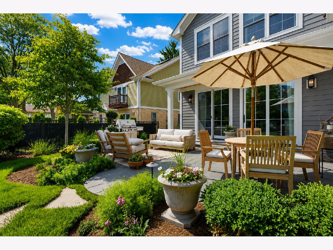
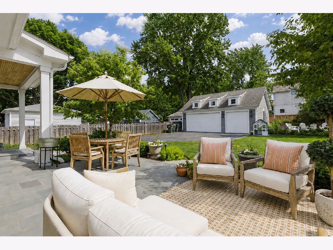
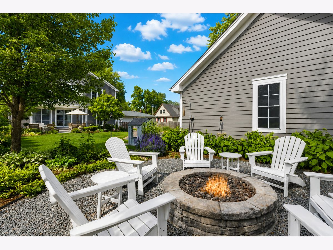
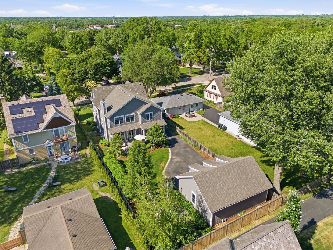
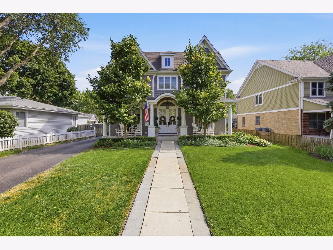
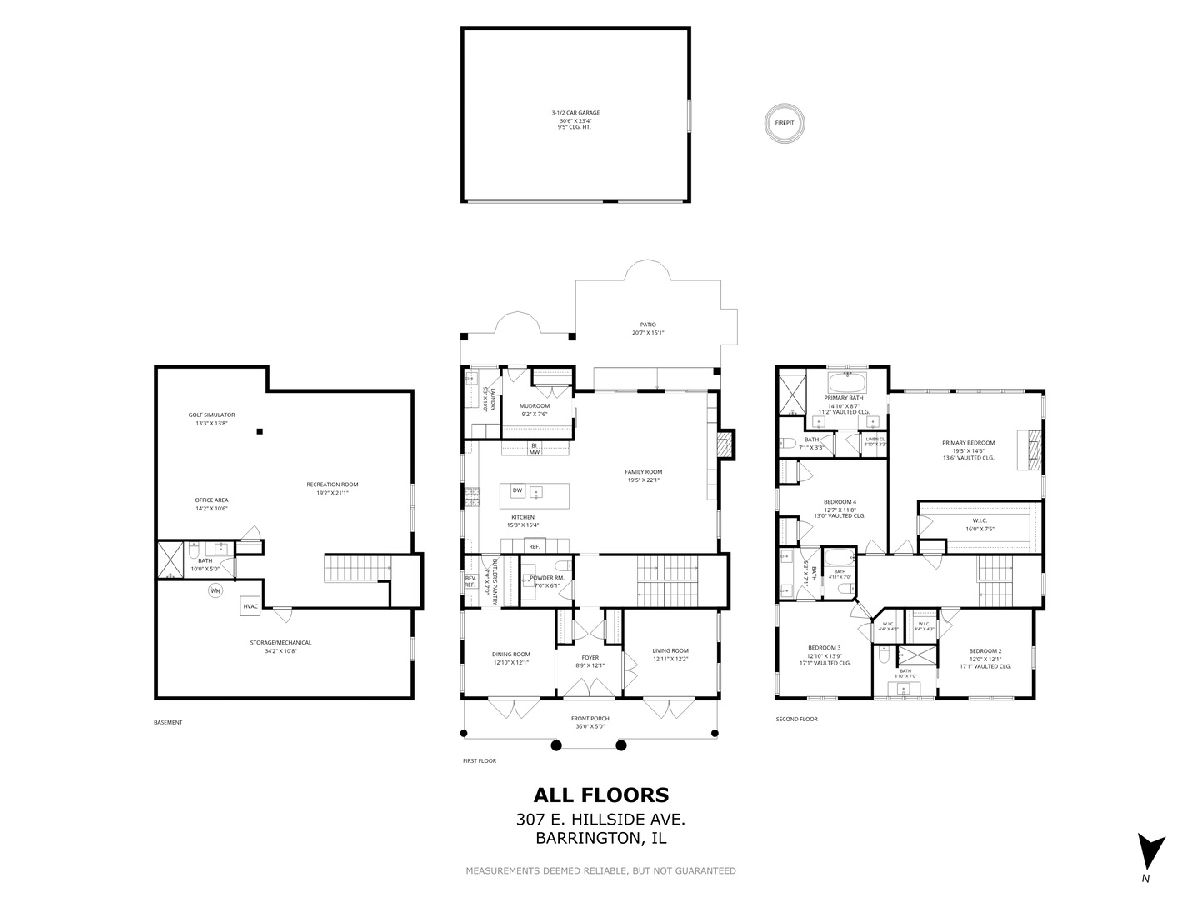
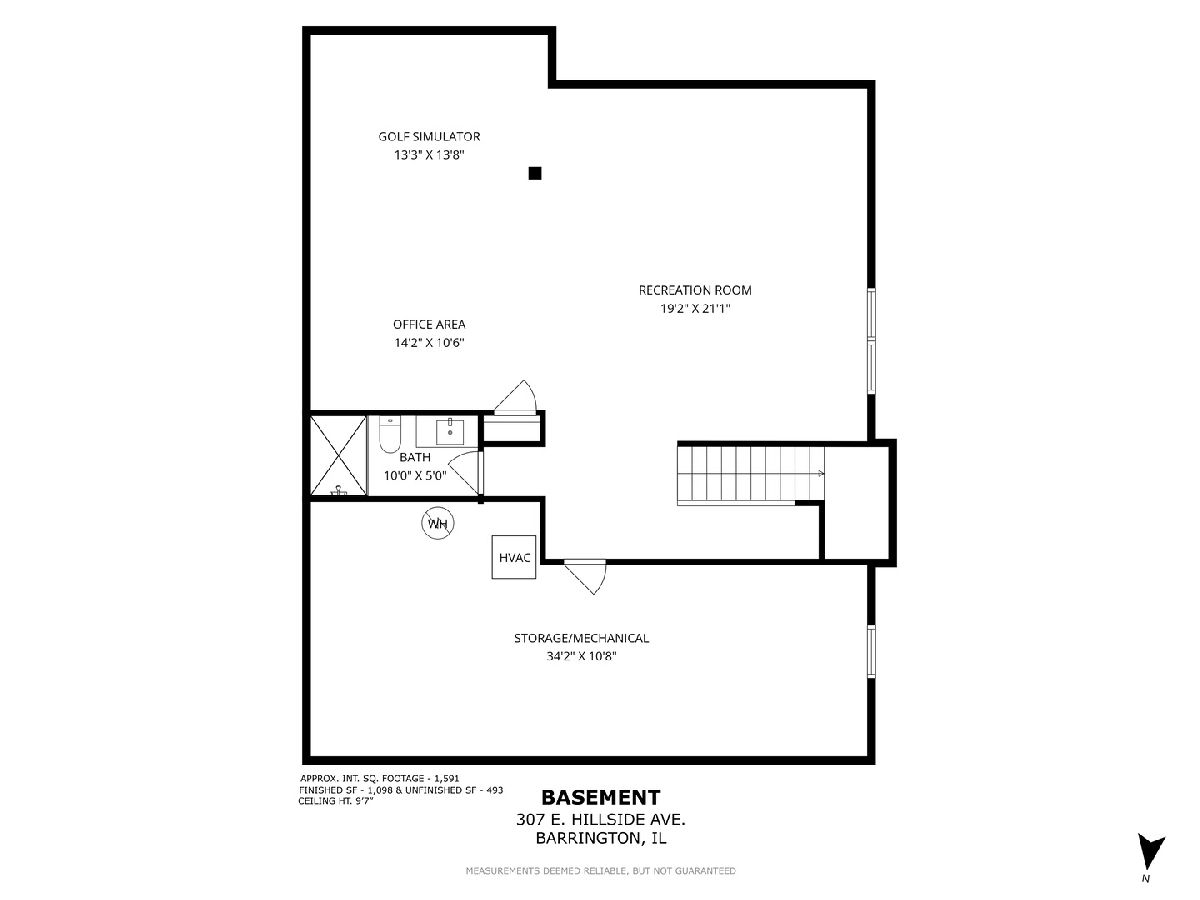
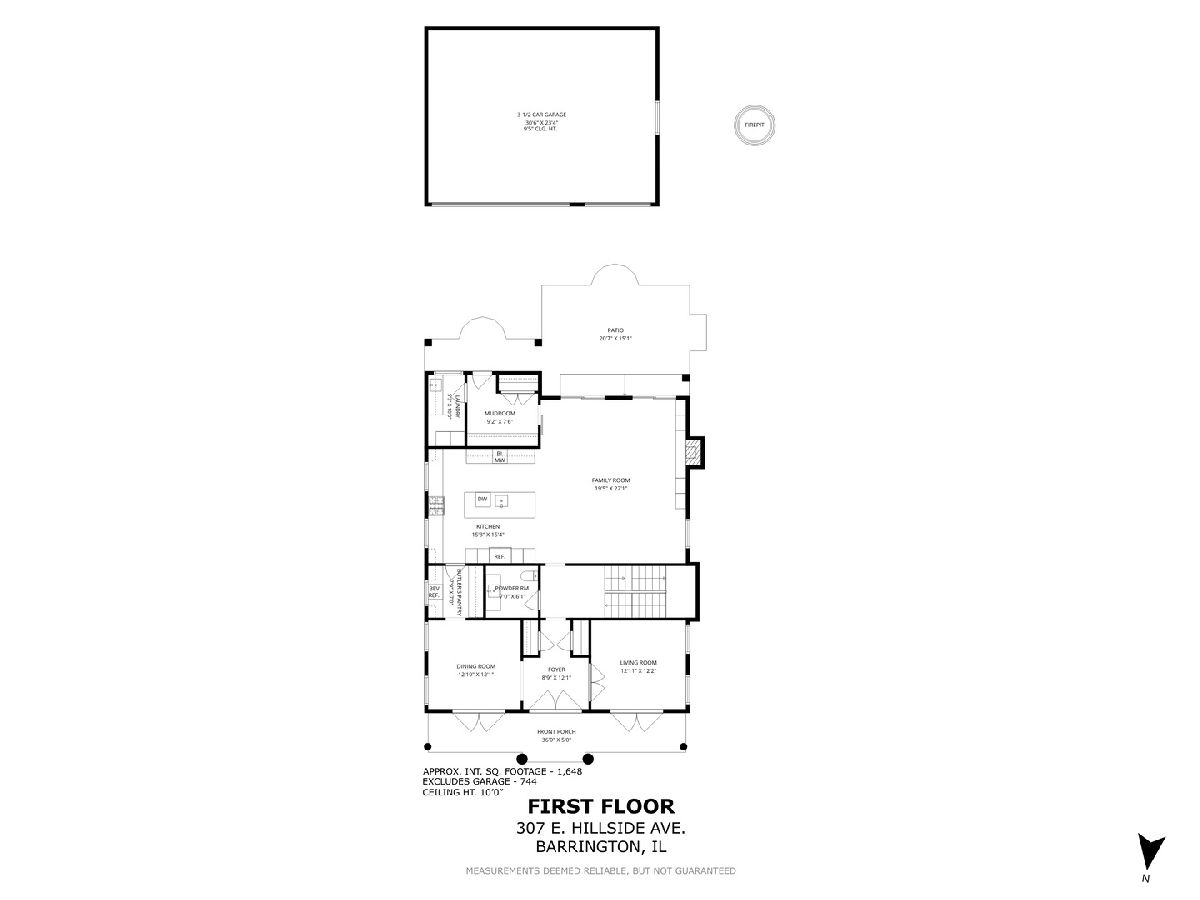
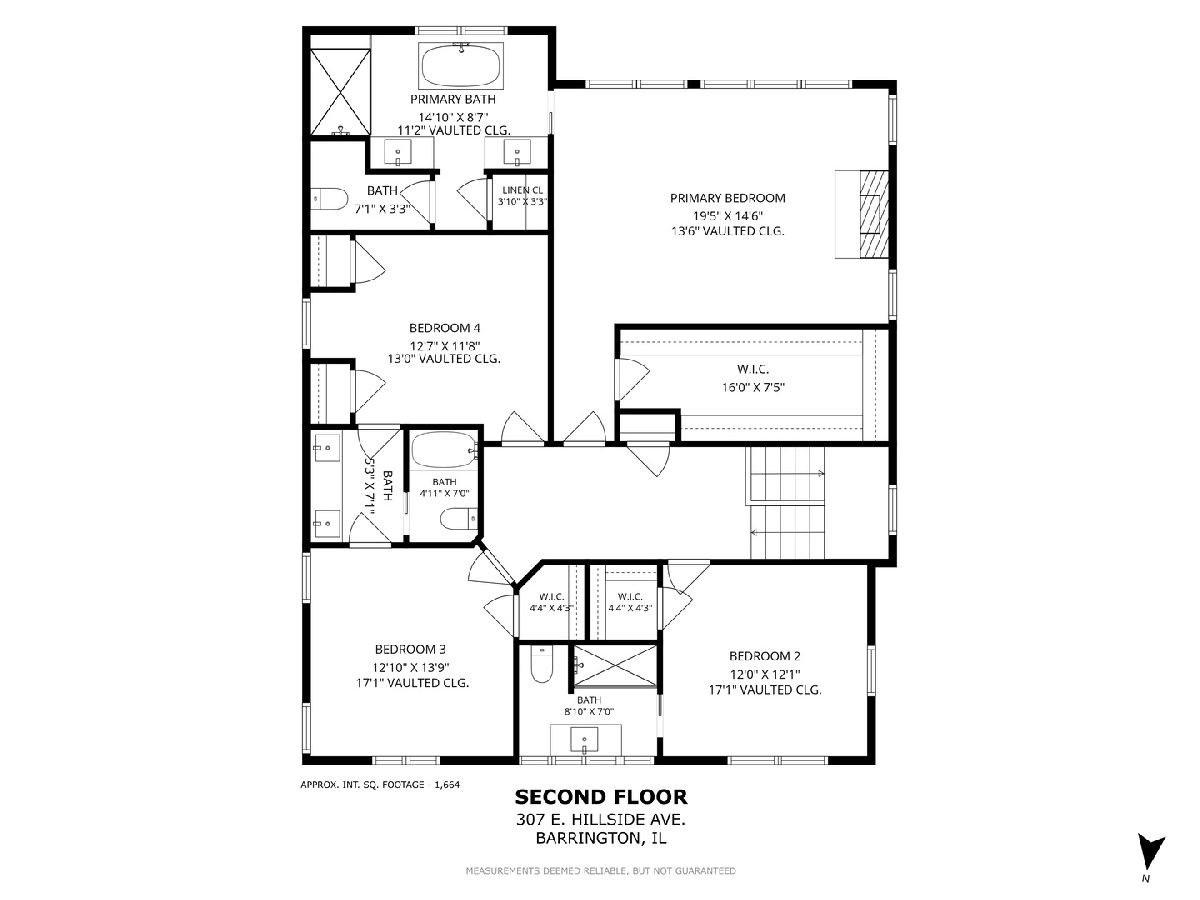
A study in quiet luxury in the heart of Barrington Village. Custom-built barely a decade ago and finished with a designer's hand, 307 E Hillside is a 4-bedroom, 4.1-bath home on a private lot just steps from town - classic from the curb, considered in every detail within. They simply don't build new construction this timeless or genuine anymore. Ceilings set the tone: 10 feet on the main and lower levels, 11 feet upstairs. The chef's kitchen anchors the first floor with a beamed ceiling, granite and marble counters, stainless appliances, a farmhouse sink, and a walk-in pantry. It opens to a gracious dining room, an inviting sitting room, and a well-planned mudroom - all elevated by designer lighting and curated wall coverings that carry through with quiet confidence. Upstairs, the primary suite is a calm retreat with a spa-inspired en-suite, joined by a private guest suite and two additional bedrooms. Every bath is finished in custom tile, custom vanities, and Kohler fixtures. The finished lower level adds a generous rec room, a full bath, ample storage, and a built-in golf simulator. Outside, the fully fenced yard delivers - a fire pit, fresh landscaping, and plenty of green space to run, play, and gather. A 3-car garage completes the picture. And the location is unbeatable: the Metra, shops, restaurants, and award-winning Barrington 220 schools all just steps away. 4,200 finished square feet of considered design on one of the Village's most coveted blocks.
Property Specifics
| Single Family | |
| — | |
| — | |
| 2017 | |
| — | |
| — | |
| No | |
| 0.25 |
| Cook | |
| Barrington Village | |
| — / Not Applicable | |
| — | |
| — | |
| — | |
| 12685717 | |
| 01013040020000 |
Nearby Schools
| NAME: | DISTRICT: | DISTANCE: | |
|---|---|---|---|
|
Grade School
Grove Avenue Elementary School |
220 | — | |
|
Middle School
Barrington Middle School - Stati |
220 | Not in DB | |
|
High School
Barrington High School |
220 | Not in DB | |
Room Specifics
Total Bedrooms: 4
Bedrooms Above Ground: 4
Bedrooms Below Ground: 0
Dimensions: —
Floor Type: —
Dimensions: —
Floor Type: —
Dimensions: —
Floor Type: —
Full Bathrooms: 5
Bathroom Amenities: Separate Shower,Double Sink,Soaking Tub
Bathroom in Basement: 1
Rooms: —
Basement Description: —
Other Specifics
| 3.5 | |
| — | |
| — | |
| — | |
| — | |
| 60X185 | |
| Full,Unfinished | |
| — | |
| — | |
| — | |
| Not in DB | |
| — | |
| — | |
| — | |
| — |
Contact Agent
Nearby Similar Homes
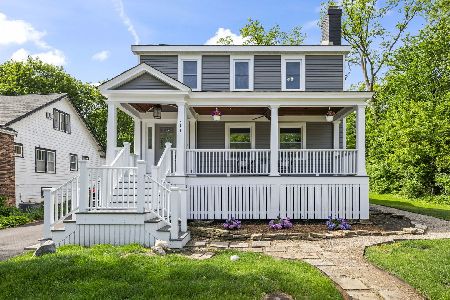
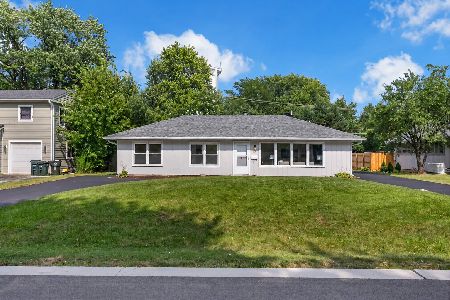
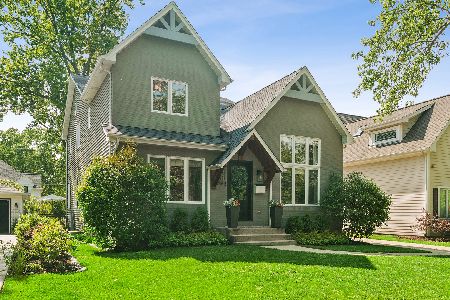
Nearby Sold Comparables

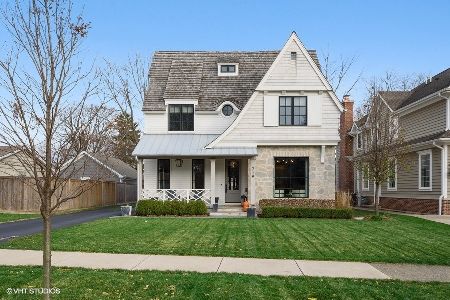
Contact Agent
Listing Provided By
Compass
