

727 Skyline Drive, Barrington, Illinois 60010


$429,000
|
For Sale
|
|
| Status: | New |
| Sqft: | 1,380 |
| Cost/Sqft: | $311 |
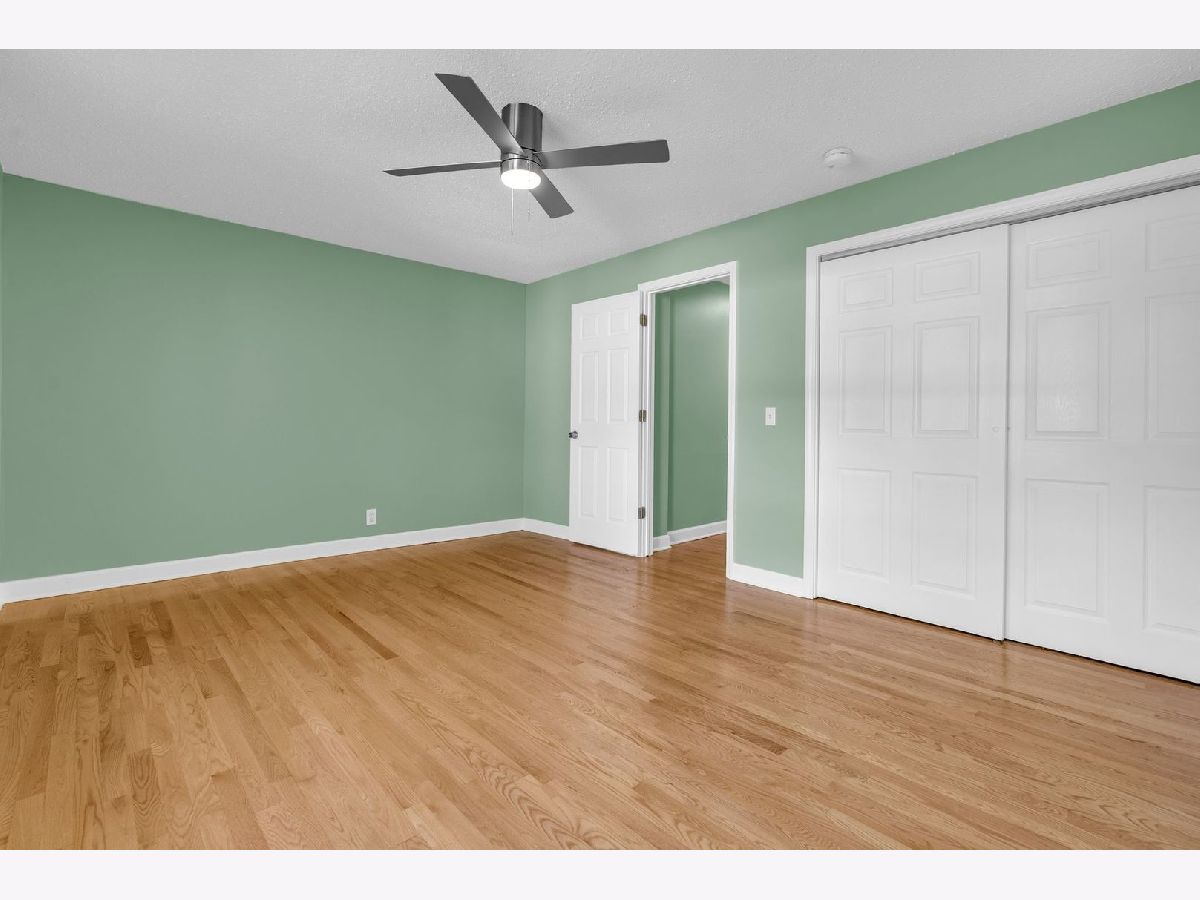
| Beds: | 3 |
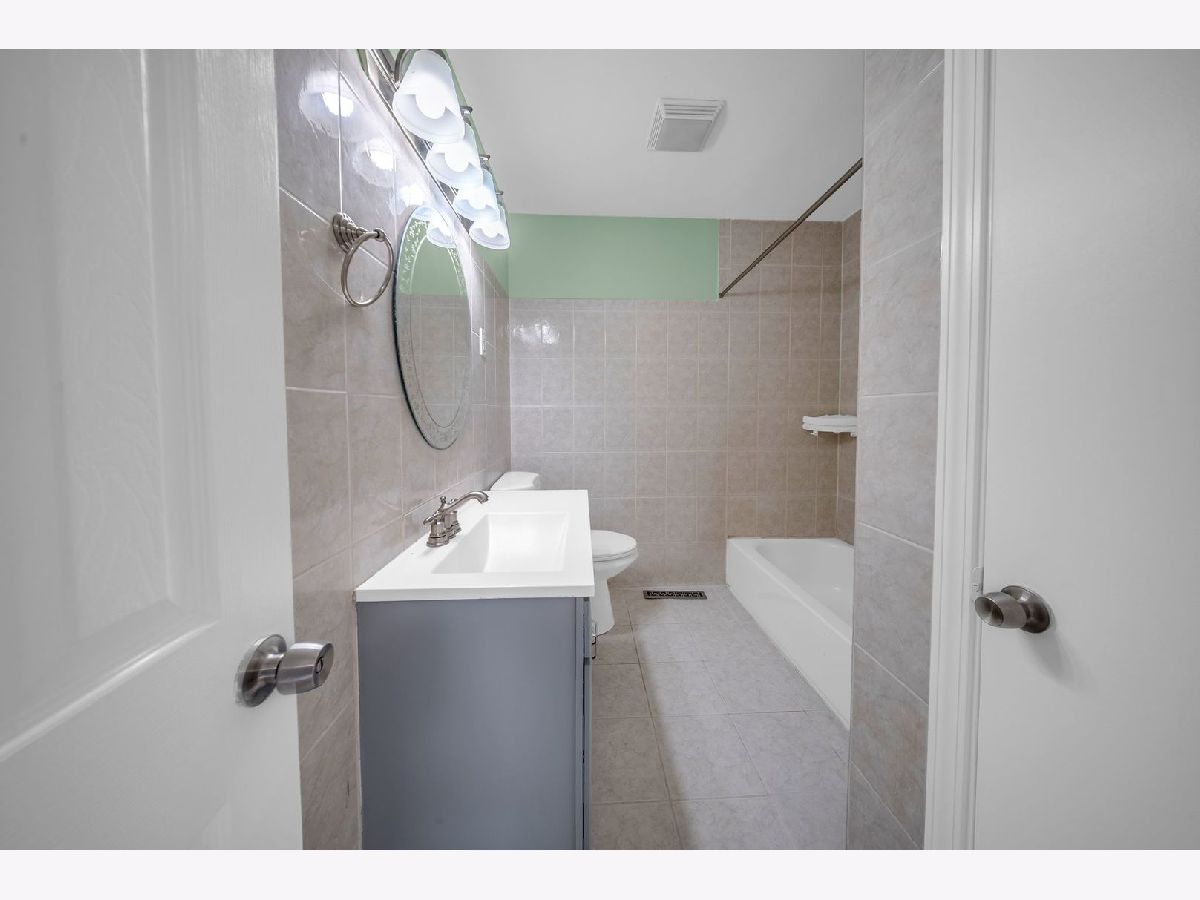
| Baths: | 2 |
| Year Built: | 1952 |
| Property Taxes: | $6,877 |
| Lot Size: | 0,00 |
Description
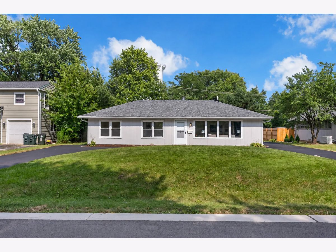
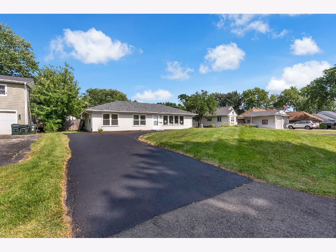
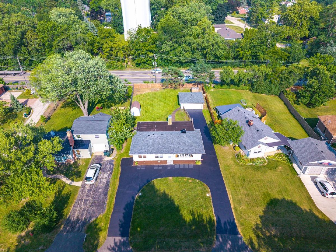
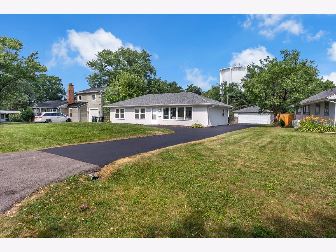
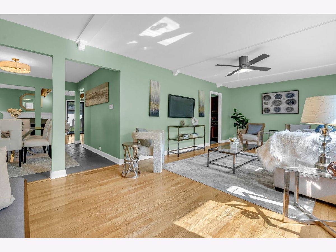
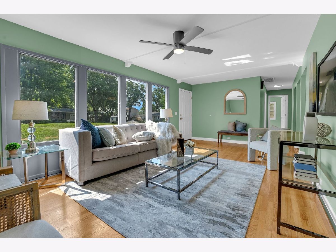
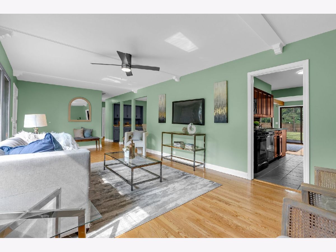
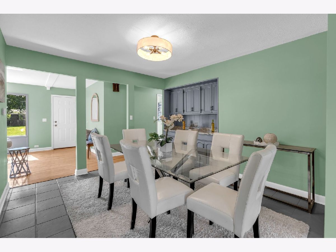
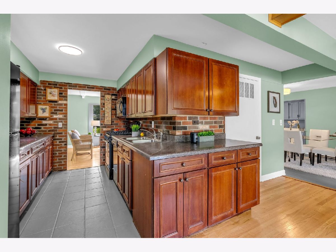
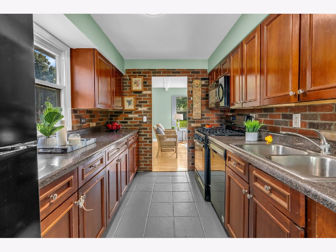
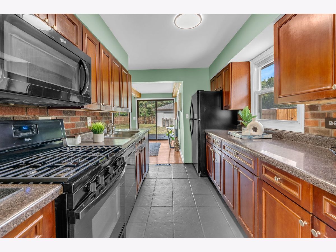
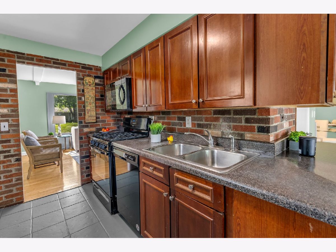
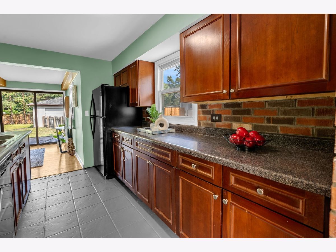
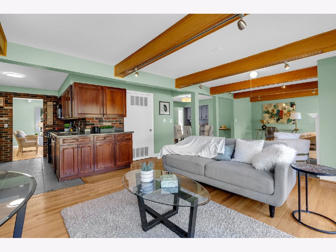
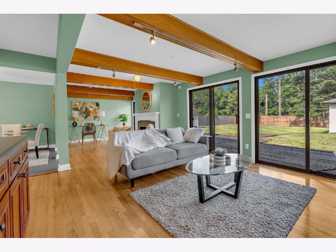
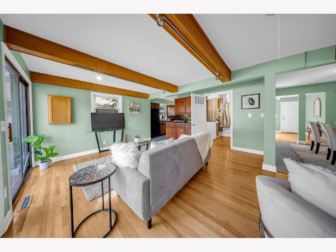
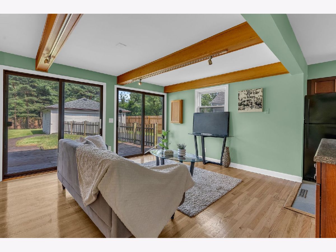
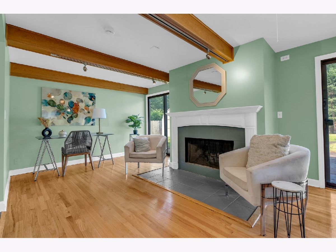
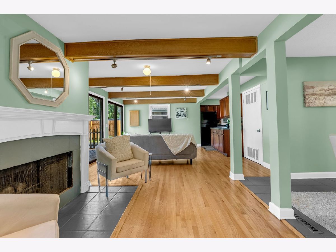
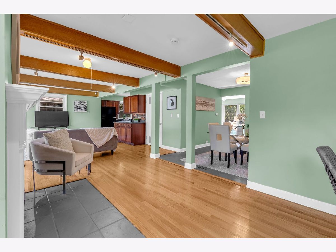
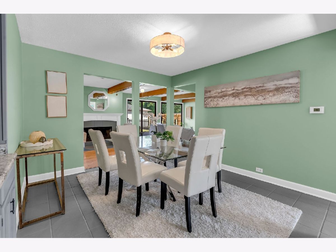
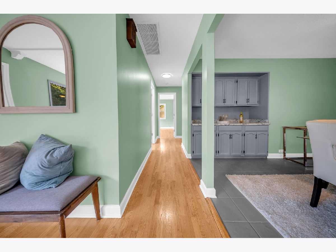
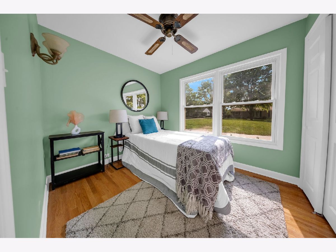
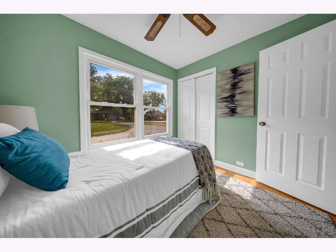
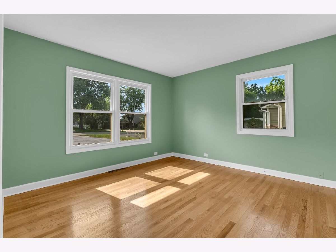
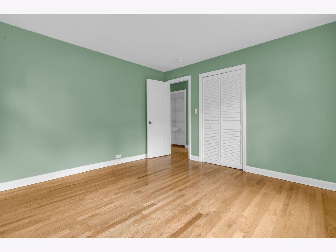
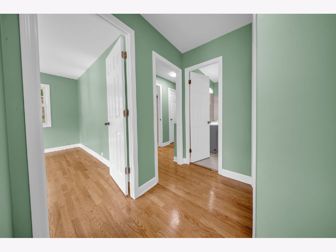
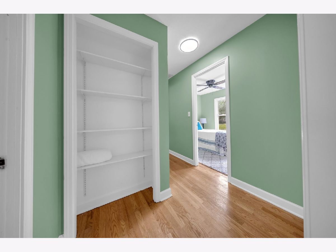
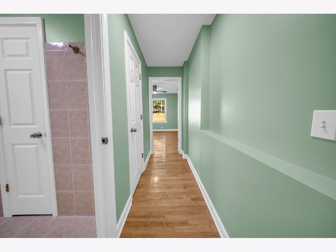
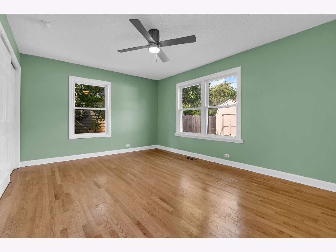
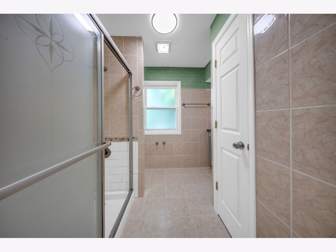
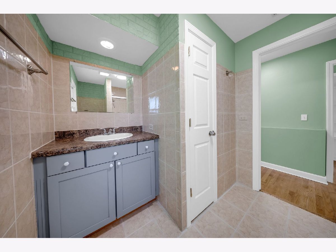
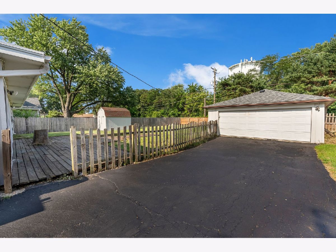
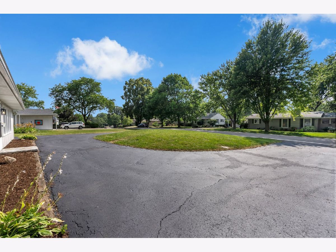
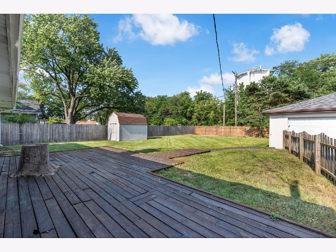
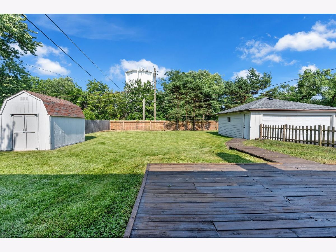
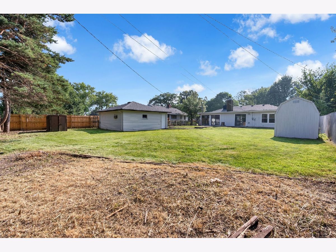
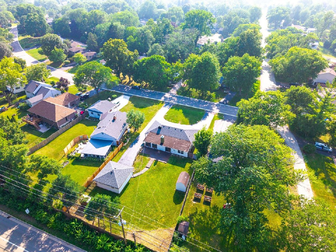
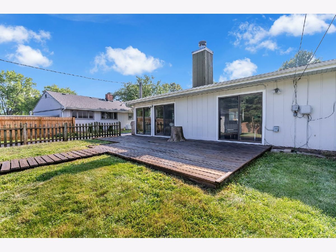
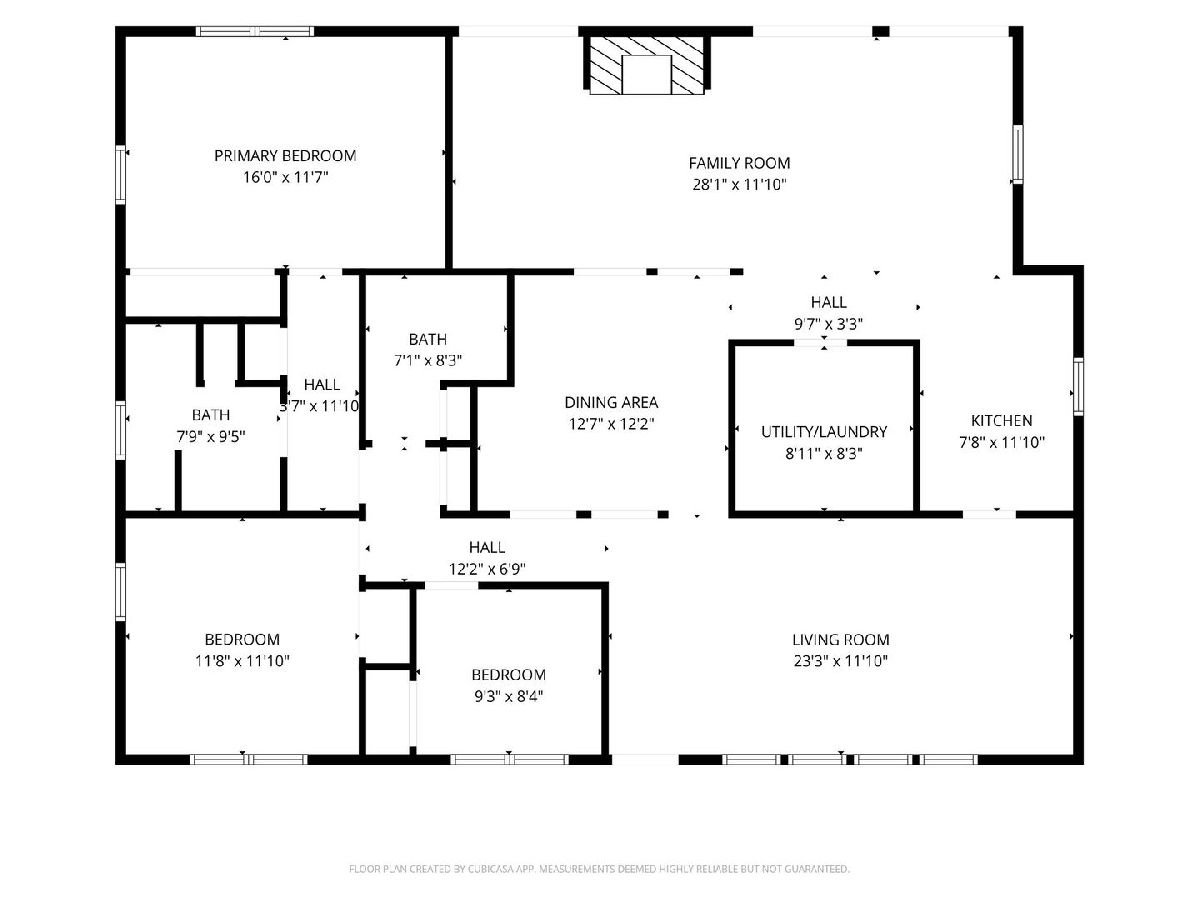
Welcome to this beautiful ranch in Barrington, where charm, warmth, and natural light take center stage. Located just under a mile from vibrant downtown Barrington with its shopping, dining, and Metra access-and surrounded by nearby parks and lakes-this 3-bedroom, 2-bath home offers both convenience and a peaceful setting. Step inside to find sun-drenched living spaces with oversized windows that fill the home with more natural light than you'd expect, complemented by two spacious living rooms, exposed ceiling beams that add character and coziness, and a welcoming fireplace in the family room. The dining area features a stylish dry bar perfect for entertaining, while outside, a large deck overlooks a spacious yard ideal for relaxing summer nights. Complete with a large U-shaped driveway, this home blends comfort, charm, and lifestyle in one inviting package.
Property Specifics
| Single Family | |
| — | |
| — | |
| 1952 | |
| — | |
| RANCH | |
| No | |
| — |
| Cook | |
| — | |
| 0 / Not Applicable | |
| — | |
| — | |
| — | |
| 12711900 | |
| 01013200020000 |
Nearby Schools
| NAME: | DISTRICT: | DISTANCE: | |
|---|---|---|---|
|
Grade School
Hough Street Elementary School |
220 | — | |
|
Middle School
Barrington Middle School Prairie |
220 | Not in DB | |
|
High School
Barrington High School |
220 | Not in DB | |
Room Specifics
Total Bedrooms: 3
Bedrooms Above Ground: 3
Bedrooms Below Ground: 0
Dimensions: —
Floor Type: —
Dimensions: —
Floor Type: —
Full Bathrooms: 2
Bathroom Amenities: —
Bathroom in Basement: 0
Rooms: —
Basement Description: —
Other Specifics
| 2 | |
| — | |
| — | |
| — | |
| — | |
| 71X170X75X170 | |
| — | |
| — | |
| — | |
| — | |
| Not in DB | |
| — | |
| — | |
| — | |
| — |
Contact Agent
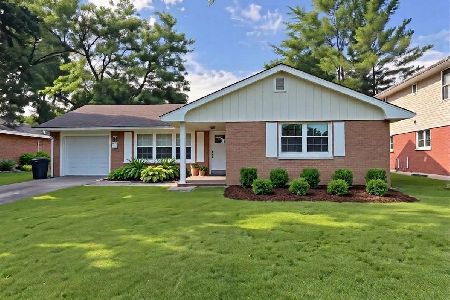
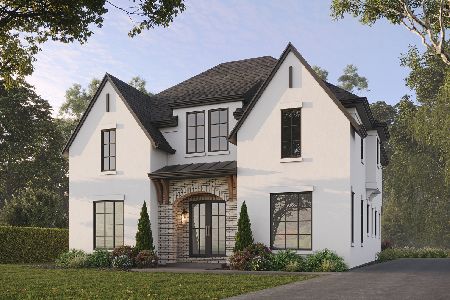
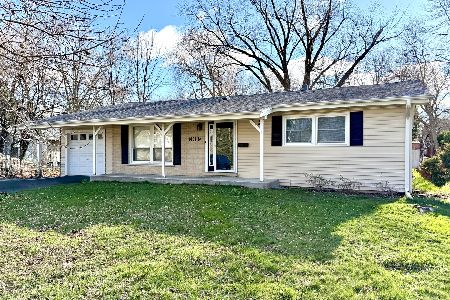
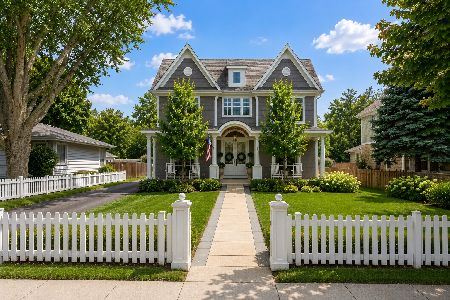
Nearby Similar Homes
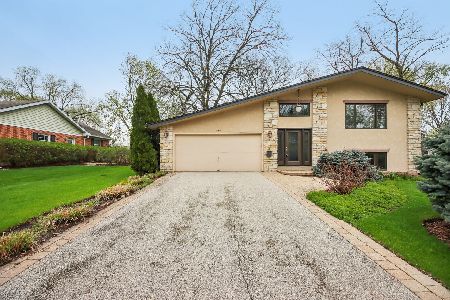
Nearby Sold Comparables

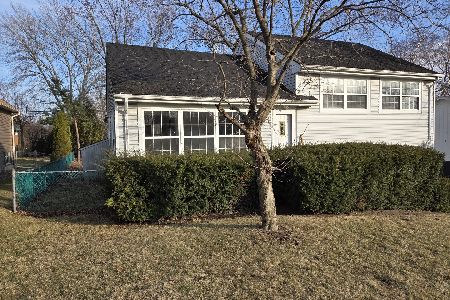
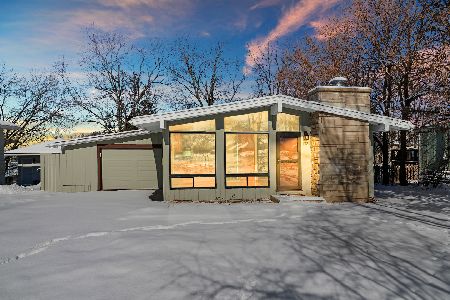
Contact Agent
Listing Provided By
Keller Williams Preferred Rlty
