

308 Franklin Street, Fisher, Illinois 61843


$254,900
|
For Sale
|
|
| Status: | Active |
| Sqft: | 1,688 |
| Cost/Sqft: | $151 |
| Beds: | 3 |
| Baths: | 3 |
| Year Built: | 1963 |
| Property Taxes: | $3,349 |
| Lot Size: | 0,00 |
Description
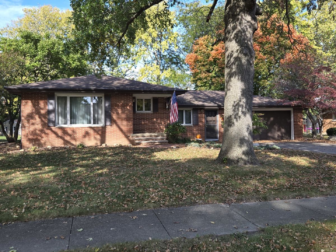
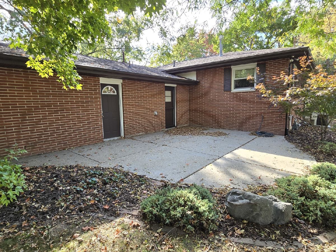
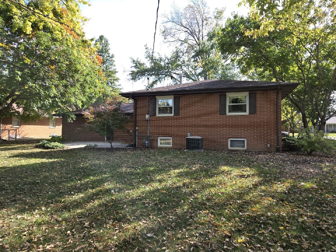
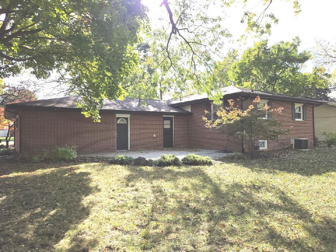
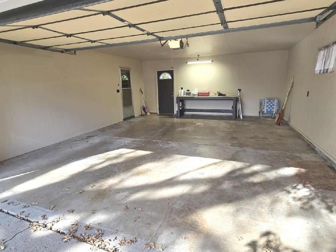
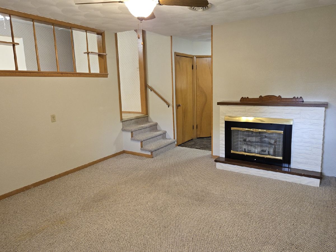
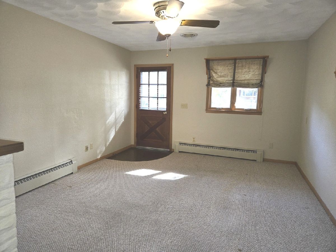
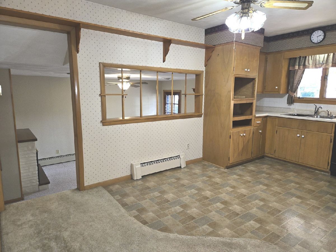
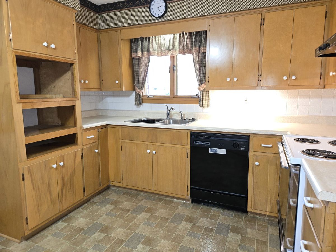
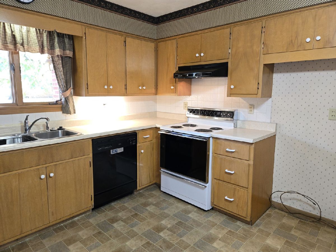
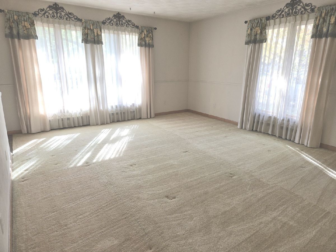
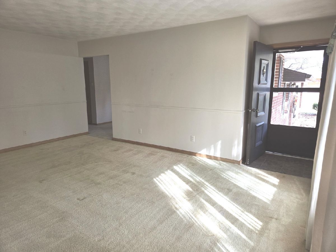
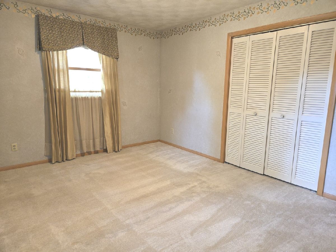
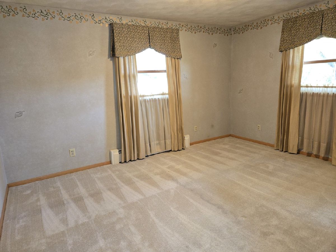
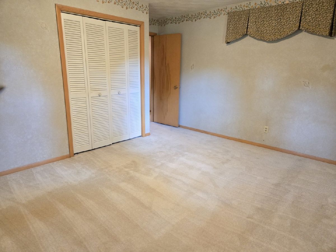
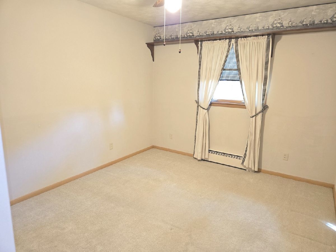
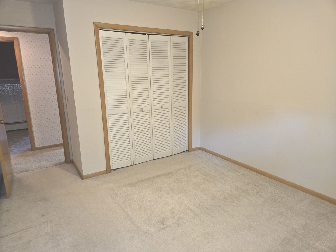
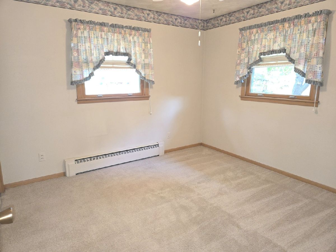
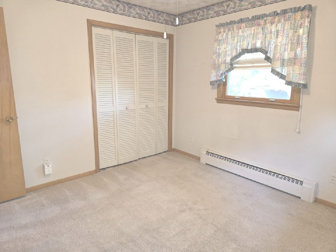
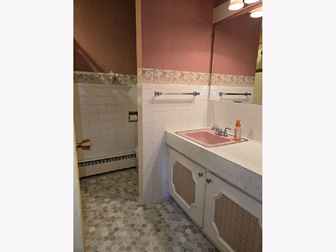
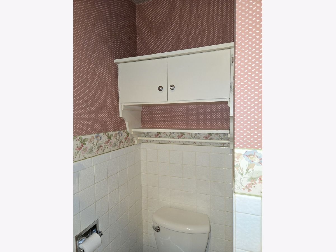
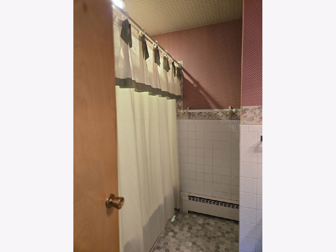
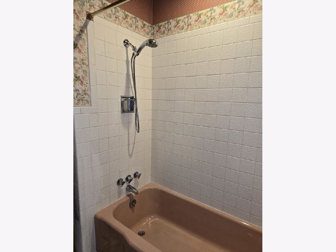
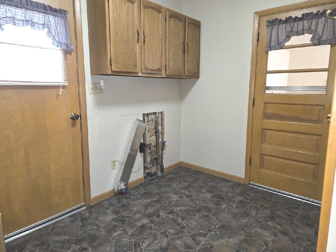
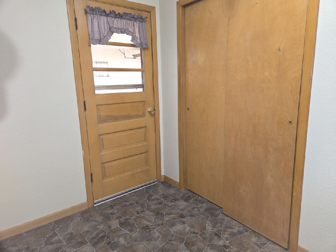
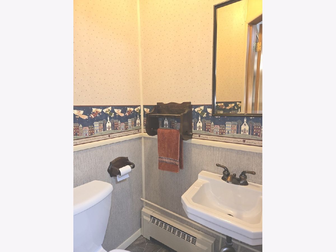
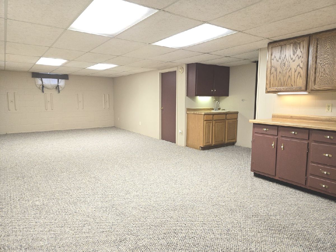
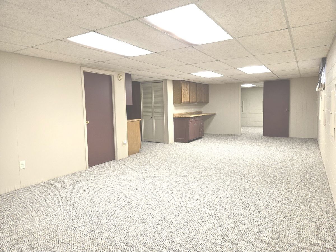
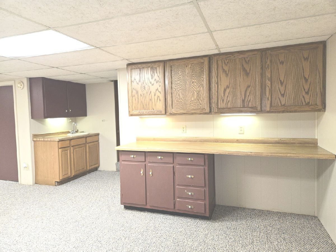
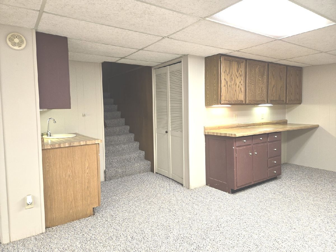
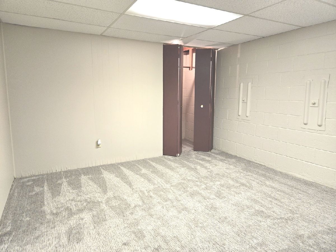
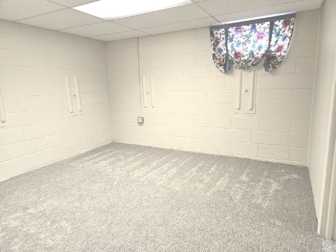
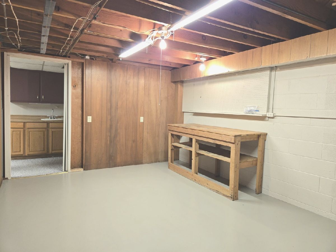
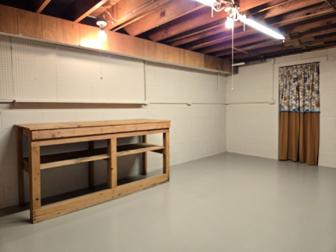
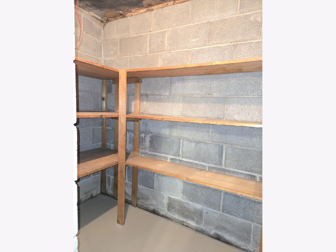
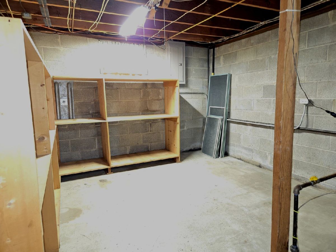
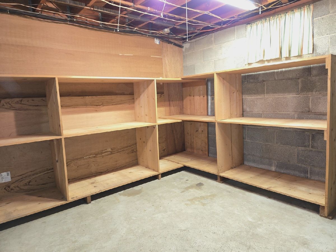
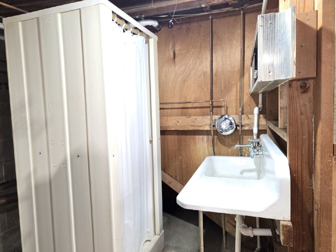
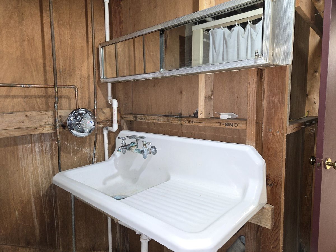
This beautiful well-maintained, all-brick home located on a desirable street in Fisher is The One! With 1,688 sq. ft. of living space on the main level and additional square footage set up as living space in the basement, at approximately 3,088 total sq. ft. this home has plenty of room for living and storage. The main level has 3 bedrooms, a full bath, formal living room, and kitchen/dining area. A family room, laundry area and half-bath are located on the ground level, which also has access to the 2-car garage and back patio. With carpet, finished ceilings and painted block / paneled walls, the great room and bonus room (which has the potential to become a 4th bedroom) in the basement have a very finished feel. A canning room is located at the back of the craft room, and the storage/mechanicals room features a sink and shower for a second half-bath area. This property truly has so much to offer, don't miss the opportunity to call it home!
Property Specifics
| Single Family | |
| — | |
| Bi-Level | |
| 1963 | |
| Partially Finished, Block, Rec/Family Area, Storage Space, Partial | |
| Brick | |
| Asphalt | |
| — | |
| No | |
| — |
| Champaign | |
| — | |
| — / Not Applicable | |
| None | |
| Public | |
| Public Sewer | |
| Central Air | |
| Steam | |
| 12793840 | |
| 020231352008 |
Nearby Schools
| NAME: | DISTRICT: | DISTANCE: | |
|---|---|---|---|
|
Grade School
Fisher Grade School |
1 | — | |
|
Middle School
Fisher Jr./sr. High School |
1 | Not in DB | |
|
High School
Fisher Jr./sr. High School |
1 | Not in DB | |
Room Specifics
Total Bedrooms: 3
Bedrooms Above Ground: 3
Bedrooms Below Ground: 0
Dimensions: 14X12
Floor Type: Carpet
Dimensions: 10X11
Floor Type: Carpet
Dimensions: 10X12
Floor Type: Carpet
Full Bathrooms: 3
Bathroom Amenities: —
Bathroom in Basement: 0
Dimensions: 13X11
Floor Type: Vinyl
Features: Eating Area-Table Space
Dimensions: 7X10
Floor Type: Linoleum
Dimensions: 18X14
Floor Type: Carpet
Dimensions: 16X12
Floor Type: Carpet
Rooms: Family Room, Workshop, Bonus Room, Storage, Other Room
Name: Family Room - Down
Dimensions: 31X13
Floor Type: Carpet
Name: Work Room
Dimensions: 16X11
Floor Type: Other
Name: Bonus Room
Dimensions: 12X12
Floor Type: Carpet
Name: Storage
Dimensions: 19X11
Floor Type: Other
Name: Other Room
Dimensions: 7X4
Floor Type: Other
Other Specifics
| 2 | |
| Block | |
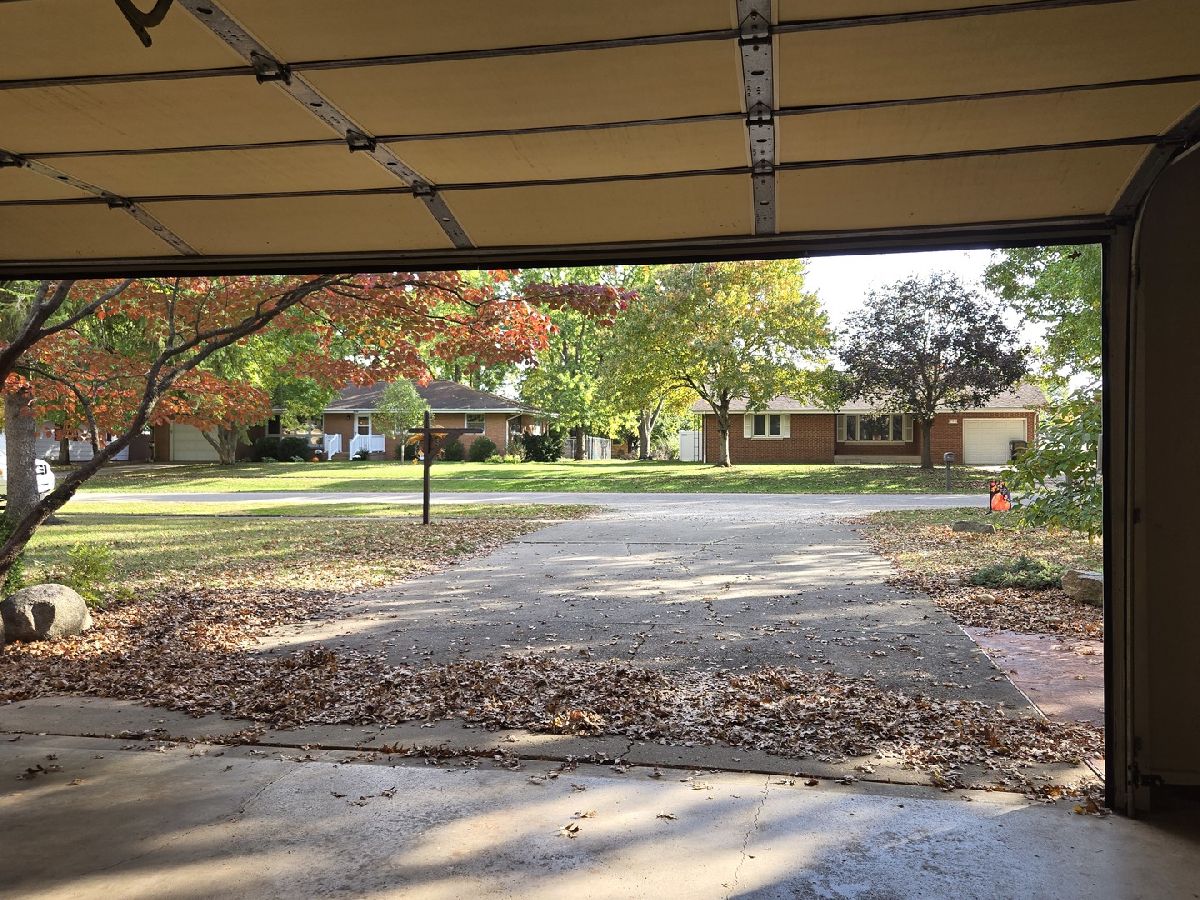
| Garage Door Opener, Garage Owned, Attached, Driveway, Garage | |
| — | |
| — | |
| Patio | |
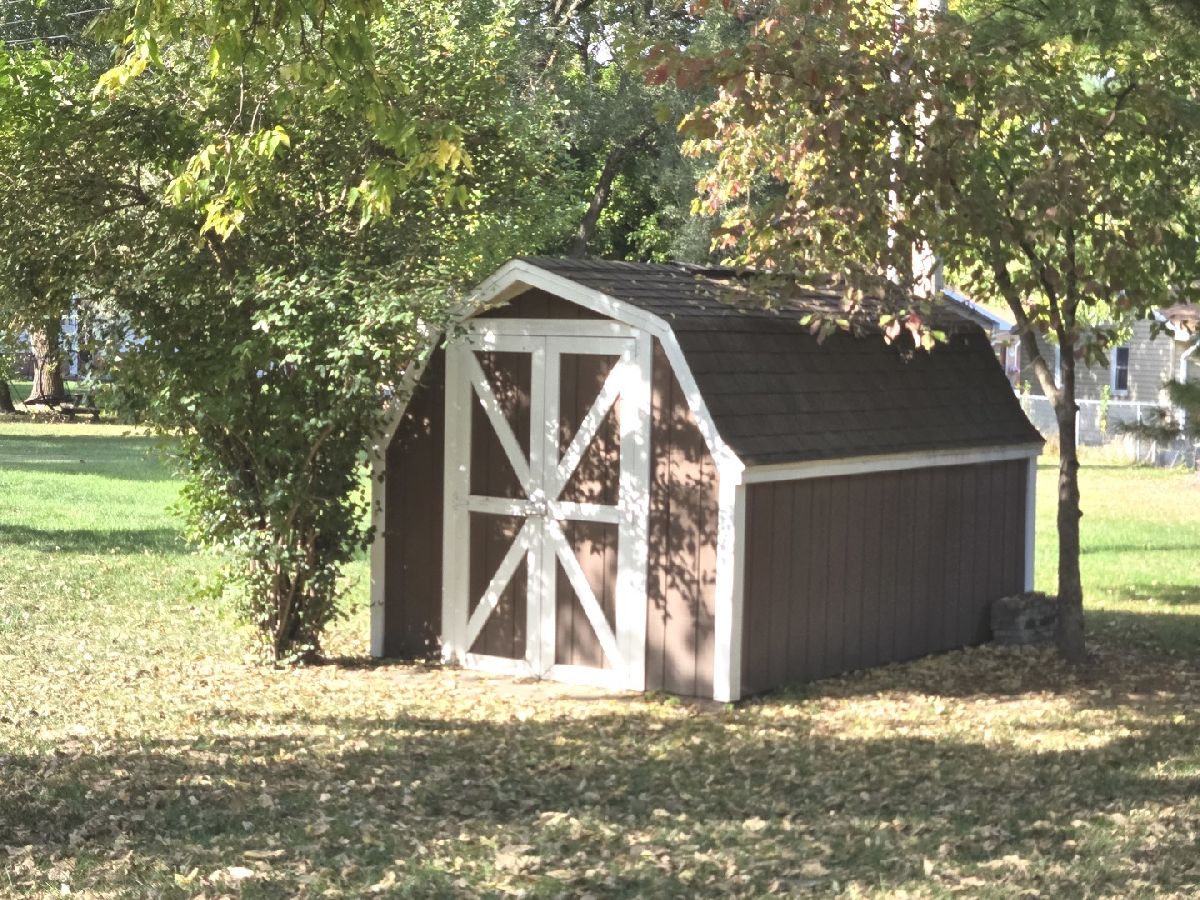
| Shed(s) | |
| — | |
| Mature Trees | |
| 90 x 140 | |
| — | |
| None | |
| — | |
| Range | |
| Not in DB | |
| Tennis Court(s), Sidewalks | |
| — | |
| Gas Log |
Contact Agent
Nearby Similar Homes
Nearby Sold Comparables





Contact Agent
Listing Provided By
Coldwell Banker R.E. Group
