

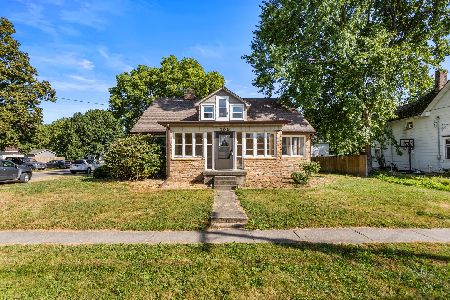
311 Franklin Street, Fisher, Illinois 61843


$219,900
|
For Sale
|
|
| Status: | Active |
| Sqft: | 1,408 |
| Cost/Sqft: | $156 |
| Beds: | 3 |
| Baths: | 2 |
| Year Built: | 1966 |
| Property Taxes: | $3,089 |
| Days On Market: | 47 |
| Lot Size: | 0,28 |
Description
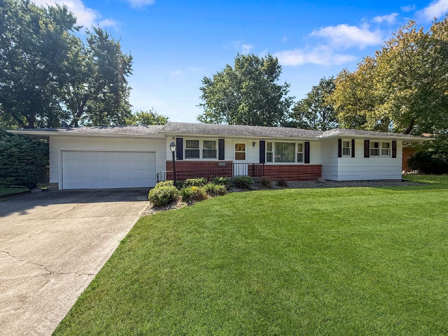
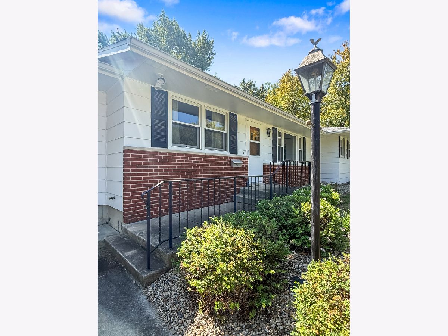
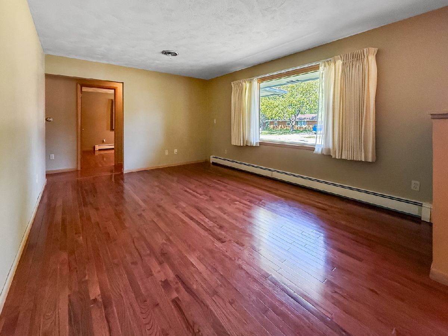
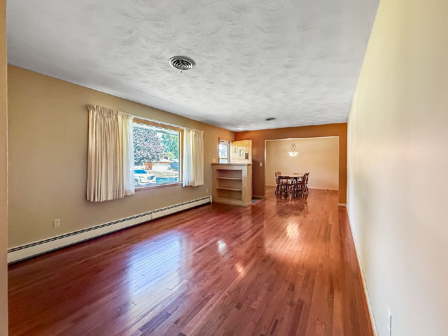
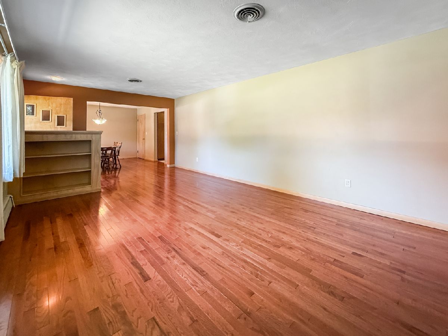
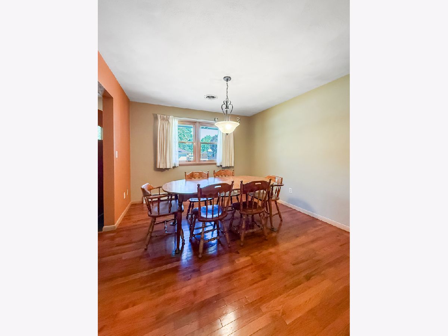
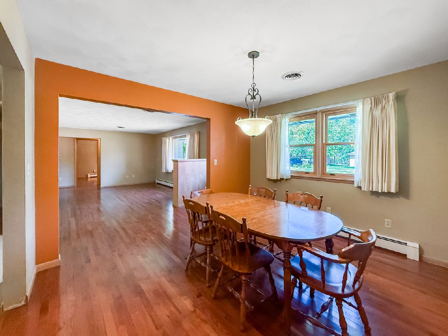
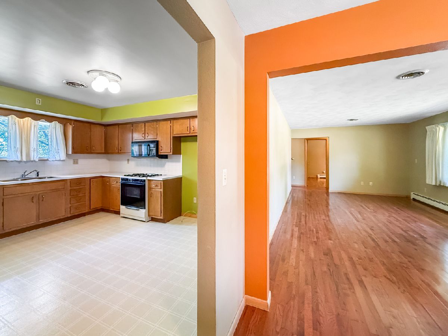
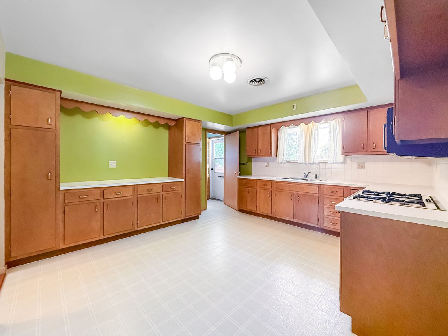
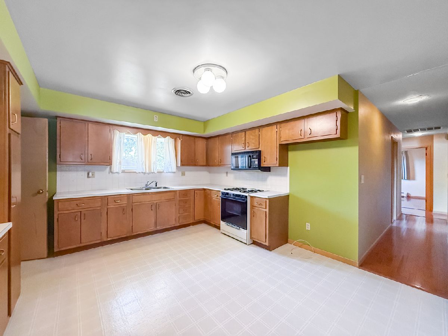
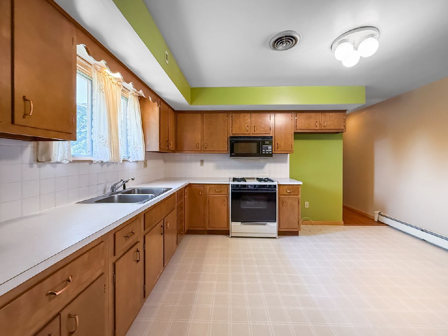
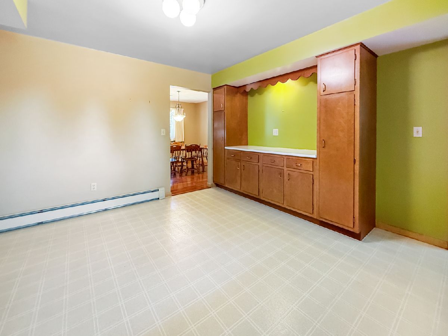
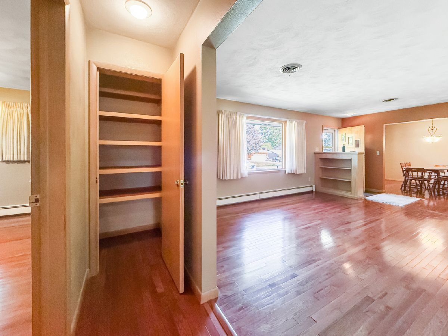
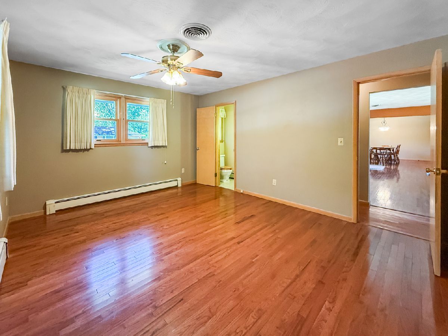
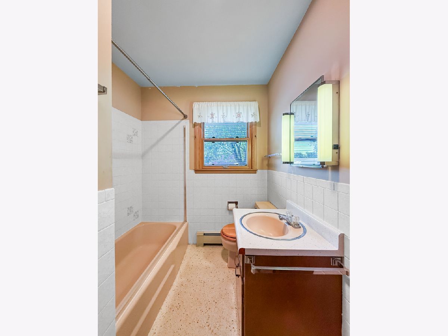
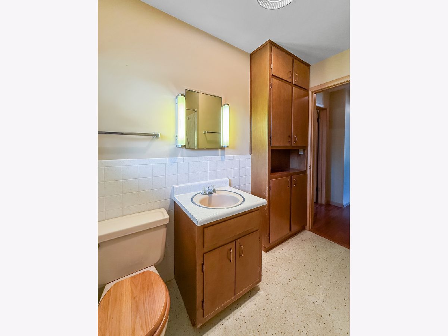
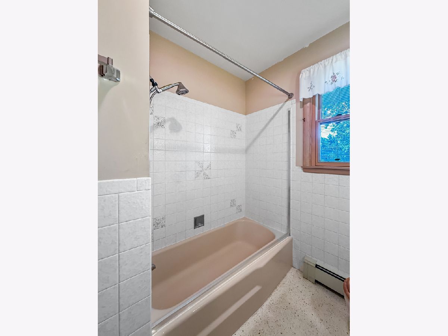
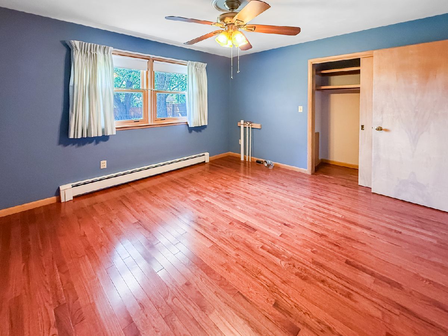
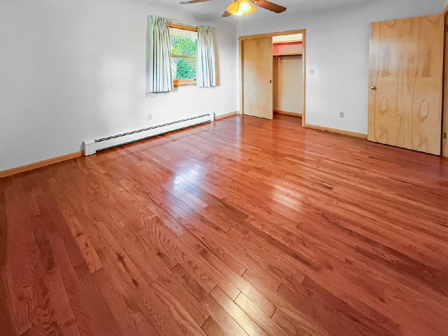
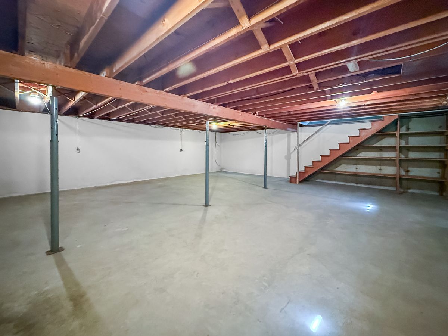
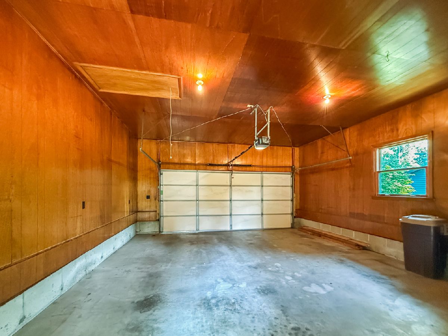
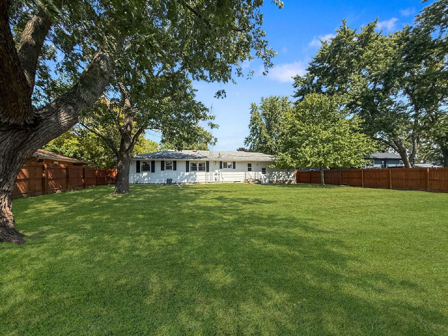
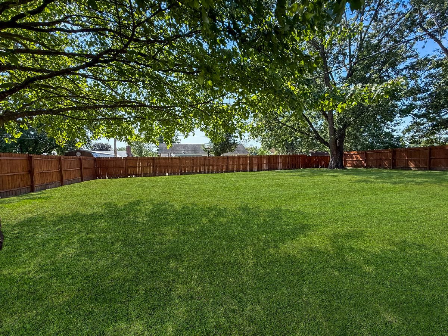
Charming well maintained 3-bedroom, 1.5-bath ranch featuring beautiful hardwood floors, large windows, a spacious kitchen, and a separate dining room. Primary bedroom includes a convenient half bath. Partial unfinished basement offers additional storage. Enjoy the large, fenced-in private backyard with alley access, plus a 2-car heated garage. Great combination of comfortable living space and outdoor amenities! Home is being offered in "AS-IS" condition
Property Specifics
| Single Family | |
| — | |
| Ranch | |
| 1966 | |
| Unfinished, Partial | |
| 896 | |
| Brick, Other | |
| Asphalt | |
| — | |
| No | |
| 0.28 |
| Champaign | |
| — | |
| — / Not Applicable | |
| None | |
| Public | |
| Public Sewer | |
| Central Air | |
| Natural Gas, Steam | |
| 12760274 | |
| 020231353008 |
Nearby Schools
| NAME: | DISTRICT: | DISTANCE: | |
|---|---|---|---|
|
Grade School
Fisher Grade School |
1 | — | |
|
Middle School
Fisher Jr./sr. High School |
1 | Not in DB | |
|
High School
Fisher Jr./sr. High School |
1 | Not in DB | |
Property History
| DATE: | EVENT: | PRICE: | SOURCE: |
|---|---|---|---|
| 14 Apr, 2011 | Sold | $120,500 | MRED MLS |
| 16 Mar, 2011 | Under contract | $124,900 | MRED MLS |
| — | Last price change | $129,900 | MRED MLS |
| 1 Oct, 2010 | Listed for sale | $0 | MRED MLS |
| 12 Oct, 2012 | Sold | $129,150 | MRED MLS |
| 18 Sep, 2012 | Under contract | $134,500 | MRED MLS |
| 17 Aug, 2012 | Listed for sale | $0 | MRED MLS |
| — | Last price change | $230,000 | MRED MLS |
| 15 Sep, 2026 | Listed for sale | $230,000 | MRED MLS |
Room Specifics
All Bedroom Info:
Total Bedrooms: 3
Bedrooms Above Ground: 3
Bedrooms Below Ground: 0
Total Bedrooms: 3
Bedrooms Above Ground: 3
Bedrooms Below Ground: 0
Master Bedroom Info:
Dimensions: 15X12
Location: Main LevelDimensions: 15X12
Floor Type: Hardwood
Second Bedroom Info:
Dimensions: 11X11
Location: Main LevelDimensions: 11X11
Floor Type: Hardwood
Third Bedroom Info:
Dimensions: 13X10
Location: Main LevelDimensions: 13X10
Floor Type: Hardwood
Bathroom Info:
Full Bathrooms: 2
Partial Bathrooms: 1Full Bathrooms: 2
Bathroom Amenities: —
Bathroom in Basement: 0
Dining Room Info:
Dimensions: 12X11
Location: Main LevelDimensions: 12X11
Floor Type: Hardwood
Kitchen Info:
Dimensions: 14X13
Location: Main LevelDimensions: 14X13
Floor Type: Vinyl
Living Room Info:
Dimensions: 20X12
Location: Main LevelDimensions: 20X12
Floor Type: Hardwood
Additional Rooms Info:
Rooms: No additional rooms
Basement: Unfinished, PartialRooms: No additional rooms
Other Specifics
| 2 | |
| — | |
| Concrete, Garage Owned, Attached, Garage | |
| — | |
| Hardwood | |
| — | |
| Fenced | |
| None | |
| — | |
| Mature Trees | |
| 90x140 | |
| Pull Down Stair | |
| Half | |
| — | |
| Range | |
| Not in DB | |
| — | |
| — | |
| — |
Tax History
| Year | Property Taxes |
|---|---|
| 2011 | $2,348 |
| 2012 | $2,416 |
| — | $3,089 |
Contact Agent
Nearby Similar Homes
308 Franklin Street, Fisher, Illinois 61843
For Sale
$254,900
3 beds / 1.2 baths / 1,688 ft2
Single Family / Built: 1963
8
44 Glenbrook Court, Fisher, Illinois 61843
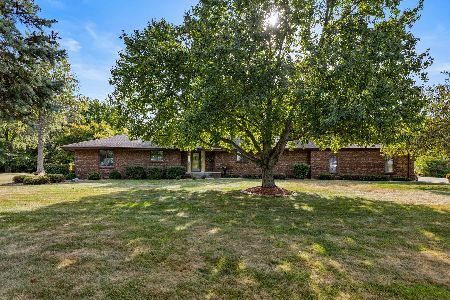
For Sale
$439,000
3 beds / 2.1 baths / 2,182 ft2
Single Family / Built: 1986
228
209 Sangamon Street, Fisher, Illinois 61843
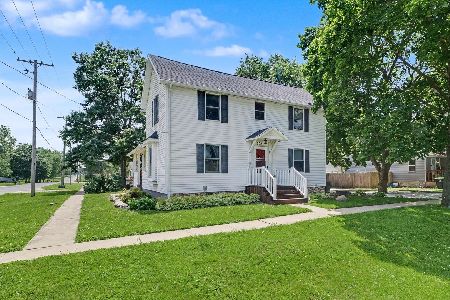
For Sale
$194,900
3 beds / 1.0 baths / 1,737 ft2
Single Family / Built: 1870
111
209 Sangamon Street, Fisher, Illinois 61843
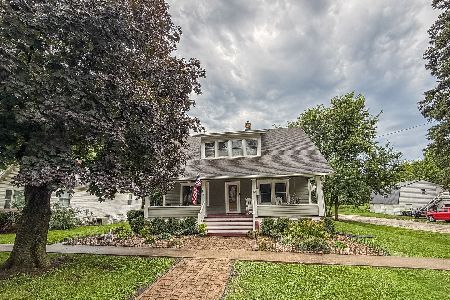
For Sale
$219,900
4 beds / 1.1 baths / 1,800 ft2
Single Family / Built: 1910
75
503 Third Street, Fisher, Illinois 61843
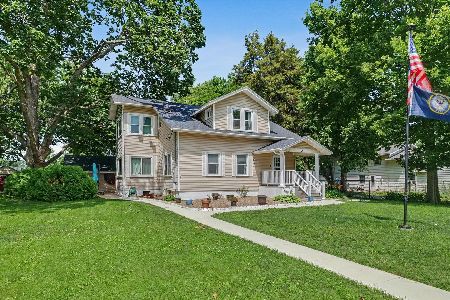
For Sale
$342,500
4 beds / 3.0 baths / 2,182 ft2
Single Family / Built: 1900
147
108 Sangamon Street, Fisher, Illinois 61843
For Sale
$215,000
3 beds / 1.1 baths / 2,273 ft2
Single Family / Built: 1951
51
Nearby Sold Comparables
313 Franklin St, Fisher, Illinois 61843

Sold
$144,900
3 beds / 2.0 baths / 2,352 ft2
Single Family / Built: 1973
3750
313 Franklin Street, Fisher, Illinois 61843

Sold
$154,900
4 beds / 2.0 baths / 2,332 ft2
Single Family / Built: 1973
2260
313 Franklin Street, Fisher, Illinois 61843

Sold
$168,000
4 beds / 2.0 baths / 2,332 ft2
Single Family / Built: 1973
1219
313 Franklin Street, Fisher, Illinois 61843

Sold
$285,000
4 beds / 2.0 baths / 2,332 ft2
Single Family / Built: 1973
1023
Contact Agent
Listing Provided By
TOWN & COUNTRY REALTY,LLP
