

44 Glenbrook Court, Fisher, Illinois 61843


$439,000
|
For Sale
|
|
| Status: | Active |
| Sqft: | 2,182 |
| Cost/Sqft: | $201 |
| Beds: | 3 |
| Baths: | 3 |
| Year Built: | 1986 |
| Property Taxes: | $6,942 |
| Days On Market: | 246 |
| Lot Size: | 3,00 |
Description
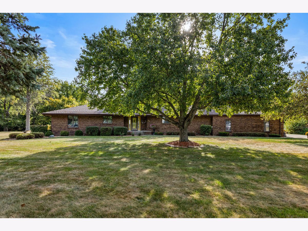
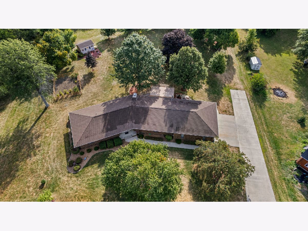
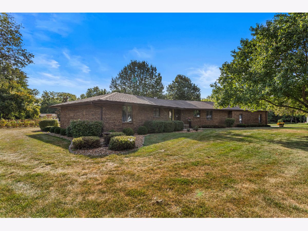
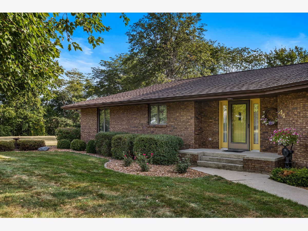
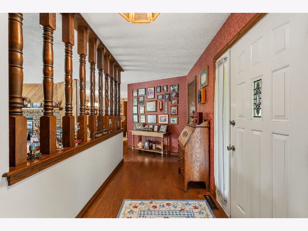
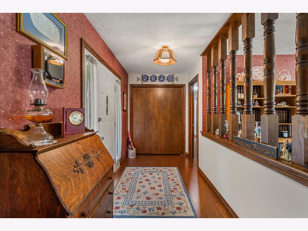
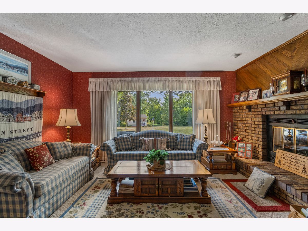
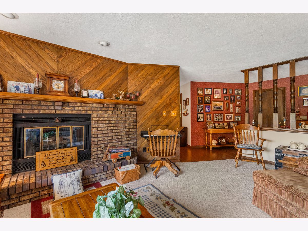
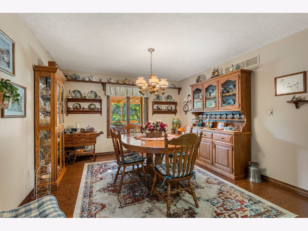
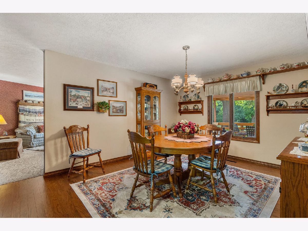
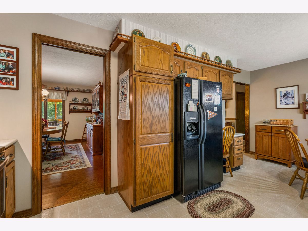
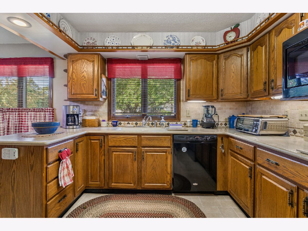
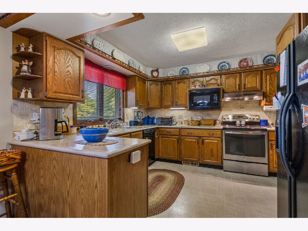
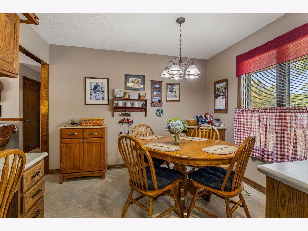
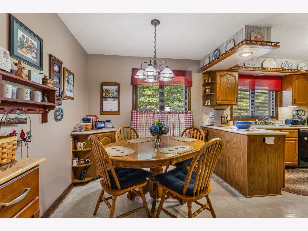
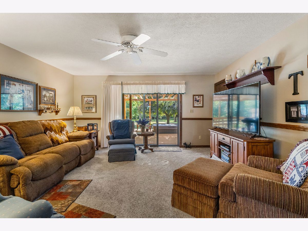
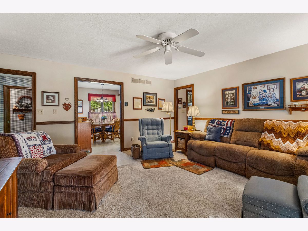
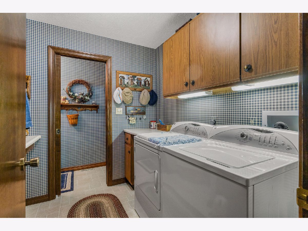
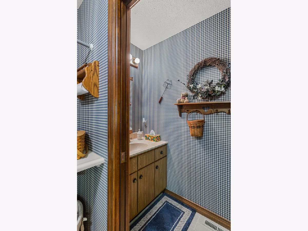
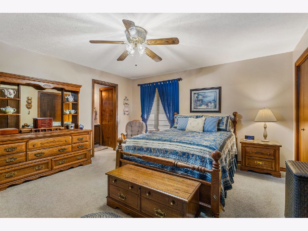
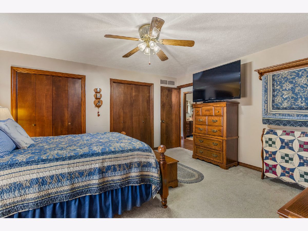
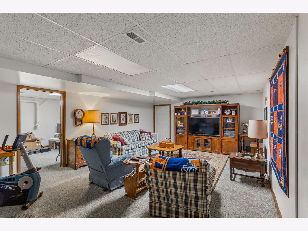
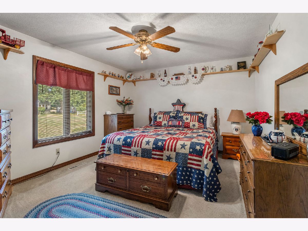
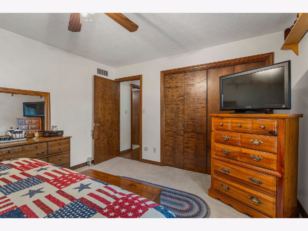
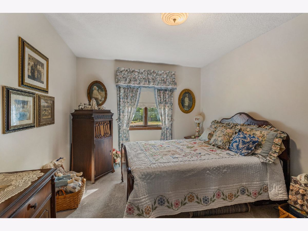
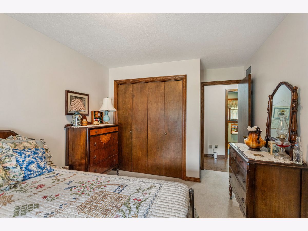
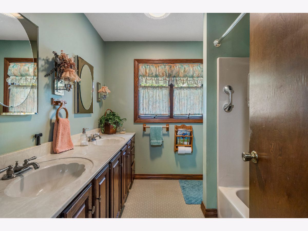
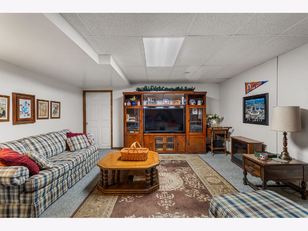
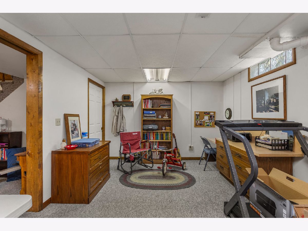
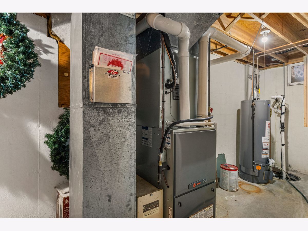
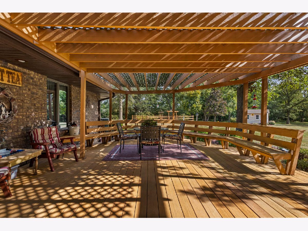
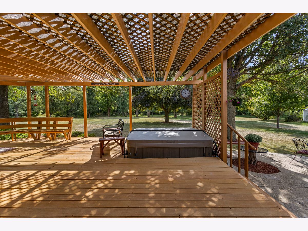
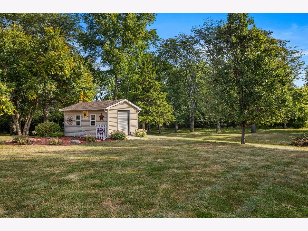
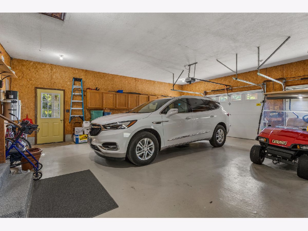
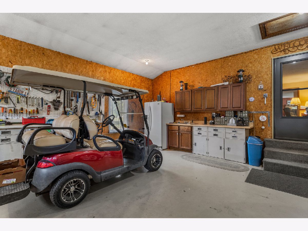
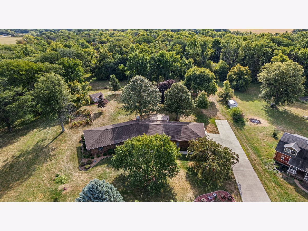
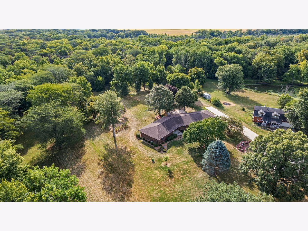
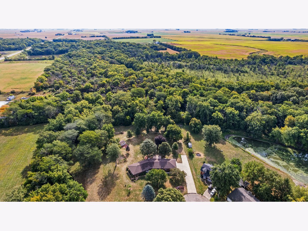
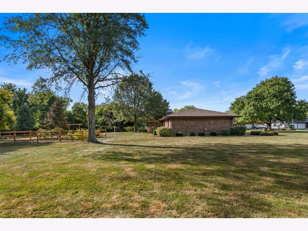
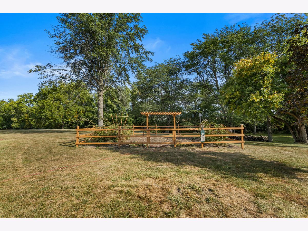
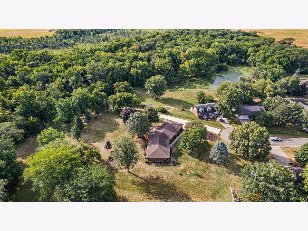
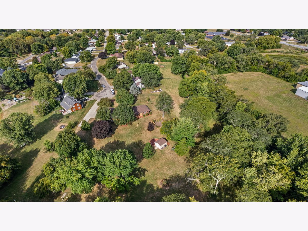
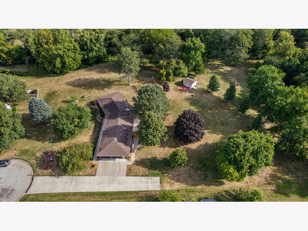
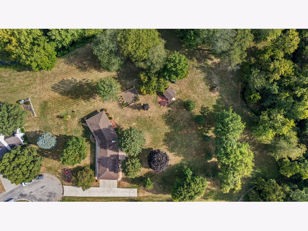
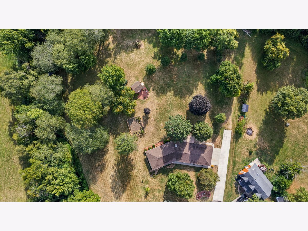
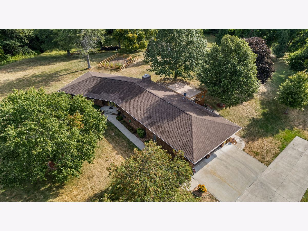
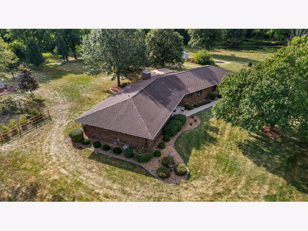
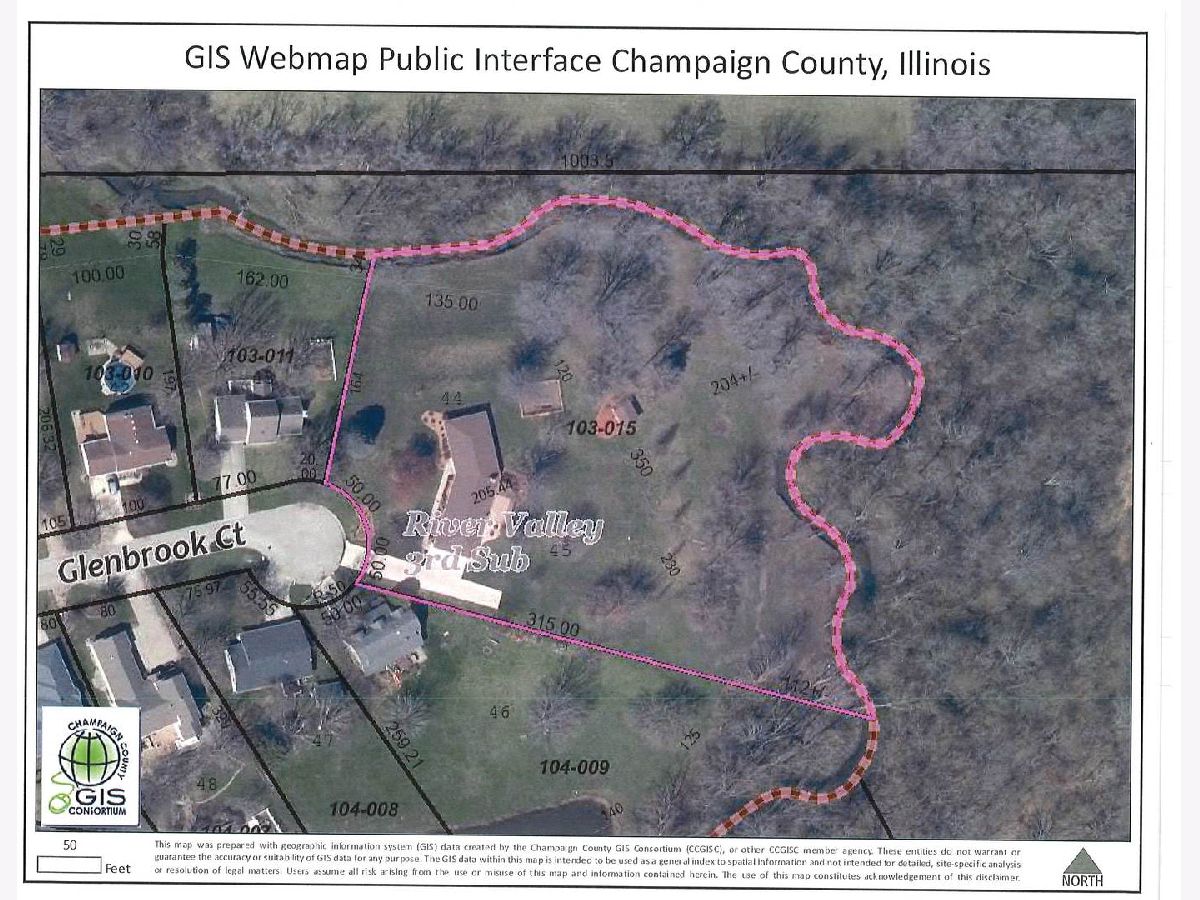
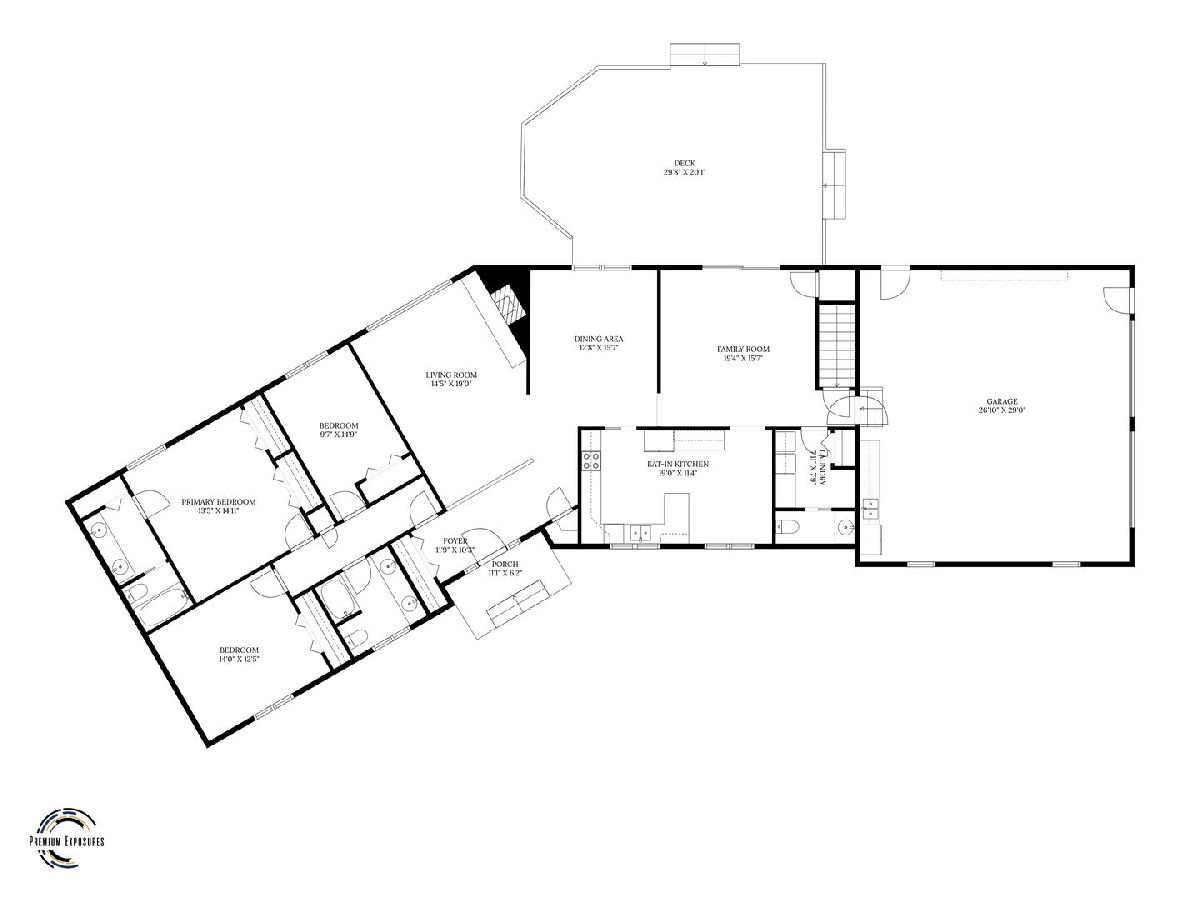
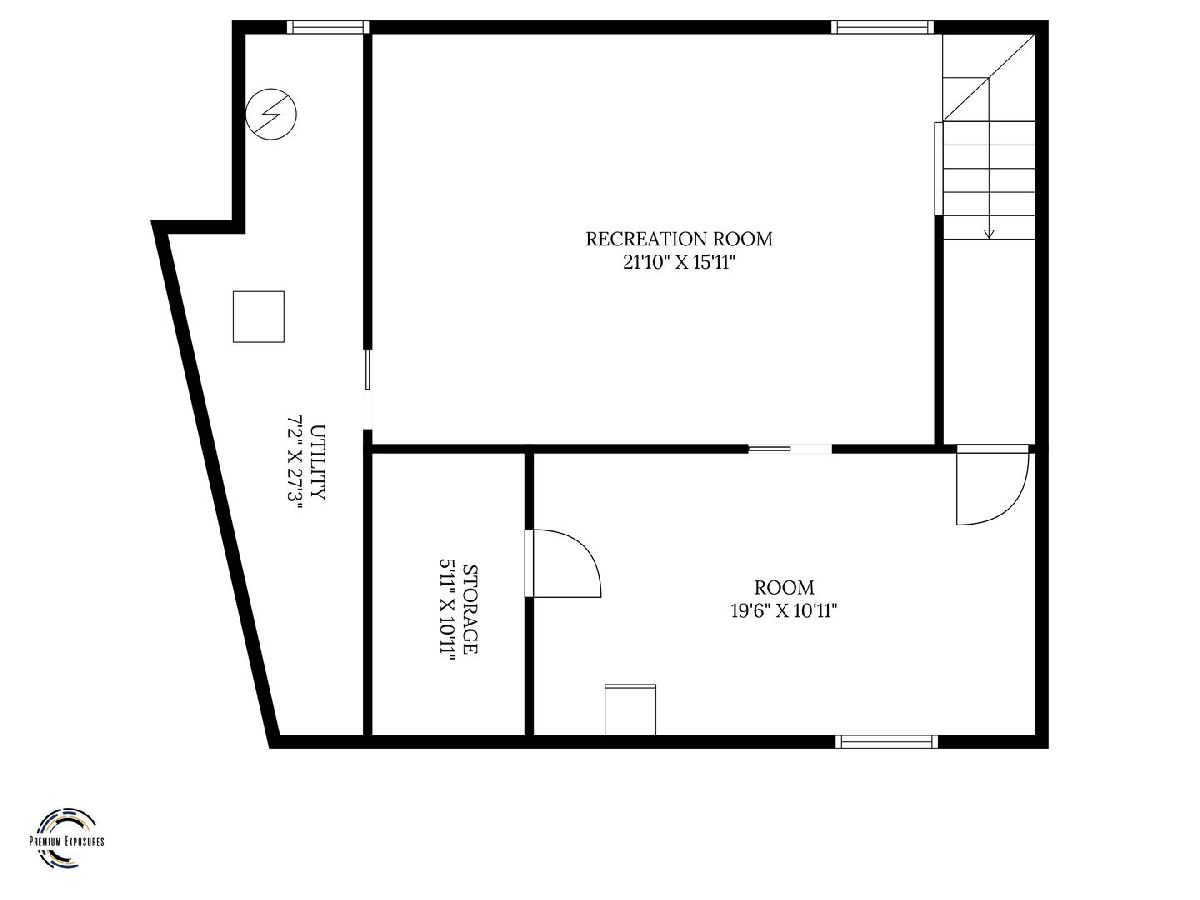
You must check out the incredible sounds and beauty at THE NATURE & WILDLIFE SANCTUARY within the Village of Fisher! Stop everything you're doing, take a moment to sit back and imagine the beautiful essence of your very own 3+acre property with an extensive WOODED BACKDROP, encompassing OWL CREEK quietly babbling by and the Sangamon River anchoring just a short distance beyond. Infinite species taking habitat within the open miles of wooded canopy and foliage allowing the most adorable and appreciative visitors such as deer, squirrels, birds and countless others to take refuge in your available safe space for a quick snack or a friendly glance at you. Truly YOUR OWN PRIVATE PARK/SANCTUARY, is in your sights upon stepping outside the patio door. (Must see aerials attached!) As you step through this door, besides the NATURAL SCENIC SITES, you will be amazed at the GIGANTIC MAINTENANCE-FREE DECK! This deck will make you speechless. The BUILT-IN BENCH SEATING exceeds the norm, is complimented greatly by the PERGOLA-LIKE STRUCTURE FOR SHADE, has a HOT TUB BUILT INTO THE DECK and a convenient concrete patio GRILLING AREA near by. This entire, ALL BRICK 1-STORY HOME with a 2-car OVERSIZED ATTACHED GARAGE and TWO PASSAGE DOORS is immaculate offering just over 3000SF combining the main living area and PARTIALLY FINISHED BASEMENT. ALL APPLIANCES STAY including washer, dryer and refrigerator in garage. The main level living space consists of 3 bedrooms, one of which is a PRIMARY SUITE, 2.5 baths, LIVING ROOM with GAS FIREPLACE, DINING ROOM w/OAK WOOD FLOORS right off EAT-IN KITCHEN, FAMILY ROOM that exits to deck and LAUNDRY ROOM with HALF BATH. Added bonuses a GARDEN SHED w/ROLL DOOR, decorative fenced-in established GARDEN and LONG CONCRETE DRIVE a huge plus bringing you home to the best residential site on Glenbrook Ct. There's only one way to absorb all this property has to offer and that is in person. Schedule your private showing today at 44 Glenbrook CT. You truly, will be glad you did! Motivated Seller!
Property Specifics
| Single Family | |
| — | |
| Ranch | |
| 1986 | |
| Finished, Partial | |
| 912 (679 finished) | |
| Brick | |
| Asphalt | |
| — | |
| Pond, Stream | |
| 3 |
| Champaign | |
| River Valley | |
| 0 / Not Applicable | |
| None | |
| Public | |
| Public Sewer | |
| Central Air | |
| Natural Gas, Forced Air | |
| 12595922 | |
| 070806103015 |
Nearby Schools
| NAME: | DISTRICT: | DISTANCE: | |
|---|---|---|---|
|
Grade School
Fisher Grade School |
1 | — | |
|
Middle School
Fisher Jr./sr. High School |
1 | Not in DB | |
|
High School
Fisher Jr./sr. High School |
1 | Not in DB | |
Property History
| DATE: | EVENT: | PRICE: | SOURCE: |
|---|---|---|---|
| — | Last price change | $459,900 | MRED MLS |
| 18 Mar, 2026 | Listed for sale | $489,900 | MRED MLS |

Room Specifics
Total Bedrooms: 3
Bedrooms Above Ground: 3
Bedrooms Below Ground: 0
Dimensions: 13X15
Floor Type: Carpet
Dimensions: 14X12
Floor Type: Carpet
Dimensions: 10X15
Floor Type: Carpet
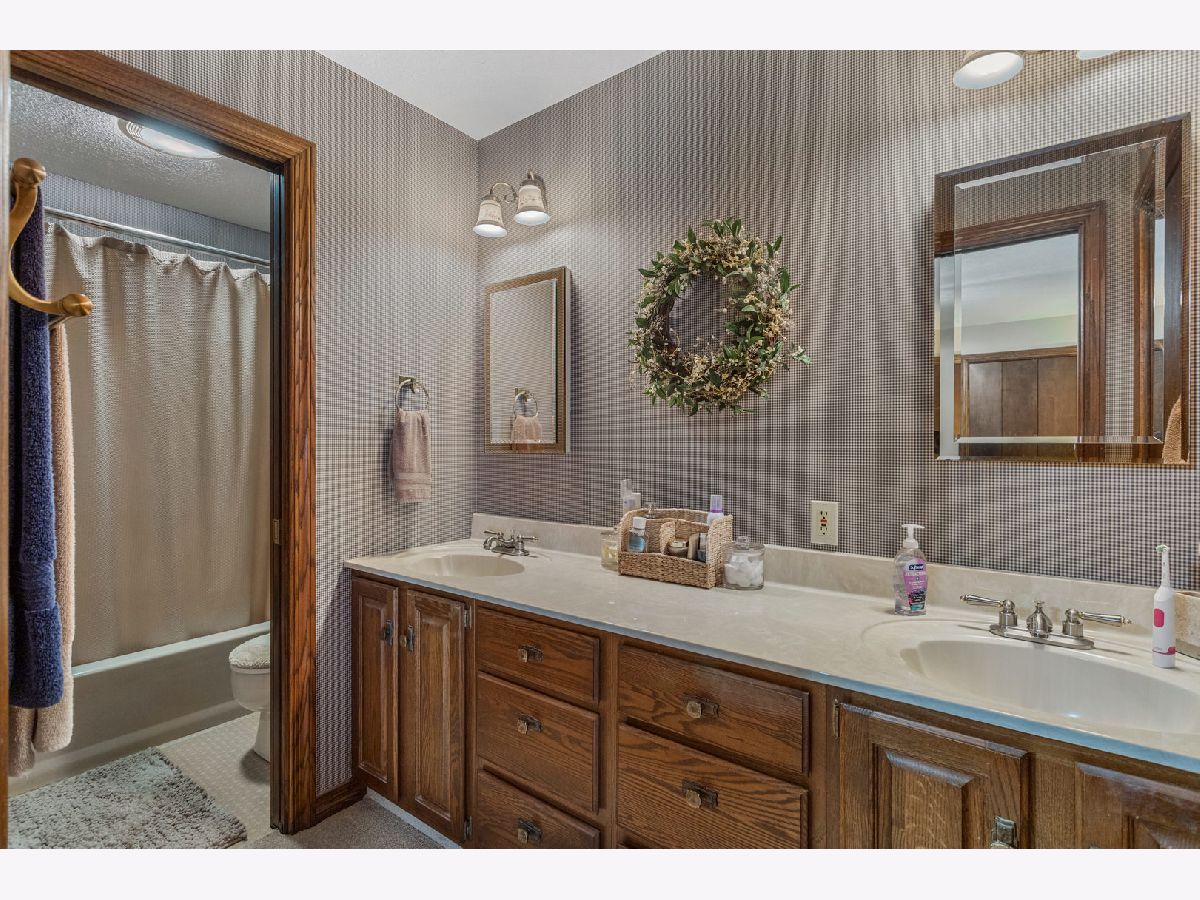
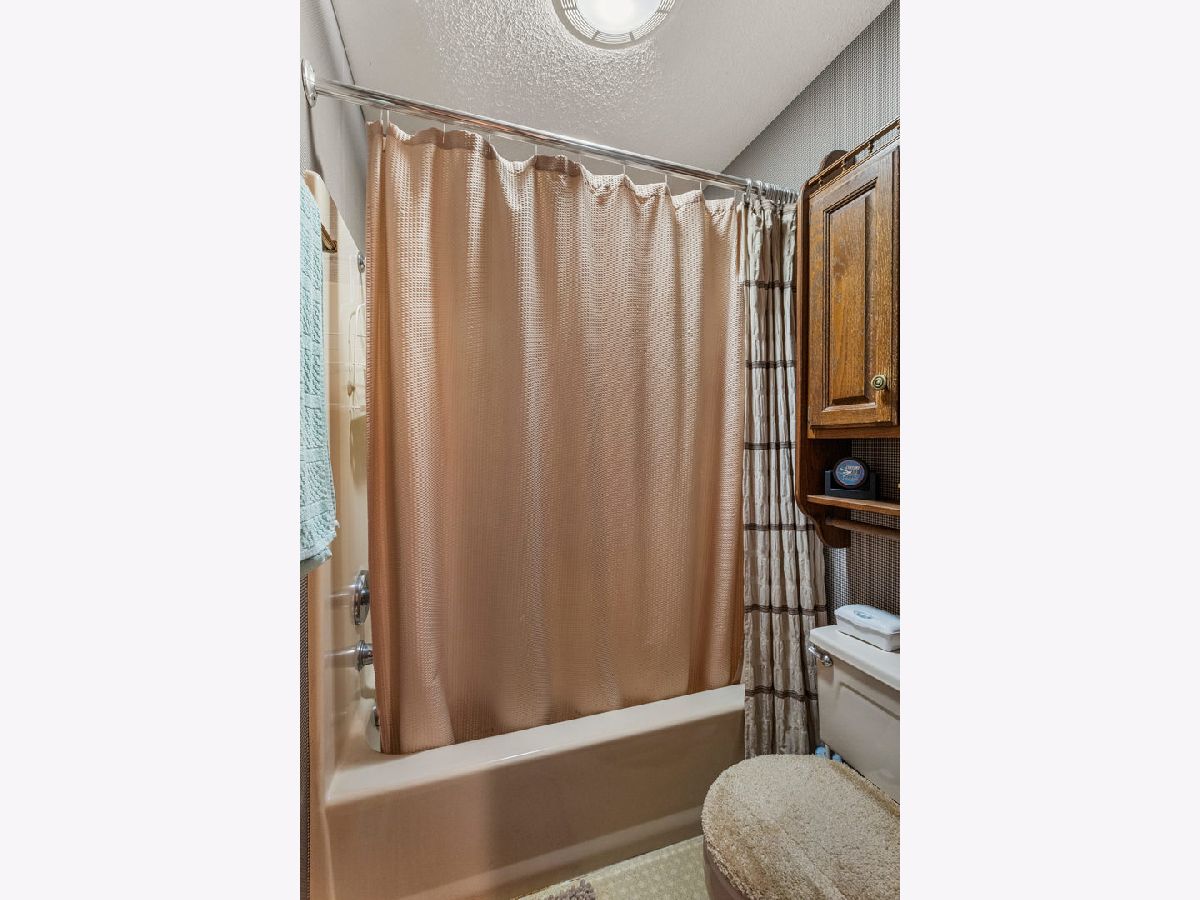
Full Bathrooms: 3
Bathroom Amenities: Double Sink
Bathroom in Basement: 0
Dimensions: 13X16
Floor Type: Hardwood
Dimensions: 19X11
Floor Type: Vinyl
Features: Eating Area-Table Space, SolidSurfaceCounter
Dimensions: 8X8
Floor Type: Vinyl
Dimensions: 14X19
Floor Type: Carpet
Rooms: Recreation Room, Bonus Room, Storage
Name: Recreation Room
Dimensions: 22X16
Floor Type: Carpet
Name: Bonus Room
Dimensions: 20X11
Floor Type: Carpet
Name: Storage
Dimensions: 6X11
Floor Type: Carpet
Other Specifics
| 2 | |
| — | |
| Concrete, Garage Door Opener, Garage Owned, Attached, Garage | |
| Main Level | |
| Wood | |
| — | |
| Shed(s) | |
| — | |
| Cul-De-Sac, Water Rights, Wooded | |
| 100 x 485 x 485 x 204 | |
| Pull Down Stair | |
| Full | |
| 1st Floor Full Bath | |
| Range, Microwave, Dishwasher, Refrigerator, Washer, Dryer, Disposal, Range Hood | |
| Not in DB | |
| Lake, Street Lights | |
| — | |
| Gas Log |
Tax History
| Year | Property Taxes |
|---|---|
| — | $6,942 |
Contact Agent
Nearby Similar Homes
Nearby Sold Comparables



Contact Agent
Listing Provided By
Brenda Keith Realty INC
