

3081 Handley Court, Lisle, Illinois 60532


$1,025,000
|
For Sale
|
|
| Status: | Active |
| Sqft: | 5,693 |
| Cost/Sqft: | $180 |
| Beds: | 5 |
| Baths: | 5 |
| Year Built: | 2000 |
| Property Taxes: | $16,333 |
| Days On Market: | 66 |
| Lot Size: | 0,22 |
Description
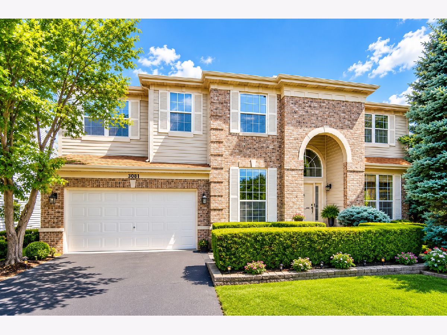
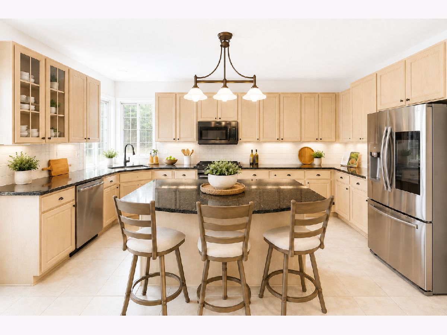
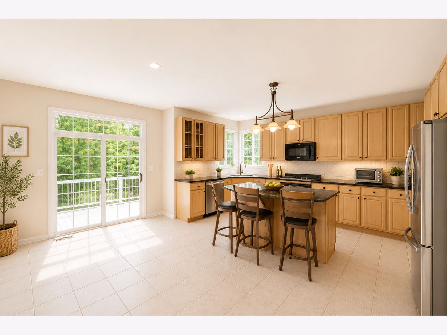
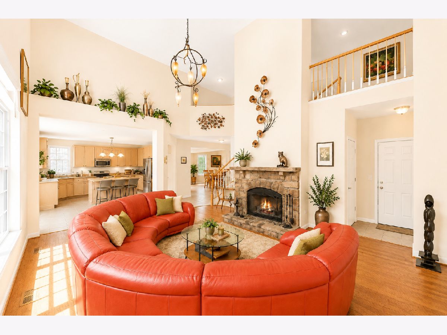
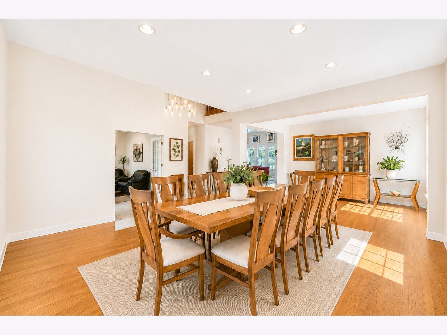
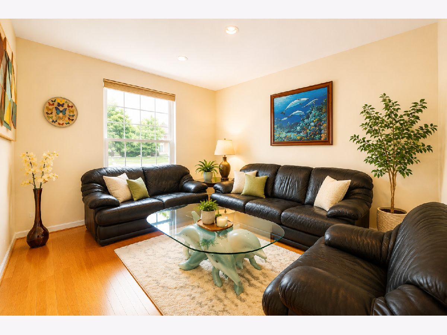
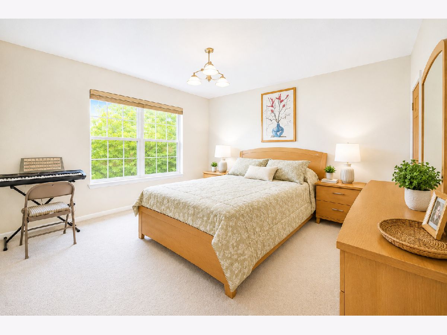
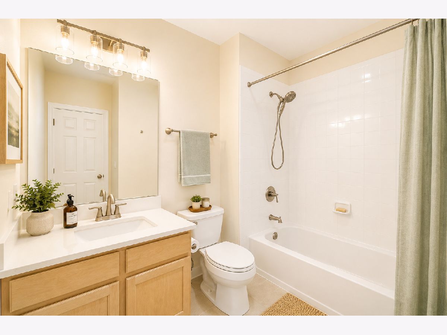
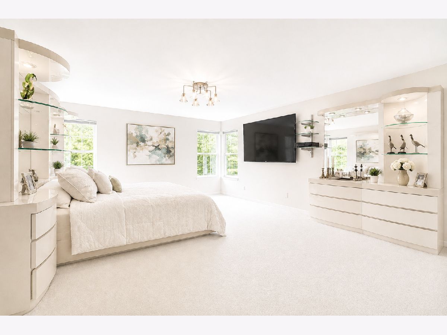
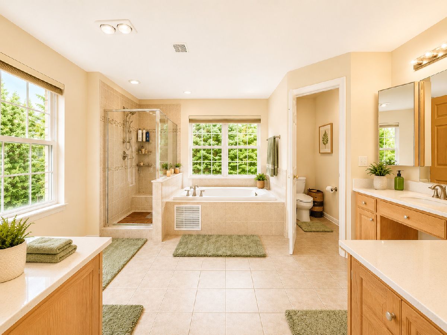
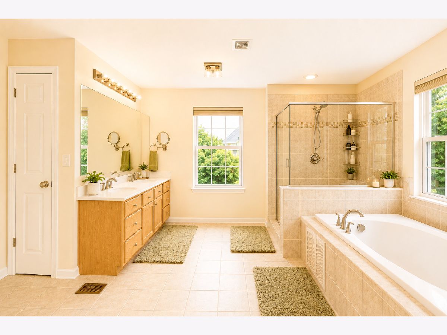
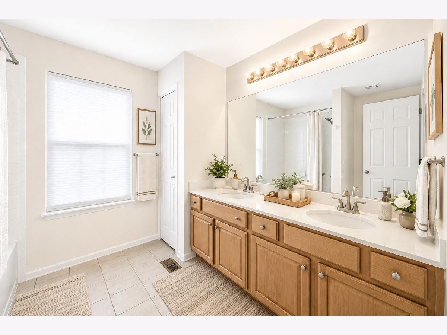
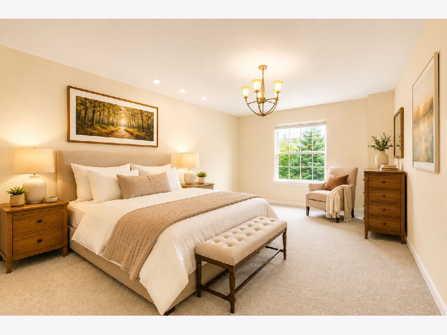
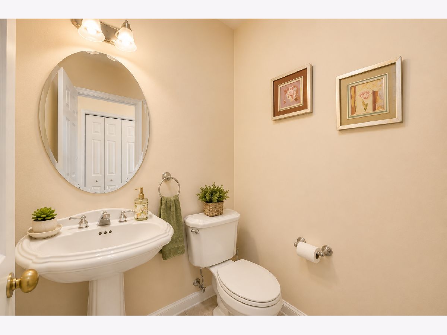
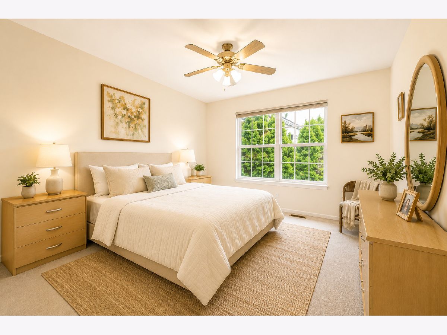
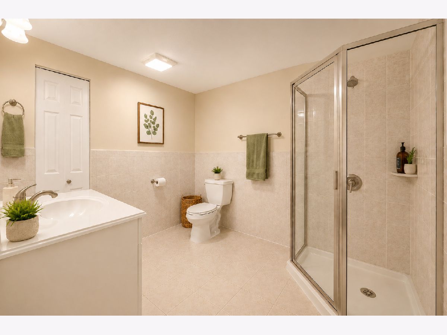
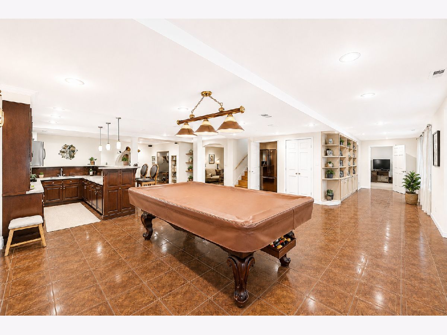
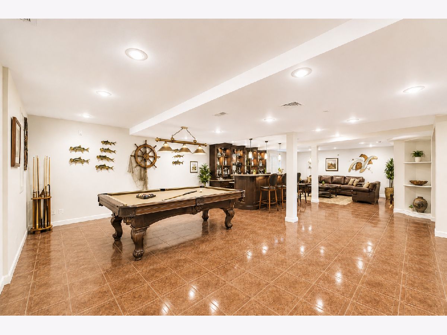
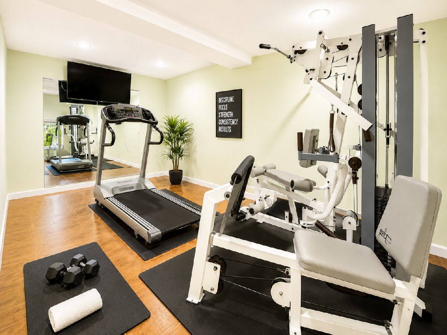
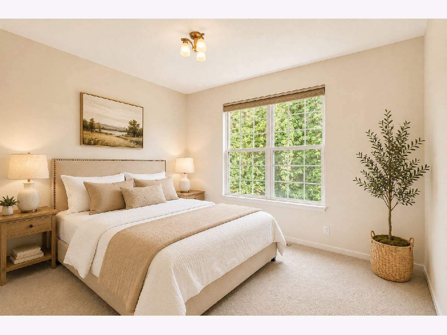
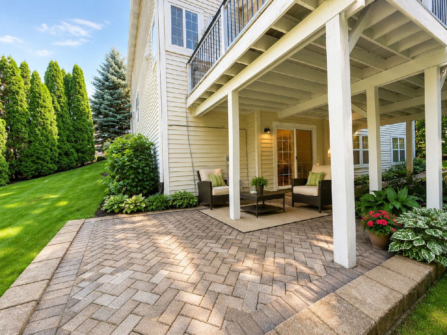
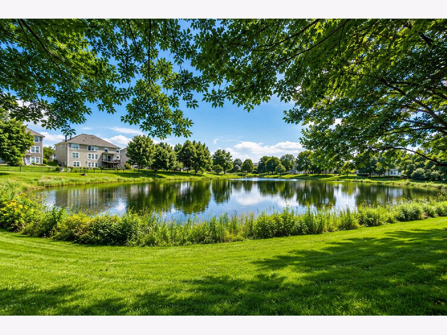
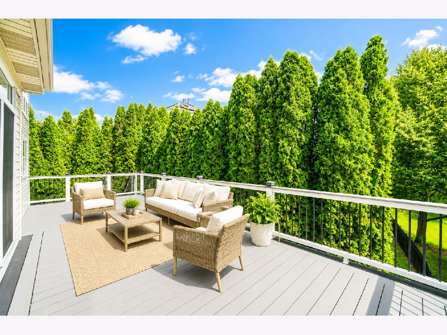
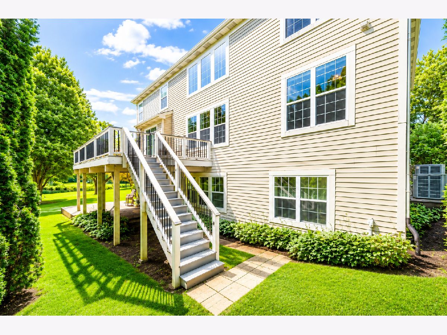
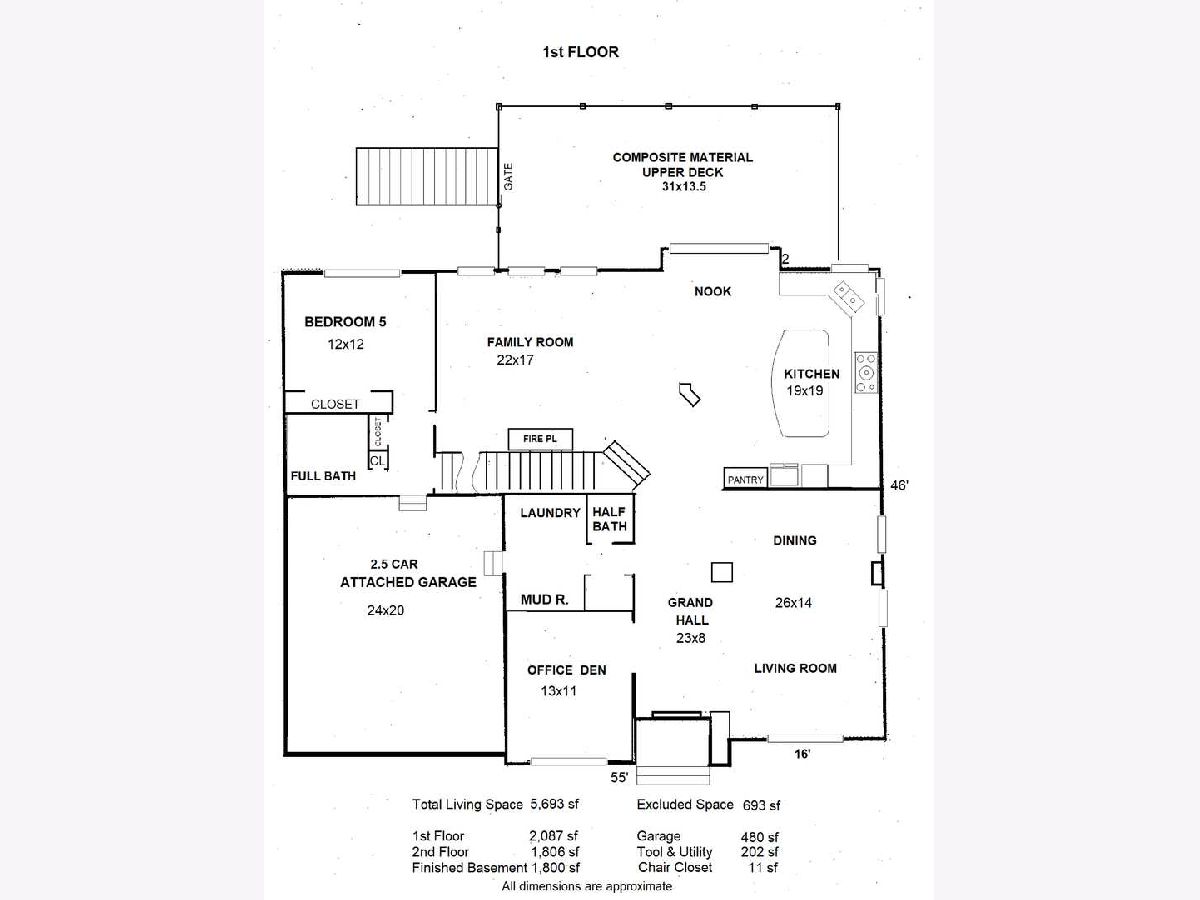
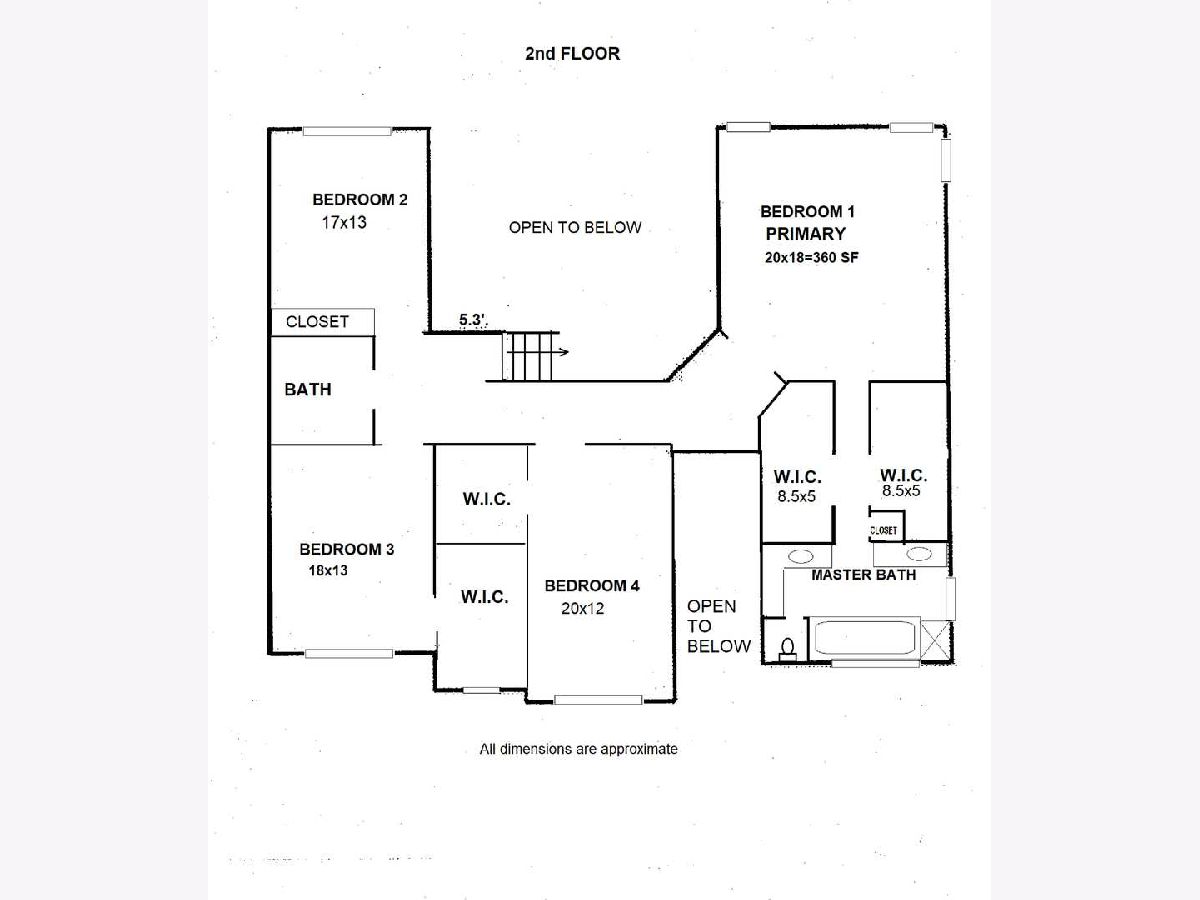
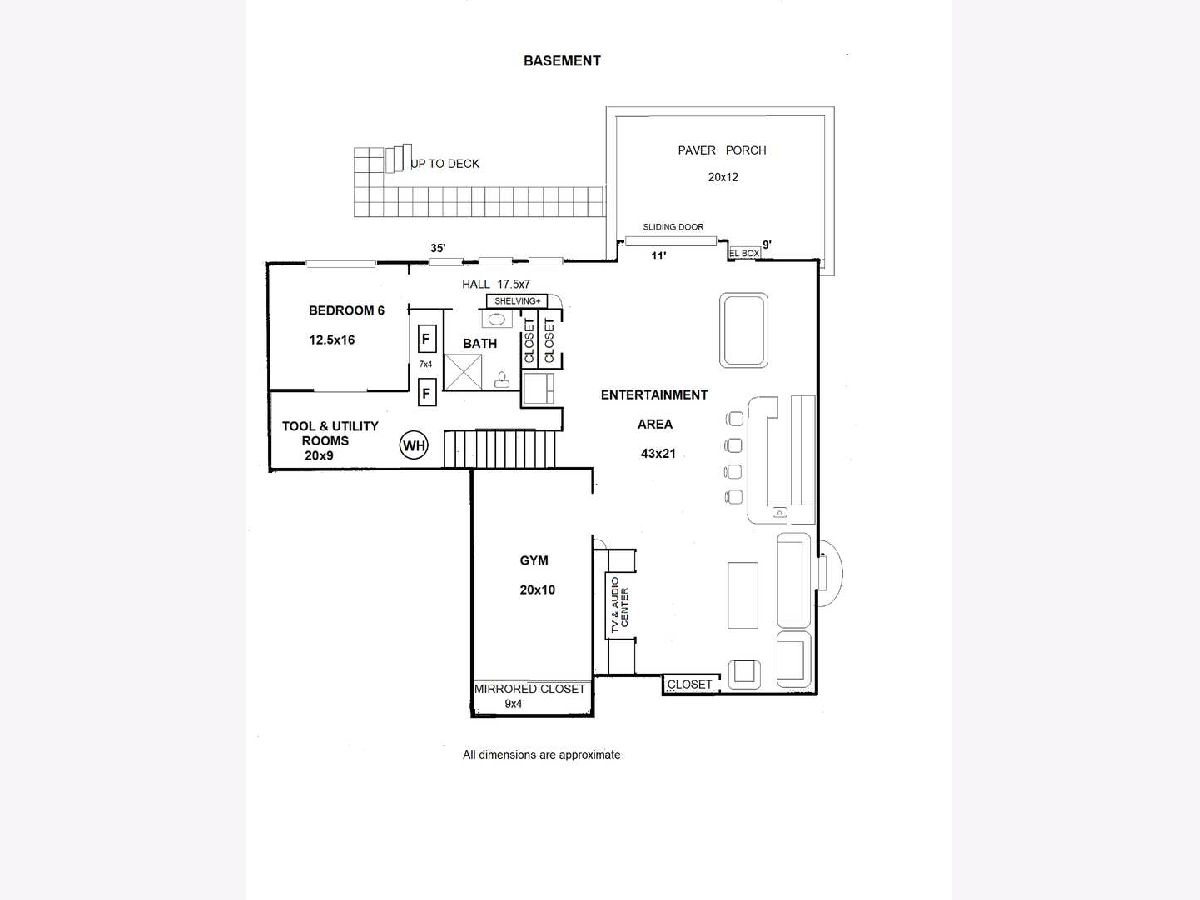
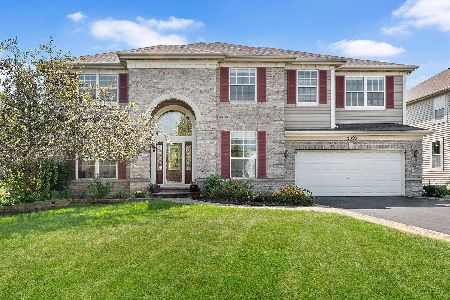
Custom-built two-story nestled on a private cul-de-sac in the sought-after Peach Creek subdivision, backing to a serene water view. Offering 5,700 sq ft of finished living area designed for the large or multigenerational family. Six bedrooms and 4.5 bathrooms, including a first-floor in-law arrangement with private bedroom and full bath accessible via its own garage entrance - ideal for extended family or guests seeking independence. The fully finished walk-out basement expands your entertaining options with an additional bedroom, full bathroom, recreation room, workout room, and a full wet bar. Step outside to enjoy dual outdoor spaces: a large composite deck off the main level and a ground-level patio from the walk-out - all while taking in the peaceful water views and privacy this lot provides. Peace of mind comes with numerous updates completed within the last five years, including a newer roof, high-end appliances, furnace, air conditioner, humidifier, and hot water heater. Steps from Peach Creek Park and served by top-rated Naperville 203 schools, including Naperville North High School, Jefferson Junior High, and Steeple Run Elementary.
Property Specifics
| Single Family | |
| — | |
| — | |
| 2000 | |
| — | |
| — | |
| Yes | |
| 0.22 |
| — | |
| — | |
| 55 / Monthly | |
| — | |
| — | |
| — | |
| 12690681 | |
| 0809318005 |
Nearby Schools
| NAME: | DISTRICT: | DISTANCE: | |
|---|---|---|---|
|
Grade School
Steeple Run Elementary School |
203 | — | |
|
Middle School
Jefferson Junior High School |
203 | Not in DB | |
|
High School
Naperville North High School |
203 | Not in DB | |
Property History
| DATE: | EVENT: | PRICE: | SOURCE: |
|---|---|---|---|
| — | Last price change | $1,150,000 | MRED MLS |
| 1 Jul, 2026 | Listed for sale | $1,200,000 | MRED MLS |
Room Specifics
Total Bedrooms: 6
Bedrooms Above Ground: 5
Bedrooms Below Ground: 1
Dimensions: —
Floor Type: —
Dimensions: —
Floor Type: —
Dimensions: —
Floor Type: —
Dimensions: —
Floor Type: —
Dimensions: —
Floor Type: —
Full Bathrooms: 5
Bathroom Amenities: —
Bathroom in Basement: 1
Rooms: —
Basement Description: —
Other Specifics
| 2 | |
| — | |
| — | |
| — | |
| — | |
| 109.5x100.5x19.7x130x46.2 | |
| — | |
| — | |
| — | |
| — | |
| Not in DB | |
| — | |
| — | |
| — | |
| — |
Tax History
| Year | Property Taxes |
|---|---|
| — | $16,333 |
Contact Agent
Nearby Similar Homes
Nearby Sold Comparables

Contact Agent
Listing Provided By
eXp Realty
