

309 Maple Street, Hinsdale, Illinois 60521


$1,749,000
|
For Sale
|
|
| Status: | New |
| Sqft: | 4,500 |
| Cost/Sqft: | $389 |
| Beds: | 4 |
| Baths: | 4 |
| Year Built: | 1986 |
| Property Taxes: | $15,226 |
| Days On Market: | 1 |
| Lot Size: | 0,00 |
Description
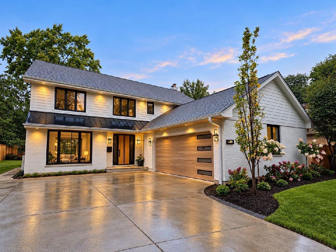
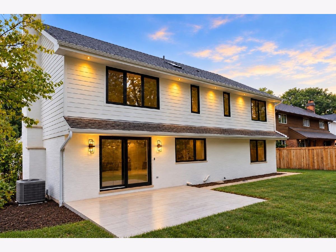
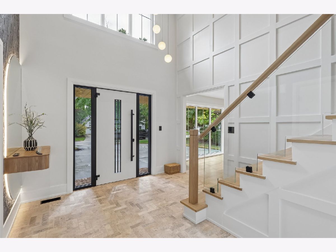
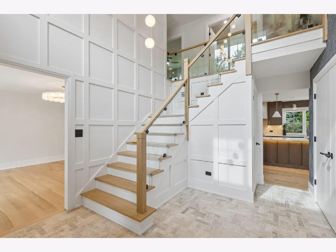
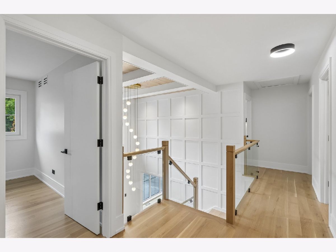
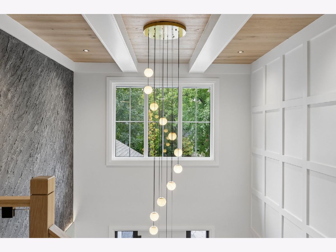
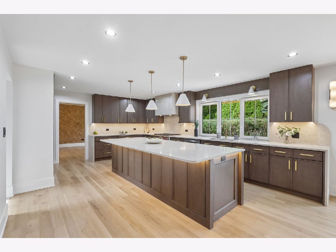
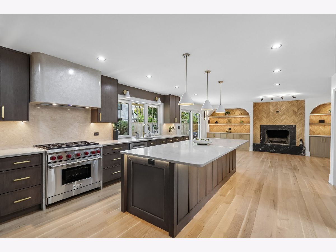
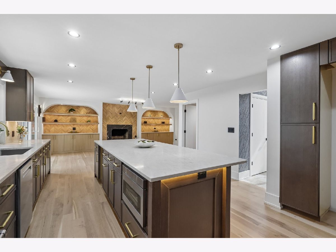
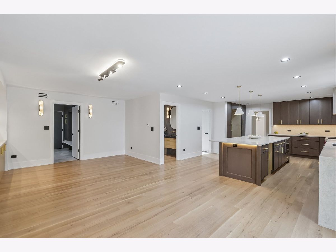
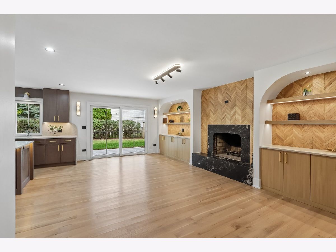
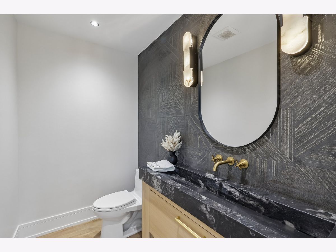
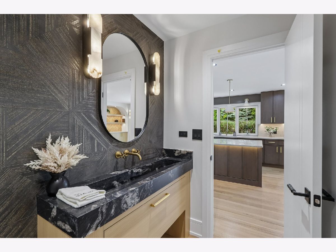
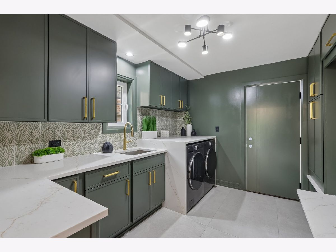
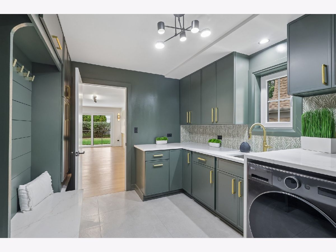
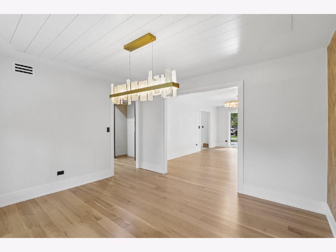
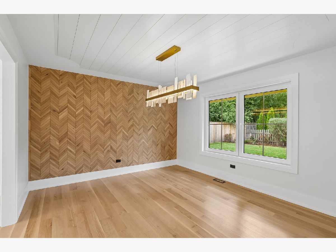
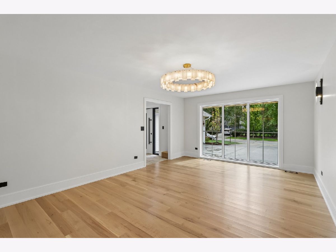
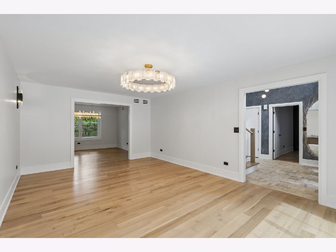
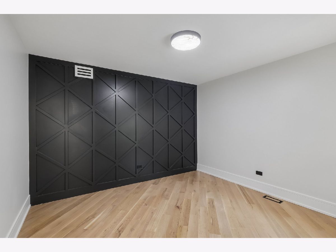
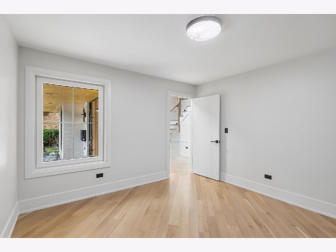
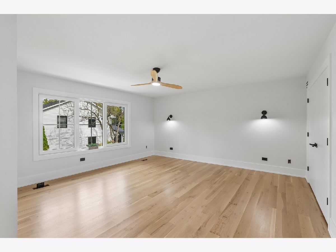
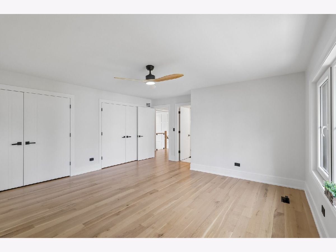
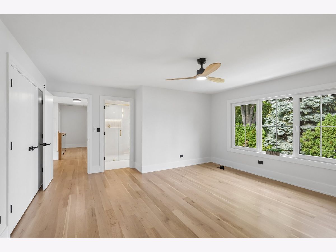
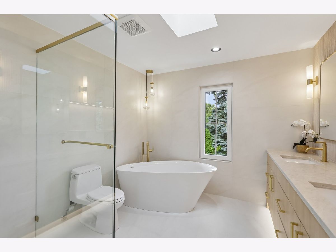
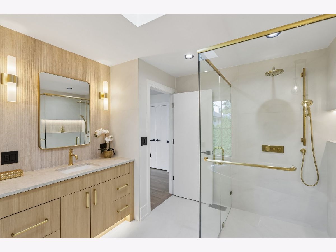
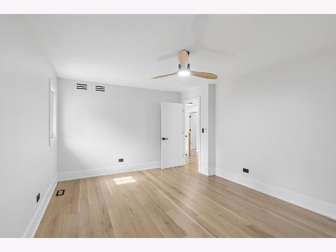
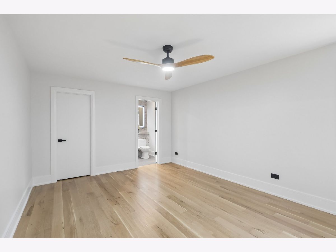
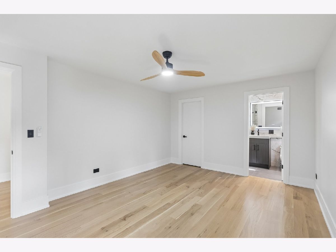
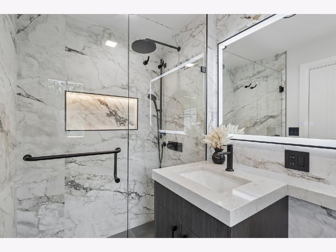
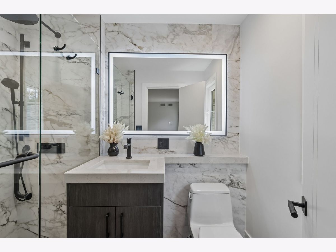
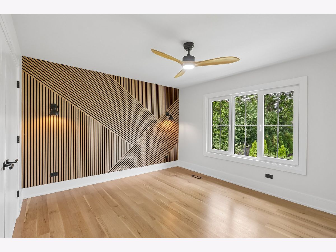
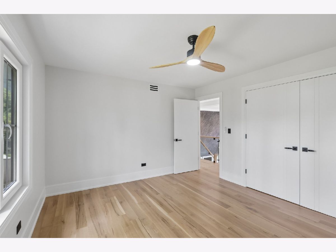
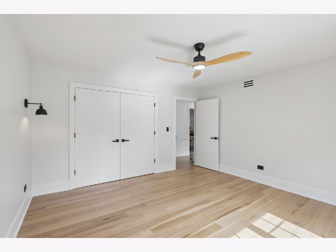
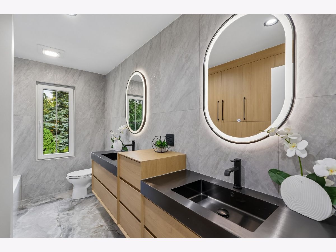
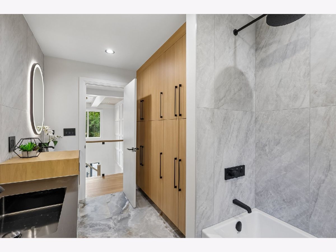
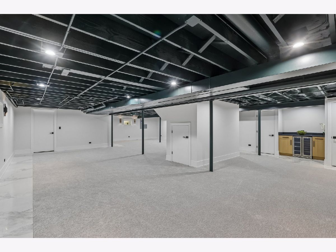
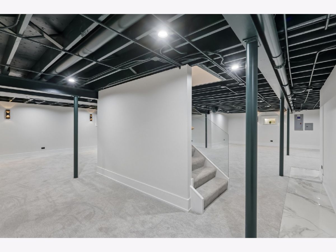
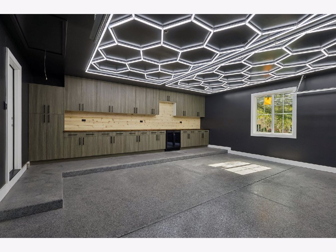
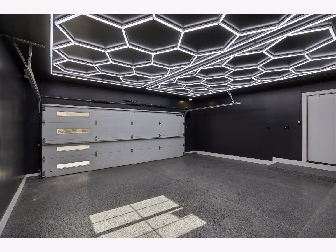
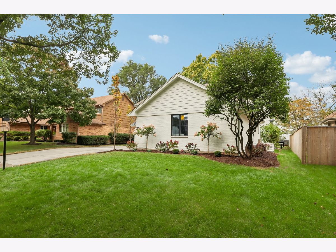
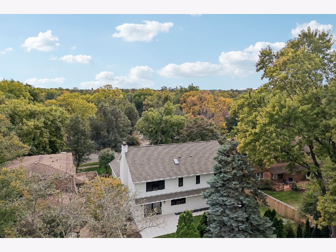
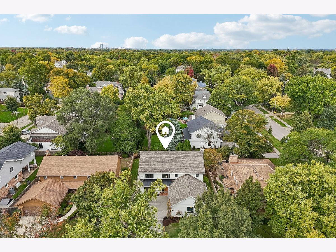
You know that house in the neighborhood where people stop to admire and even take pictures? Well, this is that one! One of a kind, masterfully crafted luxury residence in the heart of downtown Hinsdale! This exceptional single-family home offers 4 spacious bedrooms on the second floor and 3.5 beautifully appointed bathrooms, showcasing impeccable craftsmanship, sophisticated design, and timeless elegance throughout. From the moment you step inside, you'll be captivated by the attention to detail, high-end finishes, and thoughtfully designed open, airy floor plan that perfectly combines modern luxury with everyday comfort. The dream kitchen serves as the centerpiece of the home, featuring premium appliances, custom cabinetry, an oversized island, and an ideal layout for both entertaining and everyday living. Every detail has been carefully considered, from the stunning modern architectural lighting and custom millwork to the beautiful white oak character-grade flooring and expansive living spaces filled with natural light. And wait until you see the garage! Far from ordinary, this beautifully finished space takes functionality and sophistication to another level, featuring abundant custom cabinetry for organized storage, sleek modern lighting, durable epoxy flooring, and a convenient beverage refrigerator. A truly impressive extension of the home's luxurious design! Perfectly situated in the heart of downtown Hinsdale, this extraordinary residence offers the convenience of being close to charming shops, restaurants, parks, and everything this highly sought-after community has to offer. A statement home blending modern sophistication, exceptional craftsmanship, luxury, and comfort in one of the most desirable locations in the western suburbs. The open, airy floor plan delivers the function, style, design, and quality you've been looking for! Too much to list-THIS ONE IS A MUST SEE! Come experience a home that exemplifies exceptional construction, thoughtful planning, and an uncompromising commitment to quality and comfort.
Property Specifics
| Single Family | |
| — | |
| — | |
| 1986 | |
| 2026 | |
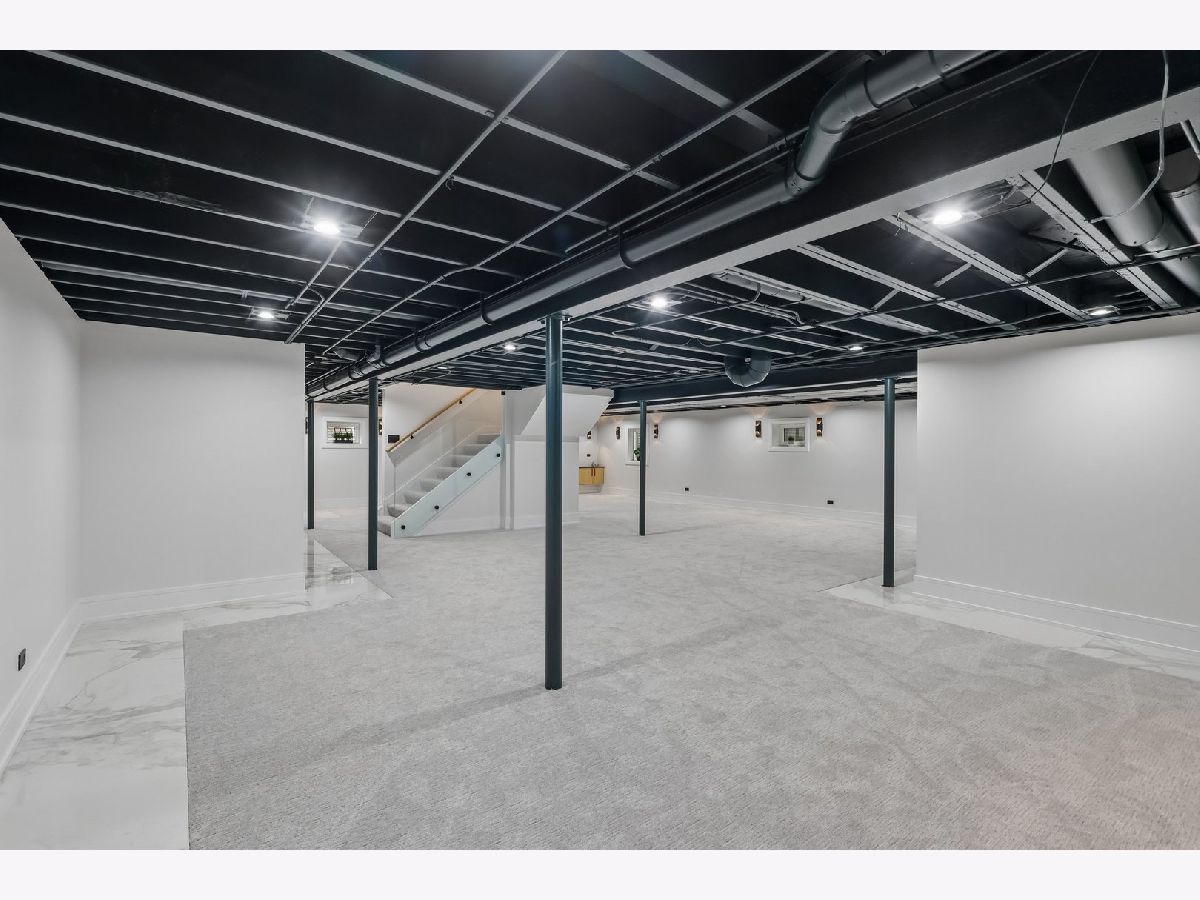
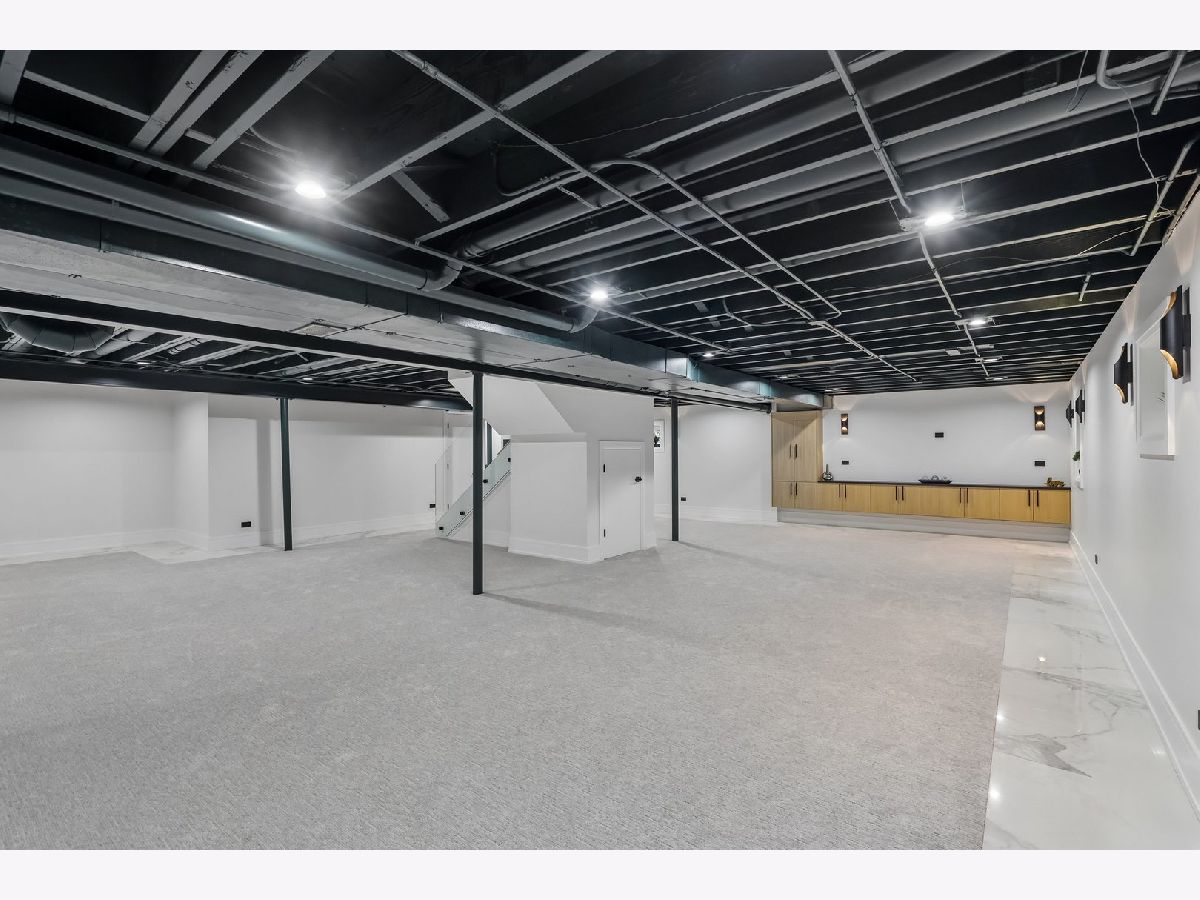
| Finished, Egress Window, Rec/Family Area, Full | |
| Brick, Wood Siding, Combination | |
| — | |
| — | |
| No | |
| — |
| — | |
| — | |
| — / Not Applicable | |
| None | |
| Lake Michigan, Public | |
| Public Sewer | |
| Central Air | |
| Gas | |
| No | |
| 12804601 | |
| 0901322016 |
Nearby Schools
| NAME: | DISTRICT: | DISTANCE: | |
|---|---|---|---|
|
Grade School
Monroe Elementary School |
181 | — | |
|
Middle School
Clarendon Hills Middle School |
181 | Not in DB | |
|
High School
Hinsdale Central High School |
86 | Not in DB | |
Room Specifics
Total Bedrooms: 4
Bedrooms Above Ground: 4
Bedrooms Below Ground: 0
Dimensions: 16X17
Floor Type: Hardwood
Dimensions: 11X28
Floor Type: Hardwood
Dimensions: 12X13
Floor Type: Hardwood
Dimensions: 13X14
Floor Type: Hardwood
Full Bathrooms: 4
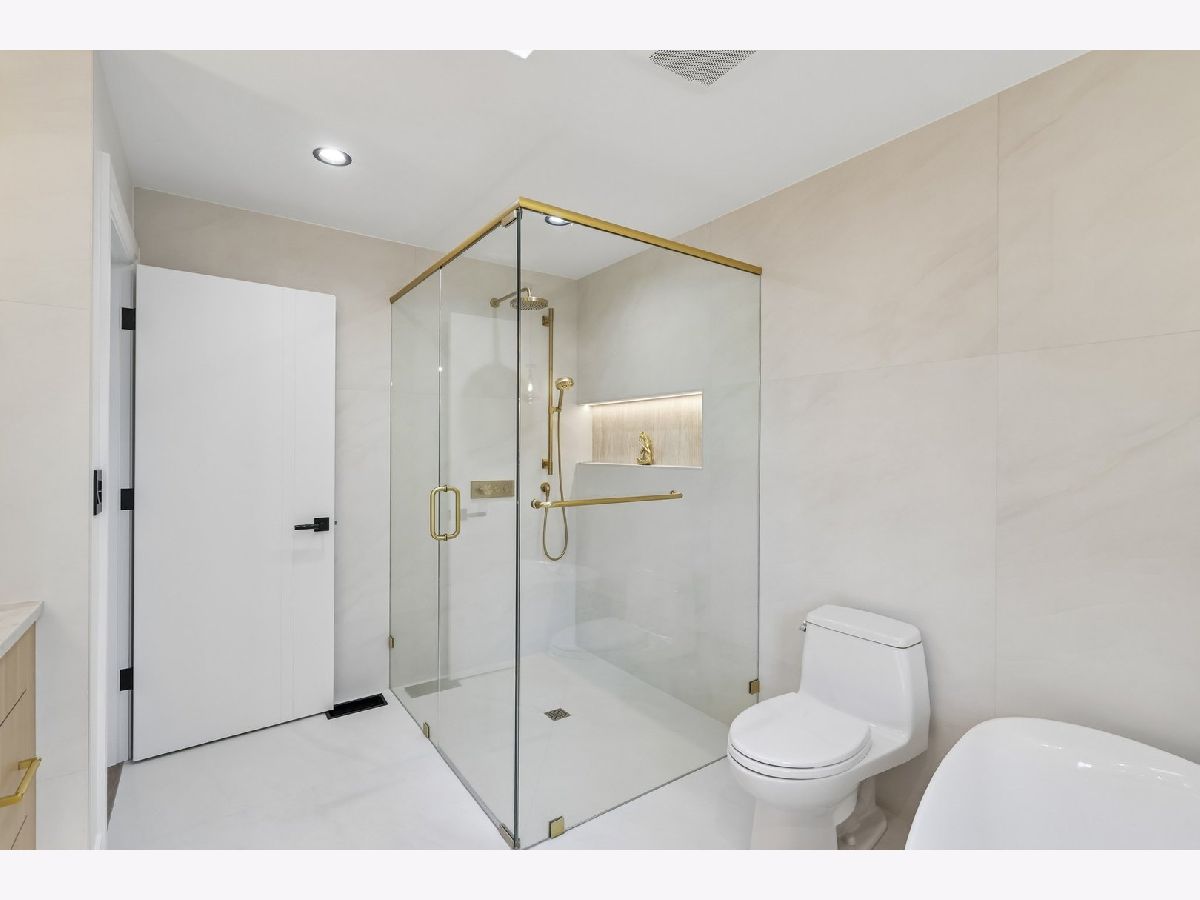
Bathroom Amenities: Separate Shower, Accessible Shower, Double Sink, Soaking Tub
Bathroom in Basement: 0
Dimensions: 12X13
Floor Type: Hardwood
Dimensions: 15X18
Floor Type: Hardwood
Dimensions: 5X8
Floor Type: Ceramic Tile
Dimensions: 13X20
Floor Type: Hardwood
Dimensions: 14X23
Floor Type: Hardwood
Rooms: Office, Foyer
Name: Office
Dimensions: 12X12
Floor Type: Hardwood
Name: Foyer
Dimensions: 10X11
Floor Type: Stone
Other Specifics
| 2.5 | |
| — | |
| Concrete, Garage Door Opener, Garage Owned, Attached, Garage | |
| Gas Dryer Hookup, Laundry Closet | |
| — | |
| Patio | |
| — | |
| — | |
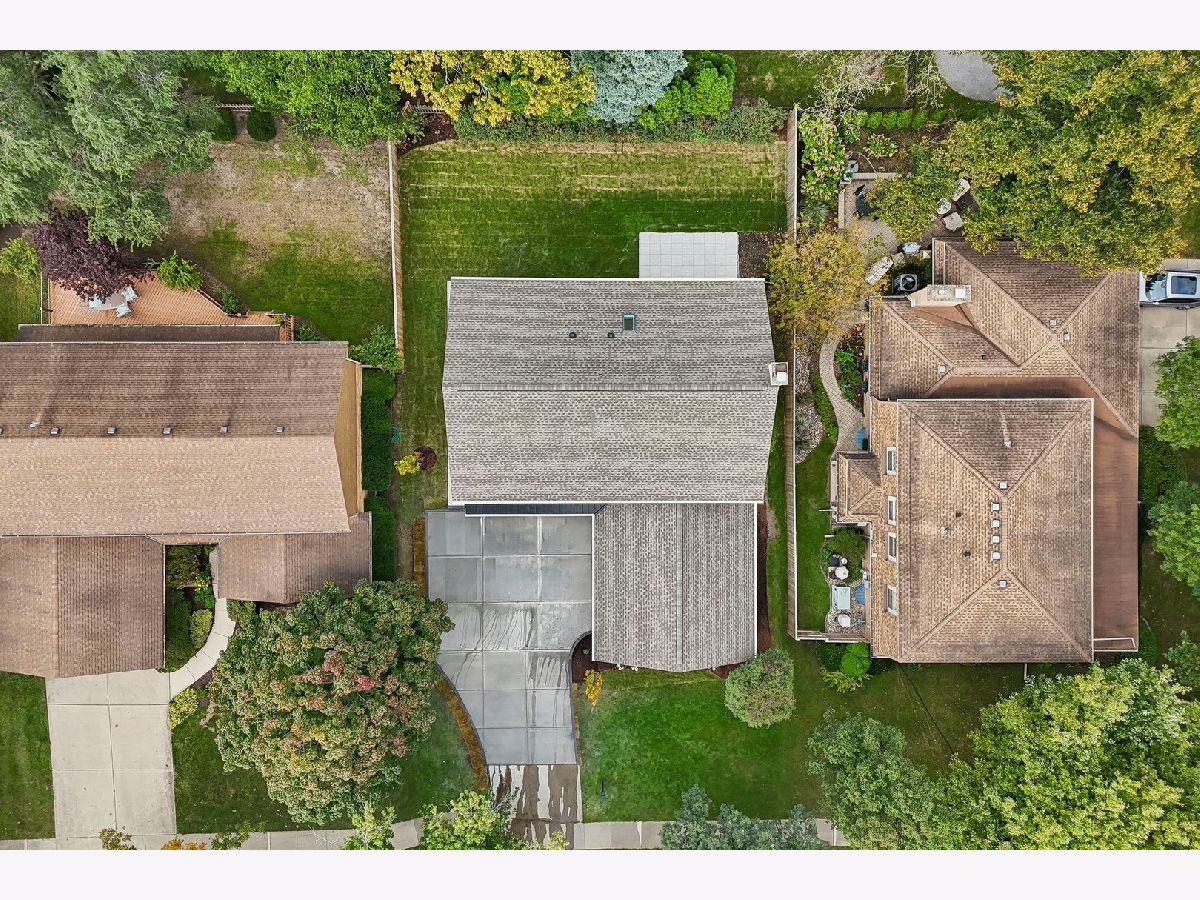
| 69x128 | |
| — | |
| Full, Curbless/Roll in Shower, Double Sink, Tub & Separate Shwr | |
| — | |
| — | |
| Not in DB | |
| — | |
| — | |
| Gas Starter |
Contact Agent
Nearby Similar Homes


Nearby Sold Comparables



Contact Agent
Listing Provided By
Renovo Realty
