

30W241 Bedford Lane, Warrenville, Illinois 60555


$395,000
|
For Sale
|
|
| Status: | Contingent |
| Sqft: | 1,664 |
| Cost/Sqft: | $237 |
| Beds: | 4 |
| Baths: | 2 |
| Year Built: | 1979 |
| Property Taxes: | $5,926 |
| Days On Market: | 59 |
| Lot Size: | 0,23 |
Description
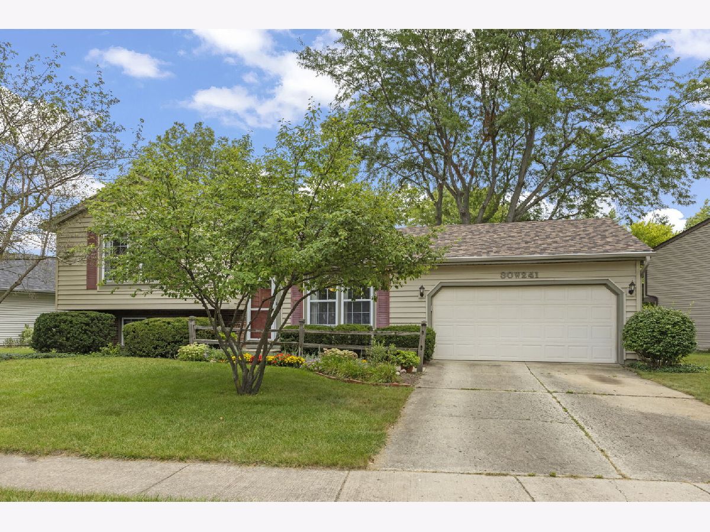
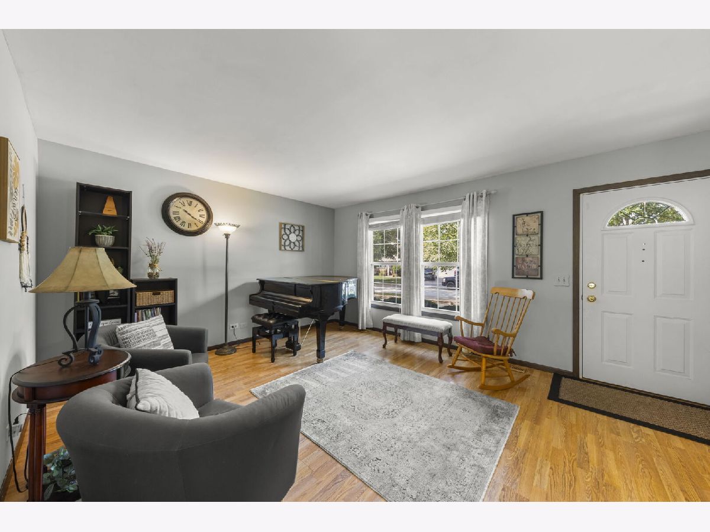
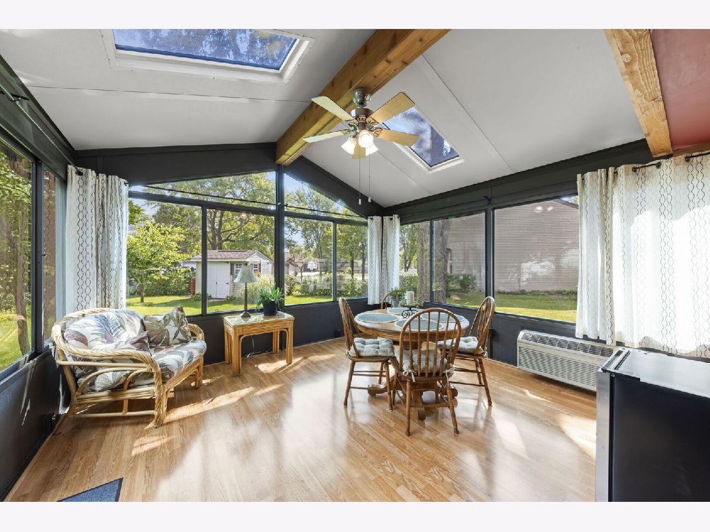
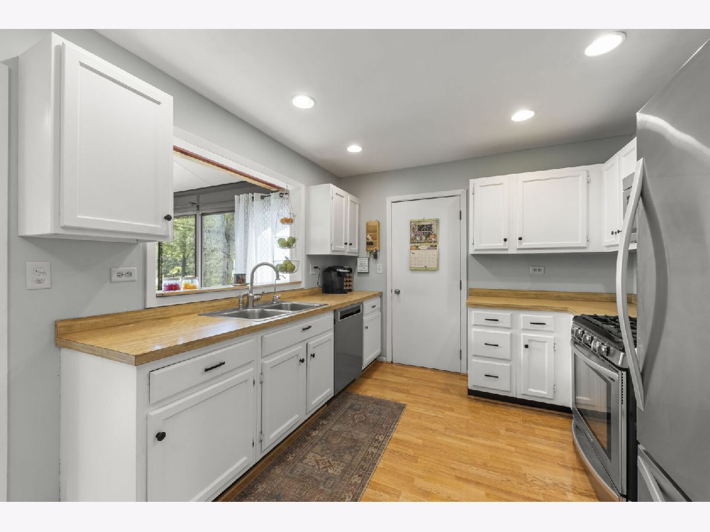
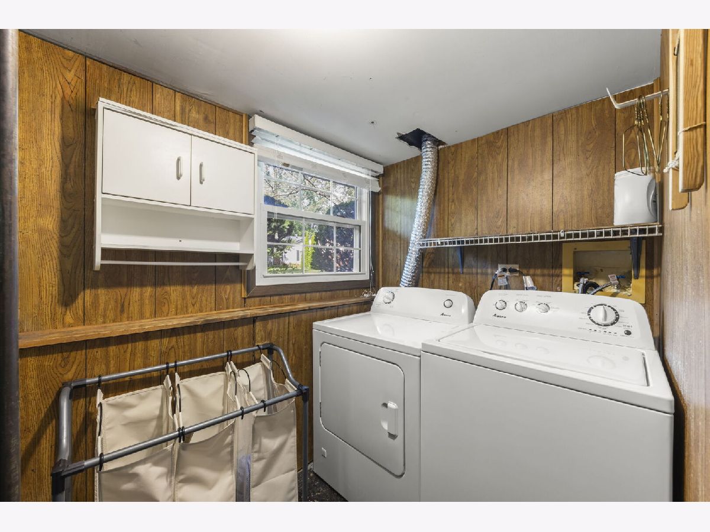
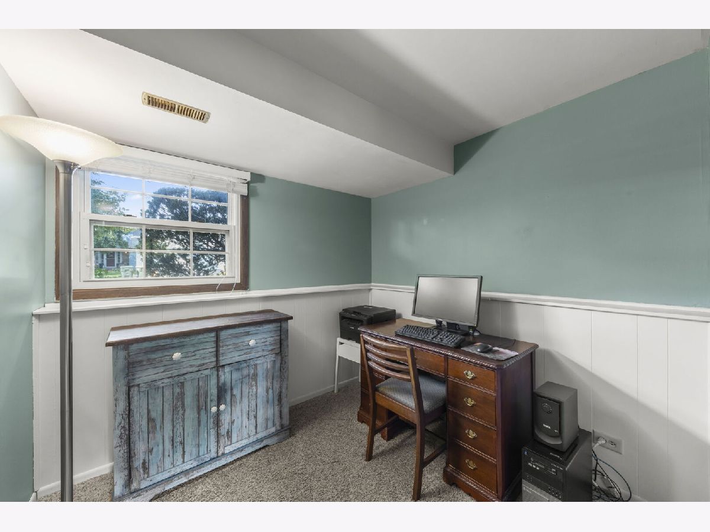
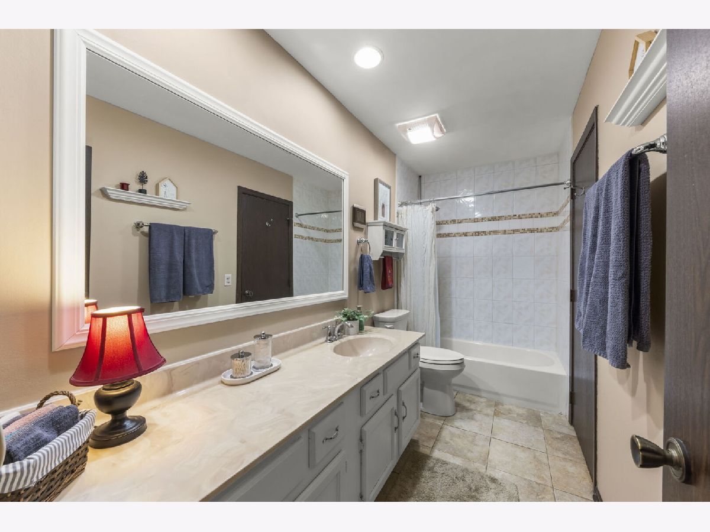
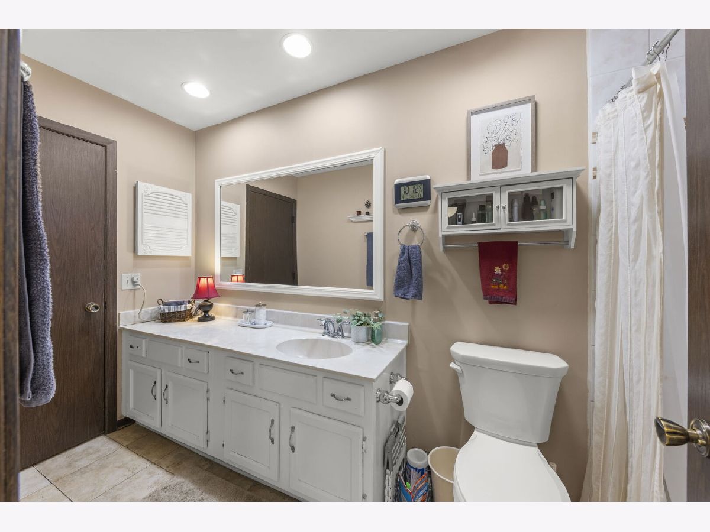
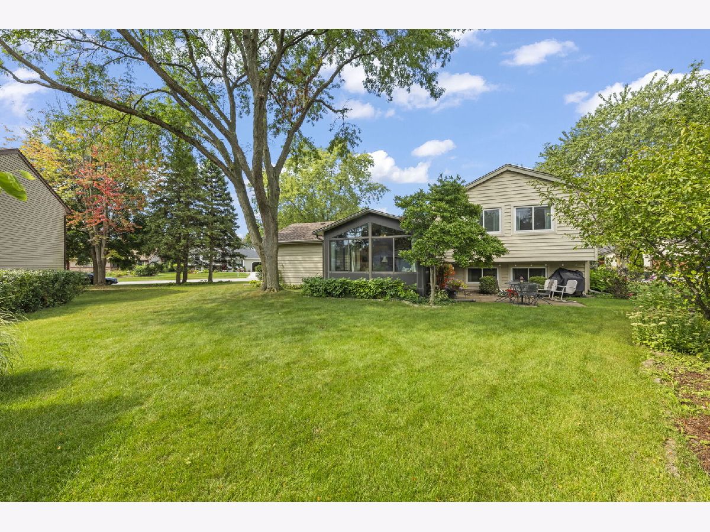
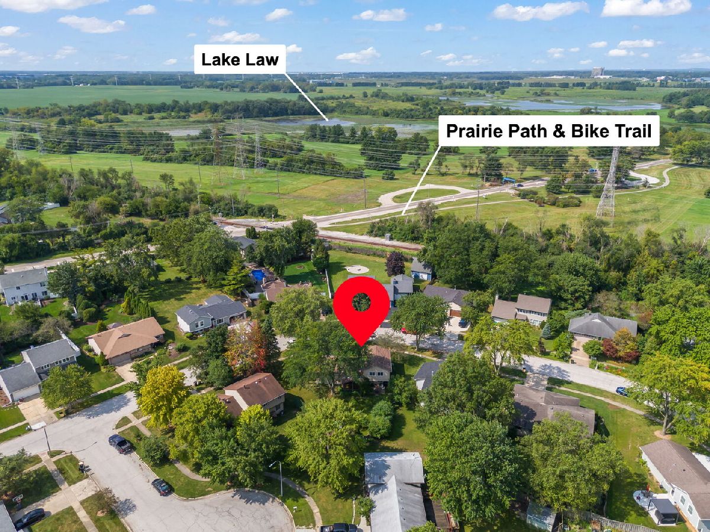
Beautifully maintained and move-in ready, this inviting home is located in the highly desired Summerlakes subdivision of Warrenville. The home features three bedrooms upstairs, 1.5 bathrooms, and a flexible 4th bedroom in the lower level that would also make a fantastic home office. The bright English-style lower level offers abundant natural light, while the spacious sunroom addition (2002) provides the perfect place to relax, entertain, or enjoy the backyard throughout the seasons. Additional highlights include an attached two-car garage, a storage shed, and impressive pride of ownership throughout. The modest HOA fee covers access to an incredible clubhouse with an outdoor pool, splash pad, hot tub, sauna, exercise area, and an array of additional amenities for residents to enjoy. Major updates include a new roof (2026), washer & dryer (2026), gutters (2026), gutter guards (2026), sump pump (2026), water softener (2024), furnace and humidifier (2023), A/C (2019), hot water heater (2018), dishwasher (2018) and refreshed upstairs bathroom (2016). Also, insulated siding and several rear windows in were updated in 2010 and front windows were primarily updated in 1999. A wonderfully cared-for home in a fantastic neighborhood, ready for its next owner!
Property Specifics
| Single Family | |
| — | |
| — | |
| 1979 | |
| None | |
| Vinyl Siding, Brick | |
| Asphalt | |
| — | |
| No | |
| 0.23 |
| — | |
| — | |
| 45 / Monthly | |
| Clubhouse, Exercise Facilities, Pool | |
| Public | |
| Public Sewer | |
| Central Air | |
| Natural Gas, Forced Air | |
| No | |
| 12753778 | |
| 0428209007 |
Nearby Schools
| NAME: | DISTRICT: | DISTANCE: | |
|---|---|---|---|
|
Grade School
Johnson Elementary School |
200 | — | |
|
Middle School
Hubble Middle School |
200 | Not in DB | |
|
High School
Wheaton Warrenville South H S |
200 | Not in DB | |
Property History
| DATE: | EVENT: | PRICE: | SOURCE: |
|---|---|---|---|
| 16 Sep, 2026 | Under contract | $395,000 | MRED MLS |
| 10 Sep, 2026 | Listed for sale | $395,000 | MRED MLS |






















Room Specifics
Total Bedrooms: 4
Bedrooms Above Ground: 4
Bedrooms Below Ground: 0
Dimensions: 14X12
Floor Type: Carpet
Dimensions: 10X13
Floor Type: Carpet
Dimensions: 9X10
Floor Type: Carpet
Dimensions: 8X10
Floor Type: Carpet
Full Bathrooms: 2
Bathroom Amenities: —
Bathroom in Basement: 0
Dimensions: 14X13
Floor Type: Wood Laminate
Dimensions: 10X10
Floor Type: Wood Laminate
Features: Breakfast Room
Dimensions: 10X7
Floor Type: Other
Dimensions: 19X13
Floor Type: Wood Laminate
Dimensions: 19X12
Floor Type: Carpet
Rooms: Breakfast Room
Name: Breakfast Room
Dimensions: 10X10
Floor Type: Wood Laminate
Other Specifics
| 2 | |
| Concrete Perimeter | |
| Concrete, Garage Owned, Attached, Garage | |
| In Unit | |
| Laminate | |
| — | |
| Shed(s) | |
| — | |
| — | |
| 10220 | |
| — | |
| Full | |
| — | |
| Range, Dishwasher, Refrigerator, Washer, Dryer, Disposal, Stainless Steel Appliance(s), Water Softener | |
| Not in DB | |
| Clubhouse, Pool, Curbs, Sidewalks, Street Paved | |
| — | |
| — |
Tax History
| Year | Property Taxes |
|---|---|
| 2026 | $5,926 |
Contact Agent
Nearby Similar Homes



Nearby Sold Comparables



Contact Agent
Listing Provided By
Keller Williams Premiere Properties
