

30W261 Leominster Court, Warrenville, Illinois 60555


$420,000
|
For Sale
|
|
| Status: | Contingent |
| Sqft: | 1,547 |
| Cost/Sqft: | $271 |
| Beds: | 3 |
| Baths: | 2 |
| Year Built: | 1980 |
| Property Taxes: | $7,285 |
| Days On Market: | 55 |
| Lot Size: | 0,40 |
Description
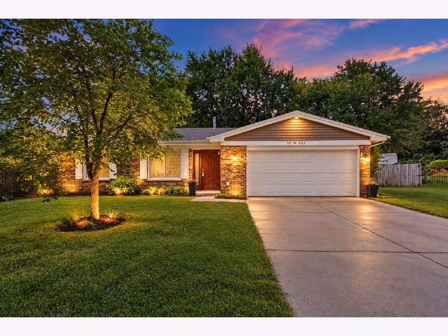
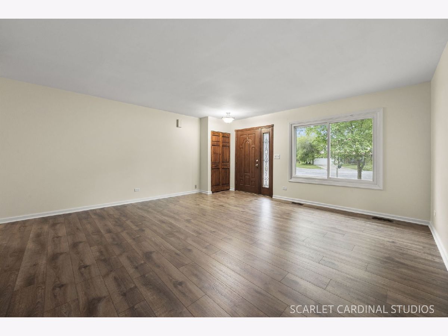
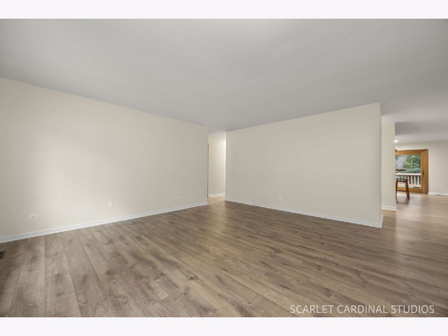
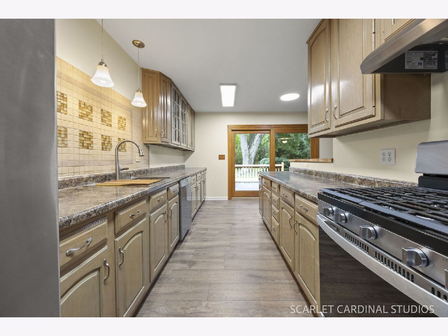
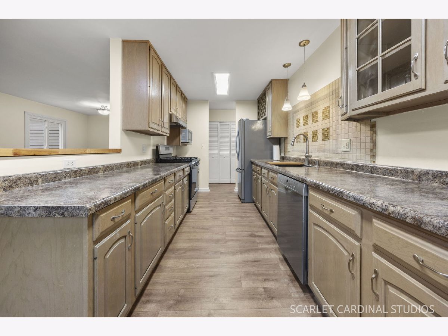
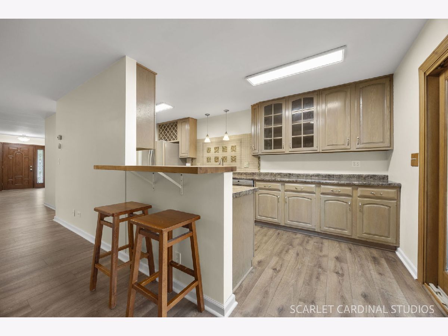
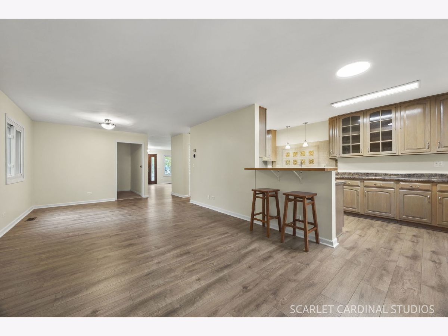
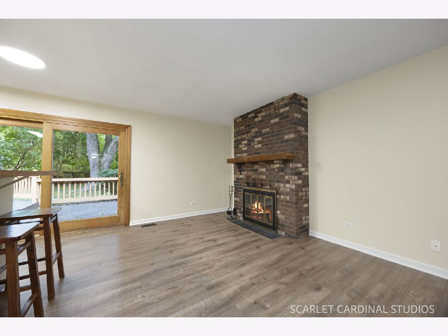
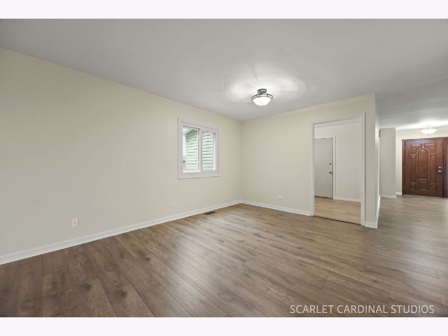
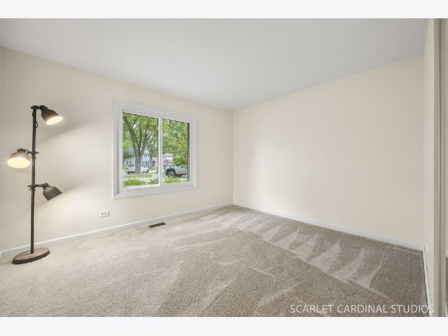
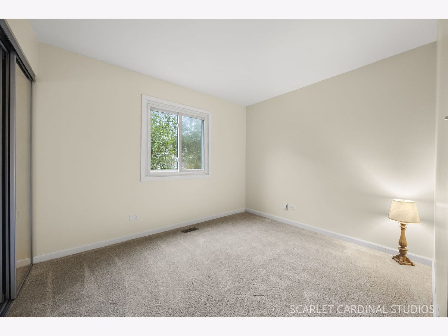
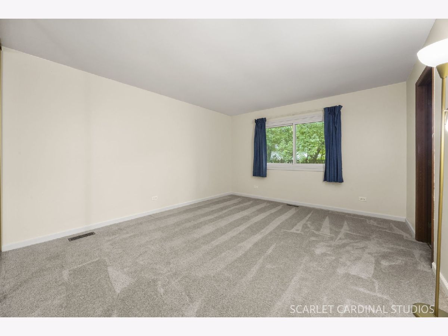
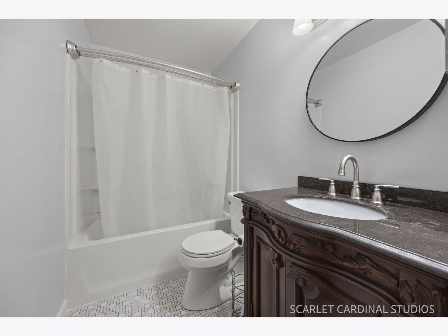
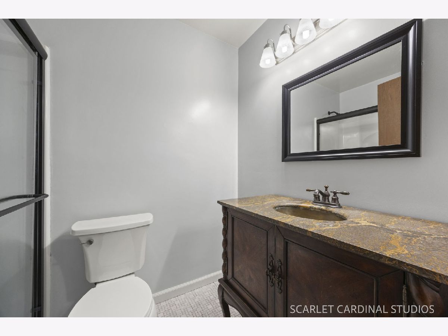
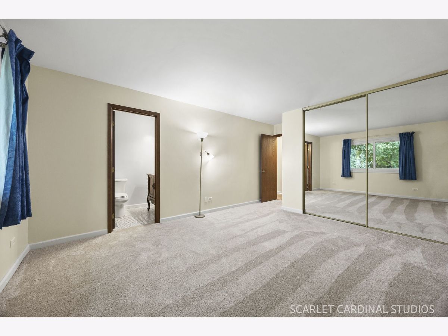
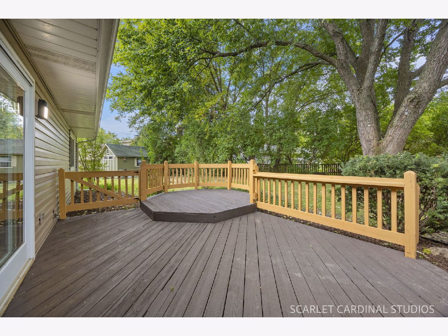
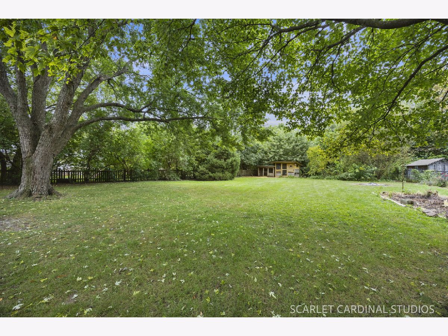
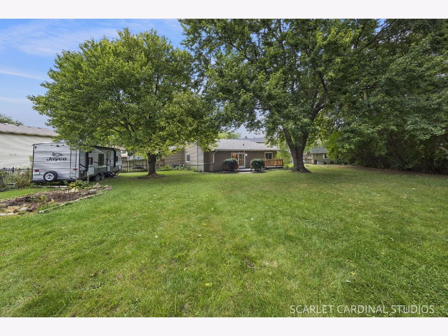
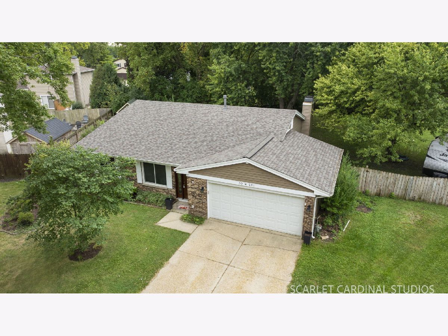
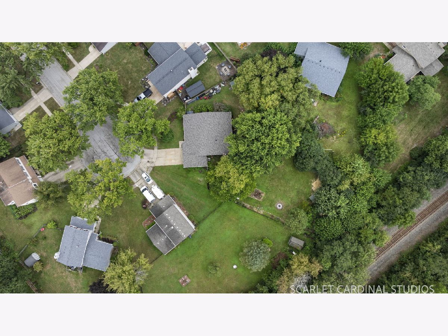
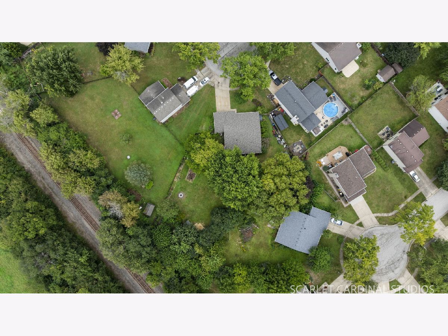
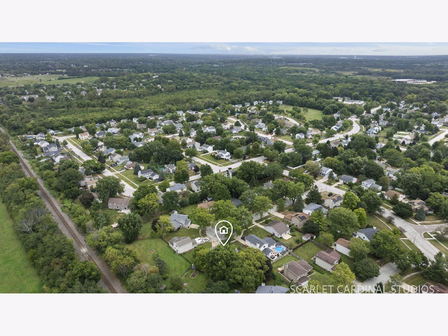
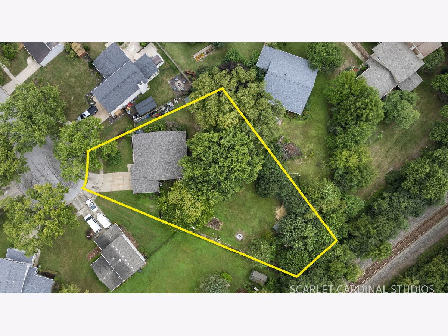
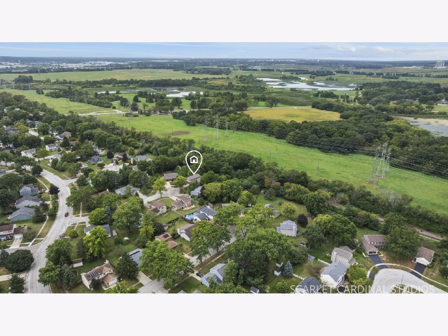
Welcome to 30W261 Leominster Ct.! This beautifully updated 3-bedroom, 2-bathroom ranch offers easy, one-level living with modern updates and an expansive nearly half-acre lot. The kitchen and bathrooms were thoughtfully updated in 2026, giving the home a fresh, contemporary feel. New flooring and carpet throughout provide a clean, move-in-ready finish, while the new roof offers added peace of mind for years to come. Step outside and enjoy nearly half an acre of space, featuring a spacious deck, shed, and fire pit in the backyard. There's plenty of room for entertaining, gardening, hobbies, or simply enjoying the outdoors. With everything conveniently located on one level, extensive recent updates, and a generous lot, this move-in-ready ranch has so much to offer!
Property Specifics
| Single Family | |
| — | |
| Ranch | |
| 1980 | |
| None | |
| Vinyl Siding, Brick | |
| Asphalt | |
| — | |
| No | |
| 0.4 |
| — | |
| — | |
| 45 / Monthly | |
| Clubhouse, Exercise Facilities, Pool | |
| Public | |
| Public Sewer | |
| Central Air | |
| Gas | |
| No | |
| 12749650 | |
| 0428208033 |
Nearby Schools
| NAME: | DISTRICT: | DISTANCE: | |
|---|---|---|---|
|
Grade School
Johnson Elementary School |
200 | — | |
|
Middle School
Hubble Middle School |
200 | Not in DB | |
|
High School
Wheaton Warrenville South H S |
200 | Not in DB | |
Property History
| DATE: | EVENT: | PRICE: | SOURCE: |
|---|---|---|---|
| 1 Nov, 2026 | Under contract | $420,000 | MRED MLS |
| 17 Sep, 2026 | Listed for sale | $420,000 | MRED MLS |
Room Specifics
Total Bedrooms: 3
Bedrooms Above Ground: 3
Bedrooms Below Ground: 0
Dimensions: 17X12
Floor Type: —
Dimensions: 13X12
Floor Type: —
Dimensions: 11X9
Floor Type: —
Full Bathrooms: 2
Bathroom Amenities: —
Bathroom in Basement: 0
Dimensions: 12X24
Floor Type: —
Dimensions: 17X8
Floor Type: —
Dimensions: 6X3
Floor Type: —
Dimensions: 16X17
Floor Type: —
Rooms: No additional rooms
Other Specifics
| 2 | |
| Concrete Perimeter | |
| Concrete, Garage Owned, Attached, Owned, Garage | |
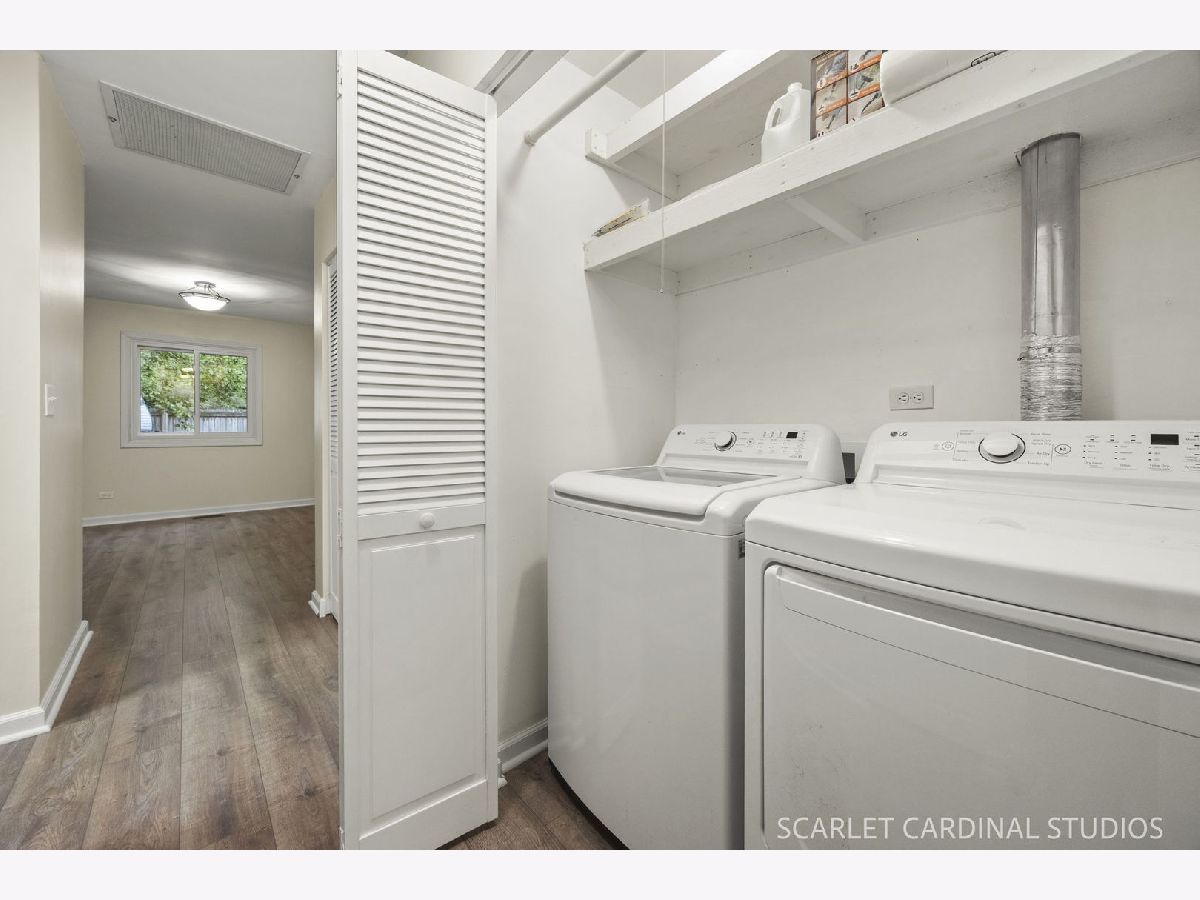
| Laundry Closet | |
| — | |
| Deck | |
| Fire Pit | |
| Cul-De-Sac | |
| 189x40x99x180x42 | |
| — | |
| Full | |
| — | |
| — | |
| Not in DB | |
| Clubhouse, Pool | |
| — | |
| Wood Burning, Gas Starter |
Tax History
| Year | Property Taxes |
|---|---|
| 2026 | $7,285 |
Contact Agent
Nearby Similar Homes


Nearby Sold Comparables


Contact Agent
Listing Provided By
Fathom Realty IL LLC
