

30W106 Fairfax Court, Warrenville, Illinois 60555
$208,000
|
Sold
|
|
| Status: | Closed |
| Sqft: | 1,562 |
| Cost/Sqft: | $141 |
| Beds: | 2 |
| Baths: | 3 |
| Year Built: | 1992 |
| Property Taxes: | $6,380 |
| Days On Market: | 2668 |
| Lot Size: | 0,00 |
Description
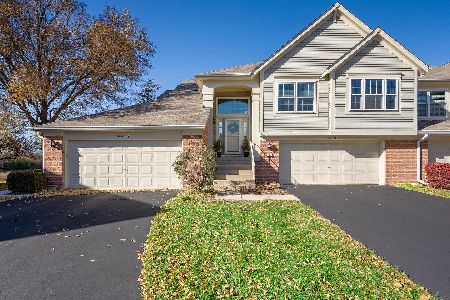
Serene setting overlooking pond in rear of Maple Hill. Enjoy gorgeous views outside your windows in this end unit. Dine outside on your patio overlooking green space. Spacious Living Room & Dining Room are light & bright with vaulted ceilings & laminate floors. 1st floor Den can be used as office or Family Room. Enter the Kitchen thru french doors. Separate table eat-in space. Main level Laundry Room. Powder Room off kitchen. Large Master Bedroom with vaulted ceiling & walk in closet. Master bath features vanity and walk-in shower. Second bedroom has private bath with tub/shower. Most windows are Newer. Just add your own touch with carpet and paint. Two car garage. This is an awesome floor plan & rarely available. Truly you cannot beat this location! Relax in the neighborhood pool & clubhouse. Easy access to tollways & shopping. Great association with lovely grounds.
Property Specifics
| Condos/Townhomes | |
| 2 | |
| — | |
| 1992 | |
| None | |
| Aluminum Siding, Brick | |
| Asphalt | |
| — | |
| Yes | |
| — |
| Du Page | |
| Maple Hill | |
| 279 / Monthly | |
| Insurance, Clubhouse, Pool, Lawn Care, Snow Removal | |
| Public | |
| Public Sewer | |
| Central Air | |
| Natural Gas, Forced Air | |
| 10461875 | |
| 0421418094 |
Property History
| DATE: | EVENT: | PRICE: | SOURCE: |
|---|---|---|---|
| 6 Sep, 2019 | Sold | $208,000 | MRED MLS |
| 1 Aug, 2019 | Under contract | $219,900 | MRED MLS |
| 23 Jul, 2019 | Listed for sale | $219,900 | MRED MLS |
Room Specifics
Total Bedrooms: 2
Bedrooms Above Ground: 2
Bedrooms Below Ground: 0
Dimensions: —
Floor Type: Carpet
Full Bathrooms: 3
Bathroom Amenities: —
Bathroom in Basement: 0
Dimensions: —
Floor Type: Wood Laminate
Dimensions: —
Floor Type: Wood Laminate
Features: Eating Area-Table Space
Dimensions: —
Floor Type: Vinyl
Dimensions: —
Floor Type: Wood Laminate
Rooms: Eating Area, Den
Other Specifics
| 2 | |
| Concrete Perimeter | |
| Garage | |
| — | |
| — | |
| — | |
| Patio, Storms/Screens, End Unit | |
| — | |
| COMMON | |
| — | |
| Full | |
| Vaulted/Cathedral Ceilings, Wood Laminate Floors, First Floor Laundry, Walk-In Closet(s) | |
| Range, Dishwasher, Refrigerator | |
| Not in DB | |
| — | |
| Pool | |
| — |
Tax History
| Year | Property Taxes |
|---|---|
| 2019 | $6,380 |
Contact Agent
Nearby Similar Homes

Nearby Sold Comparables

Contact Agent
Listing Provided By
Realty Executives Premiere
