

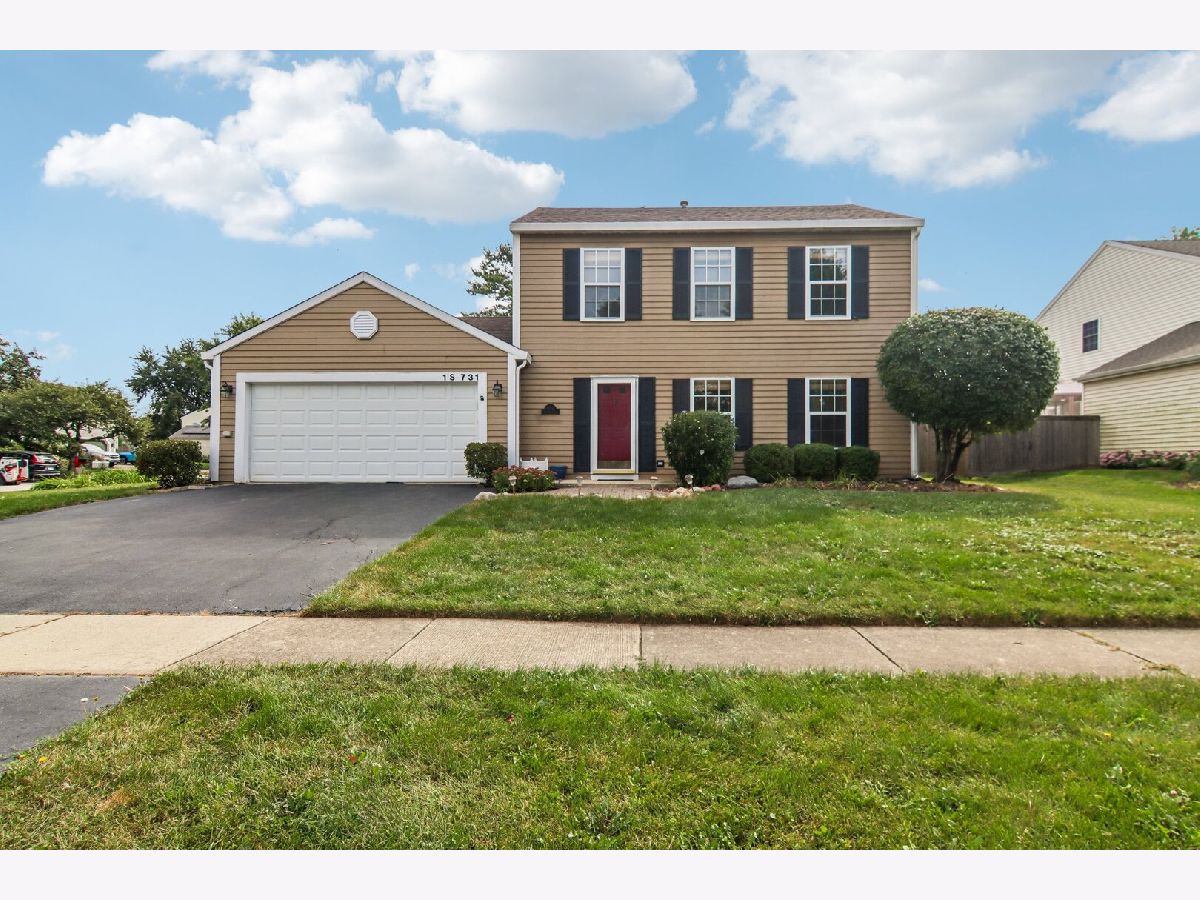
1s731 Sheffield Lane, Warrenville, Illinois 60555


$389,900
|
For Sale
|
|
| Status: | Price Change |
| Sqft: | 1,400 |
| Cost/Sqft: | $279 |
| Beds: | 3 |
| Baths: | 2 |
| Year Built: | 1985 |
| Property Taxes: | $7,458 |
| Lot Size: | 0,00 |
Description
Welcome to 1S731 Sheffield Lane, ideally situated in Warrenville's highly desirable Fox Hollow subdivision. Step inside this warm and inviting home, where the kitchen features ceramic tile flooring, maple cabinetry, Corian countertops and stainless-steel appliances. The main level also offers a conveniently located powder room, a dedicated dining room and an adjoining family room-creating a comfortable layout for everyday living and entertaining. Upstairs, you'll find three generously sized bedrooms, a full bathroom and an additional storage room. Step outside onto the deck overlooking a spacious, east-facing backyard with plenty of room to relax, play or entertain. Conveniently located near I-88 and served by highly regarded District 200 schools, this home offers comfort, space and an excellent location. Schedule your tour today!
Property Specifics
| Single Family | |
| — | |
| — | |
| 1985 | |
| None | |
| Aluminum Siding | |
| — | |
| — | |
| No | |
| — |
| — | |
| Fox Hollow | |
| 24 / Monthly | |
| Other | |
| Public | |
| Public Sewer | |
| Central Air | |
| Gas, Forced Air, Radiant Floor | |
| 12774104 | |
| 0421403001 |
Nearby Schools
| NAME: | DISTRICT: | DISTANCE: | |
|---|---|---|---|
|
Grade School
Johnson Elementary School |
200 | — | |
|
Middle School
Hubble Middle School |
200 | Not in DB | |
|
High School
Wheaton Warrenville South H S |
200 | Not in DB | |
Some photos of this home have been virtually staged.


Room Specifics
Total Bedrooms: 3
Bedrooms Above Ground: 3
Bedrooms Below Ground: 0
Dimensions: 14X11
Floor Type: Wood Laminate
Dimensions: 13X10
Floor Type: Wood Laminate
Dimensions: 10X14
Floor Type: Wood Laminate
Full Bathrooms: 2
Bathroom Amenities: —
Bathroom in Basement: —
Dimensions: 10X11
Floor Type: Stone
Dimensions: 17X10
Floor Type: Stone
Dimensions: 28X13
Floor Type: Stone
Rooms: Walk In Closet
Name: Walk In Closet
Dimensions: 8X5
Floor Type: Wood Laminate
Other Specifics
| 2 | |
| — | |
| Garage Door Opener, Garage Owned, Attached, Garage | |
| Main Level, Gas Dryer Hookup, In Unit, Laundry Closet | |
| Laminate | |
| Deck, Porch | |
| — | |
| — | |
| 10692 | |
| Full,Pull Down Stair | |
| — | |
| — | |
| Range, Microwave, Dishwasher, Refrigerator, Washer, Dryer, Disposal, Trash Compactor, Stainless Steel Appliance(s), Humidifier | |
| Not in DB | |
| Park, Curbs, Street Lights, Street Paved | |
| — | |
| — |
Contact Agent
Nearby Similar Homes


Nearby Sold Comparables



Contact Agent
Listing Provided By
Redfin Corporation
