

31 Salem Drive, Schaumburg, Illinois 60193


$489,900
|
For Sale
|
|
| Status: | Price Change |
| Sqft: | 2,383 |
| Cost/Sqft: | $206 |
| Beds: | 4 |
| Baths: | 3 |
| Year Built: | 1972 |
| Property Taxes: | $10,136 |
| Lot Size: | 0,00 |
Description
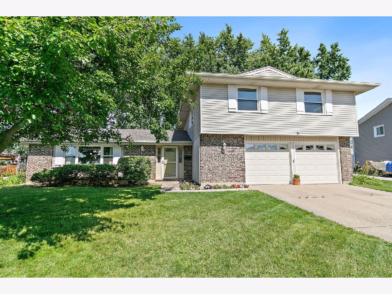
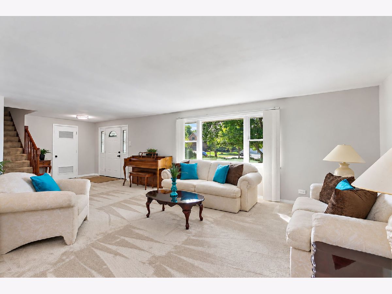
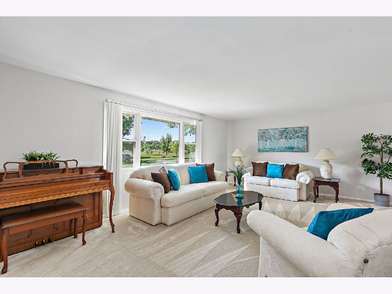
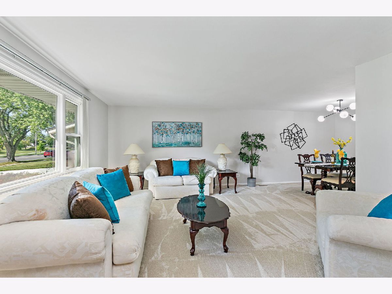
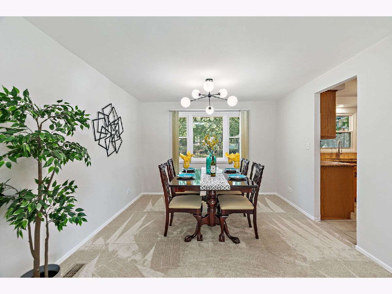
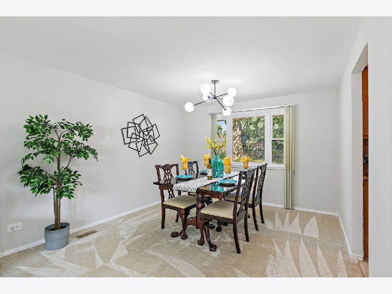
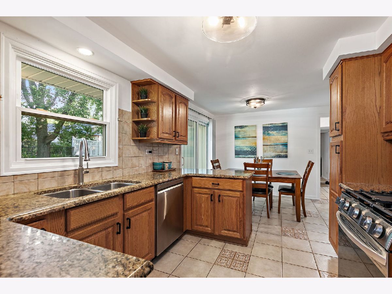
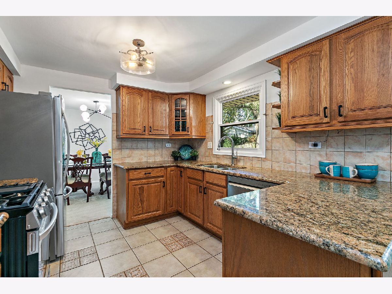
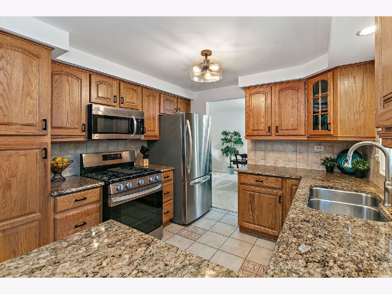
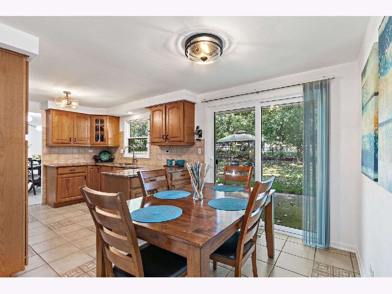
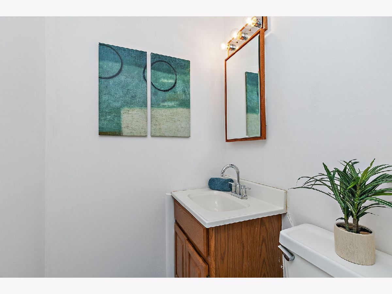
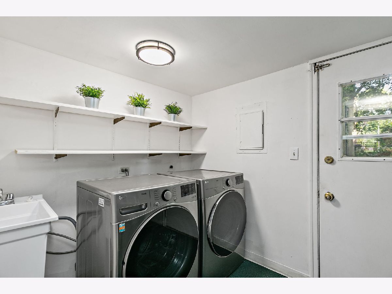
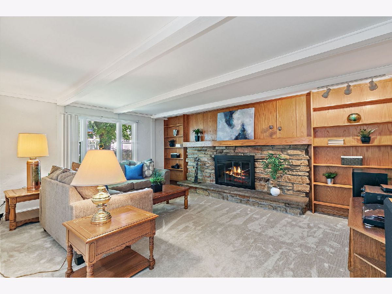
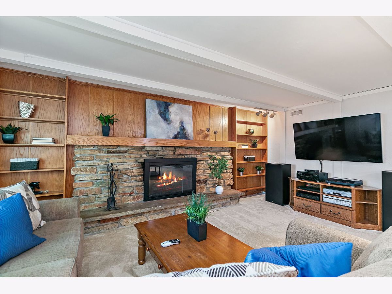
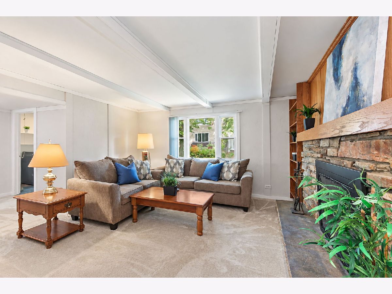
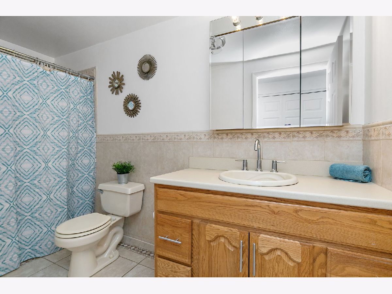
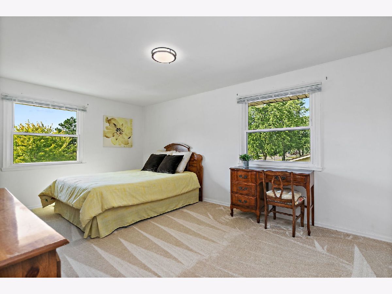
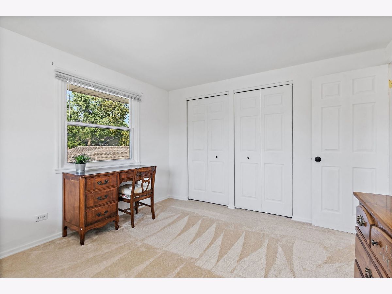
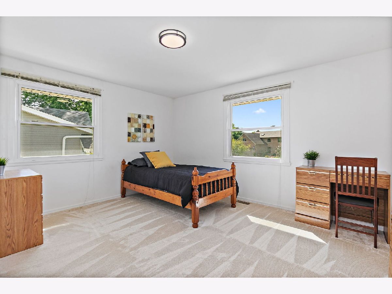
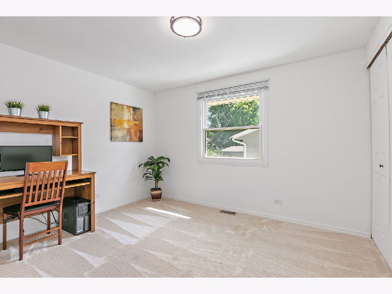
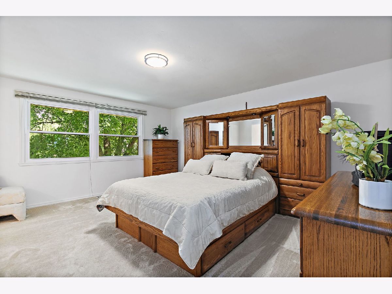
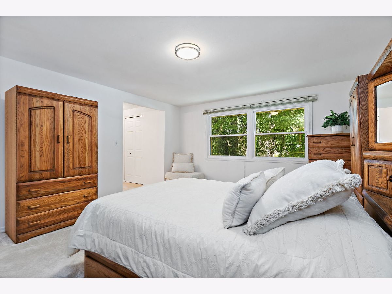
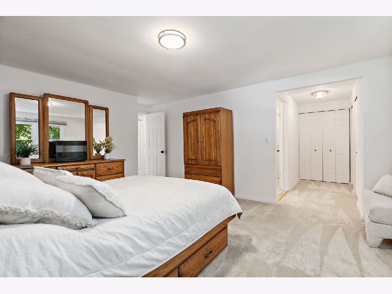
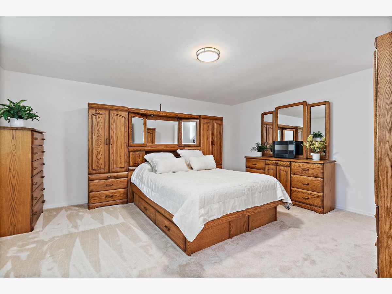
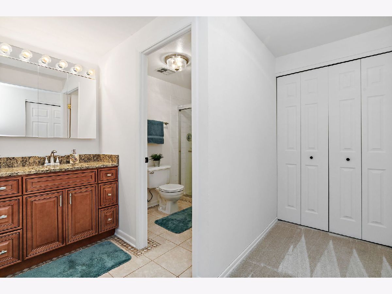
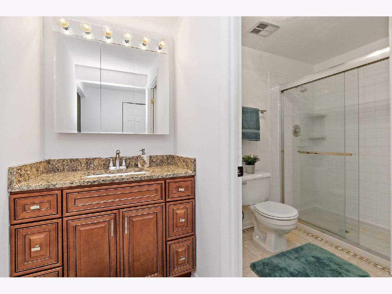
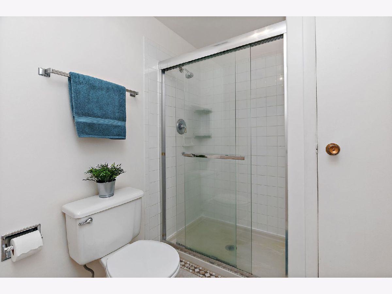
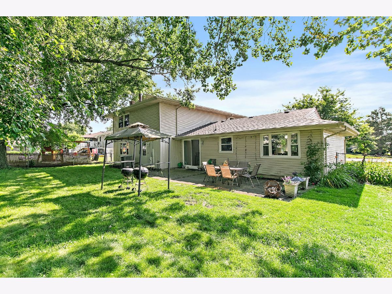
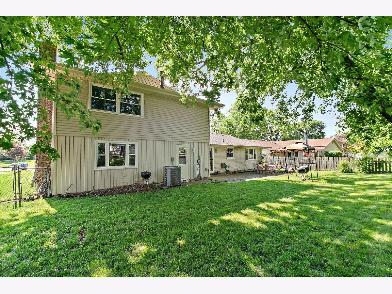
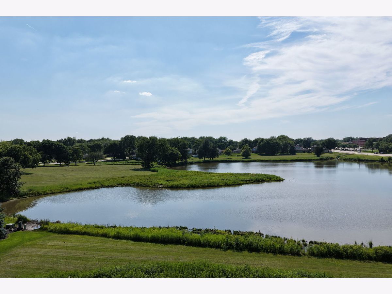
Welcome to this spacious and well maintained 4-bedroom, 2.5 bath home in the heart of Schaumburg. This home has been freshly painted and is in move in condition! Step inside through the grand entryway into a bright and inviting living room, where a large bay window fills the space with natural light. The adjoining dining room is perfect for hosting family and friends and flows seamlessly into the updated kitchen, featuring granite countertops, LG stainless steel appliances, an abundance of cabinet space and plenty of space for a breakfast table. Just down the hall, you'll find a convenient first floor laundry room and an expansive family room complete with a cozy wood burning fireplace and custom built-ins, creating the perfect place to relax or entertain. Upstairs, the spacious primary suite offers a true retreat with three closets providing exceptional storage and an updated en-suite bathroom. Three additional generously sized bedrooms and another updated full bathroom complete the second level. Step outside to enjoy the backyard patio overlooking the fully fenced yard, offering plenty of space for outdoor entertaining, pets, or play. New roof (2026) furnace, A/C & hot water heater (2021) Windows 10 years old, stainless steel appliances and washer/dryer (2023) Ideally located in the highly acclaimed Schaumburg School Districts 54 and 211, this home is just minutes from parks, shopping, restaurants, and everyday conveniences. With its spacious layout and fantastic location, this home is one you won't want to miss!
Property Specifics
| Single Family | |
| — | |
| Traditional | |
| 1972 | |
| None | |
| Vinyl Siding, Brick | |
| Asphalt | |
| Hyannis | |
| No | |
| — |
| Cook | |
| Weathersfield | |
| — / Not Applicable | |
| None | |
| Lake Michigan | |
| Public Sewer | |
| Central Air | |
| Gas, Forced Air | |
| 12783848 | |
| 07214110350000 |
Nearby Schools
| NAME: | DISTRICT: | DISTANCE: | |
|---|---|---|---|
|
Grade School
Dirksen Elementary School |
54 | — | |
|
Middle School
Robert Frost Junior High School |
54 | Not in DB | |
|
High School
Schaumburg High School |
211 | Not in DB | |
Property History
| DATE: | EVENT: | PRICE: | SOURCE: |
|---|---|---|---|
| — | Last price change | $499,900 | MRED MLS |
| 13 Oct, 2026 | Listed for sale | $499,900 | MRED MLS |
Room Specifics
Total Bedrooms: 4
Bedrooms Above Ground: 4
Bedrooms Below Ground: 0
Dimensions: 18X14
Floor Type: Carpet
Dimensions: 17X11
Floor Type: Carpet
Dimensions: 14X11
Floor Type: Carpet
Dimensions: 12X11
Floor Type: Carpet
Full Bathrooms: 3
Bathroom Amenities: —
Bathroom in Basement: 0
Dimensions: 11X10
Floor Type: Carpet
Dimensions: 19X10
Floor Type: Tile
Features: Eating Area-Table Space, Granite Counters
Dimensions: 9X7
Floor Type: Carpet
Dimensions: 21X13
Floor Type: Carpet
Dimensions: 19X18
Floor Type: Carpet
Rooms: Foyer
Name: Foyer
Dimensions: 8X7
Floor Type: Tile
Other Specifics
| 2 | |
| Concrete Perimeter | |
| Concrete, Garage Owned, Attached, Garage | |
| Main Level, In Unit | |
| — | |
| Patio | |
| Fenced | |
| — | |
| — | |
| 8816 | |
| — | |
| Full | |
| — | |
| Range, Microwave, Dishwasher, Refrigerator, Washer, Dryer | |
| Not in DB | |
| Park, Lake | |
| — | |
| Wood Burning |
Tax History
| Year | Property Taxes |
|---|---|
| — | $10,136 |
Contact Agent
Nearby Similar Homes


Nearby Sold Comparables


Contact Agent
Listing Provided By
Royal Family Real Estate
