

609 Tilipi Lane, Schaumburg, Illinois 60193


$459,000
|
For Sale
|
|
| Status: | Price Change |
| Sqft: | 2,216 |
| Cost/Sqft: | $207 |
| Beds: | 3 |
| Baths: | 3 |
| Year Built: | 1973 |
| Property Taxes: | $10,652 |
| Days On Market: | 22 |
| Lot Size: | 0,27 |
Description
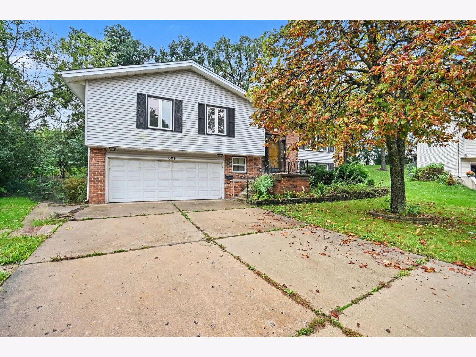
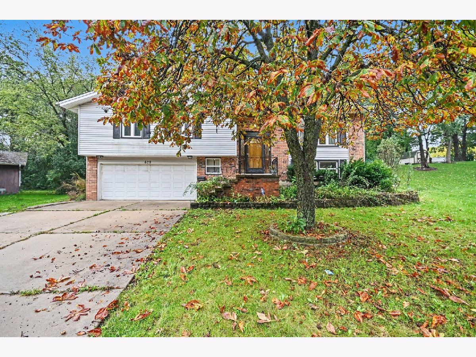
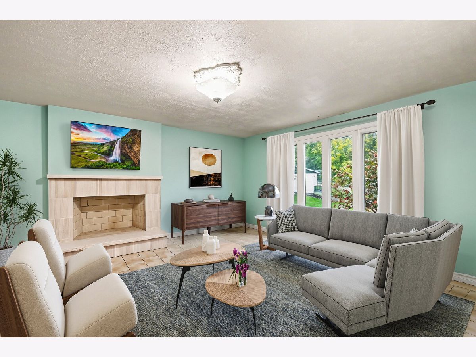
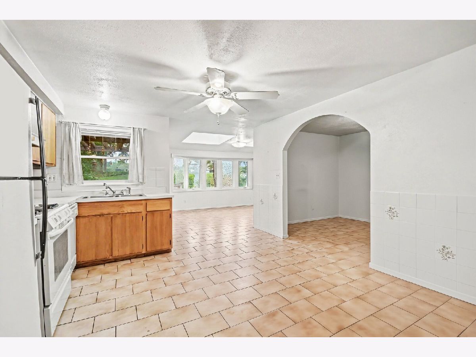
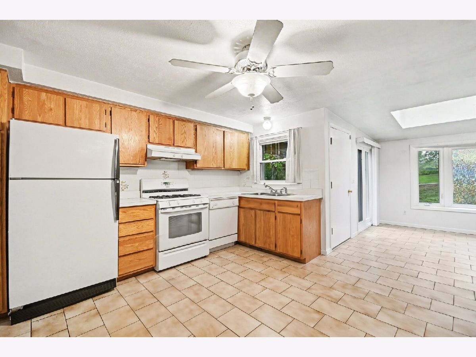
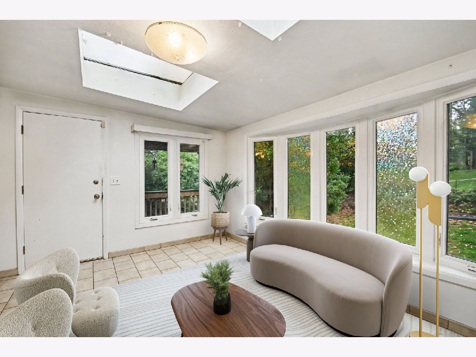
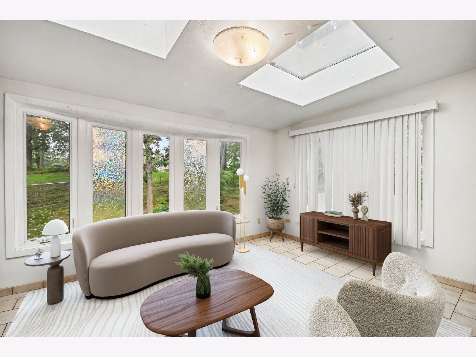
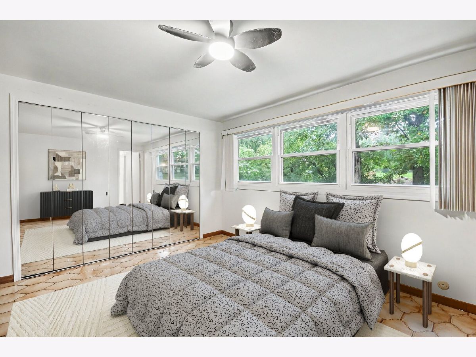
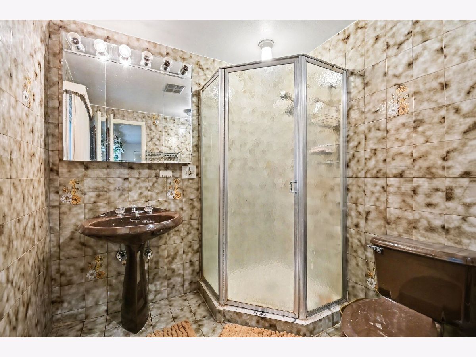
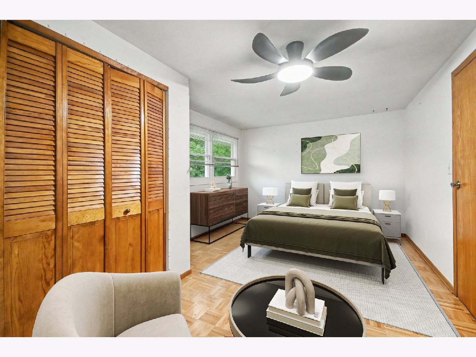
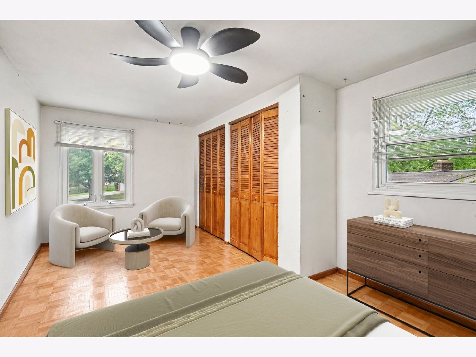
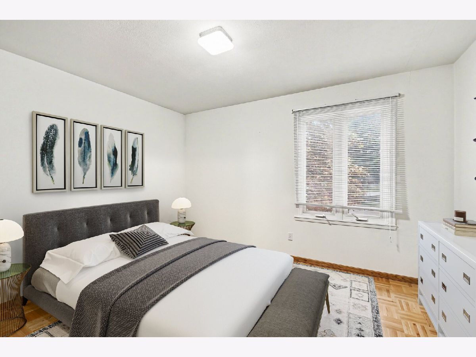
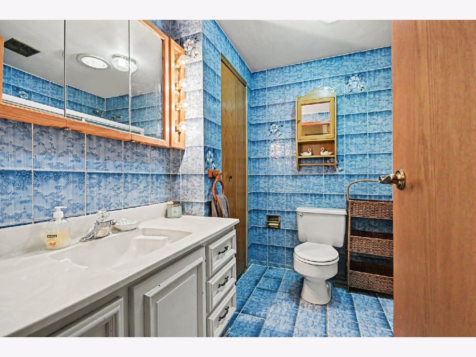
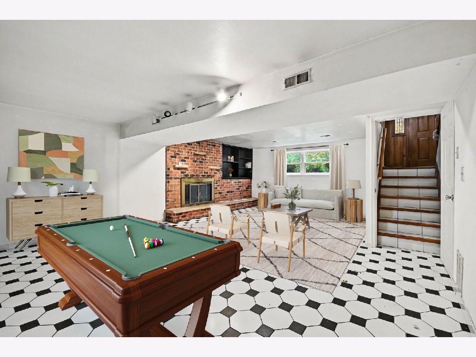
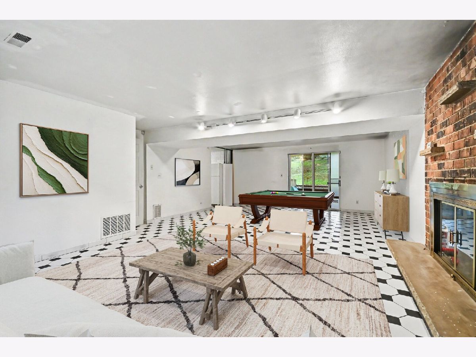
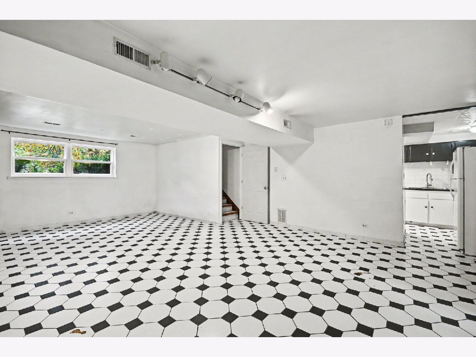
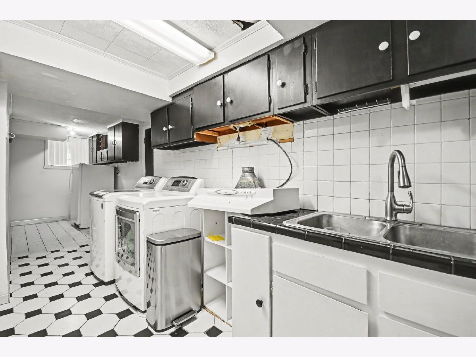
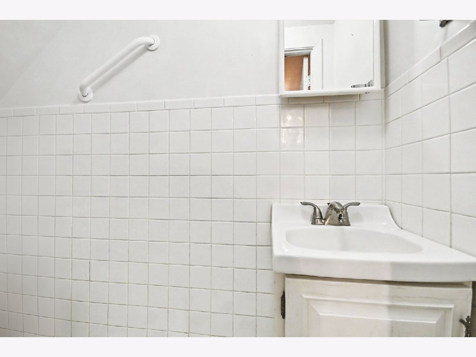
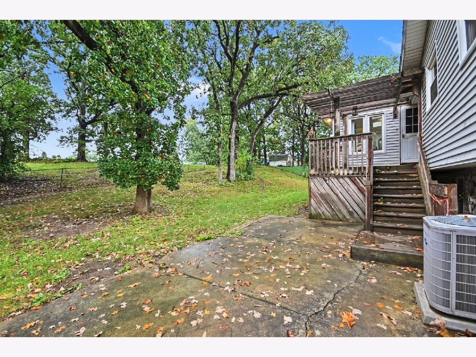
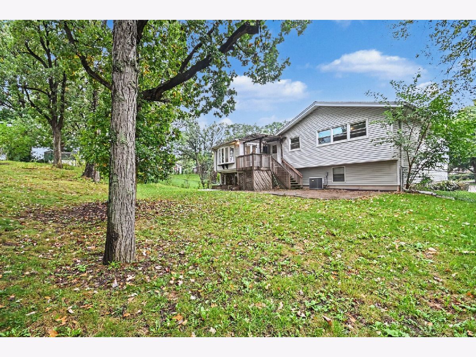
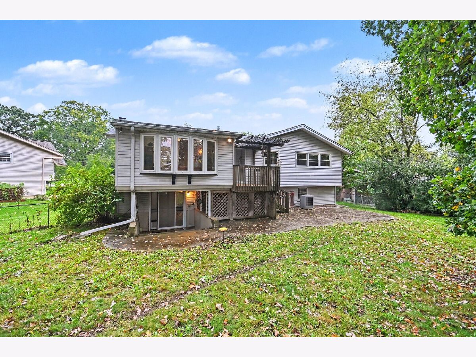
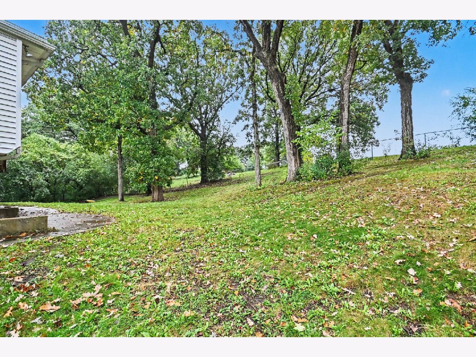
Welcome to this inviting home tucked away on a quiet cul-de-sac, offering a peaceful setting overlooking a private wooded area. The main level features three full bedrooms and two full bathrooms, along with a bright sun/breakfast room featuring skylights and a wonderful connection to the outdoors. The fenced backyard offers a spacious deck and patio for relaxing or entertaining. Inside, the home features two fireplaces, including one in the family room and another in the full basement, creating warm and inviting gathering spaces throughout. The finished lower level also includes a second kitchen with an additional refrigerator and eating area, as well as a convenient half bathroom. Ceiling fans are found throughout the home. Enjoy the convenience of being near the Kay Wojcik Conservation Area, Volkening Lake, schools, the post office, shopping, dining, and more. Easy access to the Metra station and major expressways, including Route 53, I-290, and I-355, makes commuting and exploring the surrounding area a breeze. Schedule your private showing today!
Property Specifics
| Single Family | |
| — | |
| — | |
| 1973 | |
| Finished, Full | |
| Vinyl Siding, Brick | |
| — | |
| — | |
| No | |
| 0.27 |
| Cook | |
| Weathersfield | |
| — / Not Applicable | |
| None | |
| Public | |
| Public Sewer | |
| Central Air | |
| Forced Air | |
| 12765826 | |
| 07214140170000 |
Nearby Schools
| NAME: | DISTRICT: | DISTANCE: | |
|---|---|---|---|
|
Grade School
Dirksen Elementary School |
54 | — | |
|
Middle School
Robert Frost Junior High School |
54 | Not in DB | |
|
High School
Schaumburg High School |
211 | Not in DB | |
Property History
| DATE: | EVENT: | PRICE: | SOURCE: |
|---|---|---|---|
| 8 Mar, 2022 | Sold | $380,000 | MRED MLS |
| 8 Feb, 2022 | Under contract | $384,900 | MRED MLS |
| — | Last price change | $394,900 | MRED MLS |
| 15 Jan, 2022 | Listed for sale | $394,900 | MRED MLS |
| — | Last price change | $475,000 | MRED MLS |
| 2 Oct, 2026 | Listed for sale | $490,000 | MRED MLS |
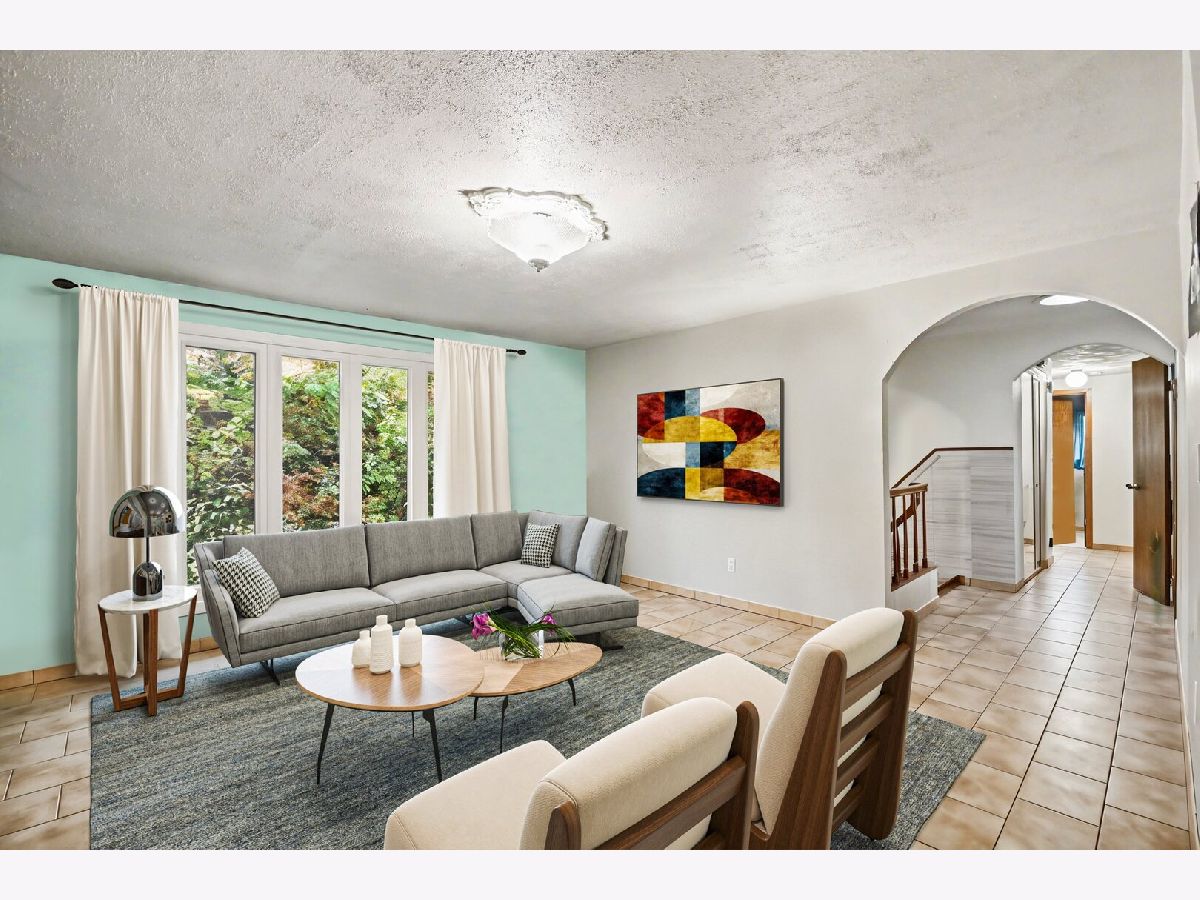
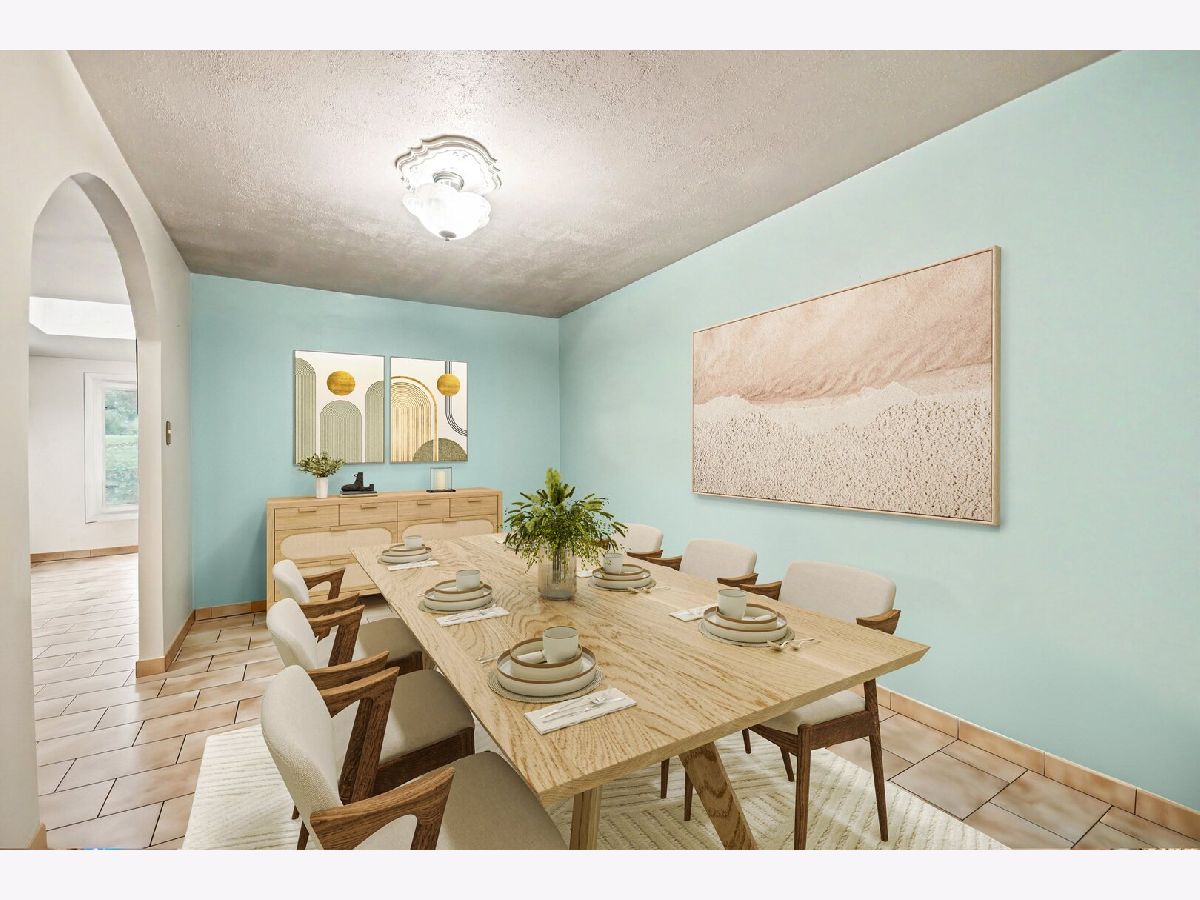
Some photos of this home have been virtually staged.
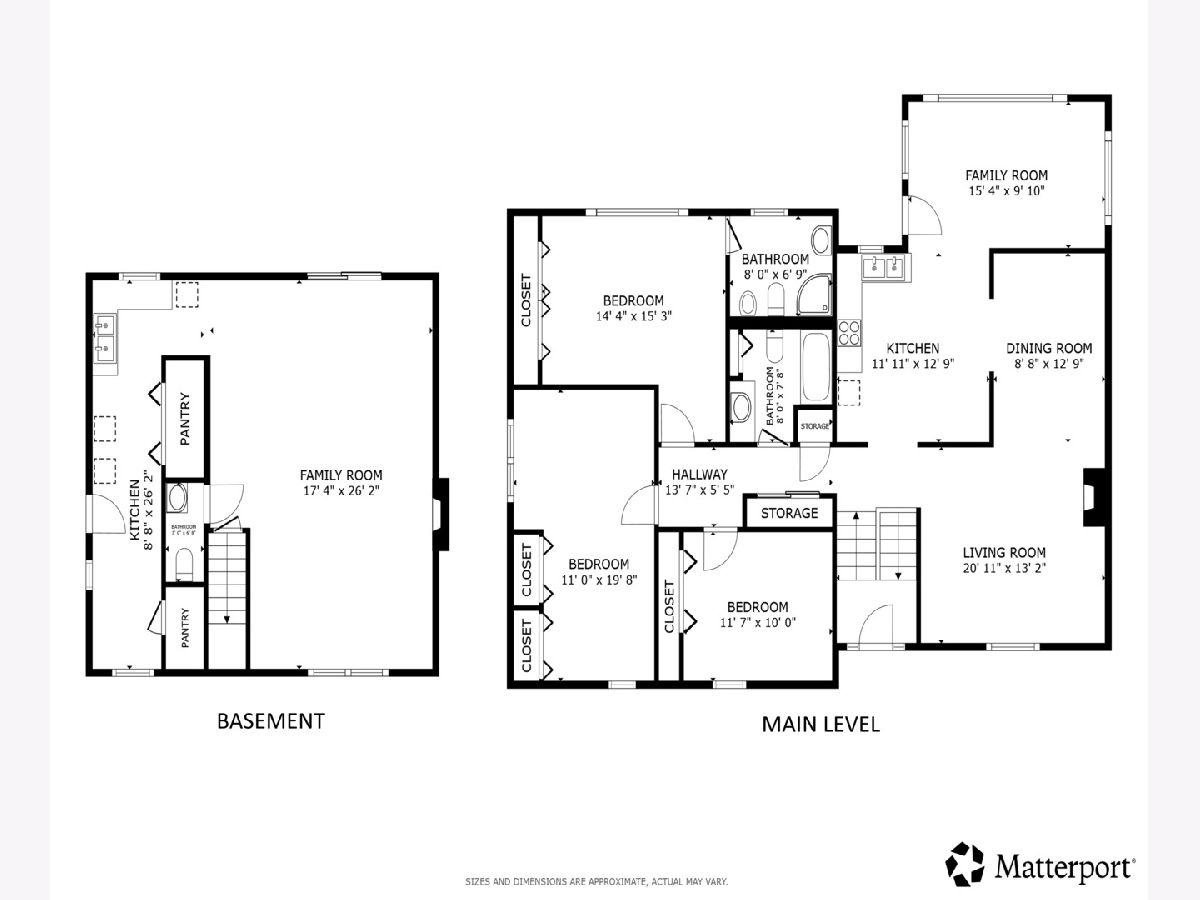
Room Specifics
Total Bedrooms: 3
Bedrooms Above Ground: 3
Bedrooms Below Ground: 0
Dimensions: 14X15
Floor Type: Ceramic Tile
Dimensions: 11X20
Floor Type: Parquet
Dimensions: 12X10
Floor Type: Parquet
Full Bathrooms: 3
Bathroom Amenities: —
Bathroom in Basement: 1
Dimensions: 9X13
Floor Type: Ceramic Tile
Dimensions: 12X13
Floor Type: Ceramic Tile
Features: Eating Area-Table Space
Dimensions: 21X13
Floor Type: Ceramic Tile
Dimensions: 17X26
Floor Type: Ceramic Tile
Rooms: Breakfast Room, Kitchen
Name: Breakfast Room
Dimensions: 15X10
Floor Type: Ceramic Tile
Name: Kitchen- 2nd
Dimensions: 9X26
Floor Type: Ceramic Tile
Other Specifics
| 2.5 | |
| — | |
| Garage Door Opener, Garage Owned, Attached, Garage | |
| In Unit | |
| — | |
| Deck, Patio | |
| — | |
| — | |
| 43x133x146x141 | |
| — | |
| Full | |
| — | |
| Range, Microwave, Dishwasher, Refrigerator, Washer, Dryer, Disposal | |
| Not in DB | |
| Lake | |
| — | |
| — |
Tax History
| Year | Property Taxes |
|---|---|
| 2022 | $5,812 |
| — | $10,652 |
Contact Agent
Nearby Similar Homes



Nearby Sold Comparables



Contact Agent
Listing Provided By
Redfin Corporation
