

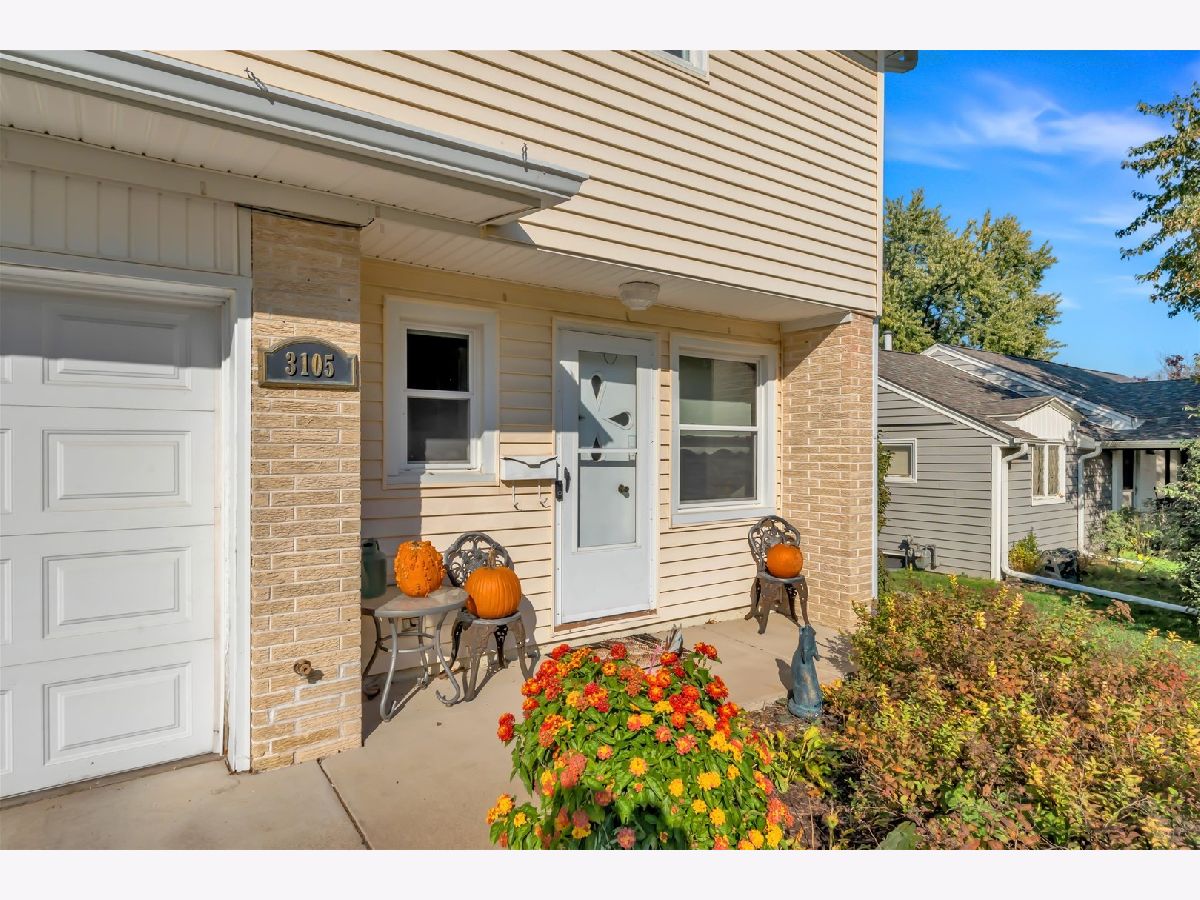
3105 11th Avenue A, Moline, Illinois 61265


$325,000
|
For Sale
|
|
| Status: | Active |
| Sqft: | 3,000 |
| Cost/Sqft: | $108 |
| Beds: | 3 |
| Baths: | 3 |
| Year Built: | 1958 |
| Property Taxes: | $8,968 |
| Lot Size: | 0,19 |
Description
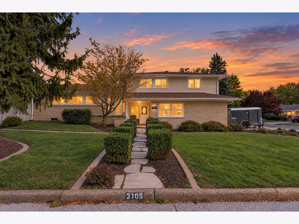
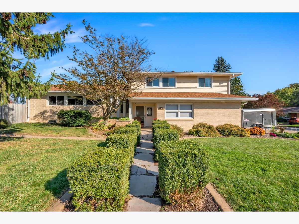
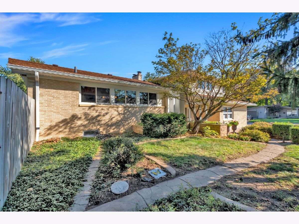
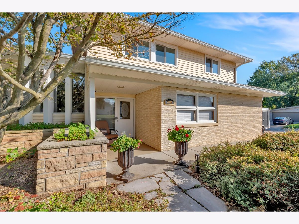
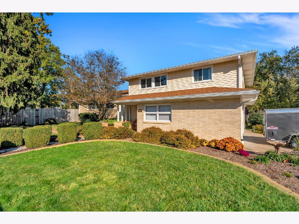
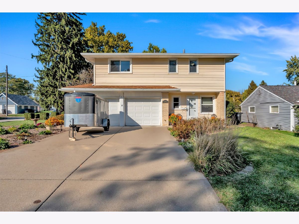
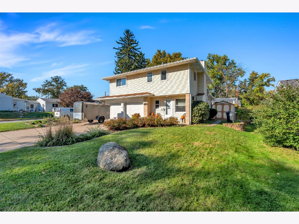
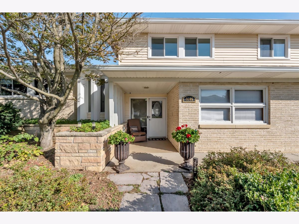
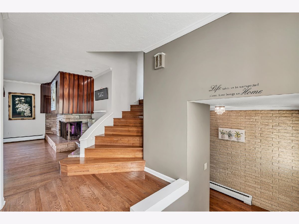
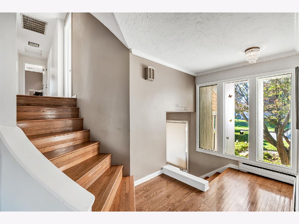
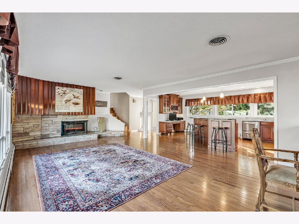
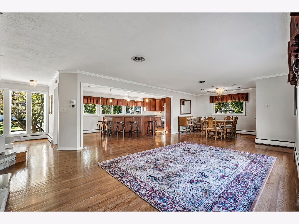
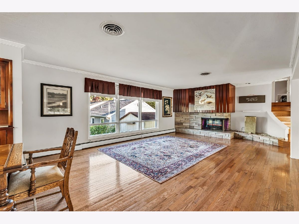
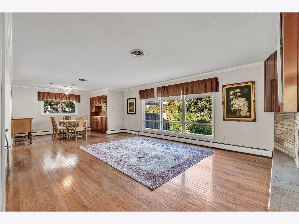
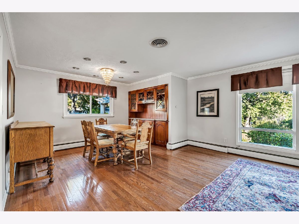
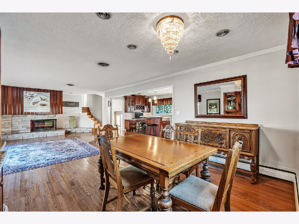
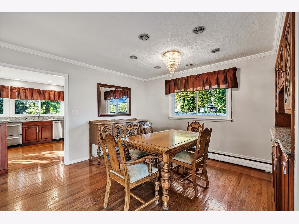
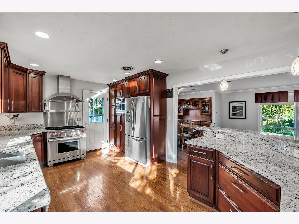
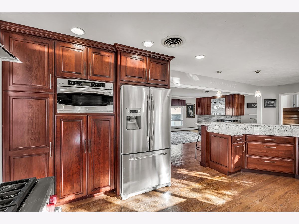
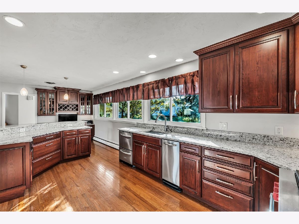
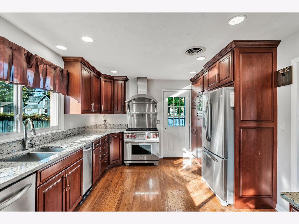
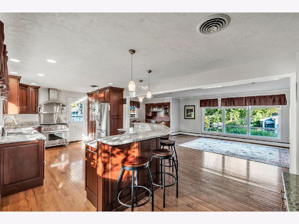
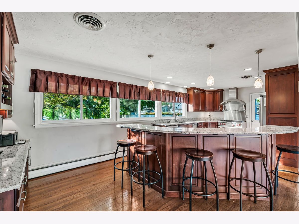
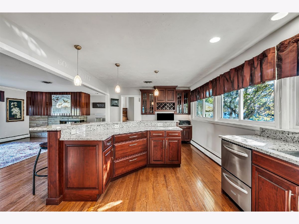
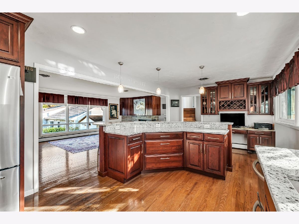
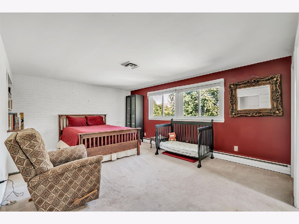
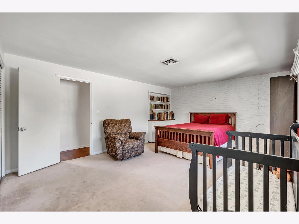
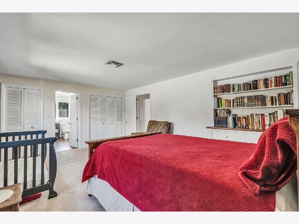
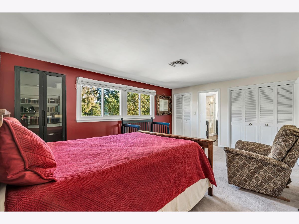
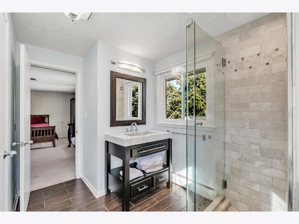
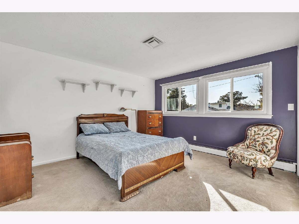
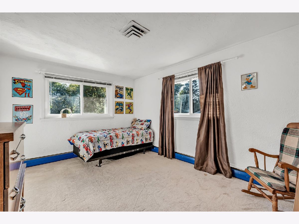
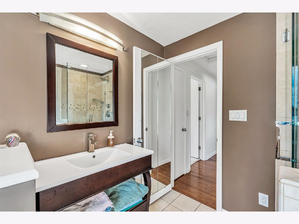
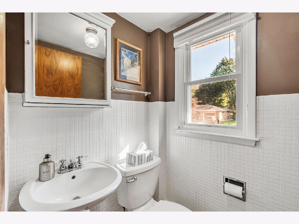
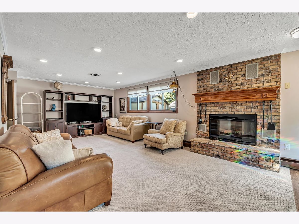
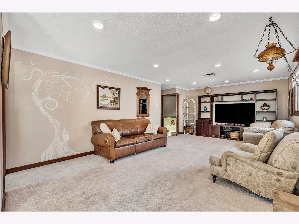
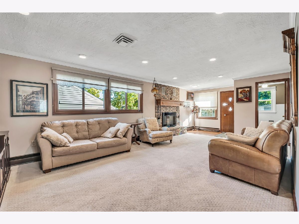
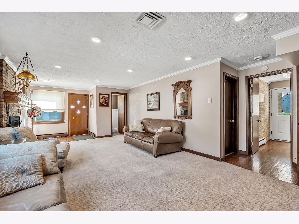
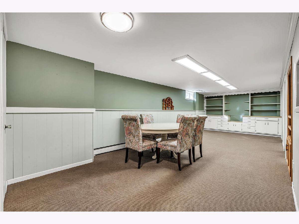
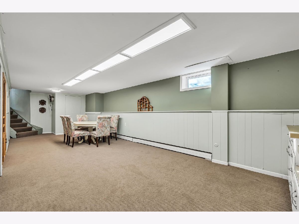
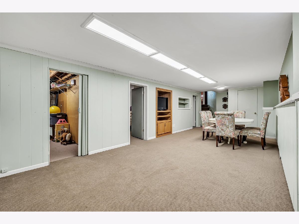
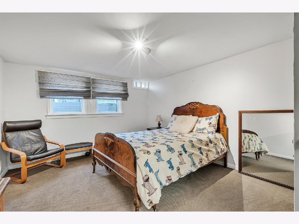
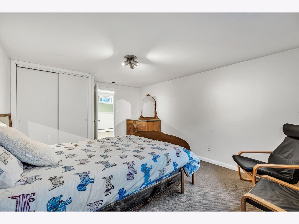
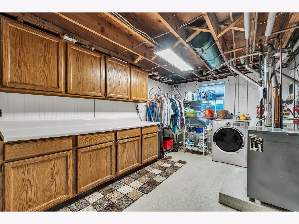
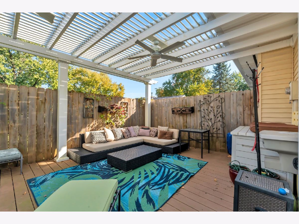
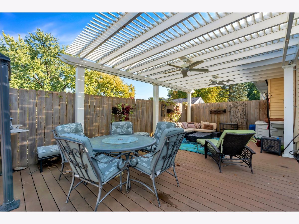
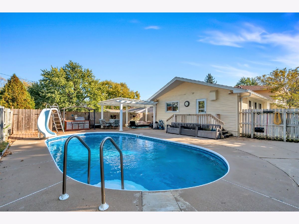
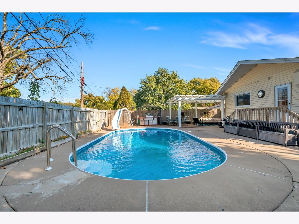
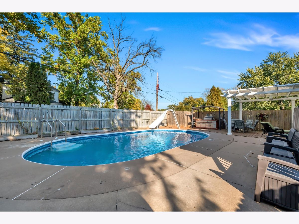
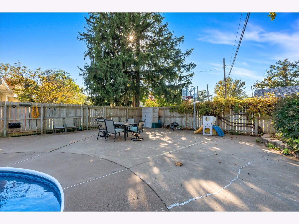
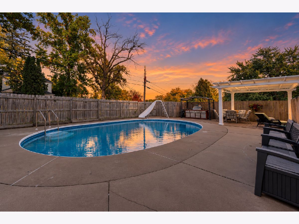
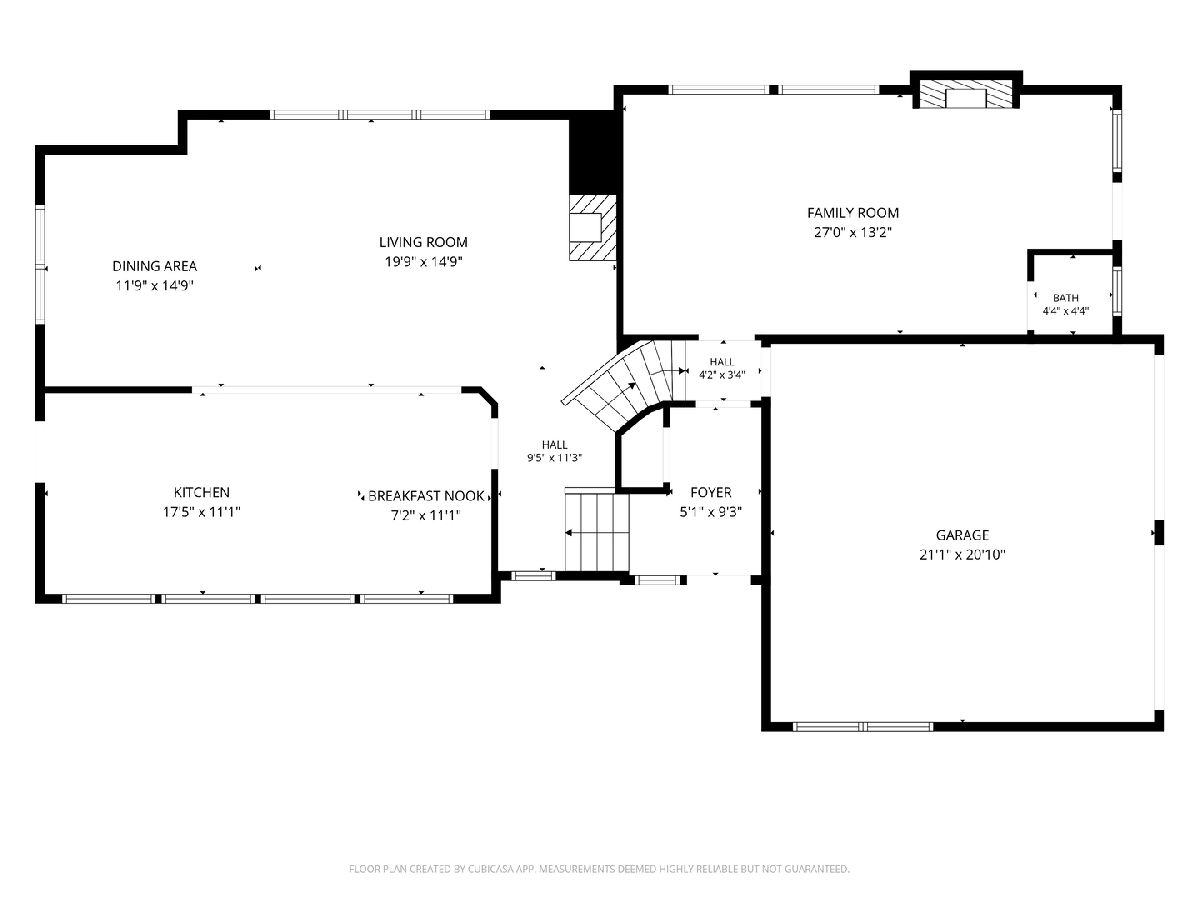
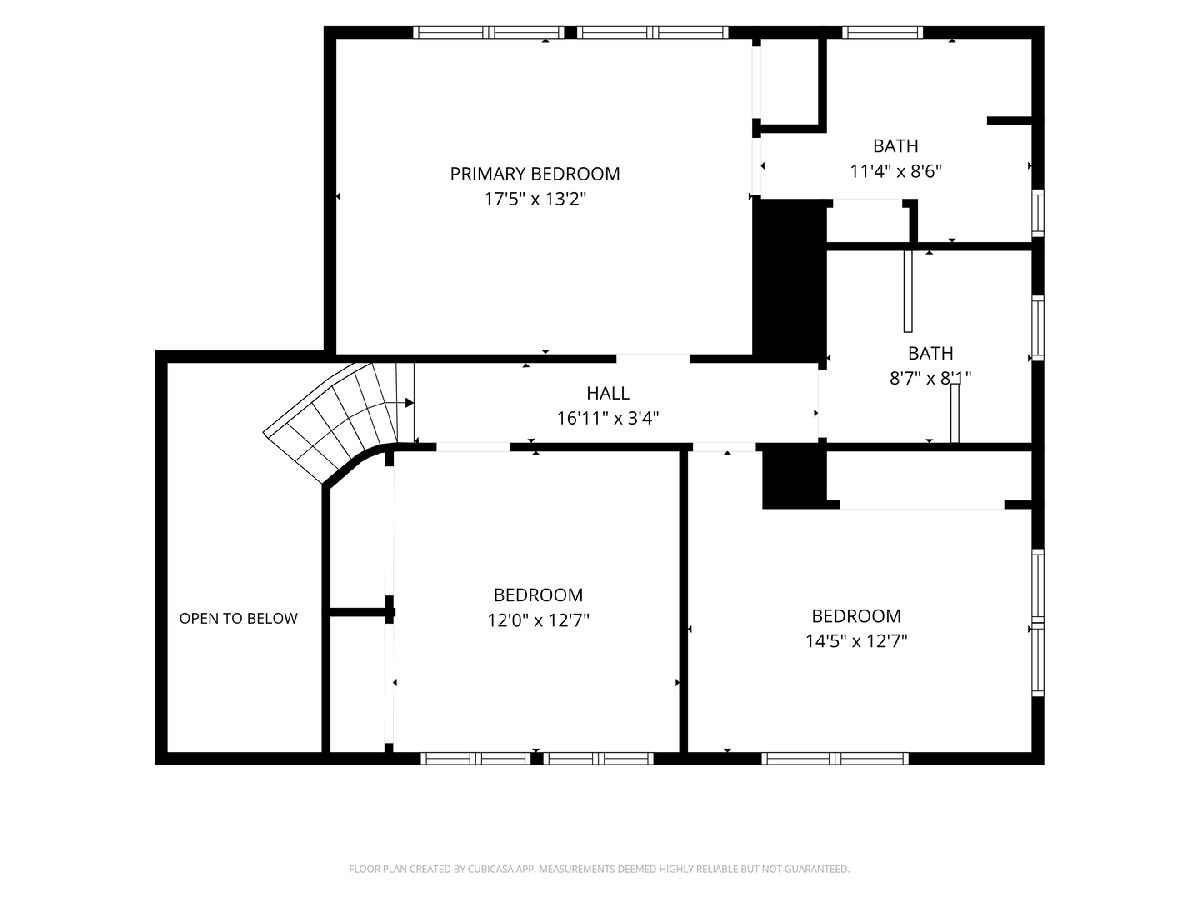
This custom-built 4-bedroom, 2.5-bathroom quad-level home sits on a corner lot in Moline with a heated 2-car garage and four finished levels of living space. Interior architectural features include a unique curved stairway and two wood-burning fireplaces. The kitchen was completely remodeled with custom Cherrywood cabinets, granite countertops, high-end appliances, a touch faucet, and a trash compactor. Upstairs, the main bathroom features a walk-in shower and a separate jetted tub, while the primary suite includes a private full bath equipped with a marble walk-in shower and dual marble vanities. Designed for outdoor entertaining, the backyard showcases an in-ground swimming pool, a spacious pergola with lights and ceiling fans, and a separate covered grill area. Key mechanical and exterior updates include a central AC replacement (2021), a new roof (2014), updated siding (2015), and a LeafFilter gutter protection system (2022).
Property Specifics
| Single Family | |
| — | |
| — | |
| 1958 | |
| Finished, Sub-Basement, Egress Window, Rec/Family Area, Sleeping Area, Storage Space, Full | |
| 875 (578 finished) | |
| Vinyl Siding, Brick, Frame | |
| Asphalt | |
| — | |
| No | |
| 0.19 |
| Rock Island | |
| Parkway | |
| — / Not Applicable | |
| None | |
| Public | |
| Public Sewer | |
| Central Air | |
| Gas, Steam, Baseboard | |
| No | |
| 12792240 | |
| 0833420009 |
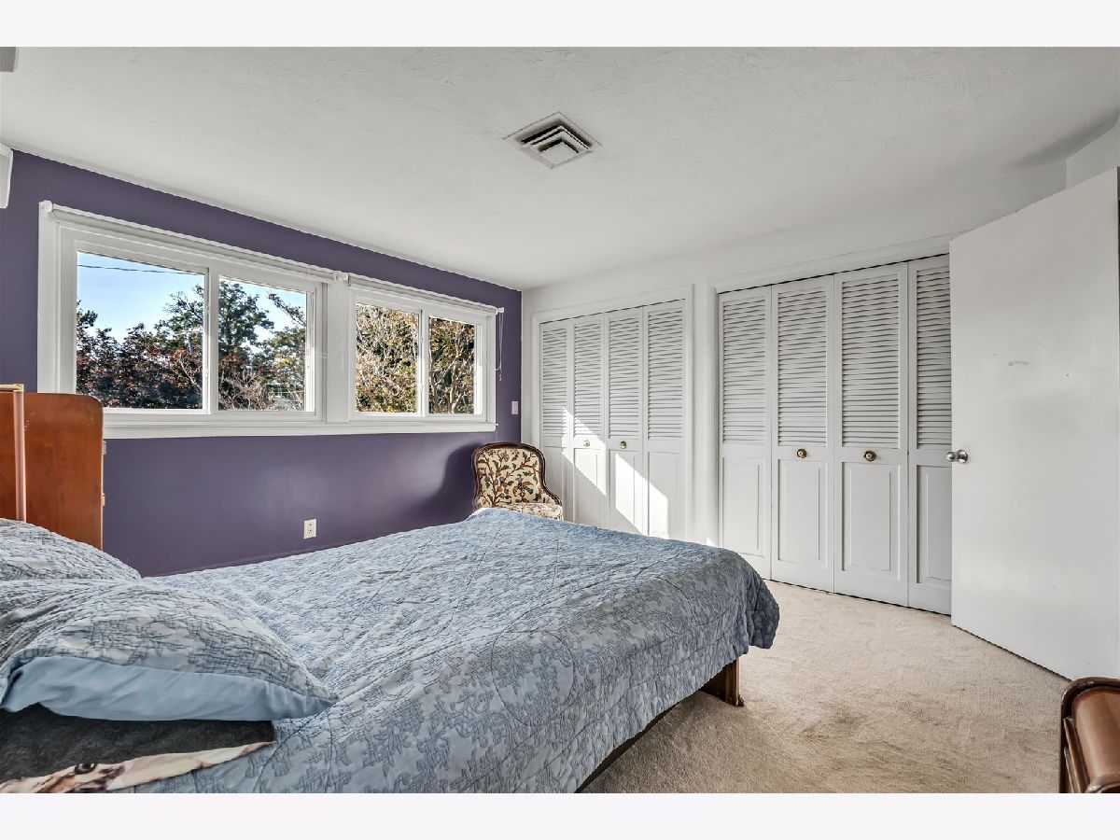
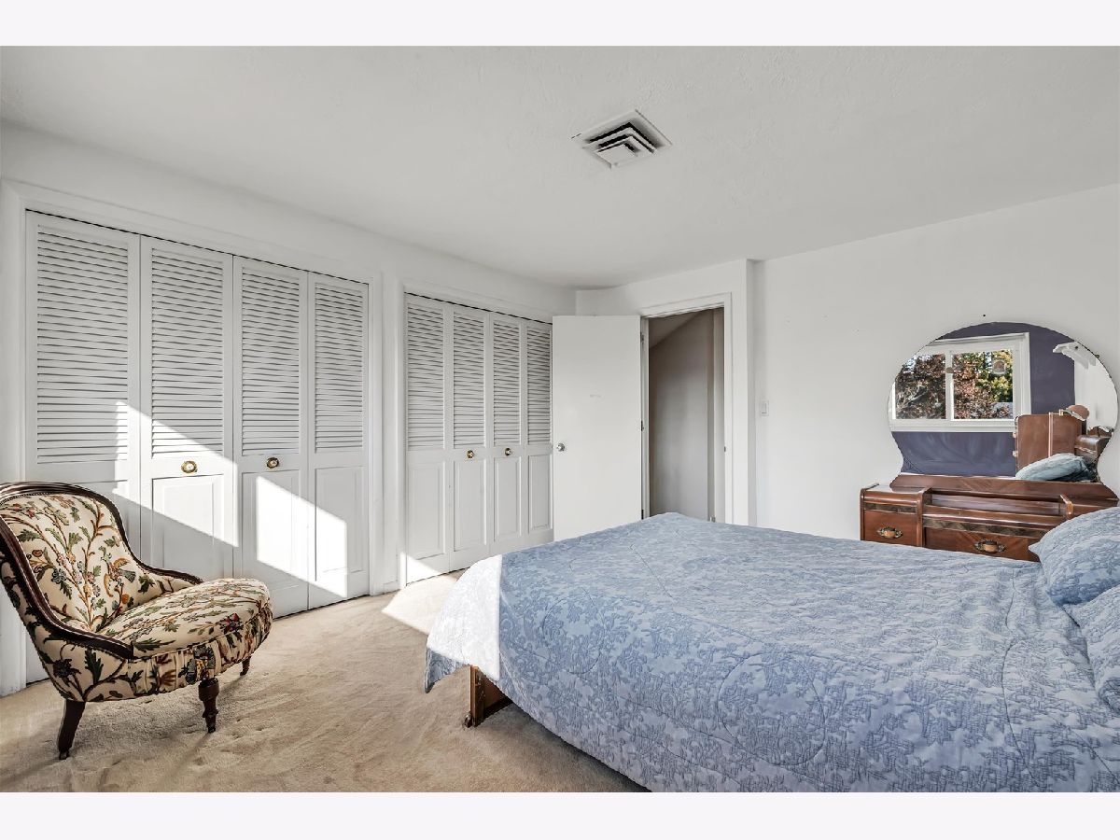
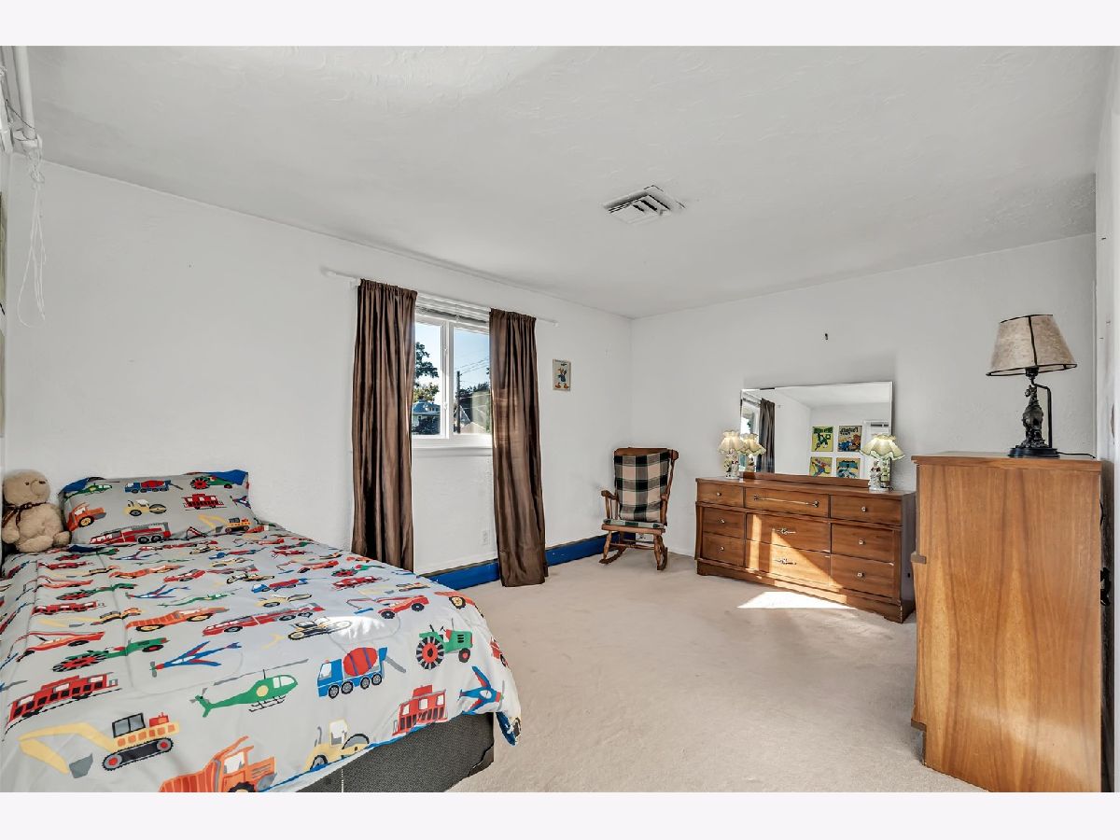
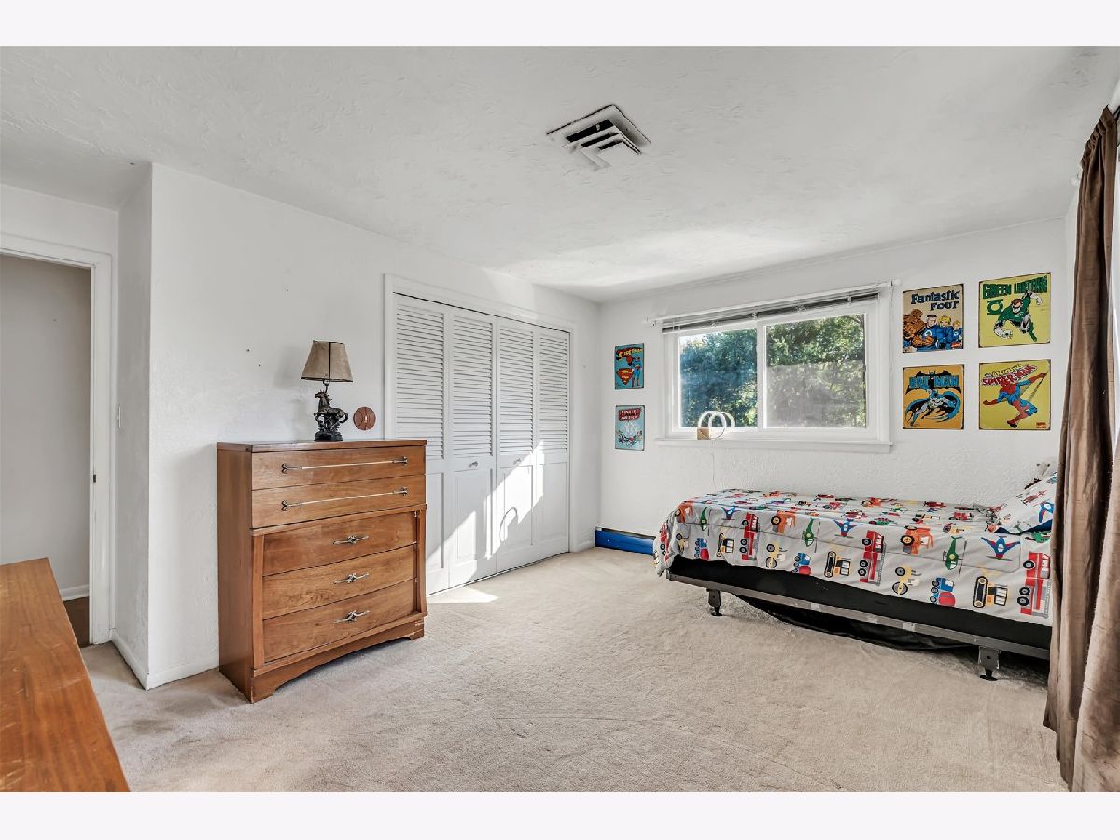
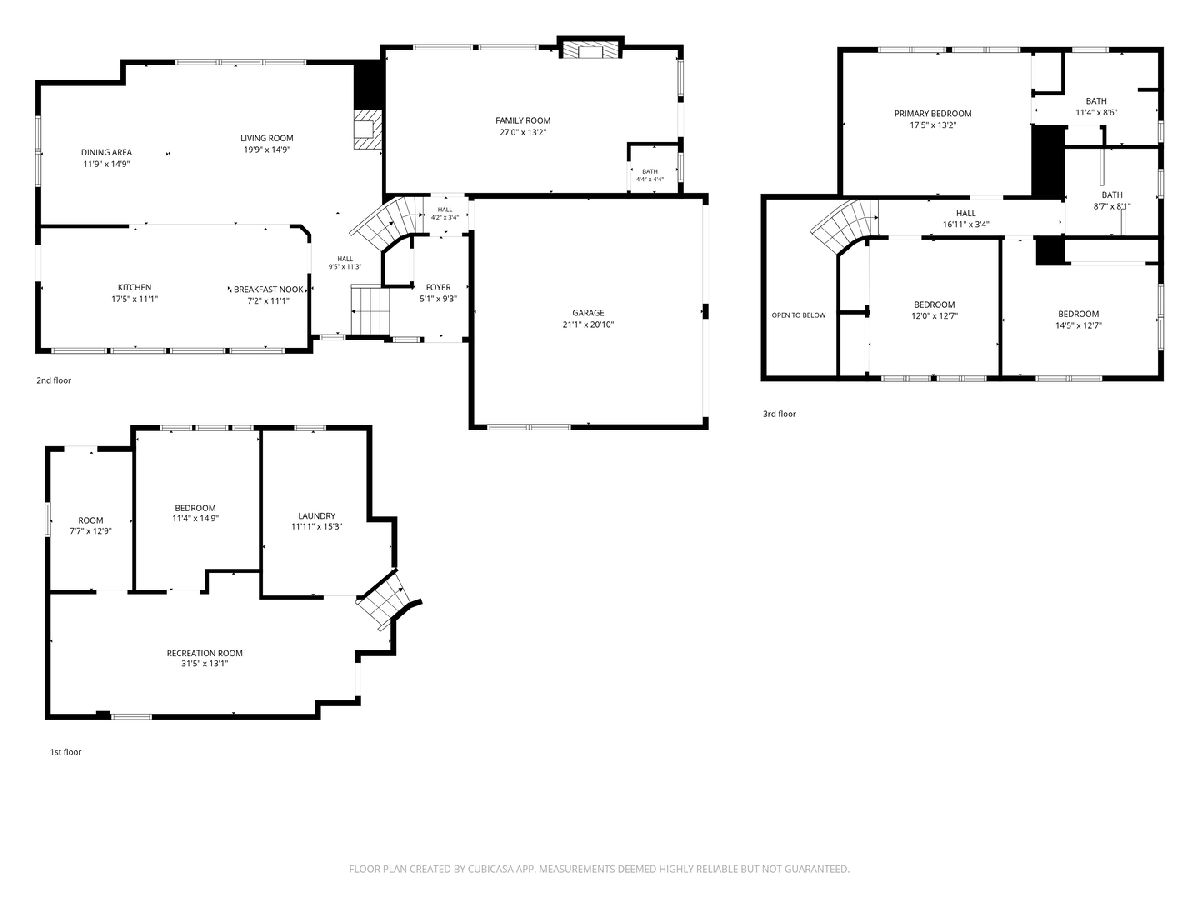
Room Specifics
Total Bedrooms: 4
Bedrooms Above Ground: 3
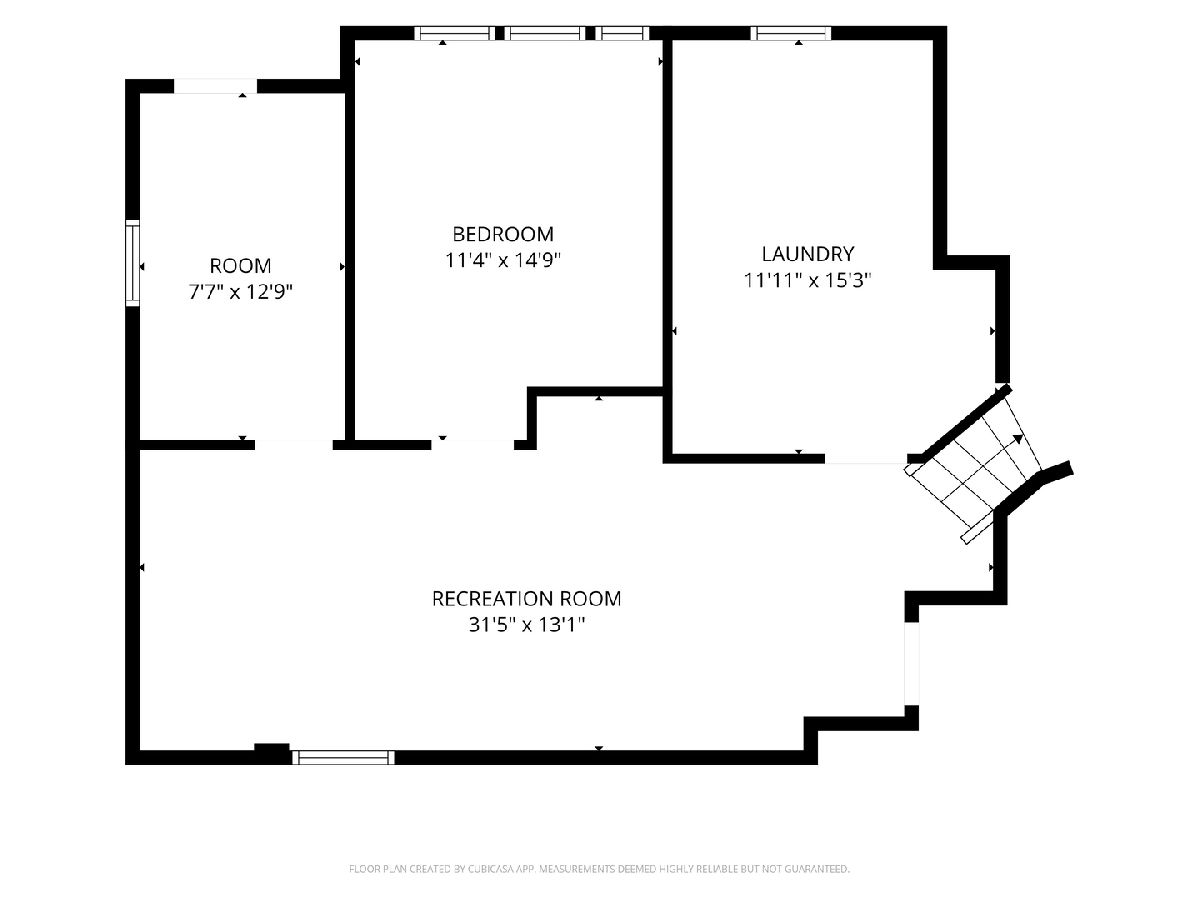
Bedrooms Below Ground: 1
Dimensions: 17X13
Floor Type: Carpet
Dimensions: 14X12
Floor Type: Carpet
Dimensions: 12X12
Floor Type: Carpet
Dimensions: 11X14
Floor Type: Carpet
Full Bathrooms: 3
Bathroom Amenities: Separate Shower, Soaking Tub
Bathroom in Basement: 0
Dimensions: 11X14
Floor Type: Hardwood
Dimensions: 24X11
Floor Type: Hardwood
Features: Eating Area-Breakfast Bar, Island, Custom Cabinetry, Granite Counters
Dimensions: 11X15
Floor Type: Laminate
Dimensions: 19X14
Floor Type: Hardwood
Dimensions: 27X13
Floor Type: Carpet
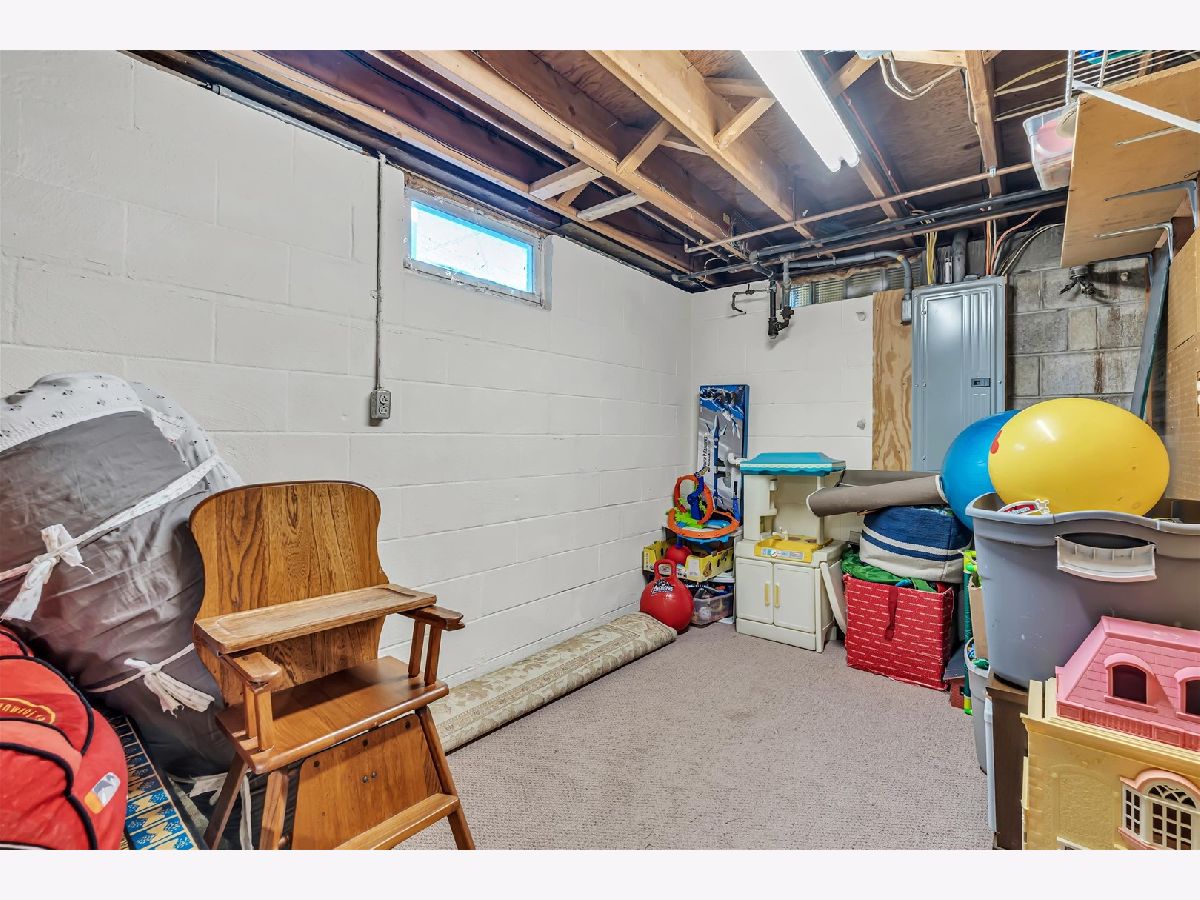
Rooms: Recreation Room, Foyer, Storage
Name: Recreation Room
Dimensions: 31X13
Floor Type: Carpet
Name: Foyer
Dimensions: 5X9
Floor Type: —
Name: Storage
Dimensions: 7X12
Floor Type: Carpet
Other Specifics
| 2 | |
| Block | |
| Concrete, Garage Door Opener, Heated Garage, Attached, Garage | |
| Gas Dryer Hookup | |
| Hardwood, Carpet | |
| Patio | |
| Fenced, Wood | |
| In Ground | |
| Pergola, Storage | |
| Outdoor Grill, Other | |
| Corner Lot, Landscaped, Level | |
| 70x127 | |
| — | |
| Full, Double Sink, Shower Only | |
| Built-in Features, Granite Counters | |
| Range, Microwave, Dishwasher, Refrigerator, Washer, Dryer, Disposal, Trash Compactor, Stainless Steel Appliance(s), Range Hood, Front Controls on Range/Cooktop, Gas Cooktop, Gas Oven | |
| Not in DB | |
| Curbs, Street Paved | |
| — | |
| Wood Burning, Electric, Gas Log, Gas Starter, Insert |
Contact Agent
Nearby Similar Homes

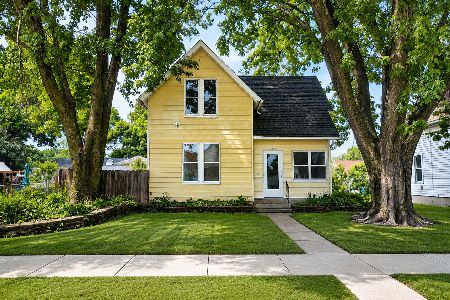
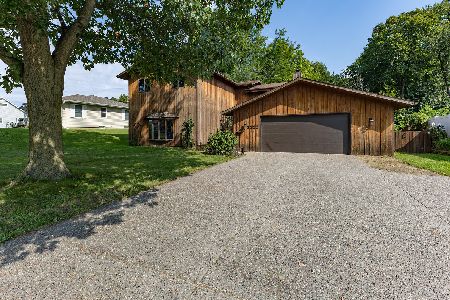
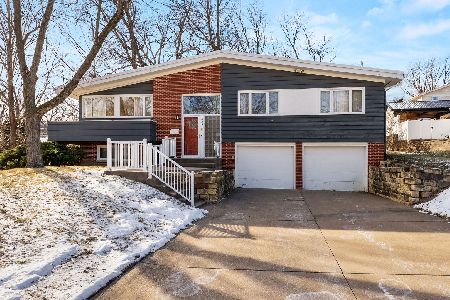
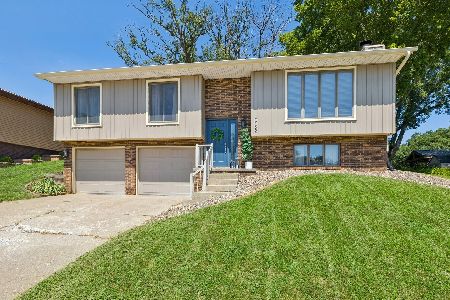
Nearby Sold Comparables



Contact Agent
Listing Provided By
RE/MAX Concepts Bettendorf
