

3527 12th Avenue, Moline, Illinois 61265
Subdivision > Cherry Ridge


$225,000
|
For Sale
|
|
| Status: | Active |
| Sqft: | 1,954 |
| Cost/Sqft: | $115 |
| Beds: | 3 |
| Baths: | 3 |
| Year Built: | 1977 |
| Property Taxes: | $6,444 |
| Days On Market: | 34 |
| Lot Size: | 0,29 |
Description
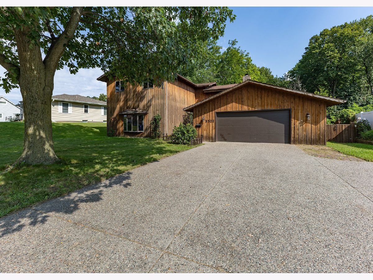
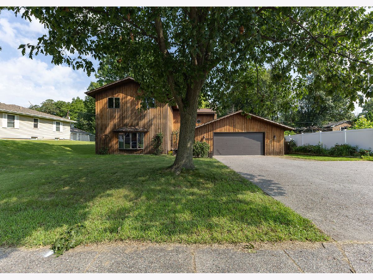
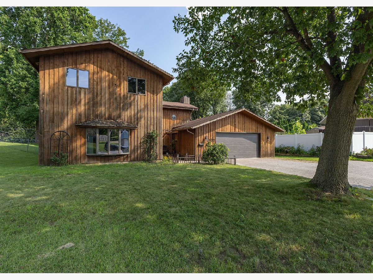
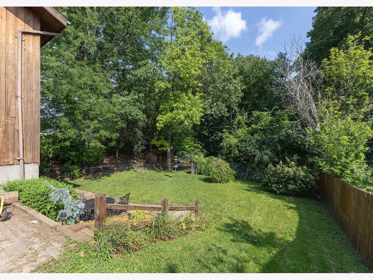
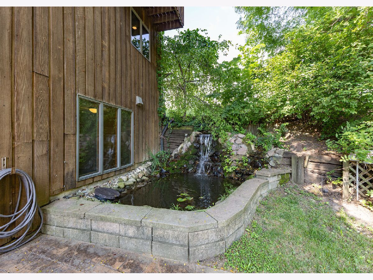
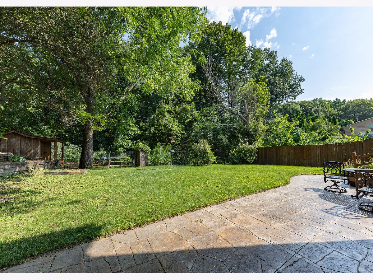
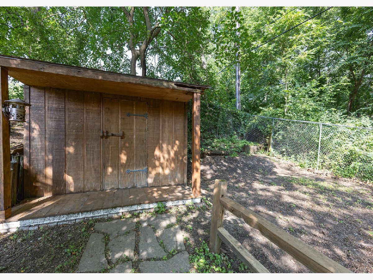
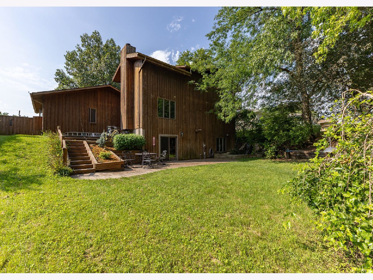
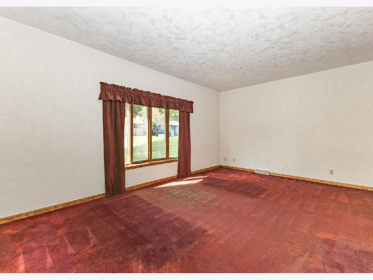
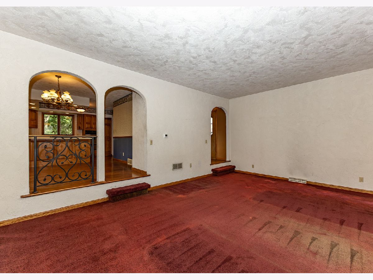
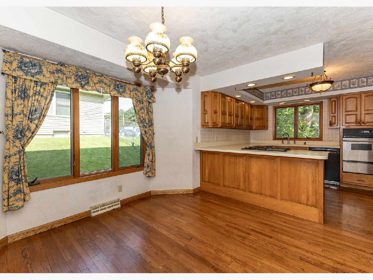
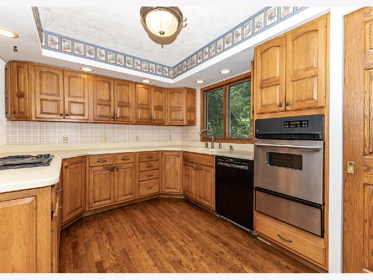
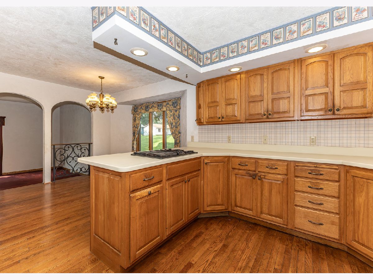
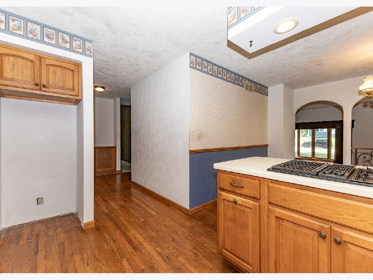
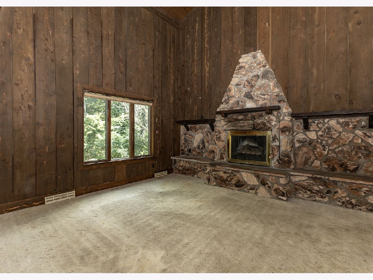
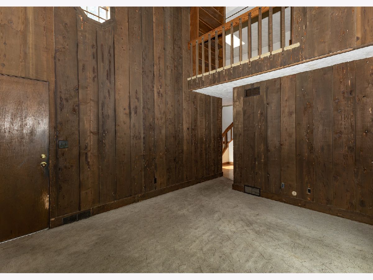
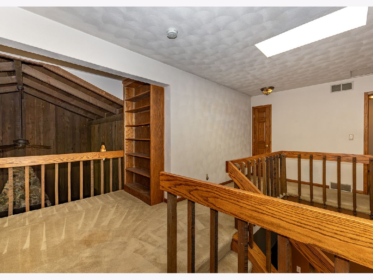
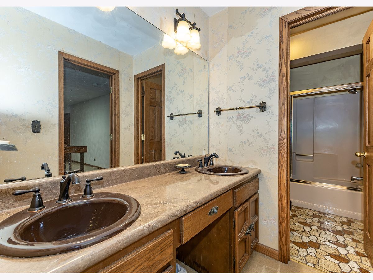
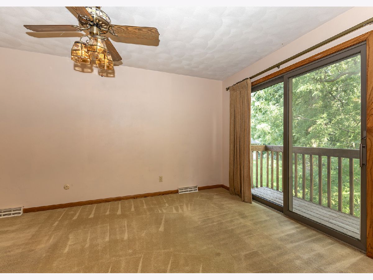
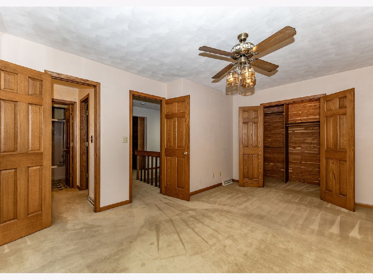
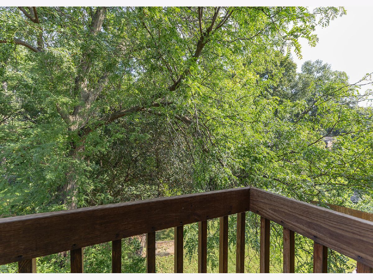
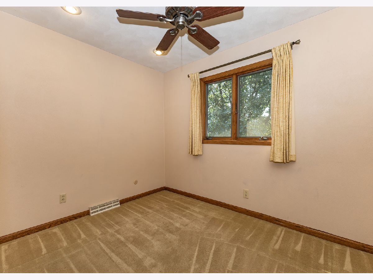
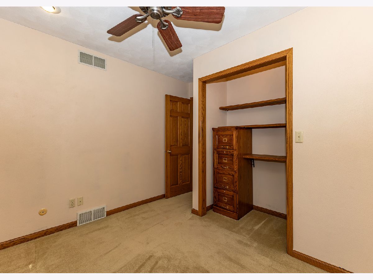
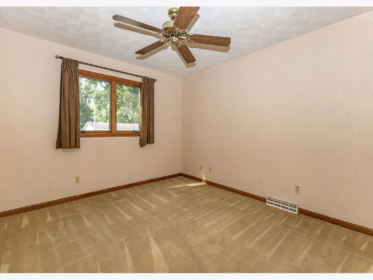
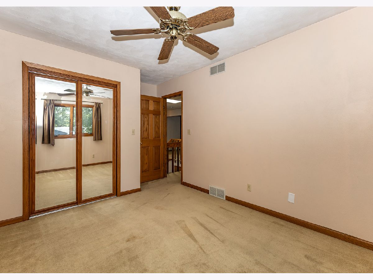
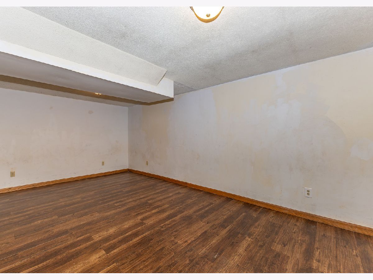
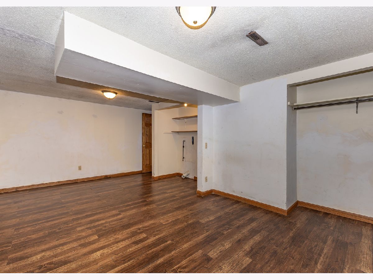
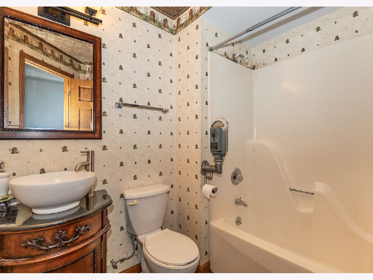
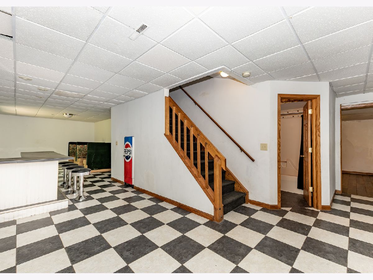
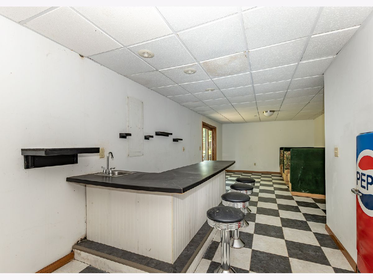
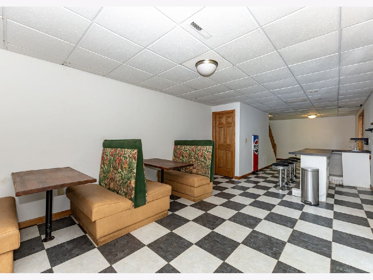
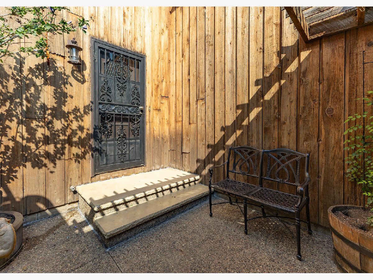
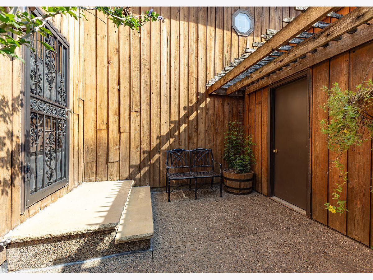
4 bedroom/2.5 bathroom home in Moline! Home is a 1.5 story with a 2 car attached garage (23 x 21), fenced backyard with a shed, koi pond, patio, finished walk-out basement with a bar area for entertaining, and all appliances stay with the house. Per the seller: water heater 2025, furnace and AC 2001, roof approximately 15-20 years. The 4th bedroom in the basement is non-conforming. Make your appointment to view today!
Property Specifics
| Single Family | |
| — | |
| — | |
| 1977 | |
| — | |
| — | |
| No | |
| 0.29 |
| Rock Island | |
| Cherry Ridge | |
| — / Not Applicable | |
| — | |
| — | |
| — | |
| 12740821 | |
| 1703102003 |
Nearby Schools
| NAME: | DISTRICT: | DISTANCE: | |
|---|---|---|---|
|
High School
Moline High School |
40 | Not in DB | |
Property History
| DATE: | EVENT: | PRICE: | SOURCE: |
|---|---|---|---|
| — | Last price change | $250,000 | MRED MLS |
| 24 Aug, 2026 | Listed for sale | $250,000 | MRED MLS |
Room Specifics
All Bedroom Info:
Total Bedrooms: 4
Bedrooms Above Ground: 3
Bedrooms Below Ground: 1
Total Bedrooms: 4
Bedrooms Above Ground: 3
Bedrooms Below Ground: 1
Second Bedroom Info:
Dimensions: —
Location: —Dimensions: —
Floor Type: —
Third Bedroom Info:
Dimensions: —
Location: —Dimensions: —
Floor Type: —
Fourth Bedroom Info:
Dimensions: —
Location: —Dimensions: —
Floor Type: —
Bathroom Info:
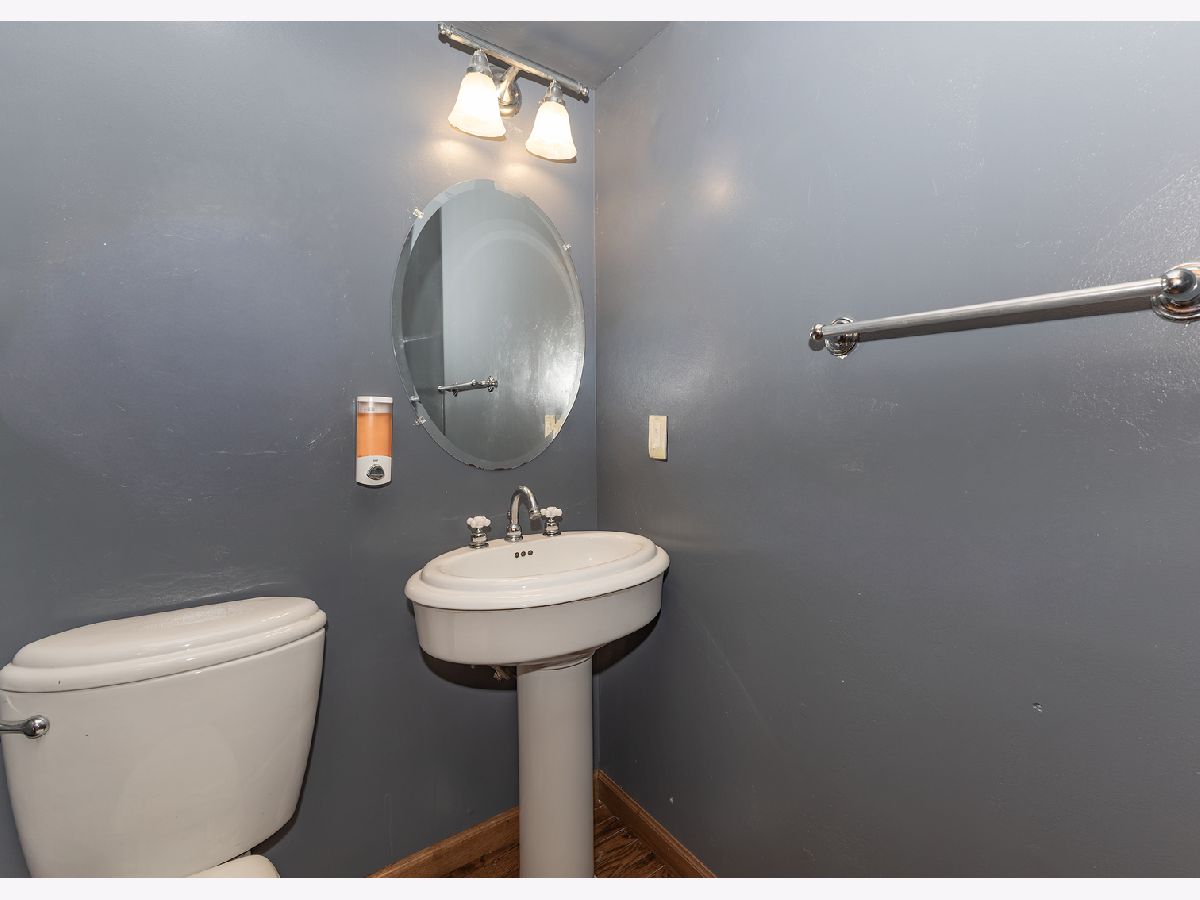
Full Bathrooms: 3
Partial Bathrooms: 1Full Bathrooms: 3
Bathroom Amenities: —
Bathroom in Basement: 1
Additional Rooms Info:
Rooms: —
Basement: —Rooms: —
Basement Description: —
Other Specifics
| 2 | |
| — | |
| — | |
| — | |
| — | |
| 81x154x81x161 | |
| — | |
| — | |
| — | |
| — | |
| Not in DB | |
| — | |
| — | |
| — | |
| — |
Tax History
| Year | Property Taxes |
|---|---|
| — | $6,444 |
Contact Agent
Nearby Similar Homes
1162 33rd St Court, Moline, Illinois 61265
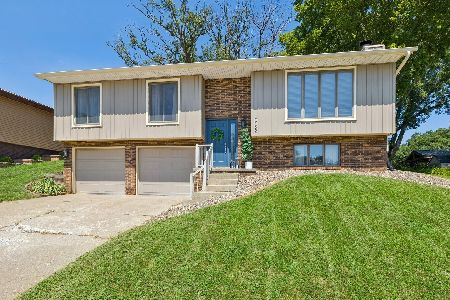
For Sale
$260,000
3 beds / 3.0 baths / 1,357 ft2
Single Family / Built: 1984
53
1134 33rd St Ct, Moline, Illinois 61265
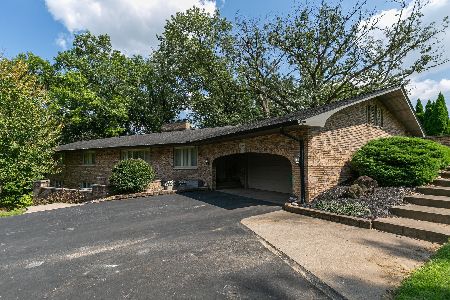
For Sale
$488,000
3 beds / 3.0 baths / 2,384 ft2
Single Family / Built: 1968
26
1629 34th Street, Moline, Illinois 61265
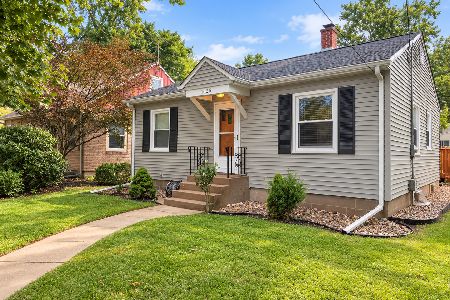
For Sale
$145,000
2 beds / 1.0 baths / 783 ft2
Single Family / Built: 1952
12
3155 18th Avenue, Moline, Illinois 61265
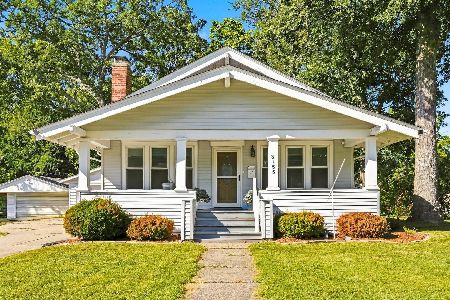
For Sale
$195,000
2 beds / 2.0 baths / 1,717 ft2
Single Family / Built: 1949
22
Nearby Sold Comparables
3602 14th Avenue, Moline, Illinois 61265
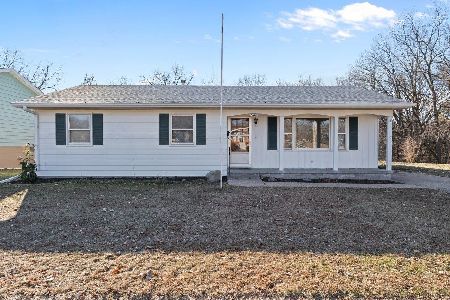
Sold
$179,900
3 beds / 1.1 baths / 1,598 ft2
Single Family / Built: —
255
3658 15th Avenue Court, Moline, Illinois 61265
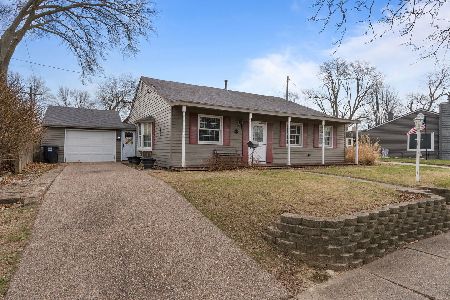
Sold
$140,000
3 beds / 1.0 baths / 1,408 ft2
Single Family / Built: 1948
181
3810 11th Avenue, Moline, Illinois 61265
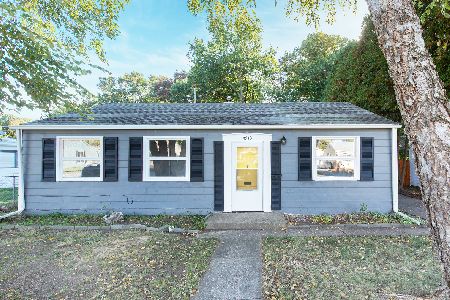
Sold
$119,000
3 beds / 1.0 baths / 936 ft2
Single Family / Built: 1948
199
3803 11th Avenue, Moline, Illinois 61265
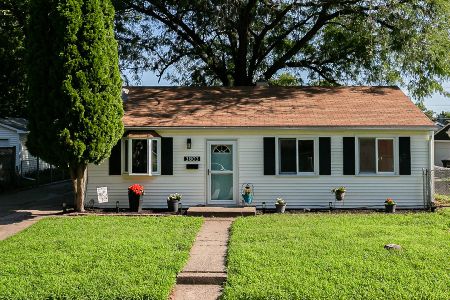
Sold
$124,900
3 beds / 1.0 baths / 936 ft2
Single Family / Built: 1948
40
3618 15th Avenue Court, Moline, Illinois 61265
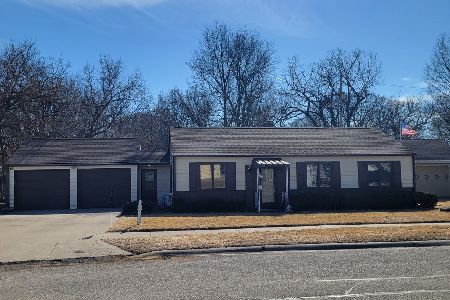
Sold
$147,000
3 beds / 1.0 baths / 1,498 ft2
Single Family / Built: 1948
81
3714 13th Avenue, Moline, Illinois 61265
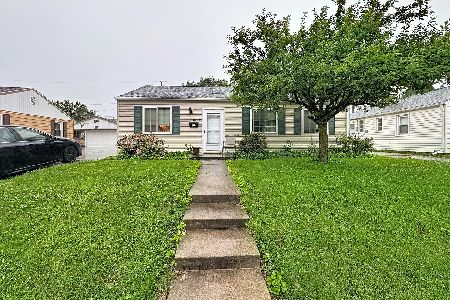
Sold
$119,900
3 beds / 1.0 baths / 936 ft2
Single Family / Built: 1948
102
Contact Agent
Listing Provided By
Mel Foster Co. Davenport
