

3105 Twin Falls Drive, Plainfield, Illinois 60586


$450,000
|
For Sale
|
|
| Status: | New |
| Sqft: | 2,532 |
| Cost/Sqft: | $178 |
| Beds: | 5 |
| Baths: | 3 |
| Year Built: | 2005 |
| Property Taxes: | $8,795 |
| Lot Size: | 0,20 |
Description
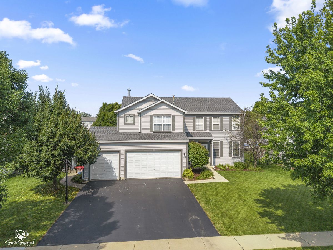
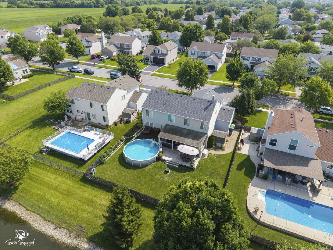
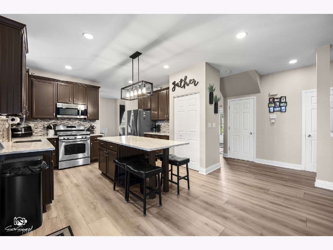
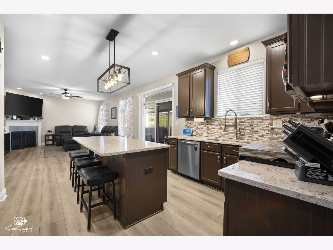
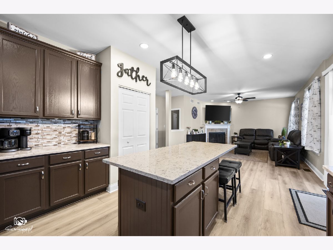
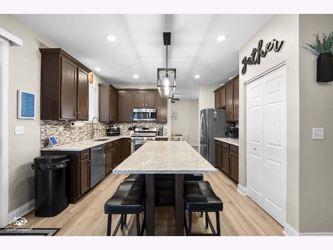
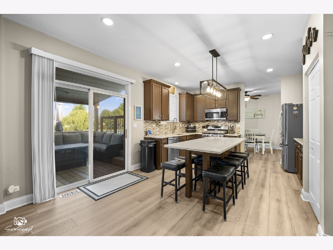
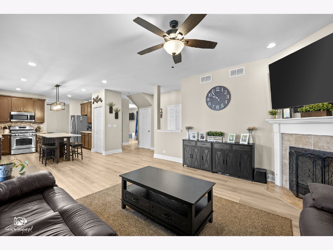
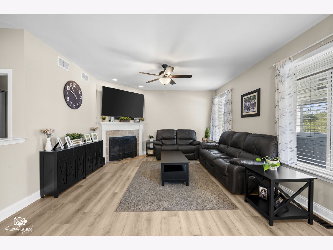
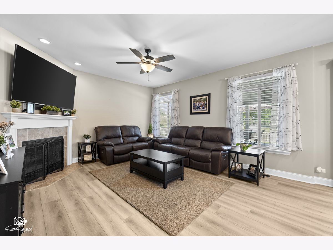
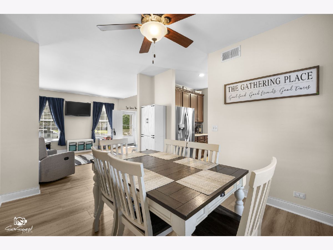
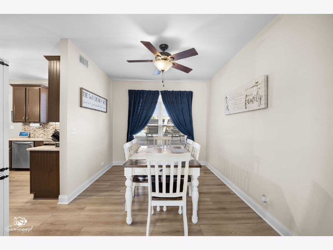
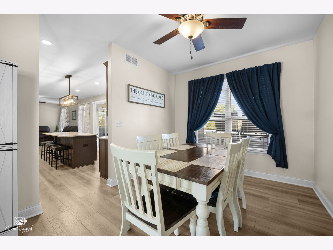
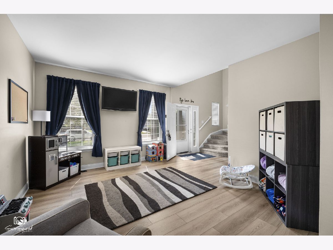
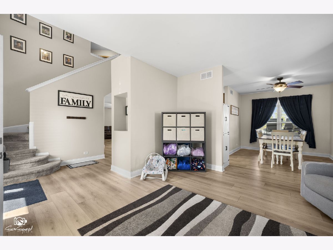
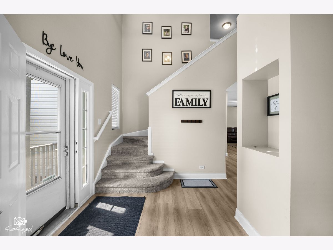
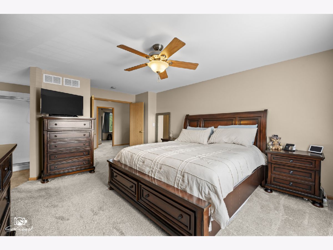
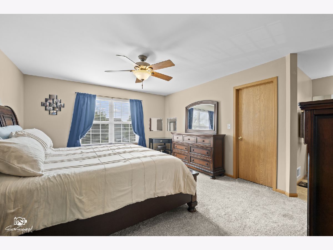
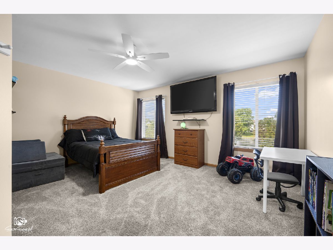
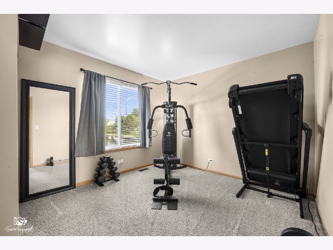
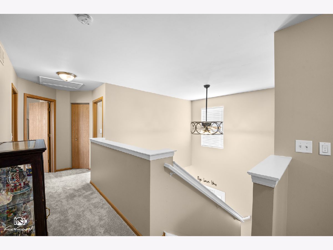
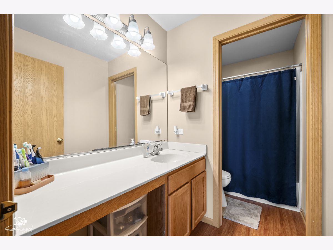
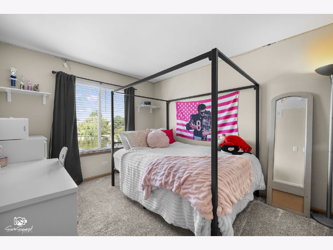
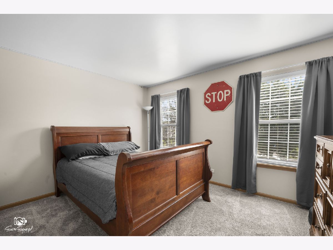
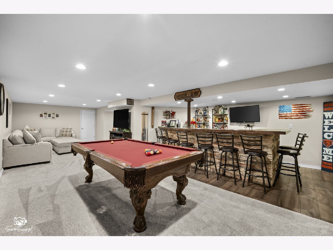
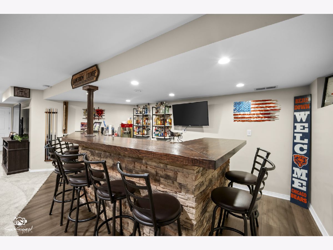
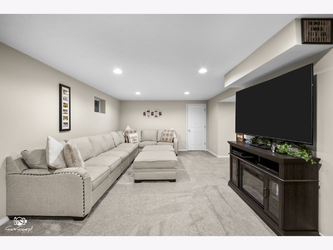
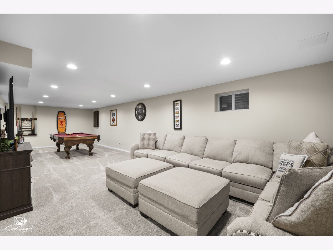
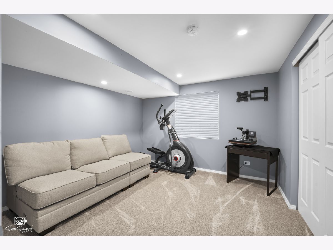
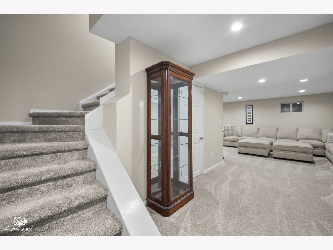
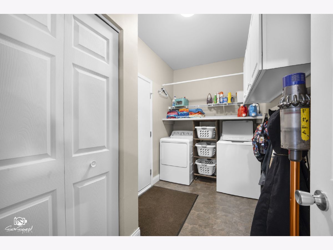
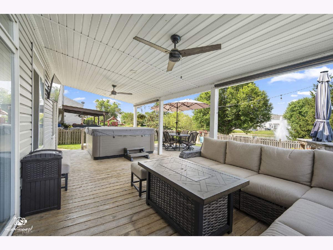
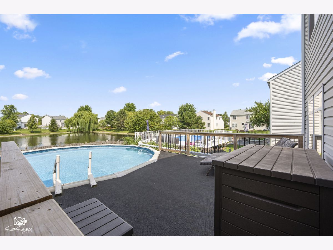
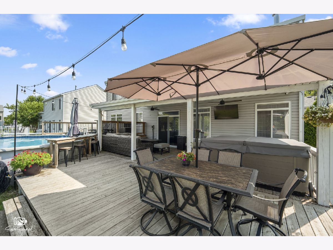
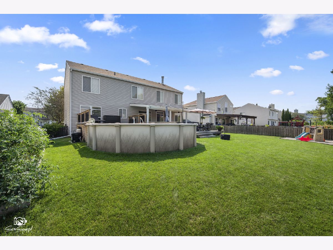
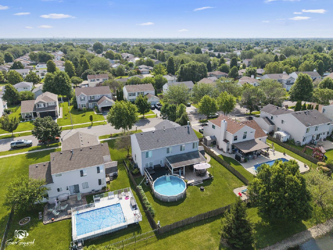
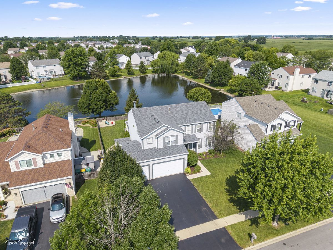
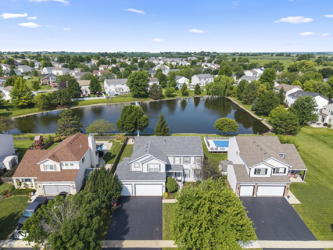
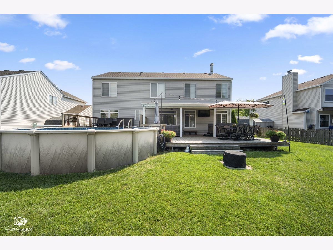
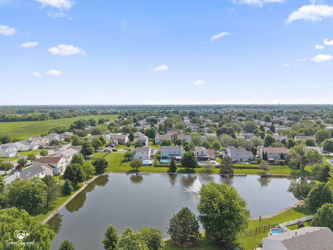
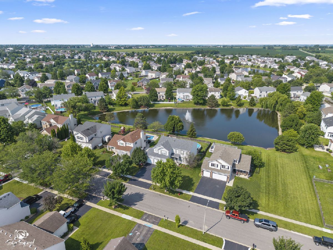
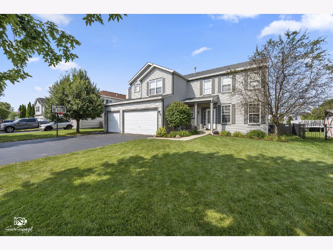
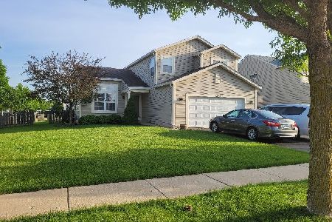
This one sets the bar, and everything about it will impress you from the minute you step inside. 5 impressive bedrooms, a heated 3 car garage, a full finished basement, and remodeled kitchen are just a few of the ways you will be wow'd by this beautiful new listing in Plainfield! Located in the Clearwater Springs neighborhood this well kept home is on the market for the first time ever. Situated on a premium fenced-in outlot, you can enjoy the sunset view over the pond on your covered deck or from the pool. Inside you will find newer flooring and carpet throughout. Neutral paint and decor make it a blank canvas for all of your decorating ideas. The large laundry room makes space for everyone's things just off the huge 3 car garage entry! The finished basement is stunning with a large bar area, and another bedroom (for a total count of 6!). Perfect for entertaining or just hanging out! The updated kitchen features stainless steel appliances and granite counter tops. Cozy up to the fireplace this fall and winter while watching movies on the couch. This is one you'll just have to see to believe. Tons of new retail development in the area in all directions. Easy access to I-55, I-355 and I-80 with Pace bus service nearby.
Property Specifics
| Single Family | |
| — | |
| — | |
| 2005 | |
| — | |
| — | |
| Yes | |
| 0.2 |
| Will | |
| Clearwater Springs | |
| 300 / Annual | |
| — | |
| — | |
| — | |
| 12726174 | |
| 0603302170190000 |
Nearby Schools
| NAME: | DISTRICT: | DISTANCE: | |
|---|---|---|---|
|
Grade School
Meadow View Elementary School |
202 | — | |
|
Middle School
Aux Sable Middle School |
202 | Not in DB | |
|
High School
Plainfield South High School |
202 | Not in DB | |

Room Specifics
Total Bedrooms: 5
Bedrooms Above Ground: 5
Bedrooms Below Ground: 0
Dimensions: —
Floor Type: —
Dimensions: —
Floor Type: —
Dimensions: —
Floor Type: —
Dimensions: —
Floor Type: —
Full Bathrooms: 3
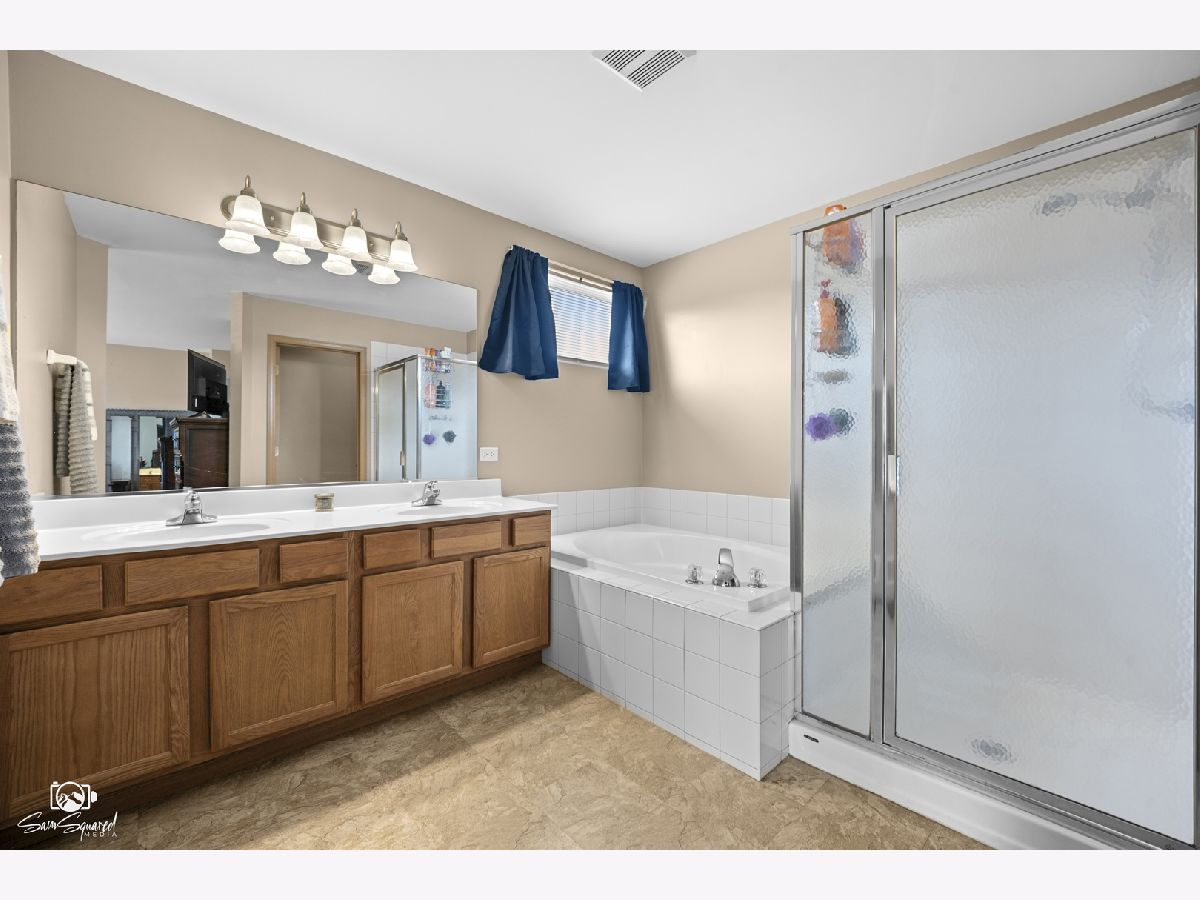
Bathroom Amenities: Separate Shower,Double Sink,Soaking Tub
Bathroom in Basement: 1
Rooms: —
Basement Description: —
Other Specifics
| 3 | |
| — | |
| — | |
| — | |
| — | |
| 125 x 70 | |
| — | |
| — | |
| — | |
| — | |
| Not in DB | |
| — | |
| — | |
| — | |
| — |
Contact Agent
Nearby Similar Homes
Nearby Sold Comparables

Contact Agent
Listing Provided By
Coldwell Banker Real Estate Group
