

2800 Adobe Drive, Plainfield, Illinois 60586


$390,000
|
For Sale
|
|
| Status: | New |
| Sqft: | 2,435 |
| Cost/Sqft: | $160 |
| Beds: | 4 |
| Baths: | 3 |
| Year Built: | 2004 |
| Property Taxes: | $9,070 |
| Lot Size: | 0,18 |
Description
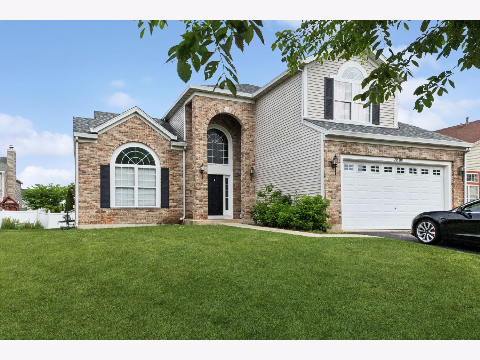
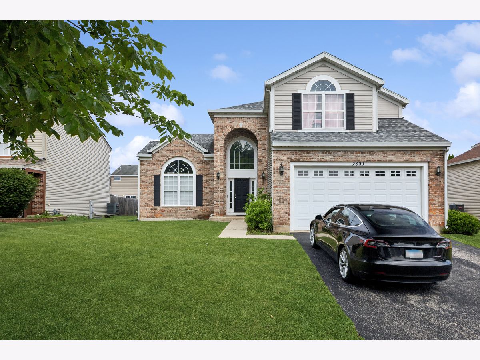
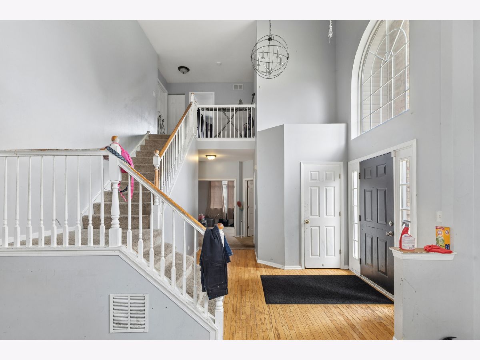
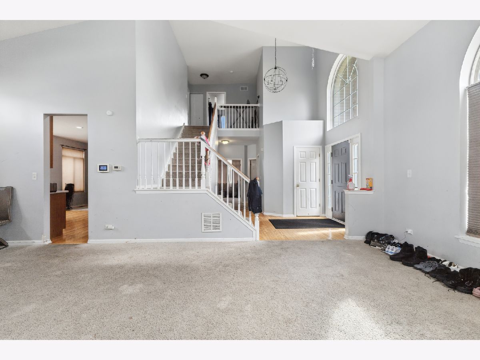
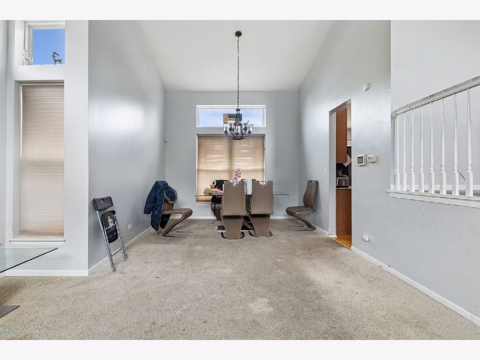
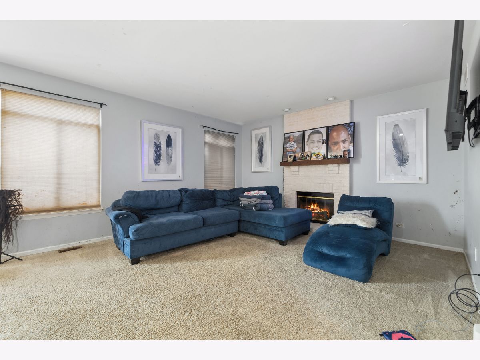
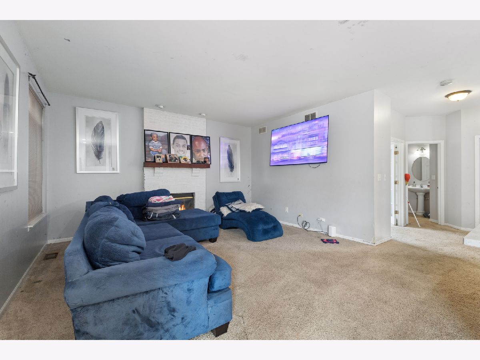
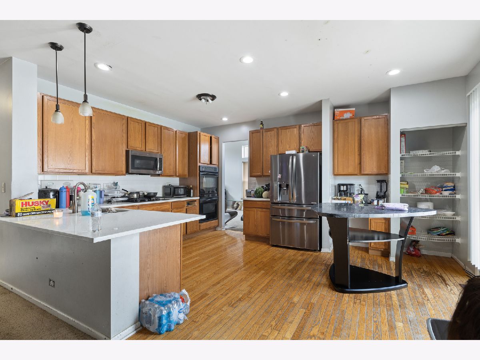
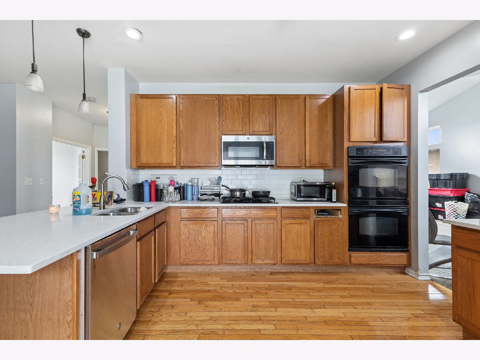
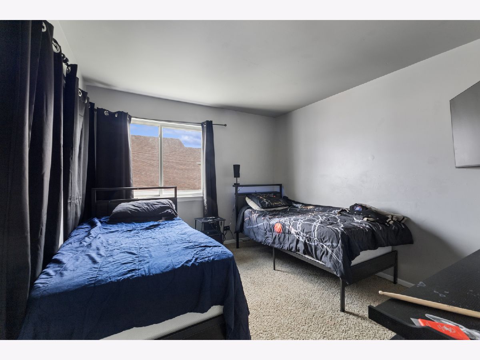
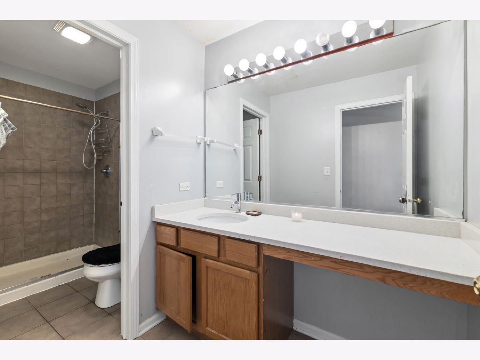
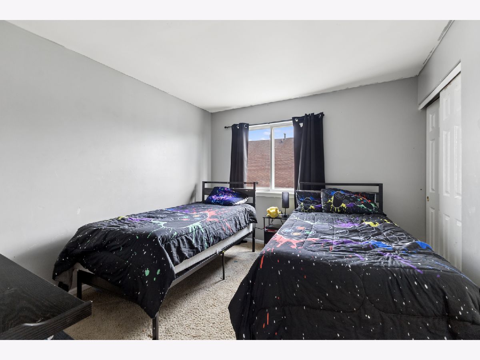
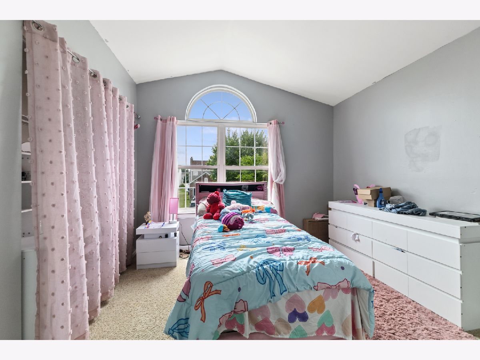
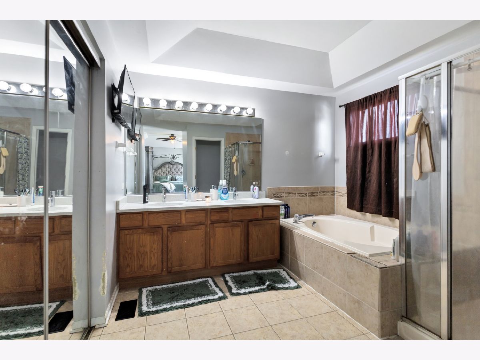
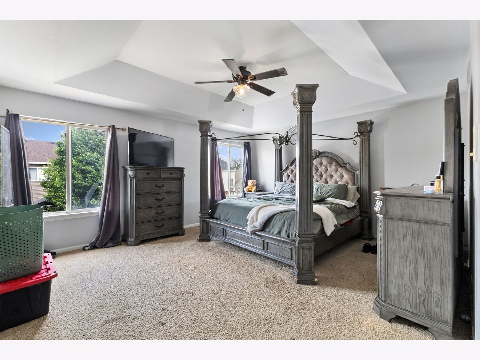
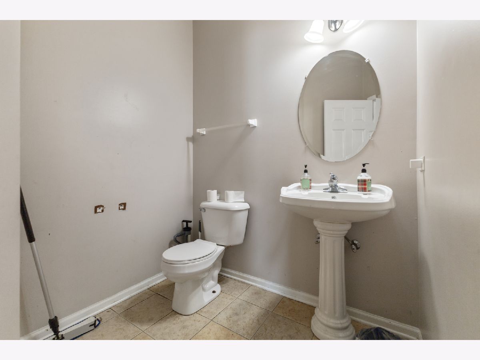
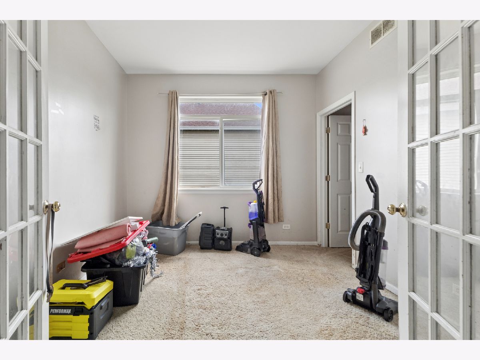
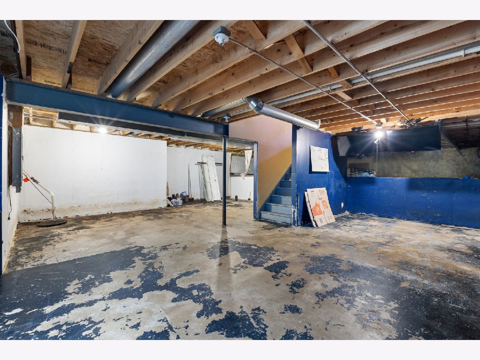
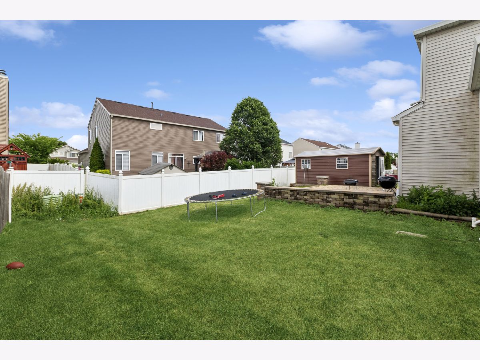
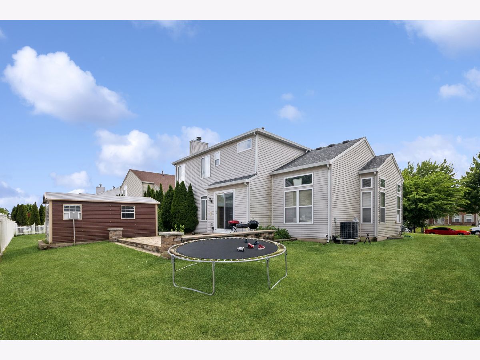
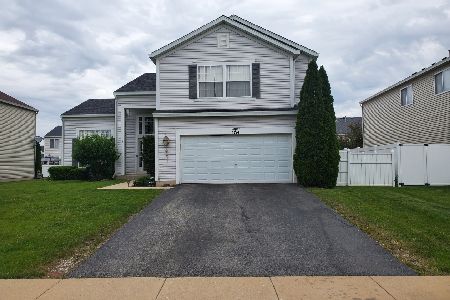
Four-bedroom, 2.5-bath two-story in Plainfield offering 2,500 square feet, a two-car attached garage, and a floor plan ready for your finishes. A vaulted foyer and turned staircase lead into a formal living and dining area with cathedral ceilings, while the first-floor den offers flexible space for a home office. The kitchen features quartz counters, oak cabinetry, a stainless dishwasher and microwave, and a built-in double wall oven, opening to a family room anchored by a brick fireplace. Upstairs, four bedrooms include a primary suite with a tray ceiling, a walk-in closet, and a private bath with dual sinks. The unfinished basement offers a rough-in for an additional bath and flexible storage or future living space. Priced to reflect the home's need for new carpet, fresh paint, and drywall repair throughout, this is a straightforward value-add opportunity for buyers or investors ready to bring their own updates. Sold as-is. Minutes from Meadow View Elementary, Aux Sable Junior High, and Plainfield South High School, with a neighborhood park, playground, pond, and community walking trail nearby, plus easy access to I-55 and I-80. Good bones, a functional layout, and a lot under a quarter acre - priced for buyers who want equity from day one. No FHA or VA.
Property Specifics
| Single Family | |
| — | |
| — | |
| 2004 | |
| — | |
| — | |
| No | |
| 0.18 |
| Will | |
| — | |
| 300 / Annual | |
| — | |
| — | |
| — | |
| 12665219 | |
| 0603302200110000 |
Nearby Schools
| NAME: | DISTRICT: | DISTANCE: | |
|---|---|---|---|
|
Grade School
Meadow View Elementary School |
202 | — | |
|
Middle School
Aux Sable Middle School |
202 | Not in DB | |
|
High School
Plainfield South High School |
202 | Not in DB | |
Room Specifics
Total Bedrooms: 4
Bedrooms Above Ground: 4
Bedrooms Below Ground: 0
Dimensions: —
Floor Type: —
Dimensions: —
Floor Type: —
Dimensions: —
Floor Type: —
Full Bathrooms: 3
Bathroom Amenities: Separate Shower,Double Sink,Soaking Tub
Bathroom in Basement: 0
Rooms: —
Basement Description: —
Other Specifics
| 2 | |
| — | |
| — | |
| — | |
| — | |
| 110 X 70 | |
| Unfinished | |
| — | |
| — | |
| — | |
| Not in DB | |
| — | |
| — | |
| — | |
| — |
Contact Agent
Nearby Similar Homes
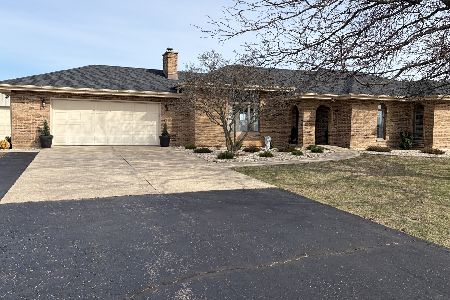
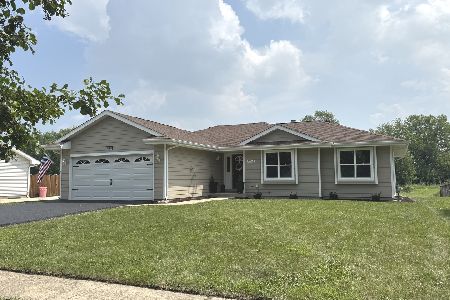
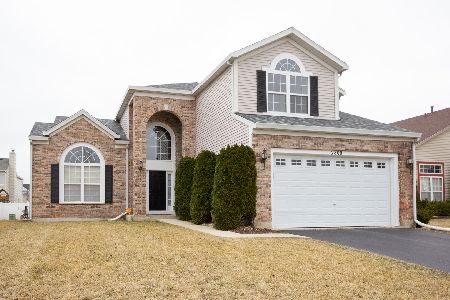
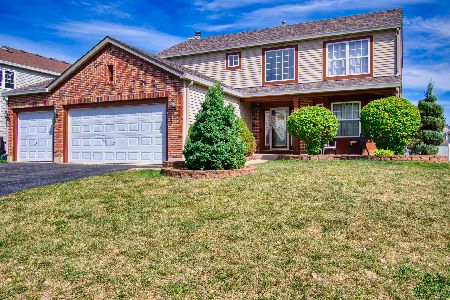
Nearby Sold Comparables

Contact Agent
Listing Provided By
Baird & Warner
